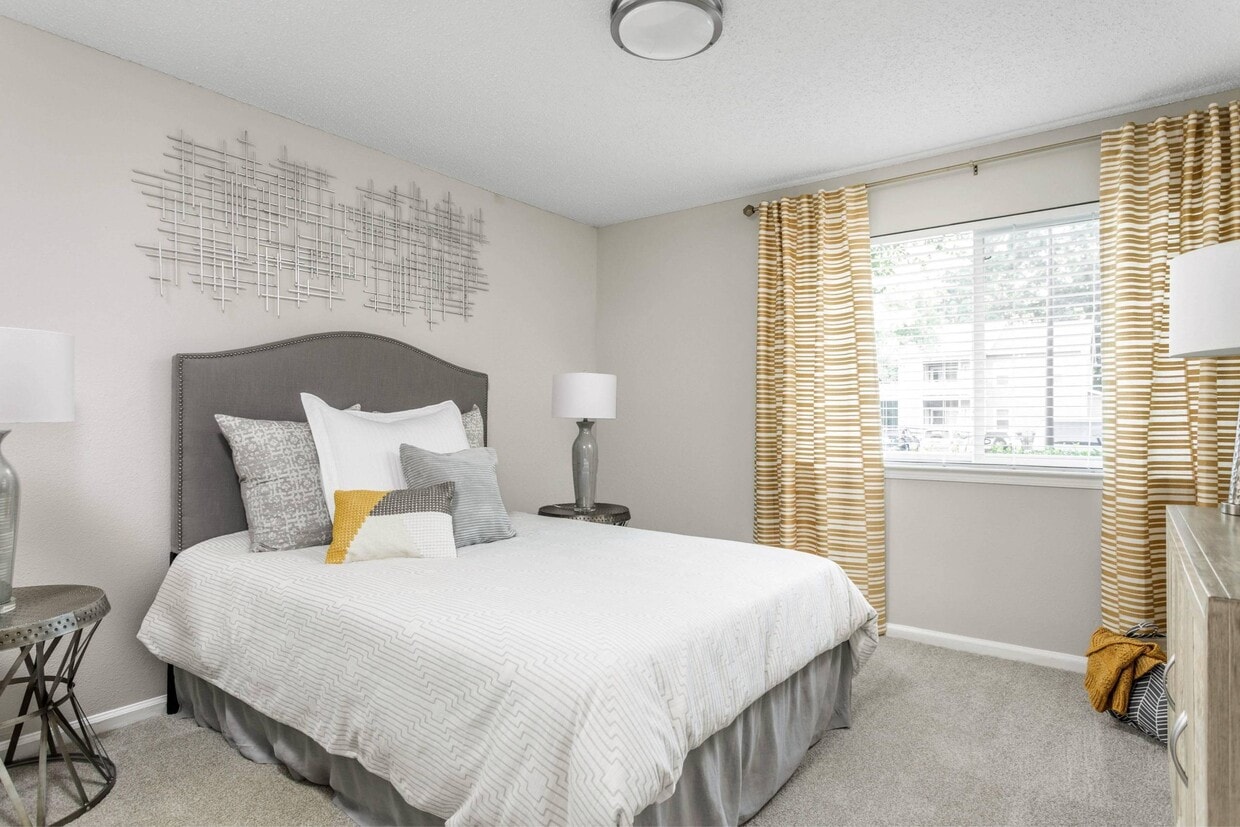
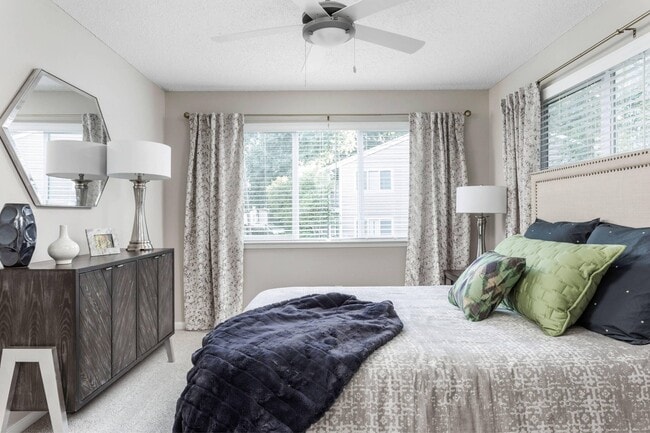
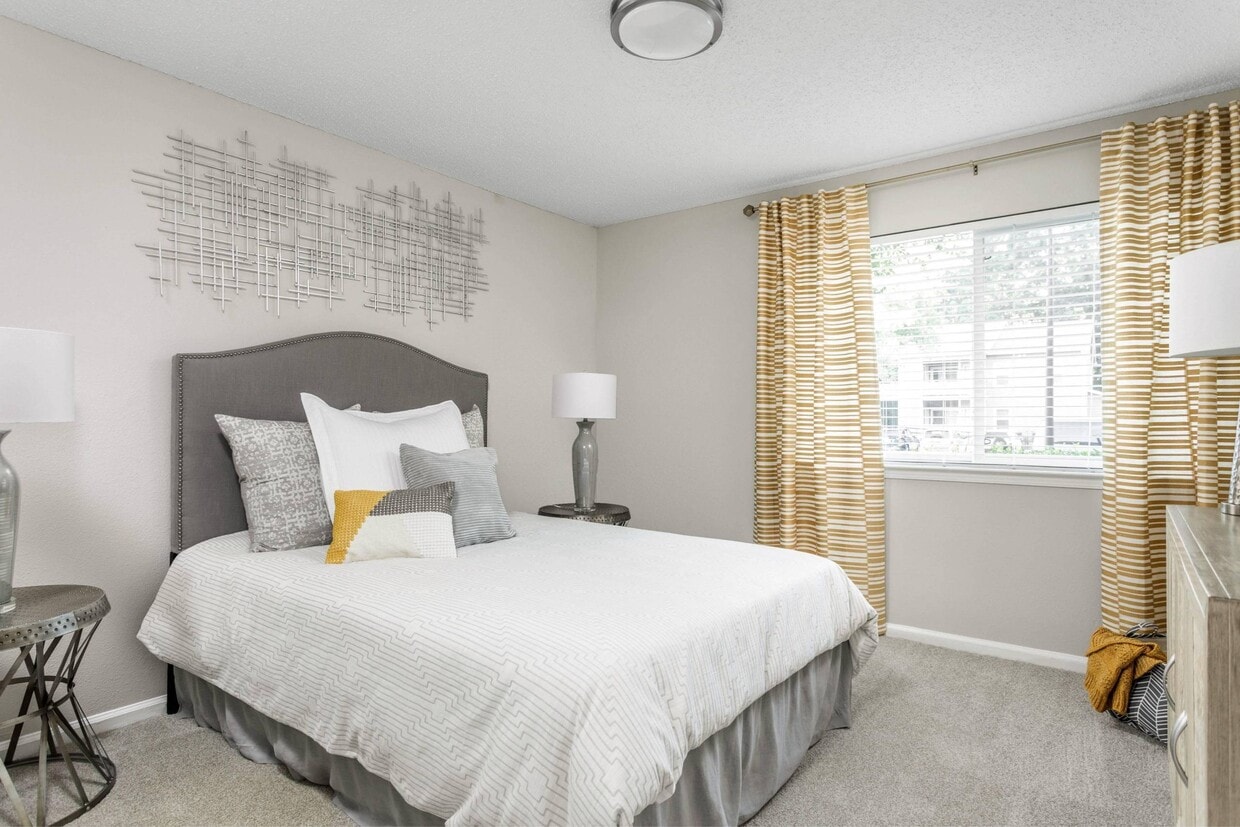
Located at 500 Williams Dr in Marietta, Georgia, this single-floor residence offers a well-designed, open-concept layout that seamlessly connects the kitchen, dining, and living areas. The kitchen is equipped with stainless steel appliances, including a refrigerator, electric range, and microwave, complemented by dark espresso cabinetry, granite-style countertops, and a peninsula with a built-in sink that opens to the main living space. Wood-style plank flooring runs throughout the common areas, adding warmth and continuity. The dining area features a pendant light fixture, while the living room offers a comfortable, open atmosphere with direct sightlines to the kitchen. Two well-proportioned bedrooms are finished with plush carpeting, large windows that invite natural light, and ample closet space. Each bedroom is served by its own full bathroom, both featuring dark vanity cabinetry with granite-style countertops, wood-style flooring, and a shower-tub combination. A dedicated laundry area and additional storage further enhance the functional layout. The overall design presents a clean, contemporary aesthetic with neutral tones and consistent finishes throughout.

-
Total Monthly Price
$1,370 - $2,159
-
Bedrooms
1 - 2 bd
-
Bathrooms
1 - 2 ba
-
Square Feet
600 - 1,000 sq ft
Highlights
- Pool
- Walk-In Closets
- Pet Play Area
- Sundeck
- Dog Park
- Gated
- Picnic Area
- Grill
- Balcony
Pricing & Floor Plans
-
Unit 520price $1,421square feet 600availibility Now
-
Unit 1207price $1,437square feet 600availibility Now
-
Unit 802price $1,370square feet 900availibility Now
-
Unit 702price $1,417square feet 900availibility Now
-
Unit 707price $1,470square feet 900availibility Now
-
Unit 602price $1,404square feet 1,000availibility Now
-
Unit 619price $1,409square feet 1,000availibility Now
-
Unit 907price $1,457square feet 1,000availibility Now
-
Unit 601price $1,615square feet 1,000availibility Now
-
Unit 109price $1,653square feet 1,000availibility Now
-
Unit 915price $1,722square feet 1,000availibility Now
-
Unit 1001price $1,628square feet 900availibility Now
-
Unit 705price $1,667square feet 900availibility Now
-
Unit 520price $1,421square feet 600availibility Now
-
Unit 1207price $1,437square feet 600availibility Now
-
Unit 802price $1,370square feet 900availibility Now
-
Unit 702price $1,417square feet 900availibility Now
-
Unit 707price $1,470square feet 900availibility Now
-
Unit 602price $1,404square feet 1,000availibility Now
-
Unit 619price $1,409square feet 1,000availibility Now
-
Unit 907price $1,457square feet 1,000availibility Now
-
Unit 601price $1,615square feet 1,000availibility Now
-
Unit 109price $1,653square feet 1,000availibility Now
-
Unit 915price $1,722square feet 1,000availibility Now
-
Unit 1001price $1,628square feet 900availibility Now
-
Unit 705price $1,667square feet 900availibility Now
Fees and Policies
The fees listed below are community-provided and may exclude utilities or add-ons. All payments are made directly to the property and are non-refundable unless otherwise specified. Use the Cost Calculator to determine costs based on your needs.
-
Utilities & Essentials
-
Trash Services - HaulingAmount for shared trash/waste services. Charged per unit.$15 / mo
-
Trash Services - DoorstepAmount for doorstep trash removal from rental home. Charged per unit.$25 / mo
-
Pest Control ServicesAmount for pest control services. Charged per unit.$5 / mo
-
Utility - Billing Administrative FeeAmount to manage utility services billing. Charged per unit.$5.99 / mo
-
Utility - Electric - Third PartyUsage-Based (Utilities). Amount for provision and consumption of electric paid to a third party. Charged per unit. Payable to 3rd PartyVaries / mo
-
Utility - Water/SewerUsage-Based (Utilities). Amount for provision and/or consumption of water and sewer services Charged per unit.
Disclaimer: Utility apportionment is submetered water/gas/electric.Varies / mo
-
-
One-Time Basics
-
Due at Application
-
Application FeeAmount to process application, initiate screening, and take a rental home off the market. Charged per applicant.$100
-
Administrative FeeAmount to facilitate move-in process for a resident. Charged per unit.$200
-
-
Due at Move-In
-
Utility - New Account FeeAmount to establish utility services. Charged per unit.$20
-
Security Deposit (Refundable)Amount intended to be held through residency that may be applied toward amounts owed at move-out. Refunds processed per application and lease terms. Charged per unit.$200
-
-
Due at Move-Out
-
Utility - Final Bill FeeAmount billed to calculate final utility statement. Charged per unit.$17
-
-
Due at Application
-
Dogs
Restrictions:Rottweiler, Doberman Pinscher, Pit Bull Terrier, Staffordshire Terrier, Chow, Presa Canarias, Akita, Alaskan Malamutes, Wolf-Hybrid.Read More Read Less
-
Cats
Restrictions:
-
Pet Fees
-
Pet RentMax of 1. Monthly amount for authorized pet. Charged per pet.$25 / mo
-
Pet FeeMax of 1. Amount to facilitate authorized pet move-in. Charged per pet.$400 / occurrence
-
-
Renters Liability/Content - Property ProgramAmount to participate in the property Renters Liability Program. Charged per unit.$15 / mo
-
Intra-Community Transfer FeeAmount due when transferring to another rental unit within community. Charged per occurrence.$500
-
Returned Payment Fee (NSF)Amount for returned payment. Charged per occurrence.$30 / occurrence
-
Renters Liability Only - Non-ComplianceAmount for not maintaining required Renters Liability Policy. Charged per occurrence.$11.25 / occurrence
-
Utility - Vacant Processing FeeAmount for failing to transfer utilities into resident name. Charged per occurrence. Payable to 3rd Party$50 / occurrence
Property Fee Disclaimer: Total Monthly Leasing Price includes base rent, all monthly mandatory and any user-selected optional fees. Excludes variable, usage-based, and required charges due at or prior to move-in or at move-out. Security Deposit may change based on screening results, but total will not exceed legal maximums. Some items may be taxed under applicable law. Some fees may not apply to rental homes subject to an affordable program. All fees are subject to application and/or lease terms. Prices and availability subject to change. Resident is responsible for damages beyond ordinary wear and tear. Resident may need to maintain insurance and to activate and maintain utility services, including but not limited to electricity, water, gas, and internet, per the lease. Additional fees may apply as detailed in the application and/or lease agreement, which can be requested prior to applying. Pets: Pet breed and other pet restrictions apply. Rentable Items: All Parking, storage, and other rentable items are subject to availability. Final pricing and availability will be determined during lease agreement. See Leasing Agent for details.
Details
Lease Options
-
8 - 12 Month Leases
Property Information
-
Built in 1986
-
228 units/2 stories
Matterport 3D Tours
Select a unit to view pricing & availability
 Matterport 3D Tour

About Crestmont Apartment Homes
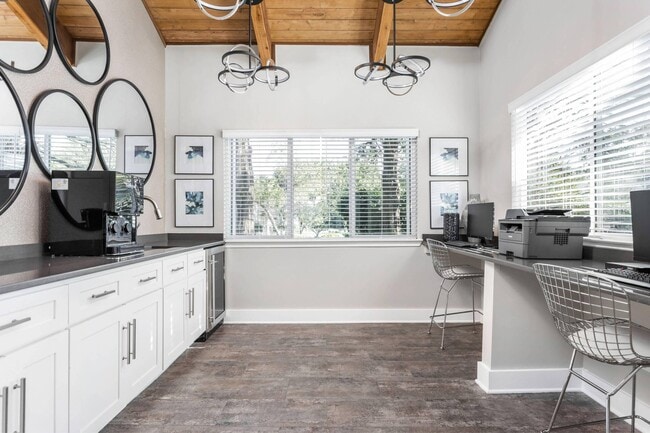
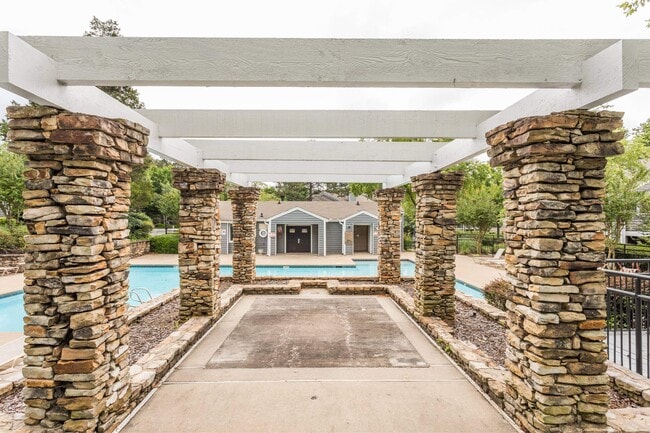
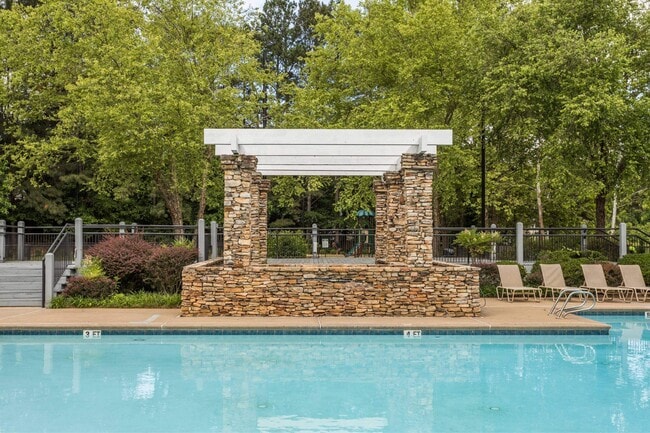
Find the comfort and convenience you're looking for at Crestmont in Marietta, GA. Our welcoming community offers spacious one- and two-bedroom apartment homes designed with features that make everyday living easy, including custom cabinetry, stainless steel appliances, and brushed nickel finishes. Outside your home, enjoy our sparkling swimming pool and sundeck, outdoor grill and picnic areas, a playground for little ones, and green spaces perfect for relaxing or spending time with neighbors. At Crestmont, you'll find a community where comfort and connection come naturally at our apartments in Marietta, GA.
Crestmont Apartment Homes is an apartment community located in Cobb County and the 30066 ZIP Code. This area is served by the Marietta City School District attendance zone.
Unique Features
- Appliances Stainless
- Bark Park
- BBQ/Picnic Area
- Carpeting
- Granite Counters
- Svc Air Conditioning
- Walk-In Closet
Community Amenities
Pool
Laundry Facilities
Playground
Business Center
- Wi-Fi
- Laundry Facilities
- Maintenance on site
- Pet Play Area
- Business Center
- Pool
- Playground
- Gated
- Sundeck
- Grill
- Picnic Area
- Dog Park
Apartment Features
Washer/Dryer
Air Conditioning
Dishwasher
Washer/Dryer Hookup
- Washer/Dryer
- Washer/Dryer Hookup
- Air Conditioning
- Tub/Shower
- Handrails
- Dishwasher
- Granite Countertops
- Stainless Steel Appliances
- Kitchen
- Refrigerator
- Hardwood Floors
- Views
- Walk-In Closets
- Balcony
North Marietta blends commercial conveniences with a suburban lifestyle. As a resident of this neighborhood, you’ll enjoy the peace and quiet of tree-lined residential streets, while appreciating the nearby amenities like small businesses, restaurants, and outdoor adventures. Both public and private schools can be found in this family-friendly district, along with community parks and scenic hiking trails.
North Marietta is home to the Kennesaw Mountain National Battlefield Park, which is known for its expansive hiking trails along mountainous terrain. And when you get to the top, enjoy the distant views of Atlanta’s skyline. This area features Barrett Pavilion, a shopping center, the WellStar Kennestone Hospital, and charming local businesses like the Crooked Tree Café and Tip Top Donuts. North Marietta is very accessible, offering immediate access to Interstate 575. Downtown Marietta, Cumberland, Smyrna, Vinings, Buckhead, and more are just a few miles from this suburb.
Learn more about living in North MariettaCompare neighborhood and city base rent averages by bedroom.
| North Marietta | Marietta, GA | |
|---|---|---|
| Studio | $1,573 | $1,249 |
| 1 Bedroom | $1,368 | $1,300 |
| 2 Bedrooms | $1,632 | $1,540 |
| 3 Bedrooms | $1,947 | $1,890 |
- Wi-Fi
- Laundry Facilities
- Maintenance on site
- Pet Play Area
- Business Center
- Gated
- Sundeck
- Grill
- Picnic Area
- Dog Park
- Pool
- Playground
- Appliances Stainless
- Bark Park
- BBQ/Picnic Area
- Carpeting
- Granite Counters
- Svc Air Conditioning
- Walk-In Closet
- Washer/Dryer
- Washer/Dryer Hookup
- Air Conditioning
- Tub/Shower
- Handrails
- Dishwasher
- Granite Countertops
- Stainless Steel Appliances
- Kitchen
- Refrigerator
- Hardwood Floors
- Views
- Walk-In Closets
- Balcony
| Monday | 9am - 6pm |
|---|---|
| Tuesday | 9am - 6pm |
| Wednesday | 9am - 6pm |
| Thursday | 9am - 6pm |
| Friday | 9am - 6pm |
| Saturday | 10am - 5pm |
| Sunday | 1pm - 5pm |
| Colleges & Universities | Distance | ||
|---|---|---|---|
| Colleges & Universities | Distance | ||
| Drive: | 12 min | 5.4 mi | |
| Drive: | 11 min | 5.5 mi | |
| Drive: | 13 min | 6.5 mi | |
| Drive: | 14 min | 7.5 mi |


 The GreatSchools Rating helps parents compare schools within a state based on a variety of school quality indicators and provides a helpful picture of how effectively each school serves all of its students. Ratings are on a scale of 1 (below average) to 10 (above average) and can include test scores, college readiness, academic progress, advanced courses, equity, discipline and attendance data. We also advise parents to visit schools, consider other information on school performance and programs, and consider family needs as part of the school selection process.
View GreatSchools Rating Methodology
Data provided by GreatSchools.org © 2026. All rights reserved.
Scores provided by
 What do Walkability, Transit, Drivability, and Bikeability mean?
Walkability measures the walking distance to day-to-day needs.
Transit measures access to public transportation.
Drivability measures congestion, parking availability, and access to major roads.
Bikeability measures the suitability for cycling.
How It Works
What do Walkability, Transit, Drivability, and Bikeability mean?
Walkability measures the walking distance to day-to-day needs.
Transit measures access to public transportation.
Drivability measures congestion, parking availability, and access to major roads.
Bikeability measures the suitability for cycling.
How It Works
Traffic
BusyAirport
CalmBusinesses
CalmScores provided by
HowLoud What is a Sound Score Rating? A Sound Score Rating aggregates noise caused by vehicle traffic, airplane traffic and local sources. How It WorksCrestmont Apartment Homes Photos
-
-
2BR, 2BA - 1000 SF
-
-
-
-
-
-
-
Models
-
1 Bedroom
-
2 Bedrooms
-
2 Bedrooms
Nearby Apartments
Within 50 Miles of Crestmont Apartment Homes
-
Elan Sweetwater Creek
1065 Preston Blvd
Lithia Springs, GA 30122
$1,583 - $2,393 Total Monthly Price
1-3 Br 15.9 mi
-
Elan Satellite Place
3100 Commerce Ave NW
Duluth, GA 30096
$1,698 - $2,833 Total Monthly Price
1-3 Br 24.6 mi
-
Whitby
550 Webb Ginn House Rd
Lawrenceville, GA 30045
$1,506 - $2,692 Total Monthly Price
1-3 Br 33.4 mi
-
RENDER Stockbridge by Crescent Communities
1 Hatcher Dr
Stockbridge, GA 30281
$1,580 - $2,615 Total Monthly Price
1-3 Br 34.4 mi
-
Oak Grove Vista
1310 Jonesboro Rd
McDonough, GA 30253
$1,433 - $3,214 Total Monthly Price
1-3 Br 41.7 mi
-
The Ashley
101 Ashley Park Dr
Newnan, GA 30263
$1,603 - $2,658 Total Monthly Price
1-3 Br 43.5 mi
Crestmont Apartment Homes has units with in‑unit washers and dryers, making laundry day simple for residents.
Utilities are not included in rent. Residents should plan to set up and pay for all services separately.
Contact this property for parking details.
Crestmont Apartment Homes has one to two-bedrooms with rent ranges from $1,370/mo. to $2,159/mo.
Yes, Crestmont Apartment Homes welcomes pets. Breed restrictions, weight limits, and additional fees may apply. View this property's pet policy.
A good rule of thumb is to spend no more than 30% of your gross income on rent. Based on the lowest available rent of $1,370 for a two-bedrooms, you would need to earn about $54,800 per year to qualify. Want to double-check your budget? Calculate how much rent you can afford with our Rent Affordability Calculator.
Crestmont Apartment Homes is offering 1 Month Free for eligible applicants, with rental rates starting at $1,370.
Yes! Crestmont Apartment Homes offers 3 Matterport 3D Tours. Explore different floor plans and see unit level details, all without leaving home.
500 Williams Dr
Marietta, GA 30066