Map
  • Add a Property
  • Renter Tools
    • Favorites
    • Saved Searches
  • Manage Rentals
  • Apartments For Rent
  • Houses For Rent
  • Condos For Rent
  • Townhomes For Rent
  • Help Center
  • Austin Average Rent
  • Area Guide
  • Rent Calculator
  • Property Management Companies
English

Language

English Español
Apartments.com Logo
Manage Rentals      Sign Up / Sign In
  • Primary Photo - Crescent
  • Building Photo - Crescent
    Building Photo - Crescent
  • Building Photo - Crescent
    Building Photo - Crescent
Contact This Property

Language: English and Spanish

Open 9am - 6pm Today

View All Hours Office Hours Monday - Friday, 9am - 6pm Saturday, 10am - 5pm Sunday, Closed

Crescent media gallery Unit
call 737-210-5758
Floor Plan View Body
Viewing Floor: Select a unit to view pricing & availability
1 (7 units)
2 (4 units)
3 (7 units)
4 (4 units)
5 (1 unit)
6 (0 unit)
Any
Studio
1
2
Any
1+
2+
Move-In Date
Texas Travis County Austin SoCo

Crescent

127 E Riverside Dr, Austin, TX 78704

2.8
Renter Rating 24 Reviews
Verified Listing CoStar Verified® Listing

This Listing has been verified by CoStar’s listing verification process, which combines internal screening and fraud detection technology. Always beware of scams.

Today
Share Listing
Favorites
737-210-5758
Property Management Company Logo
  • Monthly Rent

    $1,240 - $5,053

  • Bedrooms

    Studio - 2 bd

  • Bathrooms

    1 - 2 ba

  • Square Feet

    392 - 1,458 sq ft

Crescent
Property Management Company Logo
Share Listing
Favorites

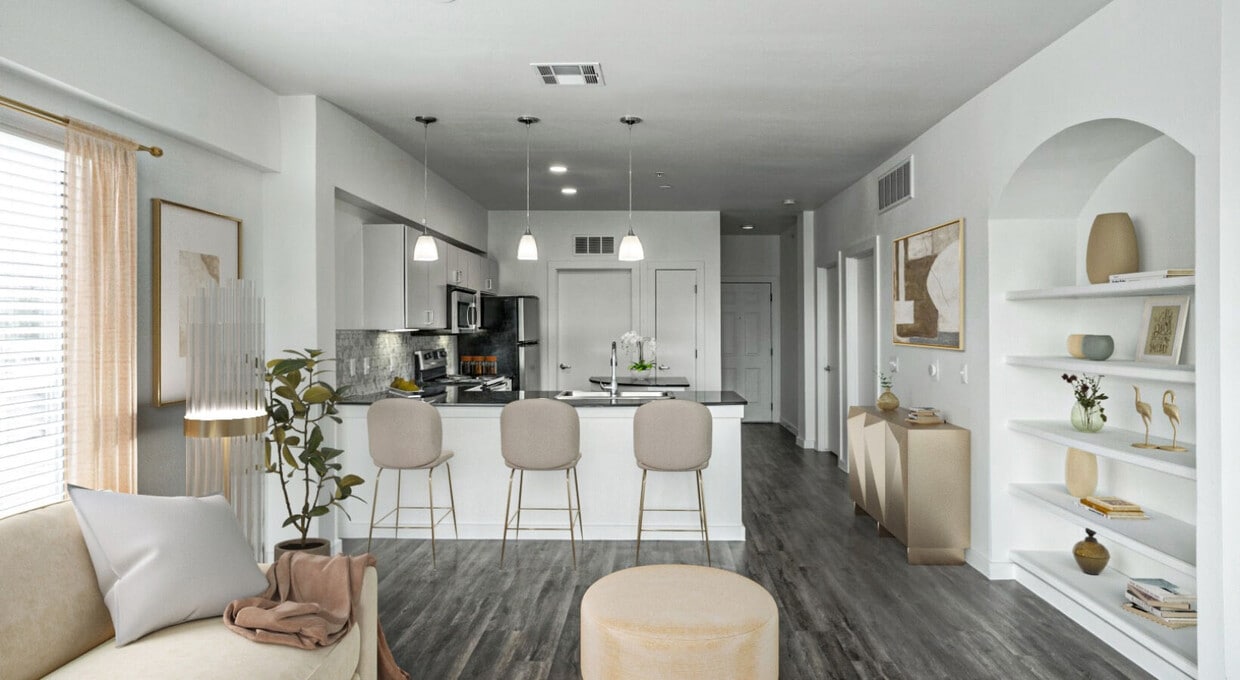
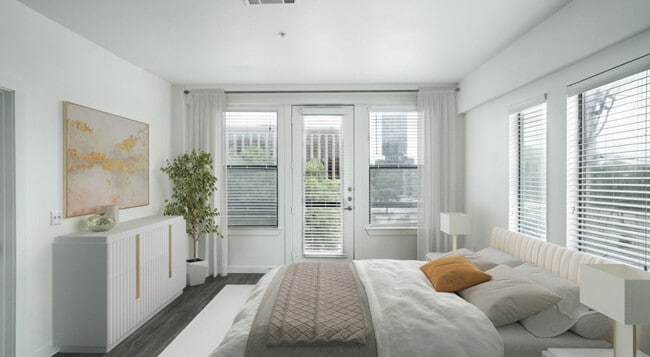
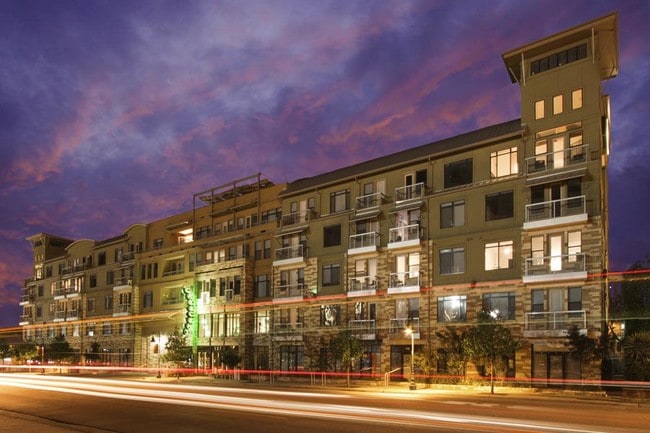
Start your new chapter at Crescent Apartments, a pet-friendly apartment community in the heart of South Congress. With easy access to the major shopping and entertainment district in downtown Austin, you will enjoy top-notch restaurants, great shopping and the best of Austin living. Revel in your new modern studio, one- or two-bedroom apartment, designed with cool, contemporary finishes that compliment your active lifestyle. Take advantage of Crescent Apartment's convenient location in SoCo near downtown Austin, TX and discover your dream urban lifestyle. Contact us to schedule a tour today!

Read More

Highlights

  • Bike-Friendly Area
  • English and Spanish Speaking Staff
  • Roof Terrace
  • Pool
  • Walk-In Closets
  • Walking/Biking Trails
  • Island Kitchen
  • Dog Park
  • Elevator

Pricing & Floor Plans

filter results by bedrooms
E3
Starting at $1,625 Studio 1 Bath 873 Sq Ft $200 Deposit
2 Available units
Unit
Base Price
Sq Ft
Availability
Unit Details
  • Unit 111
    price $1,625
    square feet 873
    availibility Now
  • Unit 211
    price $1,775
    square feet 873
    availibility Sep 2
E1
Starting at $1,240 Studio 1 Bath 392 Sq Ft $200 Deposit
3 Available units
Unit
Base Price
Sq Ft
Availability
Unit Details
  • Unit 227
    price $1,270
    square feet 392
    availibility Jul 25
  • Unit 326
    price $1,350
    square feet 392
    availibility Jul 30
  • Unit 428
    price $1,240
    square feet 392
    availibility Aug 22
E2
$1,625 Studio 1 Bath 535 Sq Ft $200 Deposit
1 Available unit
Unit
Base Price
Sq Ft
Availability
Unit Details
  • Unit 308
    price $1,625
    square feet 535
    availibility Sep 10
A7c
Starting at $1,950 1 Bed 1 Bath 846 Sq Ft $300 Deposit
3 Available units
Unit
Base Price
Sq Ft
Availability
Unit Details
  • Unit 110
    price $1,950
    square feet 846
    availibility Now
  • Unit 309
    price $2,050
    square feet 846
    availibility Now
  • Unit 109
    price $2,000
    square feet 846
    availibility Jul 24
A5a
Starting at $1,725 1 Bed 1 Bath 678 Sq Ft $300 Deposit
2 Available units
Unit
Base Price
Sq Ft
Availability
Unit Details
  • Unit 313
    price $1,725
    square feet 678
    availibility Jul 28
  • Unit 413
    price $1,845
    square feet 678
    availibility Aug 5
A1
$1,410 1 Bed 1 Bath 441 Sq Ft $300 Deposit
1 Available unit
Unit
Base Price
Sq Ft
Availability
Unit Details
  • Unit 129
    price $1,410
    square feet 441
    availibility Aug 7
A4
$1,675 1 Bed 1 Bath 688 Sq Ft $300 Deposit
1 Available unit
Unit
Base Price
Sq Ft
Availability
Unit Details
  • Unit 433
    price $1,675
    square feet 688
    availibility Sep 8
B2
Starting at $2,200
Floor Plan Special
2 Beds 2 Baths 994 Sq Ft $400 Deposit
3 Available units
Unit
Base Price
Sq Ft
Availability
Unit Details
  • Unit 221
    price $2,200
    square feet 994
    availibility Now
  • Unit 121
    price $2,225
    square feet 994
    availibility Sep 3
  • Unit 421
    price $2,220
    square feet 994
    availibility Sep 8
B3
Starting at $2,400
Floor Plan Special
2 Beds 2 Baths 1,184 Sq Ft $400 Deposit
3 Available units
Unit
Base Price
Sq Ft
Availability
Unit Details
  • Unit 220
    price $2,400
    square feet 1,184
    availibility Now
  • Unit 320
    price $2,490
    square feet 1,184
    availibility Now
  • Unit 120
    price $2,515
    square feet 1,184
    availibility Jul 29
B5
$2,615
Floor Plan Special
2 Beds 2 Baths 1,126 Sq Ft $400 Deposit
1 Available unit
Unit
Base Price
Sq Ft
Availability
Unit Details
  • Unit 305
    price $2,615
    square feet 1,126
    availibility Now
B11
$2,715
Floor Plan Special
2 Beds 2 Baths 1,168 Sq Ft $400 Deposit
1 Available unit
Unit
Base Price
Sq Ft
Availability
Unit Details
  • Unit 301
    price $2,715
    square feet 1,168
    availibility Now
B12
$3,195
Floor Plan Special
2 Beds 2 Baths 1,151 Sq Ft $400 Deposit
1 Available unit
Unit
Base Price
Sq Ft
Availability
Unit Details
  • Unit 401
    price $3,195
    square feet 1,151
    availibility Now
B13
$2,950
Floor Plan Special
2 Beds 2 Baths 1,363 Sq Ft $400 Deposit
1 Available unit
Unit
Base Price
Sq Ft
Availability
Unit Details
  • Unit 501L
    price $2,950
    square feet 1,363
    availibility Aug 12
B1
$2,325
Floor Plan Special
2 Beds 2 Baths 900 Sq Ft $400 Deposit
1 Available unit
Unit
Base Price
Sq Ft
Availability
Unit Details
  • Unit 122
    price $2,325
    square feet 900
    availibility Sep 3
R5-1
$4,932 Studio 1 Bath 1,458 Sq Ft $5,000 Deposit
Not Available
R6
$5,053 Studio 1 Bath 1,458 Sq Ft $5,000 Deposit
Not Available
A2
$1,482 1 Bed 1 Bath 507 Sq Ft $300 Deposit
Not Available
A5b
$1,647 1 Bed 1 Bath 701 Sq Ft $300 Deposit
Not Available
A4a
$1,732 1 Bed 1 Bath 692 Sq Ft $300 Deposit
Not Available
A3
$1,782 1 Bed 1 Bath 648 Sq Ft $300 Deposit
Not Available
A5c
$1,817 1 Bed 1 Bath 739 Sq Ft $300 Deposit
Not Available
A7
$1,952 1 Bed 1 Bath 760 Sq Ft $300 Deposit
Not Available
A7a
$2,017 1 Bed 1 Bath 801 Sq Ft $300 Deposit
Not Available
A7b
$2,067 1 Bed 1 Bath 833 Sq Ft $300 Deposit
Not Available
A7d
$2,332 1 Bed 1 Bath 889 Sq Ft $300 Deposit
Not Available
B4
$2,547
Floor Plan Special
2 Beds 2 Baths 1,158 Sq Ft $400 Deposit
Not Available
B6
$2,637
Floor Plan Special
2 Beds 2 Baths 1,135 Sq Ft $400 Deposit
Not Available
B7
$2,722
Floor Plan Special
2 Beds 2 Baths 1,152 Sq Ft $400 Deposit
Not Available
B4a
$2,722
Floor Plan Special
2 Beds 2 Baths 1,168 Sq Ft $400 Deposit
Not Available
B9
$2,787
Floor Plan Special
2 Beds 2 Baths 1,133 Sq Ft $400 Deposit
Not Available
B10
$2,932
Floor Plan Special
2 Beds 2 Baths 1,347 Sq Ft $400 Deposit
Not Available
E3
Starting at $1,625 Studio 1 Bath 873 Sq Ft $200 Deposit
2 Available units
Unit
Base Price
Sq Ft
Availability
Unit Details
  • Unit 111
    price $1,625
    square feet 873
    availibility Now
  • Unit 211
    price $1,775
    square feet 873
    availibility Sep 2
E1
Starting at $1,240 Studio 1 Bath 392 Sq Ft $200 Deposit
3 Available units
Unit
Base Price
Sq Ft
Availability
Unit Details
  • Unit 227
    price $1,270
    square feet 392
    availibility Jul 25
  • Unit 326
    price $1,350
    square feet 392
    availibility Jul 30
  • Unit 428
    price $1,240
    square feet 392
    availibility Aug 22
E2
$1,625 Studio 1 Bath 535 Sq Ft $200 Deposit
1 Available unit
Unit
Base Price
Sq Ft
Availability
Unit Details
  • Unit 308
    price $1,625
    square feet 535
    availibility Sep 10
R5-1
$4,932 Studio 1 Bath 1,458 Sq Ft $5,000 Deposit
Not Available
R6
$5,053 Studio 1 Bath 1,458 Sq Ft $5,000 Deposit
Not Available
A7c
Starting at $1,950 1 Bed 1 Bath 846 Sq Ft $300 Deposit
3 Available units
Unit
Base Price
Sq Ft
Availability
Unit Details
  • Unit 110
    price $1,950
    square feet 846
    availibility Now
  • Unit 309
    price $2,050
    square feet 846
    availibility Now
  • Unit 109
    price $2,000
    square feet 846
    availibility Jul 24
A5a
Starting at $1,725 1 Bed 1 Bath 678 Sq Ft $300 Deposit
2 Available units
Unit
Base Price
Sq Ft
Availability
Unit Details
  • Unit 313
    price $1,725
    square feet 678
    availibility Jul 28
  • Unit 413
    price $1,845
    square feet 678
    availibility Aug 5
A1
$1,410 1 Bed 1 Bath 441 Sq Ft $300 Deposit
1 Available unit
Unit
Base Price
Sq Ft
Availability
Unit Details
  • Unit 129
    price $1,410
    square feet 441
    availibility Aug 7
A4
$1,675 1 Bed 1 Bath 688 Sq Ft $300 Deposit
1 Available unit
Unit
Base Price
Sq Ft
Availability
Unit Details
  • Unit 433
    price $1,675
    square feet 688
    availibility Sep 8
A2
$1,482 1 Bed 1 Bath 507 Sq Ft $300 Deposit
Not Available
A5b
$1,647 1 Bed 1 Bath 701 Sq Ft $300 Deposit
Not Available
A4a
$1,732 1 Bed 1 Bath 692 Sq Ft $300 Deposit
Not Available
A3
$1,782 1 Bed 1 Bath 648 Sq Ft $300 Deposit
Not Available
A5c
$1,817 1 Bed 1 Bath 739 Sq Ft $300 Deposit
Not Available
A7
$1,952 1 Bed 1 Bath 760 Sq Ft $300 Deposit
Not Available
A7a
$2,017 1 Bed 1 Bath 801 Sq Ft $300 Deposit
Not Available
A7b
$2,067 1 Bed 1 Bath 833 Sq Ft $300 Deposit
Not Available
A7d
$2,332 1 Bed 1 Bath 889 Sq Ft $300 Deposit
Not Available
B2
Starting at $2,200
Floor Plan Special
2 Beds 2 Baths 994 Sq Ft $400 Deposit
3 Available units
Unit
Base Price
Sq Ft
Availability
Unit Details
  • Unit 221
    price $2,200
    square feet 994
    availibility Now
  • Unit 121
    price $2,225
    square feet 994
    availibility Sep 3
  • Unit 421
    price $2,220
    square feet 994
    availibility Sep 8
B3
Starting at $2,400
Floor Plan Special
2 Beds 2 Baths 1,184 Sq Ft $400 Deposit
3 Available units
Unit
Base Price
Sq Ft
Availability
Unit Details
  • Unit 220
    price $2,400
    square feet 1,184
    availibility Now
  • Unit 320
    price $2,490
    square feet 1,184
    availibility Now
  • Unit 120
    price $2,515
    square feet 1,184
    availibility Jul 29
B5
$2,615
Floor Plan Special
2 Beds 2 Baths 1,126 Sq Ft $400 Deposit
1 Available unit
Unit
Base Price
Sq Ft
Availability
Unit Details
  • Unit 305
    price $2,615
    square feet 1,126
    availibility Now
B11
$2,715
Floor Plan Special
2 Beds 2 Baths 1,168 Sq Ft $400 Deposit
1 Available unit
Unit
Base Price
Sq Ft
Availability
Unit Details
  • Unit 301
    price $2,715
    square feet 1,168
    availibility Now
B12
$3,195
Floor Plan Special
2 Beds 2 Baths 1,151 Sq Ft $400 Deposit
1 Available unit
Unit
Base Price
Sq Ft
Availability
Unit Details
  • Unit 401
    price $3,195
    square feet 1,151
    availibility Now
B13
$2,950
Floor Plan Special
2 Beds 2 Baths 1,363 Sq Ft $400 Deposit
1 Available unit
Unit
Base Price
Sq Ft
Availability
Unit Details
  • Unit 501L
    price $2,950
    square feet 1,363
    availibility Aug 12
B1
$2,325
Floor Plan Special
2 Beds 2 Baths 900 Sq Ft $400 Deposit
1 Available unit
Unit
Base Price
Sq Ft
Availability
Unit Details
  • Unit 122
    price $2,325
    square feet 900
    availibility Sep 3
B4
$2,547
Floor Plan Special
2 Beds 2 Baths 1,158 Sq Ft $400 Deposit
Not Available
B6
$2,637
Floor Plan Special
2 Beds 2 Baths 1,135 Sq Ft $400 Deposit
Not Available
B7
$2,722
Floor Plan Special
2 Beds 2 Baths 1,152 Sq Ft $400 Deposit
Not Available
B4a
$2,722
Floor Plan Special
2 Beds 2 Baths 1,168 Sq Ft $400 Deposit
Not Available
B9
$2,787
Floor Plan Special
2 Beds 2 Baths 1,133 Sq Ft $400 Deposit
Not Available
B10
$2,932
Floor Plan Special
2 Beds 2 Baths 1,347 Sq Ft $400 Deposit
Not Available
* Price shown is base rent. Excludes user-selected optional fees and variable or usage-based fees and required charges due at or prior to move-in or at move-out.View Fees and Policies for details. Price, availability, fees, and any applicable rent special are subject to change without notice.
* Square footage definitions vary. Displayed square footage is approximate.

Fees and Policies

The fees listed below are community-provided and may exclude utilities or add-ons. All payments are made directly to the property and are non-refundable unless otherwise specified.

  • Dogs Allowed
  • One time Fee
    $0
  • Pet deposit
    $250
  • Pet Limit
    2
  • Restrictions:
    A maximum of (2) pets per apartment is permitted with a non-refundable pet fee of $350.00 for one pet and an additional $150 for the second pet. Dogs whose breed or dominant breed weight exceed 45 pounds at maturity are not accepted and must be at least one year old. The following breeds or partial breeds are not permitted: Rottweiler, Pit Bulls, Akita, Dobermans, Chow, German Shepherd, and Australian Shepherd. Exotic animals, barnyard animals and reptiles are not accepted. Additional restrictio
  • Cats Allowed
  • One time Fee
    $0
  • Pet deposit
    $250
  • Pet Limit
    2
  • Restrictions:
    A maximum of (2) pets per apartment is permitted with a non-refundable pet fee of $350.00 for one pet and an additional $150 for the second pet. Dogs whose breed or dominant breed weight exceed 45 pounds at maturity are not accepted and must be at least one year old. The following breeds or partial breeds are not permitted: Rottweiler, Pit Bulls, Akita, Dobermans, Chow, German Shepherd, and Australian Shepherd. Exotic animals, barnyard animals and reptiles are not accepted. Additional restrictio
  • Additional Services
  • Pet Deposit
    $250
  •  
  • Pet Fee
    $0

Details

Lease Options

  • 3 - 15 Month Leases

Property Information

  • Built in 2008
  • 161 units/5 stories

Matterport 3D Tours

This fitness center is designed to provide a practical and comfortable exercise experience. The space is anchored by a row of TRUE-brand treadmills positioned prominently at the front, complemented by an elliptical trainer and additional cardio equipment toward the rear. A flat-screen television is wall-mounted at an ideal viewing height, allowing users to stay entertained during workouts. Recessed lighting throughout the ceiling provides consistent, even illumination across the space. The flooring features dark, durable material well-suited for a high-traffic fitness environment. Natural light enters through large windows at the far end of the room, creating an open and inviting atmosphere. Glass-paneled doors or partitions are visible toward the back, adding a sense of depth and separation while maintaining visual connectivity within the space. The neutral-toned walls contribute to a clean, focused aesthetic. The overall layout is thoughtfully organized, with equipment arranged to allow comfortable movement between machines, making this fitness center a functional and well-appointed facility for daily exercise.

Fitness Center
1/3
This fitness center is designed to provide a practical and comfortable exercise experience. The space is anchored by a row of TRUE-brand treadmills positioned prominently at the front, complemented by an elliptical trainer and additional cardio equipment toward the rear. A flat-screen television is wall-mounted at an ideal viewing height, allowing users to stay entertained during workouts. Recessed lighting throughout the ceiling provides consistent, even illumination across the space. The flooring features dark, durable material well-suited for a high-traffic fitness environment. Natural light enters through large windows at the far end of the room, creating an open and inviting atmosphere. Glass-paneled doors or partitions are visible toward the back, adding a sense of depth and separation while maintaining visual connectivity within the space. The neutral-toned walls contribute to a clean, focused aesthetic. The overall layout is thoughtfully organized, with equipment arranged to allow comfortable movement between machines, making this fitness center a functional and well-appointed facility for daily exercise. This two-story space makes an immediate impression with its soaring double-height ceilings and an eye-catching steel spiral staircase that serves as the central architectural focal point, gracefully connecting the two levels. The open-concept main floor seamlessly integrates the living area and kitchen, creating a fluid and functional layout. Large vertical windows along the upper portion of the walls flood the interior with natural light, while additional windows on the main level offer views of the surrounding area and further brighten the space.

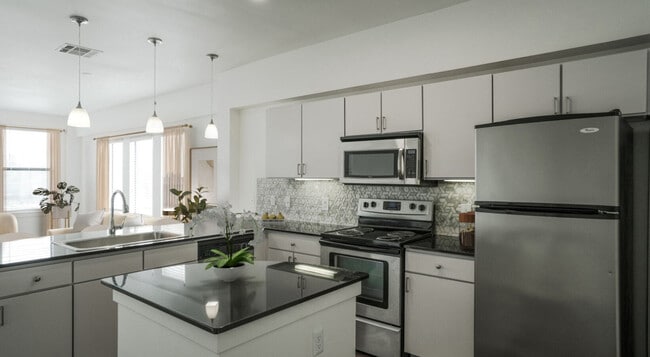
The kitchen is outfitted with rich, dark wood cabinetry, stainless steel appliances including a built-in microwave and range, and a dark stone countertop that wraps around a peninsula with breakfast bar seating. Pendant lighting hangs above the kitchen area, complementing the track lighting overhead for layered illumination throughout.

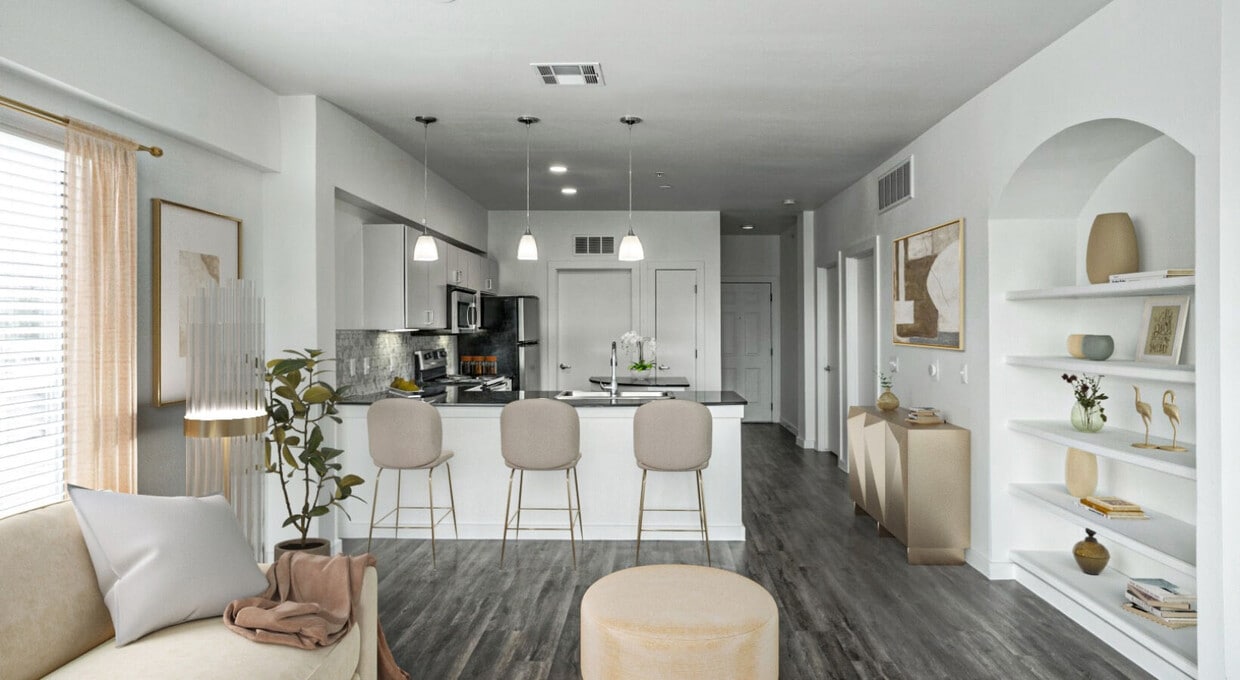
The main living area features polished concrete flooring in a warm neutral tone, lending an industrial yet refined character to the space. Clean white walls throughout keep the interior feeling bright and open, while the overall design balances modern industrial elements with functional everyday living across both floors. This single-floor space offers a thoughtfully designed open layout that seamlessly connects the living and kitchen areas. A standout feature is the built-in arched shelving unit integrated into the wall, providing both functional storage and a decorative architectural element. The polished concrete flooring runs throughout, lending an industrial yet warm aesthetic to the space.

The kitchen is well-appointed with rich, dark wood cabinetry that contrasts elegantly against stainless steel appliances, including a full-size refrigerator. A kitchen island with a dark stone countertop serves as the centerpiece, accompanied by pendant lighting that hangs at varying heights, adding visual interest and focused illumination. A stainless steel sink is integrated into the island, enhancing its functionality.

Track lighting along the ceiling supplements the pendant fixtures, ensuring the space is well-lit throughout. A corridor visible in the background leads to additional areas of the unit, including what appears to be a doorway with a ceiling-mounted light fixture. The overall ambiance is modern and clean, with a neutral palette punctuated by the warmth of the dark wood cabinetry and polished flooring.
Property Site Map

Select a unit to view pricing & availability

Any
Studio
1
2
Any
1+
2+
Move-In Date
Viewing Floor:
1 (7 units)
2 (4 units)
3 (7 units)
4 (4 units)
5 (1 unit)
6 (0 unit)
Matterport 3D Tour Matterport 3D Tour
Matterport 3D Tour

About Crescent

Start your new chapter at Crescent Apartments, a pet-friendly apartment community in the heart of South Congress. With easy access to the major shopping and entertainment district in downtown Austin, you will enjoy top-notch restaurants, great shopping and the best of Austin living. Revel in your new modern studio, one- or two-bedroom apartment, designed with cool, contemporary finishes that compliment your active lifestyle. Take advantage of Crescent Apartment's convenient location in SoCo near downtown Austin, TX and discover your dream urban lifestyle. Contact us to schedule a tour today!

Crescent is an apartment community located in Travis County and the 78704 ZIP Code. This area is served by the Austin Independent School District attendance zone.

Unique Features

  • Cupula Skylight
  • Downtown View
  • First Floor
  • Full Size W/D
  • Juliette Balcony
  • Loft
  • Natural Light
  • Pool View
  • Resident Lounge and Business Center
  • Resort Style Salt Water Pool
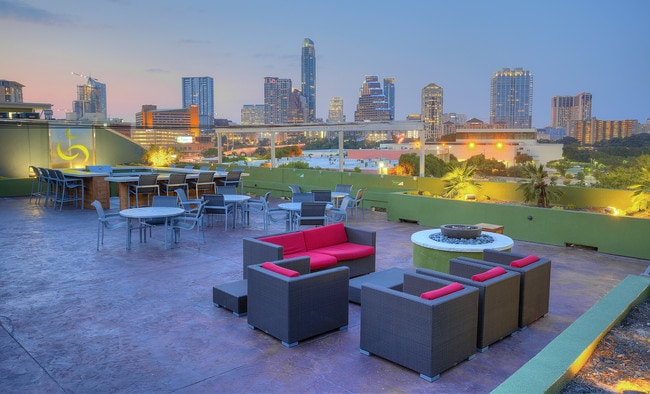
  • Rooftop Lounge with Panoramic Downtown Austin View
  • South City View
  • Spruce Lifestyle Services
  • Top Floor
  • Vinyl Plank Flooring

Contact

View Property Website
Languages: English & Spanish
Open 9am - 6pm Today
  • Monday - Friday, 9am - 6pm
  • Saturday, 10am - 5pm
  • Sunday, Closed
Property Management Company Logo

Community Amenities

Pool

Fitness Center

Laundry Facilities

Elevator

  • Community-Wide WiFi
  • Wi-Fi
  • Laundry Facilities
  • Maintenance on site
  • Property Manager on Site
  • Trash Pickup - Door to Door
  • Elevator
  • Business Center
  • Lounge
  • Fitness Center
  • Pool
  • Walking/Biking Trails
  • Roof Terrace
  • Dog Park

Apartment Features

Washer/Dryer

Air Conditioning

Dishwasher

High Speed Internet Access

Walk-In Closets

Island Kitchen

Microwave

Refrigerator

Indoor Features

  • High Speed Internet Access
  • Wi-Fi
  • Washer/Dryer
  • Air Conditioning
  • Ceiling Fans
  • Smoke Free
  • Double Vanities
  • Wheelchair Accessible (Rooms)

Kitchen Features & Appliances

  • Dishwasher
  • Stainless Steel Appliances
  • Pantry
  • Island Kitchen
  • Kitchen
  • Microwave
  • Oven
  • Refrigerator
  • Freezer

Model Details

  • Vinyl Flooring
  • Built-In Bookshelves
  • Views
  • Skylights
  • Walk-In Closets
  • Linen Closet
  • Large Bedrooms
  • Balcony
  • Patio
Location
127 E Riverside Dr, Austin,
TX 78704
Get Directions
Schools Restaurants Groceries Coffee Banks Shops Fitness
| Edit
Edit Commute

Destination is required

Under 30 minutes

Commute Time is calculated at rush hour.
Neighborhood

SoCo, short for South Congress, is a vibrant neighborhood situated just south of Lady Bird Lake along South Congress Avenue. SoCo is revered for its many eclectic offerings, which include one-of-a-kind shops, eateries, music venues, and galleries that all contribute to the neighborhood’s independent spirit.

The residential communities surrounding South Congress Avenue offer a wide variety of rentals, from luxury apartments to cozy condos and everything in between. Renting in this vicinity places residents within minutes of SoCo’s eclectic haunts, bustling Downtown Austin, and countless scenic parks and greenbelts like the Williamson Creek Greenbelt, Mabel Davis District Park, Zilker Metropolitan Park, Barton Creek Greenbelt, and McKinney Falls State Park.

Learn more about living in SoCo 
Average Prices by Area

Compare neighborhood and city base rent averages by bedroom.

SoCo Austin, TX
Studio $1,347 $1,225
1 Bedroom $1,958 $1,421
2 Bedrooms $3,012 $1,847
3 Bedrooms $4,239 $2,461
Amenities
  • Community-Wide WiFi
  • Wi-Fi
  • Laundry Facilities
  • Maintenance on site
  • Property Manager on Site
  • Trash Pickup - Door to Door
  • Elevator
  • Business Center
  • Lounge
  • Roof Terrace
  • Dog Park
  • Fitness Center
  • Pool
  • Walking/Biking Trails
  • Cupula Skylight
  • Downtown View
  • First Floor
  • Full Size W/D
  • Juliette Balcony
  • Loft
  • Natural Light
  • Pool View
  • Resident Lounge and Business Center
  • Resort Style Salt Water Pool
  • Rooftop Lounge with Panoramic Downtown Austin View
  • South City View
  • Spruce Lifestyle Services
  • Top Floor
  • Vinyl Plank Flooring
  • High Speed Internet Access
  • Wi-Fi
  • Washer/Dryer
  • Air Conditioning
  • Ceiling Fans
  • Smoke Free
  • Double Vanities
  • Wheelchair Accessible (Rooms)
  • Dishwasher
  • Stainless Steel Appliances
  • Pantry
  • Island Kitchen
  • Kitchen
  • Microwave
  • Oven
  • Refrigerator
  • Freezer
  • Vinyl Flooring
  • Built-In Bookshelves
  • Views
  • Skylights
  • Walk-In Closets
  • Linen Closet
  • Large Bedrooms
  • Balcony
  • Patio
Expenses
One-Time
Cat Fee $0
Cat Deposit $250
Dog Fee $0
Dog Deposit $250
Office Hours
Monday 9am - 6pm
Tuesday 9am - 6pm
Wednesday 9am - 6pm
Thursday 9am - 6pm
Friday 9am - 6pm
Saturday 10am - 5pm
Sunday Closed
737-210-5758
Education
Colleges & Universities Distance
Austin C.C., Rio Grande Campus
Drive: 5 min 1.8 mi
St. Edward's University
Drive: 6 min 2.2 mi
University of Texas at Austin
Drive: 6 min 2.5 mi
Austin C.C., Eastview Campus
Drive: 7 min 3.5 mi
Crescent is within 5 minutes or 1.8 miles from Austin C.C., Rio Grande Campus. It is also near St. Edward's University and University of Texas at Austin.
Schools
  • Public Schools
  • Private Schools
Travis Heights Elementary School
Public Elementary School
Grades PK-5
469 Students
Attendance Zone
Fulmore Middle School
Public Middle School
Grades 6-8
1,107 Students
Attendance Zone
Travis High School
Public High School
Grades 9-12
1,137 Students
Attendance Zone
Austin City Academy
Private Elementary, Middle & High School
Grades K-12
Nearby
Cathedral School Of St Mary
Private Elementary & Middle School
Grades PK-8
170 Students
Nearby
School data provided by The GreatSchools Rating helps parents compare schools within a state based on a variety of school quality indicators and provides a helpful picture of how effectively each school serves all of its students. Ratings are on a scale of 1 (below average) to 10 (above average) and can include test scores, college readiness, academic progress, advanced courses, equity, discipline and attendance data. We also advise parents to visit schools, consider other information on school performance and programs, and consider family needs as part of the school selection process.

View GreatSchools Rating Methodology


Data provided by GreatSchools.org © 2026. All rights reserved.
Transportation

Transportation options available in Austin include Downtown Station, located 1.3 miles from Crescent. Crescent is near Austin-Bergstrom International, located 10.4 miles or 23 minutes away.

Transit / Subway Distance
Downtown Station
Drive: 3 min 1.3 mi
Plaza Saltillo Station
Drive: 5 min 2.2 mi
M L King Jr Station
Drive: 8 min 3.8 mi
Highland Station
Drive: 10 min 6.2 mi
Crestview Station
Drive: 13 min 7.2 mi
Commuter Rail Distance
Austin
Drive: 4 min 1.6 mi
San Marcos Amtrak
Drive: 36 min 30.3 mi
Taylor Amtrak
Drive: 47 min 37.2 mi
Airports Distance
Airports Distance
Austin-Bergstrom International
Drive: 23 min 10.4 mi
Getting Around
Moderately Walkable
Walkability
70 / 100
Good Public Transit
Transit
60 / 100
Exceptionally Drivable
Drivability
100 / 100
Exceptionally Bikeable
Bikeability
90 / 100

Scores provided by

What do Walkability, Transit, Drivability, and Bikeability mean? Walkability measures the walking distance to day-to-day needs. Transit measures access to public transportation. Drivability measures congestion, parking availability, and access to major roads. Bikeability measures the suitability for cycling. How It Works
Busy
Soundscore™
67 / 100

Traffic

Busy

Airport

Calm

Businesses

Active

Scores provided by

HowLoud What is a Sound Score Rating? A Sound Score Rating aggregates noise caused by vehicle traffic, airplane traffic and local sources. How It Works
Points of Interest

Time and distance from Crescent.

Shopping Centers Distance
Arboles Terrace Retail Center
Walk: 13 min 0.7 mi
2nd St District
Walk: 15 min 0.8 mi
111 E 5th St
Walk: 16 min 0.9 mi
Crescent has 3 shopping centers within 0.9 mile, which is about a 16-minute walk. The miles and minutes will be for the farthest away property.
Parks and Recreation Distance
Umlauf Sculpture Garden and Museum
Drive: 3 min 1.6 mi
Lady Bird Lake
Drive: 4 min 1.7 mi
Zilker Botanical Garden
Drive: 4 min 1.9 mi
Zilker Nature Preserve
Drive: 5 min 2.3 mi
Blunn Creek Nature Preserve
Drive: 5 min 2.6 mi
Crescent has 5 parks within 2.6 miles, including Umlauf Sculpture Garden and Museum, Lady Bird Lake, and Zilker Botanical Garden.
Hospitals Distance
Hospitals Distance
Dell Seton Medical Center at The University of Texas
Drive: 4 min 1.9 mi
St. David's Medical Center
Drive: 7 min 3.4 mi
St. David's South Austin Medical Center
Drive: 8 min 4.0 mi
Crescent has 3 hospitals within 4.0 miles, the nearest is Dell Seton Medical Center at The University of Texas which is 1.9 miles away and a 4 minute drive.
Military Bases Distance
Randolph Air Force Base
Drive: 79 min 65.3 mi
Fort Hood
Drive: 93 min 75.1 mi
Camp Bullis Military Training Reservation
Drive: 107 min 92.8 mi
Crescent has 3 military bases within 92.8 miles, the nearest is Randolph Air Force Base which is 65.3 miles away and a 79 minute drive.


Reviews for Crescent

2.8
Renter Rating
5 Stars
6
4 Stars
4
3 Stars
2
2 Stars
2
1 Star
10
Share details of your own experience with this property
Renter Reviews 24 Reviews
 
  • Most Recent
  • Most Helpful
  • Rating Low-High
  • Rating High-Low
Submitted by a verified resident of the apartment community. Participating residents may receive reward points in exchange for posting a review during their lease term, regardless of the nature of the review. Delete

Property Manager Responded:

Property Manager Responded

Show full review Show less
Was this helpful? Vote review helpful Thanks for your feedback!
Flag Review
  1. ...
  2. ...

Crescent Photos

  • Crescent

  • Fitness Center

Nearby Apartments

Within 50 Miles of Crescent

  • Valle Vista

    7401 Sun Chase Pky

    Del Valle, TX 78617

    $1,304 - $1,919

    1-2 Br 11.9 mi

  • Cambridge Villas Apartments

    15711 Dessau Rd

    Pflugerville, TX 78660

    $850 - $1,776

    1-2 Br 14.2 mi

  • Hunters Crossing

    1006 Home Depot Way

    Bastrop, TX 78602

    $1,199 - $1,780

    1-3 Br 25.6 mi

  • Lockhart Springs

    300 S Cesar Chavez Pky N

    Lockhart, TX 78644

    $998 - $1,723

    1-3 Br 26.0 mi

  • The Caldwell

    3101 Palm Spgs

    Seguin, TX 78155

    $1,265 - $1,900

    1-3 Br 46.6 mi

  • Emerald Townes

    3523 North Loop 1604 East

    San Antonio, TX 78247

    $2,645 - $3,590

    3 Br 61.0 mi

Frequently Asked Questions
Does Crescent have in-unit laundry?

Crescent has units with in‑unit washers and dryers, making laundry day simple for residents.

What utilities are included in rent at Crescent?

Utilities are not included in rent. Residents should plan to set up and pay for all services separately.

Is parking available at Crescent?

Contact this property for parking details.

Which floor plans are available, and what are the price ranges?

Crescent has studios to two-bedrooms with rent ranges from $1,240/mo. to $5,053/mo.

Is Crescent pet-friendly?

Yes, Crescent welcomes pets. Breed restrictions, weight limits, and additional fees may apply. View this property's pet policy.

How much income do I need to rent at Crescent?

A good rule of thumb is to spend no more than 30% of your gross income on rent. Based on the lowest available rent of $1,240 for a studio, you would need to earn about $49,600 per year to qualify. Want to double-check your budget? Calculate how much rent you can afford with our Rent Affordability Calculator.

Does Crescent have move-in specials?

Crescent is offering 1 Month Free on select floor plans, with rental rates starting at $2,200.

Does Crescent offer Matterport 3D tours?

Yes! Crescent offers 3 Matterport 3D Tours. Explore different floor plans and see unit level details, all without leaving home.
Back To Top
Send a Message
Contact Property
enter move in date in the format: 2 digit month / 2 digit day / 4 digit year

I would like to... Optional

Send Message

Submitting Request

Send a Message
Contact Property

Thank you! Your email has been sent.

Error

Report an Issue Print Get Directions
Try These Popular Nearby Searches

Cities

  • Rollingwood Rentals
  • West Lake Hills Rentals
  • Sunset Valley Rentals
  • Hornsby Bend Rentals

Search by Bedrooms

  • Studio Apartments in Austin
  • 1 Bedroom Apartments in Austin
  • 2 Bedroom Apartments in Austin
  • 3 Bedroom Apartments in Austin
  • Rooms for Rent in Austin

Other Rental Types

  • Austin Lofts for Rent
  • Austin Houses for Rent
  • Austin Condos for Rent
  • Austin Townhomes for Rent
  • Private Landlord Rentals Austin
  • Austin Duplex Rentals
  • 78704 Houses for Rent
  • 78704 Condos for Rent
  • 78704 Townhomes for Rent

Stay on Budget

  • Austin Apartments Under $500
  • Austin Apartments Under $800
  • Austin Apartments Under $900
  • Austin Apartments Under $1,000
  • Austin Apartments Under $1,100
  • Austin Apartments Under $1,200
  • Austin Apartments Under $1,400
  • Austin Apartments Under $1,500

Filter by Popular Amenities

  • Pet Friendly Apartments in Austin
  • Furnished Apartments in Austin
  • Apartments with Washer & Dryer in Austin
  • Wheelchair Accessible Apartments in Austin
  • Apartments with EV Charging in Austin
  • Apartments with Balcony in Austin
  • Apartments with Air Conditioning in Austin
  • Austin Apartments with Pickleball Court
  • Austin Apartments with Virtual Tours
  • Austin Waterfront Apartments

Find Specialty Housing

  • Student Housing in Austin
  • Austin Low Income Housing
  • Senior Housing in Austin
  • Short Term Rentals in Austin
  • Luxury Apartments in Austin
  • Cheap Apartments in Austin
  • Corporate Housing in Austin
  • Move-In Specials in Austin
  • New Apartments in Austin
  • About Us
  • Advertise
  • Legal Notices
  • Privacy Notice
  • Avoid Scams
  • Accessibility
  • Calculate Rent Affordability
  • Renterverse
  • Sitemap
Property Logo
apartments.com
© 2026 CoStar Group, Inc. Equal Housing Opportunity

Equal Housing Opportunity

© 2026 CoStar Group, Inc.

Equal Housing Opportunity

Ready to Apply?

Good News! This rental is accepting applications through Apartments.com. Act now and your $ purchase will include 9 additional FREE application submissions to participating properties.

Or if you already have an account


Required

Required

Valid Email Required

You must acknowledge the disclaimer to continue
Next
You're leaving Apartments.com

Do you want this community to contact you?

Required

Required

Valid Email Required

Continue to Property Website
Skip this Step
Continue

Take me to this property's website
Send Message
Interested in this property? Send message today.
Rate & Review Crescent
Please select a rating
50 character minimum
By clicking submit, I agree to the Apartments.com Terms of Service and the Ratings & Reviews Terms of Use.
Share This Listing
Listing Image

127 E Riverside Dr

Austin, TX 78704

Email

Link Copied

(737) 210-5758
Get Directions
Schools Restaurants Groceries Coffee Banks Shops Fitness
Select a unit to view pricing and availability
Floor
1 (7 units)
2 (4 units)
3 (7 units)
4 (4 units)
5 (1 unit)
6 (0 unit)
Any
Studio
1
2
Any
1+
2+
Move-In Date
Matterport 3D Tour Matterport 3D Tour
Matterport 3D Tour

