-
-
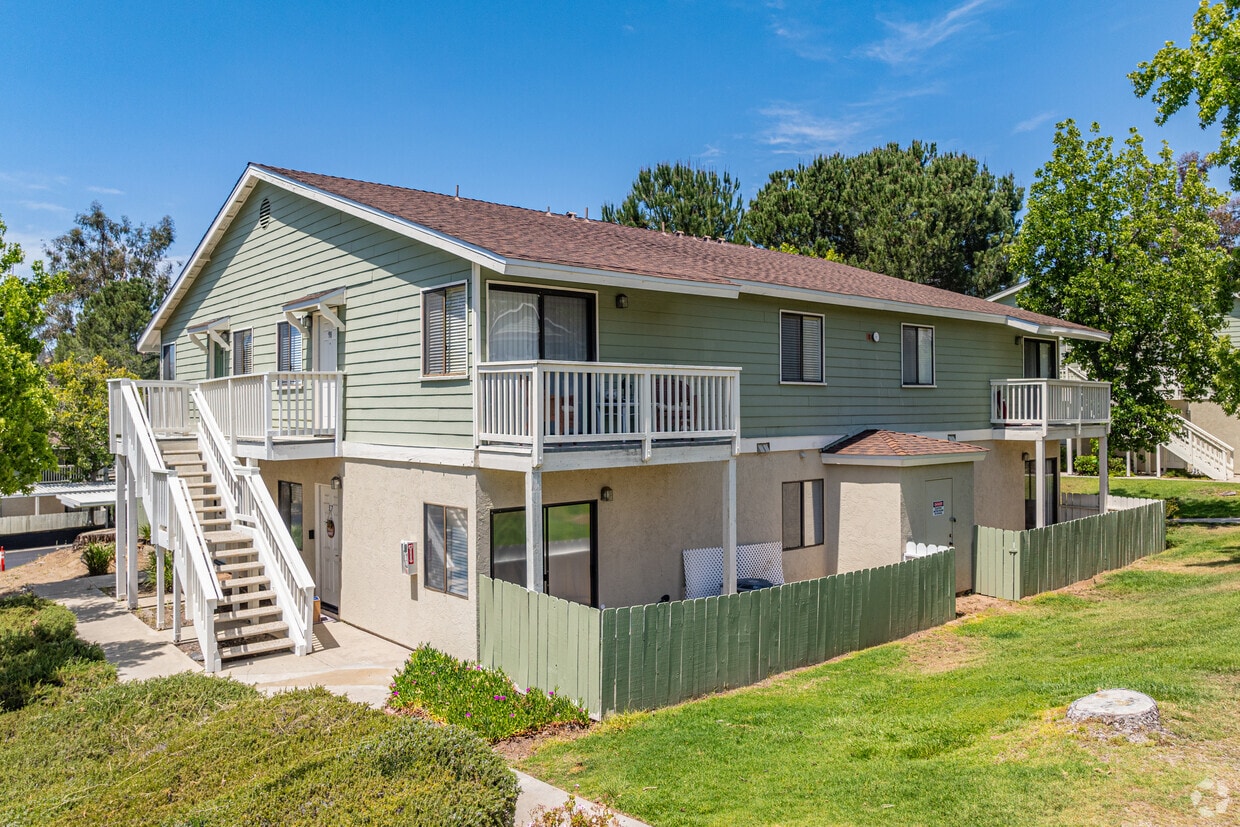
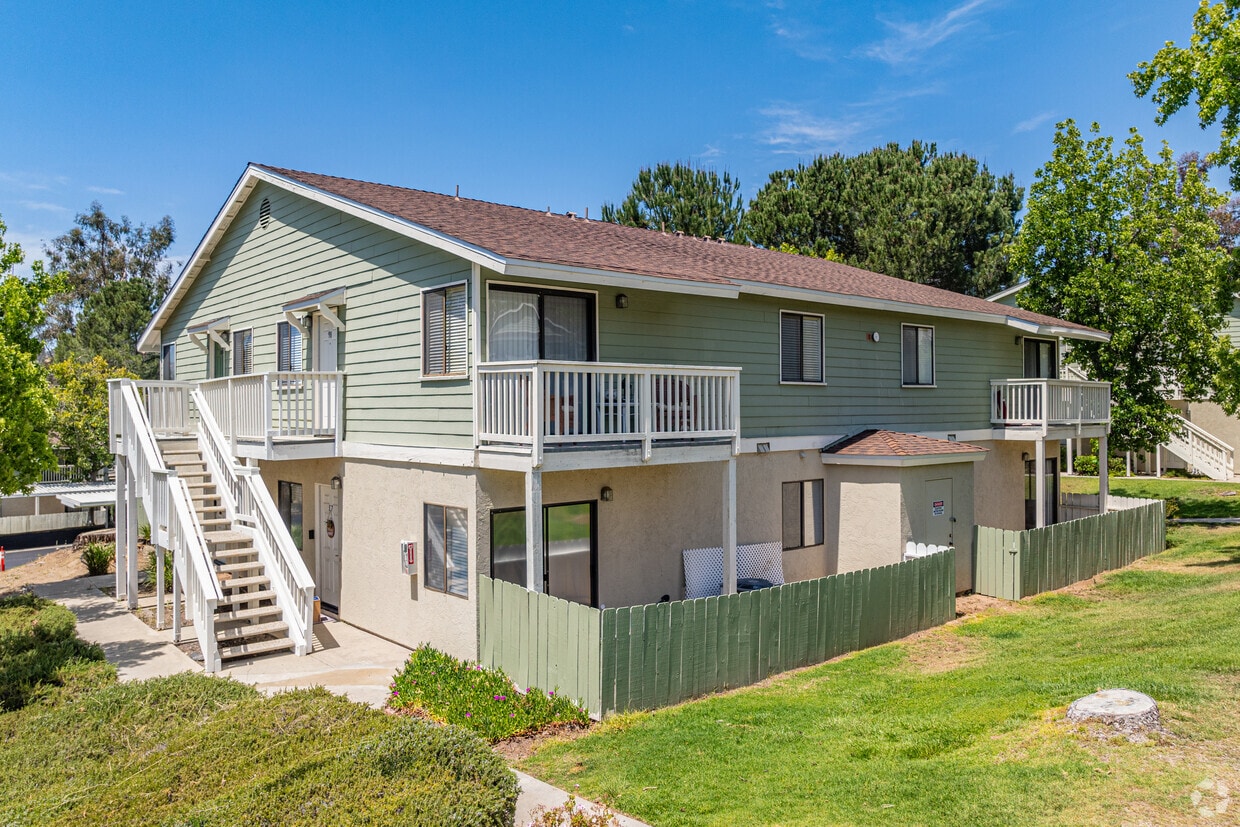
Matterport 3D Exterior
-

-
Monthly Rent
$1,998 - $2,678
-
Bedrooms
1 - 2 bd
-
Bathrooms
1 ba
-
Square Feet
700 - 900 sq ft
Highlights
- English and Spanish Speaking Staff
- Pool
- Walk-In Closets
- Spa
- Sundeck
- Balcony
- Patio
- Business Center
Pricing & Floor Plans
-
Unit 72price $1,998square feet 700availibility Now
-
Unit 6price $2,098square feet 700availibility Now
-
Unit 106price $2,098square feet 700availibility Now
-
Unit 113price $2,578square feet 900availibility Now
-
Unit 79price $2,678square feet 900availibility Now
-
Unit 72price $1,998square feet 700availibility Now
-
Unit 6price $2,098square feet 700availibility Now
-
Unit 106price $2,098square feet 700availibility Now
-
Unit 113price $2,578square feet 900availibility Now
-
Unit 79price $2,678square feet 900availibility Now
Fees and Policies
The fees listed below are community-provided and may exclude utilities or add-ons. All payments are made directly to the property and are non-refundable unless otherwise specified. Use the Cost Calculator to determine costs based on your needs.
-
One-Time Basics
-
Due at Application
-
Application Fee Per ApplicantCharged per applicant.$55
-
-
Due at Application
-
Dogs
Max of 1, 19 lbs. Weight LimitRestrictions:Pets Welcome Upon Approval. Maximum adult pet weight is 45 pounds. Limit of 1 pet per home. Breed restrictions do apply.Read More Read Less
-
Cats
Max of 1, 19 lbs. Weight LimitRestrictions:
-
Covered
Property Fee Disclaimer: Based on community-supplied data and independent market research. Subject to change without notice. May exclude fees for mandatory or optional services and usage-based utilities.
Details
Lease Options
-
13 mo
Property Information
-
Built in 1986
-
144 units/2 stories
Matterport 3D Tours
About Creekside Meadows
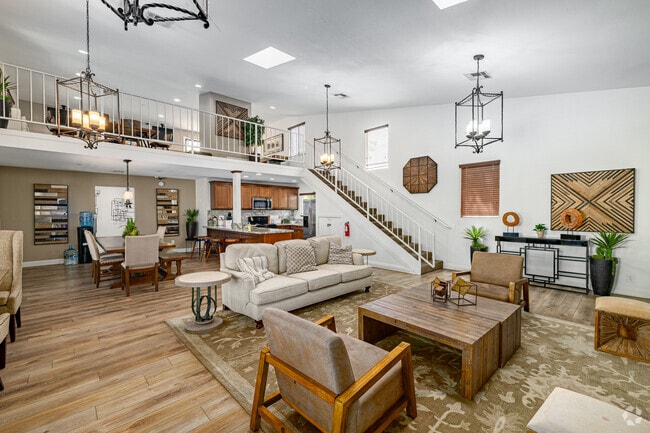
At Creekside Meadows apartments in Alpine, CA, we want to provide our residents with an experience that will stick with them in life. Our residents enjoy some of the best community amenities available in apartment home living. Soak up the sun on the sundeck by the sparkling swimming pool, stay in shape in the fitness center, or get some work done at our business center and clubhouse, making your life a little more fun. Call us to schedule your tour today, and we can't wait to show you your new home!
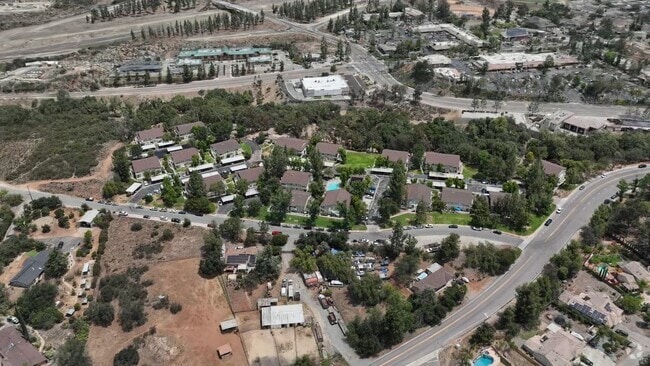
Creekside Meadows is an apartment community located in San Diego County and the 91901 ZIP Code. This area is served by the Alpine Union Elementary School District attendance zone.
Unique Features
- All-electric Kitchen
- Beautiful Landscaping
- Beautiful Surroundings
- Beautifully Landscaped
- Billiards
- Brand New Clubhouse
- Central Air Conditioning
- Easy Access to Shopping and Freeways
- Freeway Access
- Hillside Views
- Luxury Vinyl Plank Flooring
- Private Patios or Balconies
- Public Parks Nearby
- Public Transportation
- Relaxing Spa
- Sparkling Pool
- State of the Art Fitness Center
Community Amenities
Pool
Fitness Center
Clubhouse
Business Center
- Wi-Fi
- Maintenance on site
- Online Services
- Public Transportation
- Business Center
- Clubhouse
- Walk-Up
- Fitness Center
- Spa
- Pool
- Gameroom
- Sundeck
- Courtyard
Apartment Features
Washer/Dryer
Air Conditioning
Dishwasher
High Speed Internet Access
Walk-In Closets
Granite Countertops
Microwave
Refrigerator
Indoor Features
- High Speed Internet Access
- Washer/Dryer
- Air Conditioning
- Heating
- Ceiling Fans
- Smoke Free
- Cable Ready
- Tub/Shower
- Wheelchair Accessible (Rooms)
Kitchen Features & Appliances
- Dishwasher
- Disposal
- Granite Countertops
- Stainless Steel Appliances
- Kitchen
- Microwave
- Oven
- Range
- Refrigerator
- Freezer
Model Details
- Carpet
- Vinyl Flooring
- Dining Room
- Walk-In Closets
- Linen Closet
- Window Coverings
- Balcony
- Patio
Tucked into the Cuyamaca Mountains about 30 miles east of downtown San Diego, Alpine is a census-designated place in San Diego County where open chaparral, riparian canyons, and working horse ranches share space with a compact commercial corridor along Alpine Boulevard. Interstate 8 connects residents directly to the broader San Diego metro, making it possible to access city employment and amenities while returning home to a quieter, less congested setting. The Cleveland National Forest borders the community to the north and east, and Viejas Casino on the nearby Viejas Indian Reservation serves as a regional entertainment anchor.
The housing stock here leans toward single-family homes and smaller rental communities rather than high-rise towers, reflecting the area's rural character and lower population density. Renters can find townhomes and modest apartment communities scattered near the main commercial strip.
Learn more about living in Alpine- Wi-Fi
- Maintenance on site
- Online Services
- Public Transportation
- Business Center
- Clubhouse
- Walk-Up
- Sundeck
- Courtyard
- Fitness Center
- Spa
- Pool
- Gameroom
- All-electric Kitchen
- Beautiful Landscaping
- Beautiful Surroundings
- Beautifully Landscaped
- Billiards
- Brand New Clubhouse
- Central Air Conditioning
- Easy Access to Shopping and Freeways
- Freeway Access
- Hillside Views
- Luxury Vinyl Plank Flooring
- Private Patios or Balconies
- Public Parks Nearby
- Public Transportation
- Relaxing Spa
- Sparkling Pool
- State of the Art Fitness Center
- High Speed Internet Access
- Washer/Dryer
- Air Conditioning
- Heating
- Ceiling Fans
- Smoke Free
- Cable Ready
- Tub/Shower
- Wheelchair Accessible (Rooms)
- Dishwasher
- Disposal
- Granite Countertops
- Stainless Steel Appliances
- Kitchen
- Microwave
- Oven
- Range
- Refrigerator
- Freezer
- Carpet
- Vinyl Flooring
- Dining Room
- Walk-In Closets
- Linen Closet
- Window Coverings
- Balcony
- Patio
| Monday | 9am - 6pm |
|---|---|
| Tuesday | 9am - 6pm |
| Wednesday | 9am - 6pm |
| Thursday | 9am - 6pm |
| Friday | 9am - 6pm |
| Saturday | 8am - 5pm |
| Sunday | 9am - 5pm |
| Colleges & Universities | Distance | ||
|---|---|---|---|
| Colleges & Universities | Distance | ||
| Drive: | 23 min | 16.6 mi | |
| Drive: | 25 min | 20.0 mi | |
| Drive: | 32 min | 22.2 mi | |
| Drive: | 39 min | 29.4 mi |


 The GreatSchools Rating helps parents compare schools within a state based on a variety of school quality indicators and provides a helpful picture of how effectively each school serves all of its students. Ratings are on a scale of 1 (below average) to 10 (above average) and can include test scores, college readiness, academic progress, advanced courses, equity, discipline and attendance data. We also advise parents to visit schools, consider other information on school performance and programs, and consider family needs as part of the school selection process.
View GreatSchools Rating Methodology
Data provided by GreatSchools.org © 2026. All rights reserved.
Scores provided by
 What do Walkability, Transit, Drivability, and Bikeability mean?
Walkability measures the walking distance to day-to-day needs.
Transit measures access to public transportation.
Drivability measures congestion, parking availability, and access to major roads.
Bikeability measures the suitability for cycling.
How It Works
What do Walkability, Transit, Drivability, and Bikeability mean?
Walkability measures the walking distance to day-to-day needs.
Transit measures access to public transportation.
Drivability measures congestion, parking availability, and access to major roads.
Bikeability measures the suitability for cycling.
How It Works
Traffic
BusyAirport
CalmBusinesses
CalmScores provided by
HowLoud What is a Sound Score Rating? A Sound Score Rating aggregates noise caused by vehicle traffic, airplane traffic and local sources. How It WorksCreekside Meadows Photos
-
Creekside Meadows
-
Resident Lounge
-
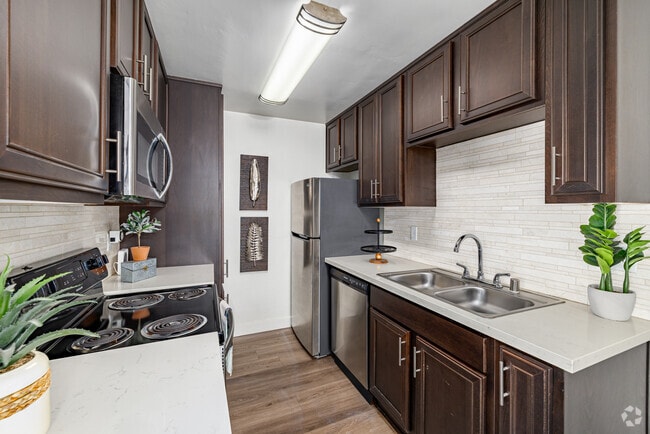
1BR, 1BA - 700SF - Kitchen
-
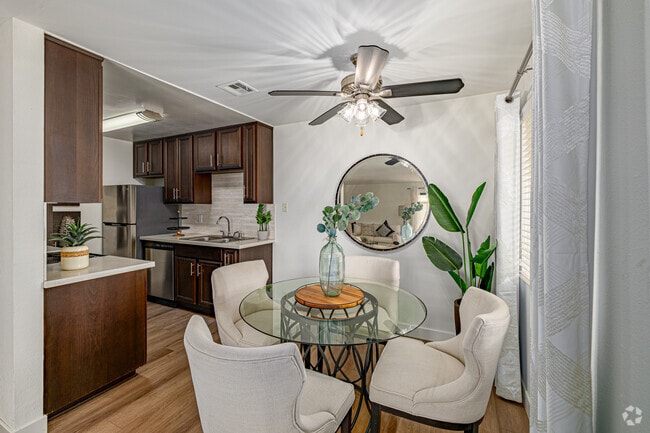
1BR, 1BA - 700SF - Dining Room
-
1BR, 1BA - 700SF - Living Room
-
1BR, 1BA - 700SF - Living Room
-
1BR, 1BA - 700SF - Living Room
-
1BR, 1BA - 700SF - Bedroom
-
1BR, 1BA - 700SF - Bathroom
Models
-
A_700_Overhead_900284.png
-
1BR, 1BA - 700SF
-
D2_900_Overhead_79926.png
-
2BR/2BA
-
Resident Lounge
-
Resident Lounge
Nearby Apartments
Within 50 Miles of Creekside Meadows
-
Alpine Woods
1829 Arnold Way
Alpine, CA 91901
$2,398 - $3,078
2 Br 0.1 mi
-
Rancho Hillside Apartments
12367 Calle Albara
El Cajon, CA 92019
$2,375 - $2,779
1-2 Br 10.5 mi
-
North Park 62+ Apartments
3711 Herman Ave
San Diego, CA 92104
$1,674 - $2,098
1 Br 21.1 mi
-
North Park Properties
3792 31st St
San Diego, CA 92104
$1,698 - $1,798
1 Br 21.2 mi
-
Avia La Jolla
6345 Gullstrand St
San Diego, CA 92122
$3,398 - $4,298
2 Br 24.0 mi
-
La Jolla Paseo
4655 Governor Dr
San Diego, CA 92122
$3,148 - $3,198
1-2 Br 24.1 mi
Creekside Meadows has units with in‑unit washers and dryers, making laundry day simple for residents.
Utilities are not included in rent. Residents should plan to set up and pay for all services separately.
Parking is available at Creekside Meadows. Contact this property for details.
Creekside Meadows has one to two-bedrooms with rent ranges from $1,998/mo. to $2,678/mo.
Yes, Creekside Meadows welcomes pets. Breed restrictions, weight limits, and additional fees may apply. View this property's pet policy.
A good rule of thumb is to spend no more than 30% of your gross income on rent. Based on the lowest available rent of $1,998 for a one-bedroom, you would need to earn about $79,920 per year to qualify. Want to double-check your budget? Calculate how much rent you can afford with our Rent Affordability Calculator.
Creekside Meadows is offering Specials for eligible applicants, with rental rates starting at $1,998.
While Creekside Meadows does not offer Matterport 3D tours, renters can request a tour directly through our online platform.
1750 Arnold Way
Alpine, CA 91901