Map
  • Add a Property
  • Renter Tools
    • Favorites
    • Saved Searches
  • Manage Rentals
  • Apartments For Rent
  • Houses For Rent
  • Condos For Rent
  • Townhomes For Rent
  • Help Center
  • Area Guide
  • Rent Calculator

Language

Apartments.com Logo
Manage Rentals      Sign Up / Sign In
  • Primary Photo - Creekside Crossing Apartments
  • Grilling Area - Creekside Crossing Apartments
    Pool - Creekside Crossing Apartments
  • Building Photo - Creekside Crossing Apartments
    Building Photo - Creekside Crossing Apartments
Contact This Property

Language: English

Closed Today

View All Hours Office Hours Monday - Friday, 8:30am - 5:30pm Saturday & Sunday, Closed

Creekside Crossing Apartments media gallery Unit
call 225-523-3700
Floor Plan View Body
Louisiana Livingston County Walker

Creekside Crossing Apartments

30100 Walker Rd N, Walker, LA 70785

5.0
Renter Rating 1 Review
Verified Listing CoStar Verified® Listing

This Listing has been verified by CoStar’s listing verification process, which combines internal screening and fraud detection technology. Always beware of scams.

Today
Share Listing
Favorites
225-523-3700
Property Management Company Logo
  • Monthly Rent

    $1,200 - $1,684

  • Bedrooms

    1 - 3 bd

  • Bathrooms

    1 - 2 ba

  • Square Feet

    765 - 1,273 sq ft

Creekside Crossing Apartments
Property Management Company Logo
Share Listing
Favorites

Come home to Creekside Crossing, a premier apartment community, offering a lavish apartment living in Walker, Louisiana. Perfectly combining modern comforts with exceptional convenience, our apartments elevate your lifestyle with our upscale amenities in place. Awaiting you inside our vibrant community are pool or grilling station, modern fitness center, sparkling swimming pool, expansive sundeck, and spacious dog park. Inside each apartment home, you can also expect thoughtfully-added features and fixtures, such as quartz countertops, an expansive kitchen with island seating, stainless steel appliances, walk-in closets, full-sized washer and dryers, soaking tubs, and much more. For a new level of luxury apartment lifestyle, visit Creekside Crossing today.

Read More

Highlights

  • Furnished Units Available
  • Cabana
  • Porch
  • High Ceilings
  • Pool
  • Walk-In Closets
  • Pet Play Area
  • Controlled Access
  • Island Kitchen

Pricing & Floor Plans

filter results by bedrooms
Cost Calculator: Estimate your monthly and one-time fees.
1 Bedroom 1 Bathroom
$1,200 – $1,308 1 Bed 1 Bath 765 Sq Ft $300 Deposit
5 Available units
Unit
Base Price
Sq Ft
Availability
Unit Details
  • Unit 335
    price $1,233
    square feet 765
    availibility Now
  • Unit 225
    price $1,258
    square feet 765
    availibility Now
  • Unit 215
    price $1,233
    square feet 765
    availibility Jun 2
  • Unit 312
    price $1,308
    square feet 765
    availibility Aug 6
  • Unit 417
    price $1,233
    square feet 765
    availibility Aug 11

2 Bedroom 2 Bathroom
$1,339 – $1,456 2 Beds 2 Baths 1,101 Sq Ft $350 Deposit
10 Available units
Unit
Base Price
Sq Ft
Availability
Unit Details
  • Unit 532
    price $1,339
    square feet 1,101
    availibility Now
  • Unit 431
    price $1,339
    square feet 1,101
    availibility Now
  • Unit 321
    price $1,364
    square feet 1,101
    availibility Now
  • Unit 313
    price $1,414
    square feet 1,101
    availibility Now
  • Unit 517
    price $1,414
    square feet 1,101
    availibility Jun 11
  • Unit 527
    price $1,364
    square feet 1,101
    availibility Jun 12
  • Unit 634
    price $1,339
    square feet 1,101
    availibility Jul 11
  • Unit 135
    price $1,339
    square feet 1,101
    availibility Jul 14
  • Unit 632
    price $1,339
    square feet 1,101
    availibility Jul 16
  • Unit 727
    price $1,364
    square feet 1,101
    availibility Aug 7

2 Bedroom 2 Bathroom
$1,389 – $1,543 2 Beds 2 Baths 1,150 Sq Ft $350 Deposit
2 Available units
Unit
Base Price
Sq Ft
Availability
Unit Details
  • Unit 438
    price $1,389
    square feet 1,150
    availibility Now
  • Unit 418
    price $1,464
    square feet 1,150
    availibility Now
3 Bedroom 2 Bathroom
$1,495 – $1,684 3 Beds 2 Baths 1,273 Sq Ft $400 Deposit
4 Available units
Unit
Base Price
Sq Ft
Availability
Unit Details
  • Unit 638
    price $1,495
    square feet 1,273
    availibility Jun 11
  • Unit 123
    price $1,684
    square feet 1,273
    availibility Jun 21
  • Unit 633
    price $1,659
    square feet 1,273
    availibility Jun 30
  • Unit 723
    price $1,684
    square feet 1,273
    availibility Jul 11

1 Bedroom 1 Bathroom
$1,200 – $1,308 1 Bed 1 Bath 765 Sq Ft $300 Deposit
5 Available units
Unit
Base Price
Sq Ft
Availability
Unit Details
  • Unit 335
    price $1,233
    square feet 765
    availibility Now
  • Unit 225
    price $1,258
    square feet 765
    availibility Now
  • Unit 215
    price $1,233
    square feet 765
    availibility Jun 2
  • Unit 312
    price $1,308
    square feet 765
    availibility Aug 6
  • Unit 417
    price $1,233
    square feet 765
    availibility Aug 11

2 Bedroom 2 Bathroom
$1,339 – $1,456 2 Beds 2 Baths 1,101 Sq Ft $350 Deposit
10 Available units
Unit
Base Price
Sq Ft
Availability
Unit Details
  • Unit 532
    price $1,339
    square feet 1,101
    availibility Now
  • Unit 431
    price $1,339
    square feet 1,101
    availibility Now
  • Unit 321
    price $1,364
    square feet 1,101
    availibility Now
  • Unit 313
    price $1,414
    square feet 1,101
    availibility Now
  • Unit 517
    price $1,414
    square feet 1,101
    availibility Jun 11
  • Unit 527
    price $1,364
    square feet 1,101
    availibility Jun 12
  • Unit 634
    price $1,339
    square feet 1,101
    availibility Jul 11
  • Unit 135
    price $1,339
    square feet 1,101
    availibility Jul 14
  • Unit 632
    price $1,339
    square feet 1,101
    availibility Jul 16
  • Unit 727
    price $1,364
    square feet 1,101
    availibility Aug 7

2 Bedroom 2 Bathroom
$1,389 – $1,543 2 Beds 2 Baths 1,150 Sq Ft $350 Deposit
2 Available units
Unit
Base Price
Sq Ft
Availability
Unit Details
  • Unit 438
    price $1,389
    square feet 1,150
    availibility Now
  • Unit 418
    price $1,464
    square feet 1,150
    availibility Now
3 Bedroom 2 Bathroom
$1,495 – $1,684 3 Beds 2 Baths 1,273 Sq Ft $400 Deposit
4 Available units
Unit
Base Price
Sq Ft
Availability
Unit Details
  • Unit 638
    price $1,495
    square feet 1,273
    availibility Jun 11
  • Unit 123
    price $1,684
    square feet 1,273
    availibility Jun 21
  • Unit 633
    price $1,659
    square feet 1,273
    availibility Jun 30
  • Unit 723
    price $1,684
    square feet 1,273
    availibility Jul 11

* Price shown is base rent. Excludes user-selected optional fees and variable or usage-based fees and required charges due at or prior to move-in or at move-out.View Fees and Policies for details. Price, availability, fees, and any applicable rent special are subject to change without notice.
* Square footage definitions vary. Displayed square footage is approximate.

Fees and Policies

The fees listed below are community-provided and may exclude utilities or add-ons. All payments are made directly to the property and are non-refundable unless otherwise specified. Use the Cost Calculator to determine costs based on your needs.

  • One-Time Basics
    • Due at Application
      • Application Fee Per Applicant
        Charged per applicant.
        $75
    • Due at Move-In
      • Administrative Fee
        Charged per unit.
        $100
  • Dogs
    • One-Time Pet Fee
      Max of 2. Charged per pet.
      $400 - $400
    • Monthly Pet Fee
      Max of 2. Charged per pet.
      $20 / mo
    0 lbs. Weight Limit
    Restrictions:
    No aggressive animals.
    Read More Read Less
    Comments
    Monthly pet fees are dependent upon approval through petscreening.com and Fido Score. Monthly pet rent starts at $20 and can increase based on Fido Score.
    Read More Read Less
  • Cats
    • One-Time Pet Fee
      Max of 2. Charged per pet.
      $400 - $400
    • Monthly Pet Fee
      Max of 2. Charged per pet.
      $20 / mo
    0 lbs. Weight Limit
    Restrictions:
    No aggressive animals.
    Read More Read Less
    Comments
    Monthly pet fees are dependent upon approval through petscreening.com and Fido Score. Monthly pet rent starts at $20 and can increase based on Fido Score.
    Read More Read Less
  • Surface Lot
    • Parking Deposit
      Charged per vehicle.
      $0
    • Parking Fee
      Charged per vehicle.
      $0 / mo
  • Additional Parking Options
    • Other
      Reserved Parking

Property Fee Disclaimer: Based on community-supplied data and independent market research. Subject to change without notice. May exclude fees for mandatory or optional services and usage-based utilities.

Details

Lease Options

  • 3 - 13 Month Leases
  • Short term lease

Property Information

  • Built in 2016
  • 168 units/3 stories
  • Furnished Units Available

Matterport 3D Tours

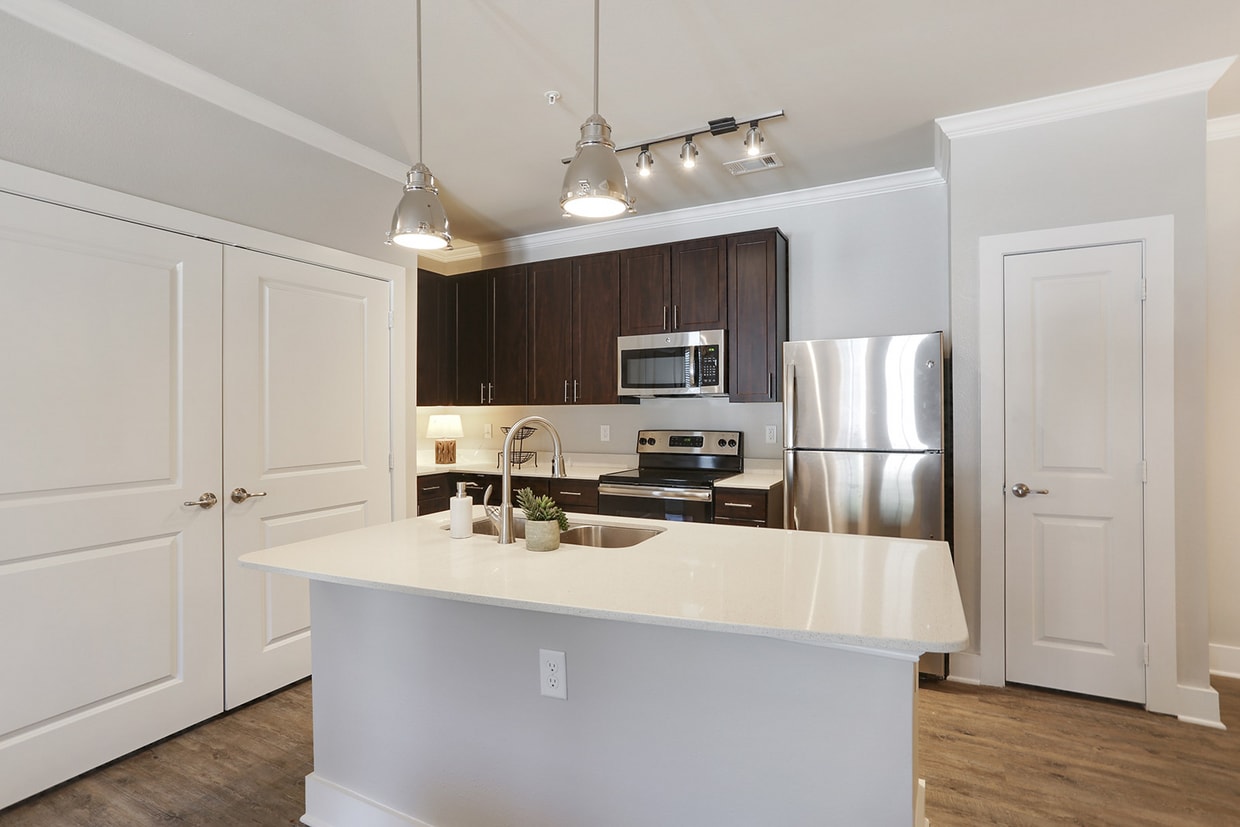
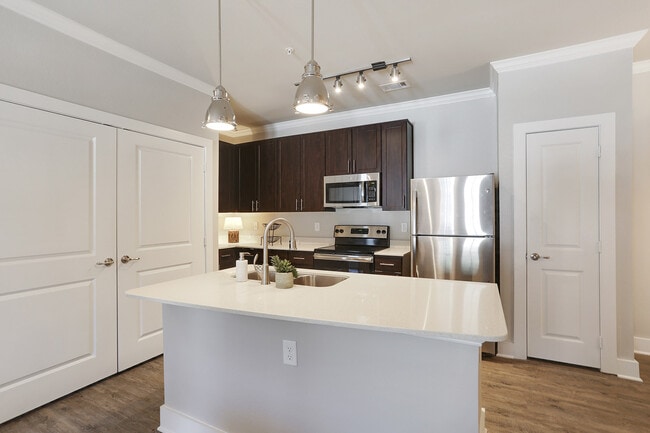
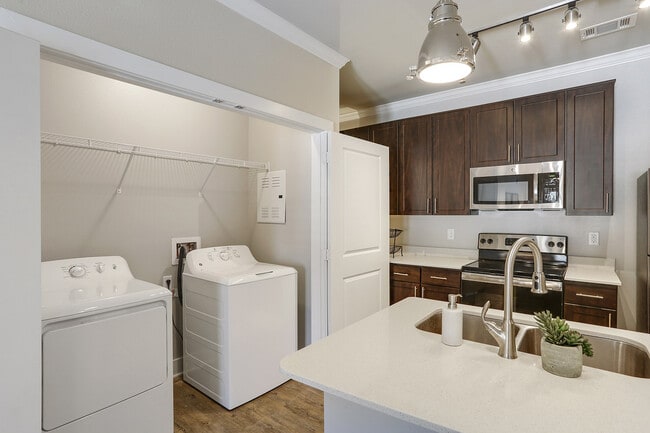
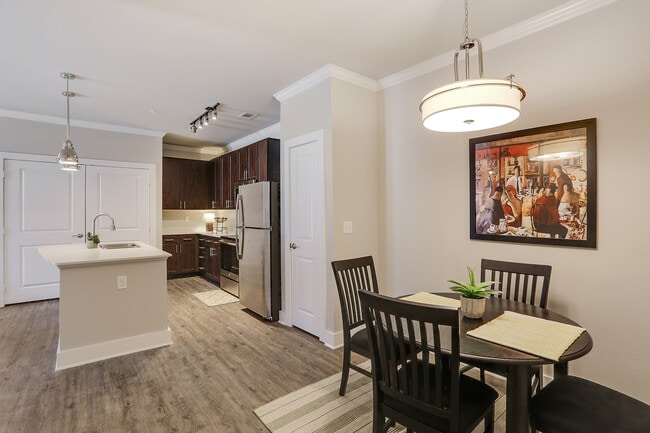
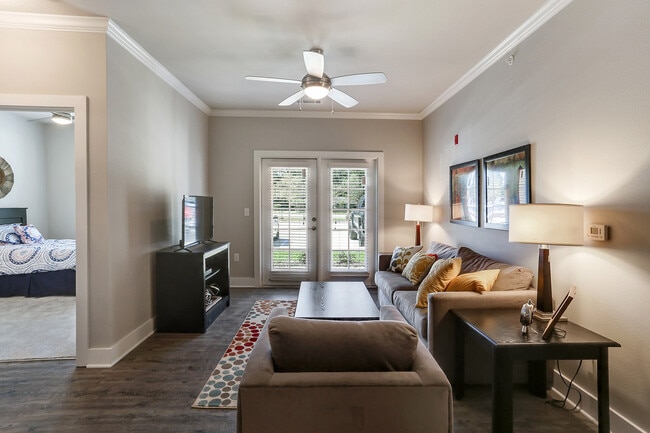

This single-floor residence offers a thoughtfully designed open-concept layout that seamlessly connects the kitchen and living areas. The kitchen serves as a central hub, anchored by a spacious island with a crisp white quartz countertop and a deep double-basin stainless steel sink. Dark espresso cabinetry beneath the island provides a striking contrast to the light surfaces above. Two polished metal pendant lights hang overhead, adding an industrial-chic touch that complements the overall aesthetic. Crown molding runs throughout, lending an air of refinement to the space. Adjacent to the kitchen, an in-unit washer and dryer area is neatly tucked behind panel-style doors, offering convenient, discreet laundry access. The living area flows naturally from the kitchen, featuring warm, layered lighting from table lamps and a ceiling fan, alongside a comfortable seating arrangement. Natural light filters in through a window dressed with horizontal blinds, brightening the neutral gray walls and light wood-look flooring. The cohesive color palette of soft grays, whites, and warm accents creates an inviting and functional atmosphere throughout this well-finished single-level home.

2BR, 2BA - 1087SF JL Invite Space is Public Share 2BR, 2BA - 1087SF JL Invite Space is Public Share 2BR, 2BA - 1087 SF
1/3
This single-floor residence offers a thoughtfully designed open-concept layout that seamlessly connects the kitchen and living areas. The kitchen serves as a central hub, anchored by a spacious island with a crisp white quartz countertop and a deep double-basin stainless steel sink. Dark espresso cabinetry beneath the island provides a striking contrast to the light surfaces above. Two polished metal pendant lights hang overhead, adding an industrial-chic touch that complements the overall aesthetic. Crown molding runs throughout, lending an air of refinement to the space. Adjacent to the kitchen, an in-unit washer and dryer area is neatly tucked behind panel-style doors, offering convenient, discreet laundry access. The living area flows naturally from the kitchen, featuring warm, layered lighting from table lamps and a ceiling fan, alongside a comfortable seating arrangement. Natural light filters in through a window dressed with horizontal blinds, brightening the neutral gray walls and light wood-look flooring. The cohesive color palette of soft grays, whites, and warm accents creates an inviting and functional atmosphere throughout this well-finished single-level home. This single-story gathering space combines rustic and contemporary design elements to create an inviting, open atmosphere. The room's most striking feature is its soaring vaulted ceiling, accented by rich, dark-stained exposed wood beams that draw the eye upward and add warmth to the space. Two stylish chandeliers with clustered globe pendants hang from the ceiling, providing both ambient and focused lighting throughout the room.

The focal point of the lounge area is a floor-to-ceiling stacked stone fireplace flanked by large windows that allow ample natural light to fill the space. A wall-mounted television above the fireplace adds a functional entertainment element. The hardwood flooring throughout reinforces the warm, welcoming aesthetic.

Seating is thoughtfully arranged to accommodate various uses. Comfortable upholstered sofas and chairs create a relaxed conversation area near the fireplace, while bistro-style high-top tables paired with leather-upholstered chairs offer casual seating options toward the center of the room. A sliding barn door in the background hints at additional spaces beyond, adding an architectural detail that complements the overall rustic-modern design theme. This fitness center is designed to inspire and accommodate a wide range of workout routines within a bright, open layout. The space features durable wood-tone flooring that spans the expansive workout area, providing a clean and energetic environment for exercise. Overhead, ceiling fans ensure consistent airflow and comfort throughout the room, complemented by recessed lighting that keeps the space well-lit at all times. Natural light filters in through windows along the perimeter, adding to the open and airy atmosphere. A bold graphic mural in navy blue, gold, and white reading "Work. Play." adorns one wall, setting a motivating tone for users. The facility is outfitted with a variety of strength training equipment, including a multi-station cable machine and benches, offering versatile options for both resistance and functional training. Built-in white shelving along one wall provides convenient storage for personal items or accessories. French doors connect to an adjacent room, suggesting additional amenities or lounge space nearby. A mounted flat-screen television adds an entertainment element, making workouts more engaging. The overall design is clean, purposeful, and well-organized, creating a welcoming fitness environment.

About Creekside Crossing Apartments

Come home to Creekside Crossing, a premier apartment community, offering a lavish apartment living in Walker, Louisiana. Perfectly combining modern comforts with exceptional convenience, our apartments elevate your lifestyle with our upscale amenities in place. Awaiting you inside our vibrant community are pool or grilling station, modern fitness center, sparkling swimming pool, expansive sundeck, and spacious dog park. Inside each apartment home, you can also expect thoughtfully-added features and fixtures, such as quartz countertops, an expansive kitchen with island seating, stainless steel appliances, walk-in closets, full-sized washer and dryers, soaking tubs, and much more. For a new level of luxury apartment lifestyle, visit Creekside Crossing today.

Creekside Crossing Apartments is an apartment community located in Livingston County and the 70785 ZIP Code. This area is served by the Livingston Parish School District attendance zone.

Unique Features

  • 24-hour business center and gym access
  • Access card entry
  • ADA
  • Outdoor Firepit
  • Resident lounge

Contact

View Property Website
Language: English
Closed Today
  • Monday - Friday, 8:30am - 5:30pm
  • Saturday & Sunday, Closed
Property Management Company Logo

Community Amenities

Pool

Fitness Center

Furnished Units Available

Playground

Clubhouse

Controlled Access

Business Center

Grill

Property Services

  • Wi-Fi
  • Controlled Access
  • Maintenance on site
  • Property Manager on Site
  • 24 Hour Access
  • Furnished Units Available
  • Pet Play Area

Shared Community

  • Business Center
  • Clubhouse
  • Lounge
  • Multi Use Room
  • Corporate Suites
  • Walk-Up

Fitness & Recreation

  • Fitness Center
  • Pool
  • Playground

Outdoor Features

  • Gated
  • Sundeck
  • Cabana
  • Courtyard
  • Grill
  • Dog Park

Apartment Features

Washer/Dryer

Air Conditioning

Dishwasher

High Speed Internet Access

Hardwood Floors

Walk-In Closets

Island Kitchen

Microwave

Indoor Features

  • High Speed Internet Access
  • Washer/Dryer
  • Air Conditioning
  • Heating
  • Ceiling Fans
  • Cable Ready
  • Trash Compactor
  • Tub/Shower
  • Sprinkler System
  • Wheelchair Accessible (Rooms)

Kitchen Features & Appliances

  • Dishwasher
  • Disposal
  • Ice Maker
  • Stainless Steel Appliances
  • Pantry
  • Island Kitchen
  • Eat-in Kitchen
  • Kitchen
  • Microwave
  • Oven
  • Range
  • Refrigerator
  • Freezer
  • Quartz Countertops

Model Details

  • Hardwood Floors
  • Carpet
  • Vinyl Flooring
  • Dining Room
  • High Ceilings
  • Crown Molding
  • Views
  • Walk-In Closets
  • Double Pane Windows
  • Window Coverings
  • Large Bedrooms
  • Balcony
  • Patio
  • Porch
Location
30100 Walker Rd N, Walker,
LA 70785
Get Directions
Schools Restaurants Groceries Coffee Banks Shops Fitness
| Edit
Edit Commute

Destination is required

Under 30 minutes

Commute Time is calculated at rush hour.
City - Walker

Walker is a small city in Livingston Parish, situated along the I-12 corridor east of Baton Rouge, giving residents straightforward access to one of Louisiana's major employment and cultural hubs without living inside it. The city covers roughly seven square miles and carries a close-knit, small-town character that sets it apart from the larger metro areas nearby. Livingston Parish Public Schools serve Walker, with Walker High School and Walker Elementary located within the city itself, making education infrastructure a genuine local anchor. The housing stock leans toward single-family rentals, townhomes, and smaller apartment communities, reflecting the suburban scale of the city rather than a dense urban core. Sidney Hutchinson Park offers green space, walking paths, and recreational fields that give everyday life a grounded, outdoor-friendly rhythm.

Learn more about living in Walker 
Amenities
  • Wi-Fi
  • Controlled Access
  • Maintenance on site
  • Property Manager on Site
  • 24 Hour Access
  • Furnished Units Available
  • Pet Play Area
  • Business Center
  • Clubhouse
  • Lounge
  • Multi Use Room
  • Corporate Suites
  • Walk-Up
  • Gated
  • Sundeck
  • Cabana
  • Courtyard
  • Grill
  • Dog Park
  • Fitness Center
  • Pool
  • Playground
  • 24-hour business center and gym access
  • Access card entry
  • ADA
  • Outdoor Firepit
  • Resident lounge
  • High Speed Internet Access
  • Washer/Dryer
  • Air Conditioning
  • Heating
  • Ceiling Fans
  • Cable Ready
  • Trash Compactor
  • Tub/Shower
  • Sprinkler System
  • Wheelchair Accessible (Rooms)
  • Dishwasher
  • Disposal
  • Ice Maker
  • Stainless Steel Appliances
  • Pantry
  • Island Kitchen
  • Eat-in Kitchen
  • Kitchen
  • Microwave
  • Oven
  • Range
  • Refrigerator
  • Freezer
  • Quartz Countertops
  • Hardwood Floors
  • Carpet
  • Vinyl Flooring
  • Dining Room
  • High Ceilings
  • Crown Molding
  • Views
  • Walk-In Closets
  • Double Pane Windows
  • Window Coverings
  • Large Bedrooms
  • Balcony
  • Patio
  • Porch
Expenses
Recurring
Assigned Other Parking $30
Cat Rent $20
Dog Rent $20
One-Time
Cat Fee $0
Dog Fee $0
Office Hours
Monday 8:30am - 5:30pm
Tuesday 8:30am - 5:30pm
Wednesday 8:30am - 5:30pm
Thursday 8:30am - 5:30pm
Friday 8:30am - 5:30pm
Saturday Closed
Sunday Closed
225-523-3700
Education
Colleges & Universities Distance
Baton Rouge Community College
Drive: 26 min 19.7 mi
Louisiana State University
Drive: 30 min 22.4 mi
Southern Univ., Baton Rouge
Drive: 35 min 25.4 mi
Southeastern La University
Drive: 35 min 29.6 mi
Creekside Crossing Apartments is within 26 minutes or 19.7 miles from Baton Rouge Community College. It is also near Louisiana State University and Southern Univ., Baton Rouge.
Schools
  • Public Schools
  • Private Schools
Walker Elementary School
Public Elementary School
Grades PK-5
701 Students
Attendance Zone
North Corbin Junior High School
Public Middle School
Grades 6-8
648 Students
Attendance Zone
Walker High School
Public High School
Grades 9-12
2,103 Students
Attendance Zone
Community Christian Academy
Private Elementary, Middle & High School
Grades PK-12
91 Students
Nearby
School data provided by The GreatSchools Rating helps parents compare schools within a state based on a variety of school quality indicators and provides a helpful picture of how effectively each school serves all of its students. Ratings are on a scale of 1 (below average) to 10 (above average) and can include test scores, college readiness, academic progress, advanced courses, equity, discipline and attendance data. We also advise parents to visit schools, consider other information on school performance and programs, and consider family needs as part of the school selection process.

View GreatSchools Rating Methodology


Data provided by GreatSchools.org © 2026. All rights reserved.
Transportation

Creekside Crossing Apartments is near Baton Rouge Metro Ryan Field, located 23.7 miles or 32 minutes away.

Commuter Rail Distance
Hammond Amtrak Station
Drive: 33 min 28.2 mi
Airports Distance
Airports Distance
Baton Rouge Metro Ryan Field
Drive: 32 min 23.7 mi
Getting Around
Fairly Walkable
Walkability
40 / 100
Exceptionally Drivable
Drivability
100 / 100
Somewhat Bikeable
Bikeability
30 / 100

Scores provided by

What do Walkability, Transit, Drivability, and Bikeability mean? Walkability measures the walking distance to day-to-day needs. Transit measures access to public transportation. Drivability measures congestion, parking availability, and access to major roads. Bikeability measures the suitability for cycling. How It Works
-
Soundscore™
- / 100

Traffic

-

Airport

-

Businesses

-

Scores provided by

HowLoud What is a Sound Score Rating? A Sound Score Rating aggregates noise caused by vehicle traffic, airplane traffic and local sources. How It Works
Points of Interest

Time and distance from Creekside Crossing Apartments.

Shopping Centers Distance
Walker Commons
Walk: 18 min 1.0 mi
Walker Plaza
Drive: 3 min 1.4 mi
Twin Oaks Plaza
Drive: 3 min 1.9 mi
Creekside Crossing Apartments has 3 shopping centers within 1.9 miles, which is about a 3-minute drive. The miles and minutes will be for the farthest away property.
Parks and Recreation Distance
LIGO Science Education Center
Drive: 23 min 12.1 mi
Frenchtown Road Conservation Area
Drive: 27 min 17.6 mi
Creekside Crossing Apartments has 2 parks within 17.6 miles, including LIGO Science Education Center, and Frenchtown Road Conservation Area.
Hospitals Distance
Hospitals Distance
Ochsner Medical Center - Baton Rouge
Drive: 16 min 11.0 mi
Creekside Crossing Apartments is 11.0 miles and a 16 minute drive from Ochsner Medical Center - Baton Rouge.
Military Bases Distance
Hammond Air Guard Station
Drive: 40 min 31.0 mi
New Orleans Naval Support
Drive: 99 min 83.6 mi
New Orleans Naval Air Station
Drive: 114 min 92.9 mi
Creekside Crossing Apartments has 3 military bases within 92.9 miles, the nearest is Hammond Air Guard Station which is 31.0 miles away and a 40 minute drive.


Reviews for Creekside Crossing Apartments

5.0
Renter Rating
5 Stars
1
4 Stars
0
3 Stars
0
2 Stars
0
1 Star
0
Share details of your own experience with this property
Renter Reviews 1 Review
 
  • Most Recent
  • Most Helpful
  • Rating Low-High
  • Rating High-Low
Submitted by a verified resident of the apartment community. Participating residents may receive reward points in exchange for posting a review during their lease term, regardless of the nature of the review. Delete

Property Manager Responded:

Property Manager Responded

Show full review Show less
Was this helpful? Vote review helpful Thanks for your feedback!
Flag Review
  1. ...
  2. ...

Creekside Crossing Apartments Photos

  • Creekside Crossing Apartments

  • 2BR, 2BA - 1087SF JL Invite Space is Public Share 2BR, 2BA - 1087SF JL Invite Space is Public Share 2BR, 2BA - 1087 SF

  • Grilling Area

  • Pool

Models

  • the-myrtle

  • the-erwin.a22fa45b-d12f-44b9-9ad1-ecc99310f21a.png

  • the-livingston

  • the-landreneau

Nearby Apartments

Within 50 Miles of Creekside Crossing Apartments

  • The Bloom at Windermere

    8225 Ymca Plaza Dr

    Baton Rouge, LA 70810

    $1,200 - $1,475

    1-2 Br 15.2 mi

  • Mansions in the Park

    7250 Perkins Rd

    Baton Rouge, LA 70808

    $1,154 - $1,871

    1-2 Br 16.5 mi

  • Cottages at Corporate

    5522 Corporate Blvd

    Baton Rouge, LA 70808

    $945 - $1,195

    1 Br 16.8 mi

  • Point at Mid City

    352 S Foster Dr

    Baton Rouge, LA 70806

    $550 - $2,005

    1-3 Br 16.9 mi

  • The Elias

    141 Napoleon St

    Baton Rouge, LA 70802

    $1,900 - $2,350

    1-3 Br 19.4 mi

  • Cypress Point Cottages

    2009 S Veterans Blvd

    Gonzales, LA 70737

    $1,770 - $2,385

    2-3 Br 19.6 mi

Frequently Asked Questions
Does Creekside Crossing Apartments have in-unit laundry?

Creekside Crossing Apartments has units with in‑unit washers and dryers, making laundry day simple for residents.

What utilities are included in rent at Creekside Crossing Apartments?

Utilities are not included in rent. Residents should plan to set up and pay for all services separately.

Is parking available at Creekside Crossing Apartments?

Parking is available at Creekside Crossing Apartments. Fees may apply depending on the type of parking offered. Contact this property for details.

Which floor plans are available, and what are the price ranges?

Creekside Crossing Apartments has one to three-bedrooms with rent ranges from $1,200/mo. to $1,684/mo.

Is Creekside Crossing Apartments pet-friendly?

Yes, Creekside Crossing Apartments welcomes pets. Breed restrictions, weight limits, and additional fees may apply. View this property's pet policy.

How much income do I need to rent at Creekside Crossing Apartments?

A good rule of thumb is to spend no more than 30% of your gross income on rent. Based on the lowest available rent of $1,200 for a one-bedroom, you would need to earn about $48,000 per year to qualify. Want to double-check your budget? Calculate how much rent you can afford with our Rent Affordability Calculator.

Does Creekside Crossing Apartments have move-in specials?

Creekside Crossing Apartments is not currently offering any rent specials. Check back soon, as promotions change frequently.

Does Creekside Crossing Apartments offer Matterport 3D tours?

Yes! Creekside Crossing Apartments offers 3 Matterport 3D Tours. Explore different floor plans and see unit level details, all without leaving home.
Back To Top
Send a Message
Contact Property
enter move in date in the format: 2 digit month / 2 digit day / 4 digit year

I would like to...

Send Message

Submitting Request

Send a Message
Contact Property

Thank you! Your email has been sent.

Error

Report an Issue Print Get Directions
Try These Popular Nearby Searches

Cities

  • Denham Springs Rentals
  • Livingston Rentals

Search by Bedrooms

  • 1 Bedroom Apartments in Walker
  • 2 Bedroom Apartments in Walker
  • 3 Bedroom Apartments in Walker

Other Rental Types

  • Walker Houses for Rent
  • Walker Condos for Rent
  • Walker Townhomes for Rent
  • Private Landlord Rentals Walker
  • 70785 Houses for Rent
  • 70785 Condos for Rent
  • 70785 Townhomes for Rent

Stay on Budget

  • Walker Apartments Under $1,100
  • Walker Apartments Under $1,200
  • Walker Apartments Under $1,300
  • Walker Apartments Under $1,400
  • Walker Apartments Under $1,500
  • Walker Apartments Under $2,000

Filter by Popular Amenities

  • Pet Friendly Apartments in Walker
  • Furnished Apartments in Walker
  • Apartments with Washer & Dryer in Walker
  • Wheelchair Accessible Apartments in Walker
  • Apartments with Balcony in Walker
  • Apartments with Air Conditioning in Walker
  • Walker Apartments with Virtual Tours
  • Walker Waterfront Apartments

Find Specialty Housing

  • Short Term Rentals in Walker
  • Corporate Housing in Walker

Nearby Properties

  • Village at Juban Lakes
  • Juban Courts Condos
  • The Retreat at Juban
  • Exchange at Juban
  • The Mandell
  • Timber Creek Townhomes
  • The Palms at Juban Lakes
  • Morningside at Juban Lakes - 55+ or older
  • Reserve at Juban Lakes
  • About Us
  • Advertise
  • Legal Notices
  • Privacy Notice
  • Avoid Scams
  • Accessibility
  • Calculate Rent Affordability
  • Renterverse
  • Sitemap
Property Logo
apartments.com
© 2026 CoStar Group, Inc. Equal Housing Opportunity

Equal Housing Opportunity

© 2026 CoStar Group, Inc.

Equal Housing Opportunity

Ready to Apply?

Good News! This rental is accepting applications through Apartments.com. Act now and your $ purchase will include 9 additional FREE application submissions to participating properties.

Or if you already have an account


Required

Required

Valid Email Required

You must acknowledge the disclaimer to continue
Next
Continue

Take me to this property's website
Send Message
Interested in this property? Send message today.
Rate & Review Creekside Crossing Apartments
Please select a rating
50 character minimum
By clicking submit, I agree to the Apartments.com Terms of Service and the Ratings & Reviews Terms of Use.

What Are Walk Score®, Transit Score®, and Bike Score® Ratings?

Walk Score® measures the walkability of any address. Transit Score® measures access to public transit. Bike Score® measures the bikeability of any address.

Learn How It Works

What is a Sound Score Rating?

A Sound Score Rating aggregates noise caused by vehicle traffic, airplane traffic and local sources.

Learn How It Works

Share This Listing
Listing Image

30100 Walker Rd N

Walker, LA 70785

Email

Link Copied

(225) 523-3700
Get Directions
Schools Restaurants Groceries Coffee Banks Shops Fitness

