Located at 5350 Capital Circle SW in Tallahassee, FL, this two-story residence offers 1,320 square feet of thoughtfully designed living space across two floors. The main level spans 790 square feet and centers around an open-concept kitchen and living area. The kitchen is appointed with white shaker cabinetry, granite countertops, a spacious center island with an undermount sink, stainless steel appliances, subway tile backsplash, and a built-in pantry with open shelving. Light wood-look flooring flows throughout the main level, complementing the bright, neutral color palette. The living room features large windows that invite abundant natural light. A staircase connects to the upper level, which encompasses 530 square feet and houses all three bedrooms. The primary bedroom measures 170 square feet and offers a serene retreat. The en-suite primary bathroom features a dual-sink vanity with granite countertops, white cabinetry, and a walk-in shower. A second full bathroom mirrors the same clean, granite-topped design. The additional bedrooms are well-proportioned with large windows offering outdoor views. Recessed lighting and a consistent use of neutral tones create a cohesive, modern ambiance throughout the home.
Creekside Cottages at Opelika
990 Creekside Cottages Ct,
Opelika,
AL
36804

-
Monthly Rent
$1,875 - $2,099
-
Bedrooms
2 - 3 bd
-
Bathrooms
2 - 2.5 ba
-
Square Feet
1,023 - 1,444 sq ft
Highlights
- New Construction
- Pool
- Walk-In Closets
- Dog Park
- Patio
Pricing & Floor Plans
-
Unit Bldg 3-924 Buffaloprice $1,925square feet 1,023availibility Now
-
Unit Bldg 8-2743 Lumberjackprice $1,925square feet 1,023availibility Now
-
Unit Bldg 7-1357 Buffaloprice $1,925square feet 1,023availibility Now
-
Unit Bldg 14-1092 Buffaloprice $1,875square feet 1,095availibility Oct 21
-
Unit Bldg 15-1128 Buffaloprice $1,875square feet 1,095availibility Oct 28
-
Unit Bldg 16-1165 Buffaloprice $1,875square feet 1,095availibility Nov 4
-
Unit Bldg 22-2727 Pine Coneprice $1,875square feet 1,033availibility Dec 16
-
Unit Bldg 24-2732 Pine Coneprice $1,875square feet 1,033availibility Dec 30
-
Unit Bldg 27-1224 Buffaloprice $1,875square feet 1,033availibility Jan 20, 2027
-
Unit Bldg 8-2749 Lumberjackprice $1,999square feet 1,439availibility Now
-
Unit Bldg 9-2707 Lumberjackprice $2,099square feet 1,439availibility Now
-
Unit Bldg 11-2712 Lumberjackprice $2,099square feet 1,439availibility Sep 30
-
Unit Bldg 3-924 Buffaloprice $1,925square feet 1,023availibility Now
-
Unit Bldg 8-2743 Lumberjackprice $1,925square feet 1,023availibility Now
-
Unit Bldg 7-1357 Buffaloprice $1,925square feet 1,023availibility Now
-
Unit Bldg 14-1092 Buffaloprice $1,875square feet 1,095availibility Oct 21
-
Unit Bldg 15-1128 Buffaloprice $1,875square feet 1,095availibility Oct 28
-
Unit Bldg 16-1165 Buffaloprice $1,875square feet 1,095availibility Nov 4
-
Unit Bldg 22-2727 Pine Coneprice $1,875square feet 1,033availibility Dec 16
-
Unit Bldg 24-2732 Pine Coneprice $1,875square feet 1,033availibility Dec 30
-
Unit Bldg 27-1224 Buffaloprice $1,875square feet 1,033availibility Jan 20, 2027
-
Unit Bldg 8-2749 Lumberjackprice $1,999square feet 1,439availibility Now
-
Unit Bldg 9-2707 Lumberjackprice $2,099square feet 1,439availibility Now
-
Unit Bldg 11-2712 Lumberjackprice $2,099square feet 1,439availibility Sep 30
Fees and Policies
The fees listed below are community-provided and may exclude utilities or add-ons. All payments are made directly to the property and are non-refundable unless otherwise specified. Use the Cost Calculator to determine costs based on your needs.
-
Dogs
-
Monthly Pet FeeMax of 2. Charged per pet.$25
-
One-Time Pet FeeMax of 2. Charged per pet.$300
100 lbs. Weight Limit -
-
Cats
-
Monthly Pet FeeMax of 2. Charged per pet.$25
-
One-Time Pet FeeMax of 2. Charged per pet.$300
25 lbs. Weight Limit -
-
Garage Lot
-
Surface Lot
Property Fee Disclaimer: Based on community-supplied data and independent market research. Subject to change without notice. May exclude fees for mandatory or optional services and usage-based utilities.
Details
Lease Options
-
13 - 24 Month Leases
Property Information
-
Built in 2026
-
225 houses/1 story
Matterport 3D Tours
About Creekside Cottages at Opelika
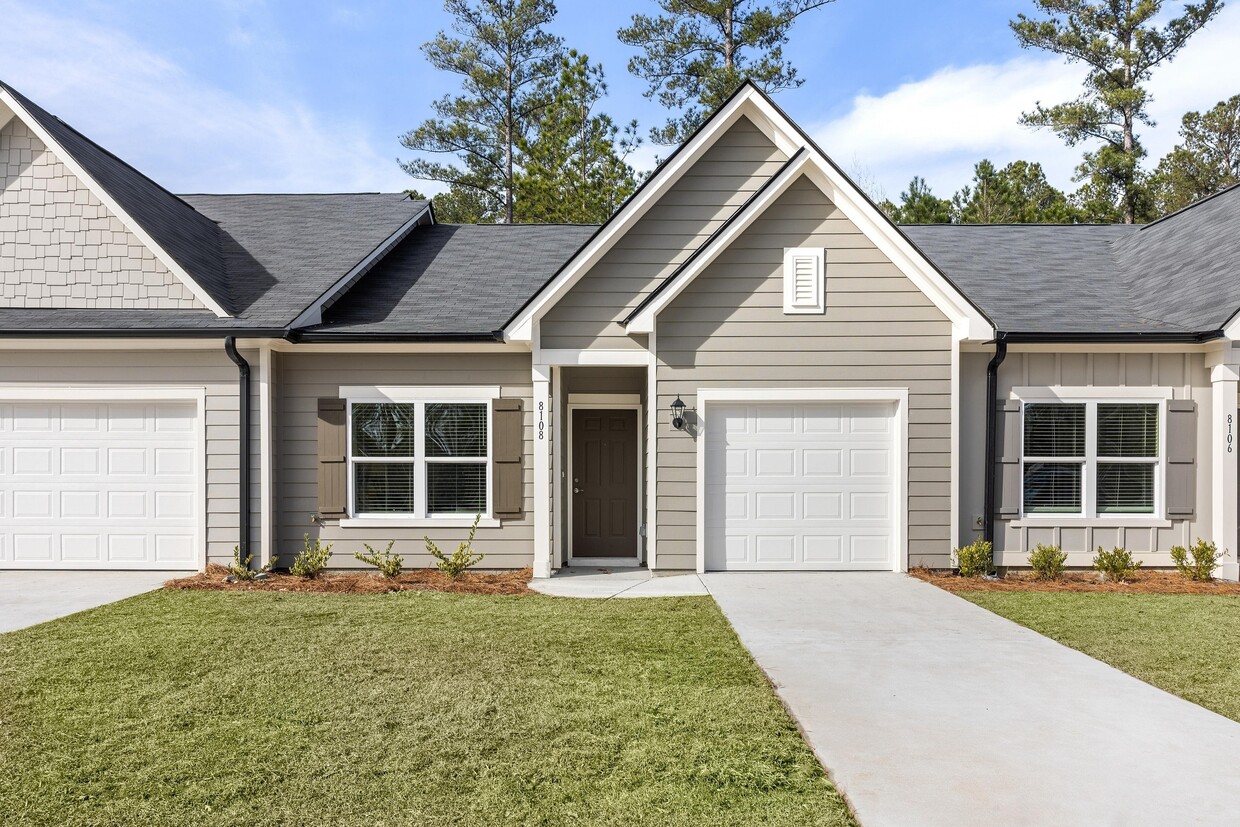
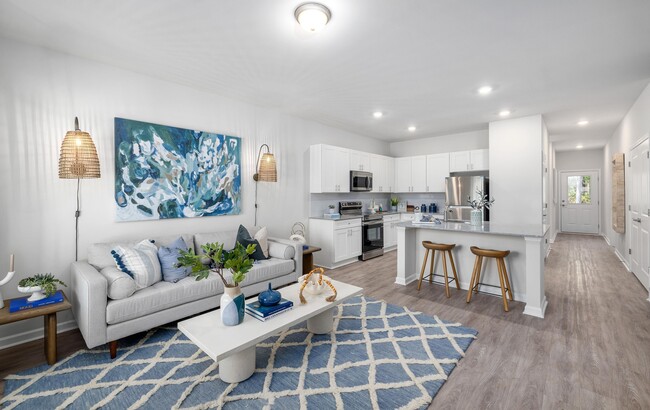
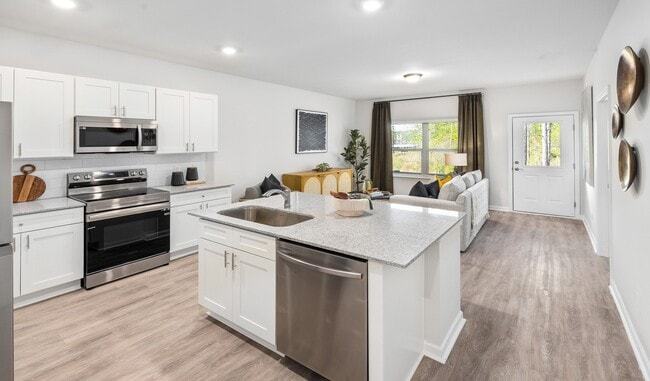
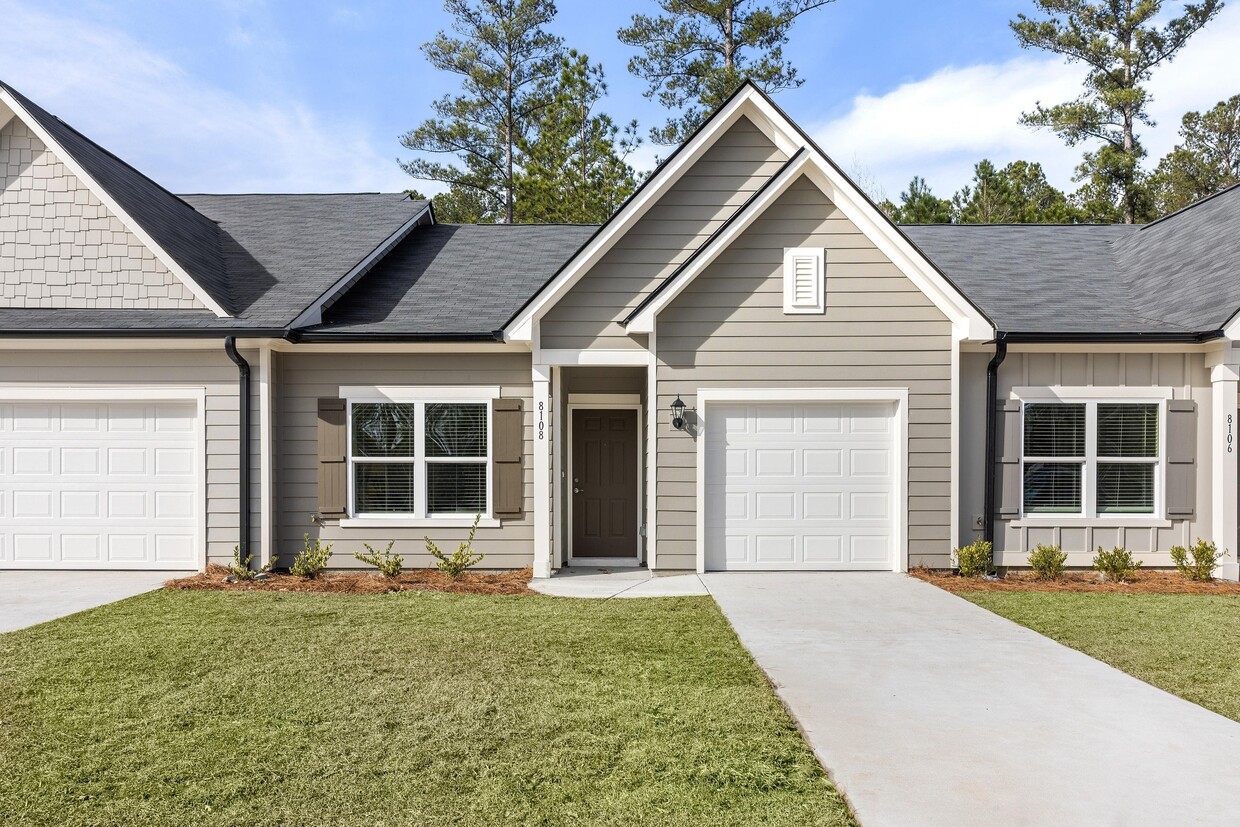
Creekside Cottages is a brand new community! Uniquely designed cottages with modern kitchens, spacious living rooms plus yards to extend your living space! Visit or call our community today for our current availability.
Creekside Cottages at Opelika is a townhouse community located in Lee County and the 36804 ZIP Code. This area is served by the Opelika City School District attendance zone.
Unique Features
- 1/2 Car Driveway
- 24/7 On call Maintenance
- 24-Hour Clubhouse
- Attached Garages
- Attic Storage space
- Blinds
- Coffee Bar
- Double Sink Vanity
- Front Porch
- Full Size pantry
- Full Size washer and dryer
- Green Space
- Green spaces
- Half Baths
- Interior Hallways and Staircase
- Keyless Entry
- Nature and Pond views
- Outdoor benches and seating
- Oversized Vanity Mirror
- Resident lounge
- Shaker-Style Cabinets
- Smart Home Technology Package
- Subway Tile Backsplash
- Tub/shower Combo
- Vinyl Plank Flooring
- Walk in Closets
- Walk in shower
- Wheelchair Accessible
Community Amenities
Pool
Fitness Center
Lounge
Pond
- Lounge
- Fitness Center
- Pool
- Pond
- Dog Park
Townhome Features
Washer/Dryer
Air Conditioning
Dishwasher
Walk-In Closets
- Washer/Dryer
- Air Conditioning
- Dishwasher
- Disposal
- Quartz Countertops
- Walk-In Closets
- Patio
Opelika, Alabama carries the kind of easy confidence that comes from knowing exactly what it is: a mid-sized city with deep roots, a growing economy, and a close connection to one of the South's most storied universities. Auburn University sits just a few miles away, and its influence shapes everything from the local job market to the creative energy running through the city's historic downtown district. Opelika's economy draws strength from manufacturing, healthcare, and a steady stream of businesses that have chosen this corner of east Alabama to put down stakes.
Neighborhoods here range from tree-lined streets with classic craftsman bungalows to newer residential pockets where development is keeping pace with demand. The housing mix reflects that range, with single-family rentals, townhomes, and apartment communities offering choices across a broad spectrum of styles and sizes.
Learn more about living in Opelika- Lounge
- Pond
- Dog Park
- Fitness Center
- Pool
- 1/2 Car Driveway
- 24/7 On call Maintenance
- 24-Hour Clubhouse
- Attached Garages
- Attic Storage space
- Blinds
- Coffee Bar
- Double Sink Vanity
- Front Porch
- Full Size pantry
- Full Size washer and dryer
- Green Space
- Green spaces
- Half Baths
- Interior Hallways and Staircase
- Keyless Entry
- Nature and Pond views
- Outdoor benches and seating
- Oversized Vanity Mirror
- Resident lounge
- Shaker-Style Cabinets
- Smart Home Technology Package
- Subway Tile Backsplash
- Tub/shower Combo
- Vinyl Plank Flooring
- Walk in Closets
- Walk in shower
- Wheelchair Accessible
- Washer/Dryer
- Air Conditioning
- Dishwasher
- Disposal
- Quartz Countertops
- Walk-In Closets
- Patio
| Monday | 9am - 6pm |
|---|---|
| Tuesday | 9am - 6pm |
| Wednesday | 9am - 6pm |
| Thursday | 9am - 6pm |
| Friday | 9am - 6pm |
| Saturday | 11am - 5pm |
| Sunday | Closed |
| Colleges & Universities | Distance | ||
|---|---|---|---|
| Colleges & Universities | Distance | ||
| Drive: | 16 min | 8.0 mi | |
| Drive: | 33 min | 26.1 mi | |
| Drive: | 40 min | 29.1 mi | |
| Drive: | 42 min | 31.4 mi |


 The GreatSchools Rating helps parents compare schools within a state based on a variety of school quality indicators and provides a helpful picture of how effectively each school serves all of its students. Ratings are on a scale of 1 (below average) to 10 (above average) and can include test scores, college readiness, academic progress, advanced courses, equity, discipline and attendance data. We also advise parents to visit schools, consider other information on school performance and programs, and consider family needs as part of the school selection process.
View GreatSchools Rating Methodology
Data provided by GreatSchools.org © 2026. All rights reserved.
Scores provided by
 What do Walkability, Transit, Drivability, and Bikeability mean?
Walkability measures the walking distance to day-to-day needs.
Transit measures access to public transportation.
Drivability measures congestion, parking availability, and access to major roads.
Bikeability measures the suitability for cycling.
How It Works
What do Walkability, Transit, Drivability, and Bikeability mean?
Walkability measures the walking distance to day-to-day needs.
Transit measures access to public transportation.
Drivability measures congestion, parking availability, and access to major roads.
Bikeability measures the suitability for cycling.
How It Works
Traffic
BusyAirport
CalmBusinesses
CalmScores provided by
HowLoud What is a Sound Score Rating? A Sound Score Rating aggregates noise caused by vehicle traffic, airplane traffic and local sources. How It WorksCreekside Cottages at Opelika Photos
-
Creekside Cottages at Opelika
-
3 Bedroom Tulsa
-
Living Room
-
CA view1
-
Laundry Room
-
Bedroom
-
Bathroom
-
Closet
-
The Cottages at New Hampstead Models (36)
Floor Plans
-
Creekside Cottages - Two Bedroom Floorplan
-
Creekside Cottages - 3D Floor Plan
-
Creekside Cottages - Two-Bedroom Floorplan
-
Modern 3D floor plan showcasing a stylish two-story townhouse with 3 bedrooms, cozy living room, open kitchen, and spacious 2-car garage.
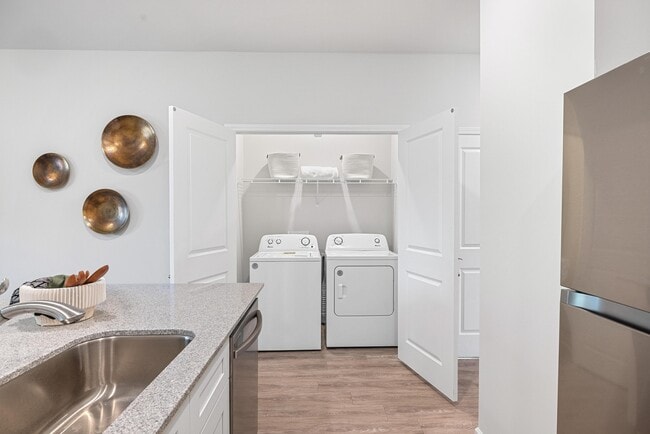
Creekside Cottages at Opelika has units with in‑unit washers and dryers, making laundry day simple for residents.
Utilities are not included in rent. Residents should plan to set up and pay for all services separately.
Parking is available at Creekside Cottages at Opelika. Fees may apply depending on the type of parking offered. Contact this property for details.
Creekside Cottages at Opelika has two to three-bedrooms with rent ranges from $1,875/mo. to $2,099/mo.
Yes, Creekside Cottages at Opelika welcomes pets. Breed restrictions, weight limits, and additional fees may apply. View this property's pet policy.
A good rule of thumb is to spend no more than 30% of your gross income on rent. Based on the lowest available rent of $1,875 for a two-bedrooms, you would need to earn about $75,000 per year to qualify. Want to double-check your budget? Calculate how much rent you can afford with our Rent Affordability Calculator.
Creekside Cottages at Opelika is offering 2 Months Free for eligible applicants, with rental rates starting at $1,875.
Yes! Creekside Cottages at Opelika offers 2 Matterport 3D Tours. Explore different floor plans and see unit level details, all without leaving home.
990 Creekside Cottages Ct
Opelika, AL 36804
Property Manager Responded