
This single-floor unit offers a thoughtfully designed layout with a clean, modern aesthetic carried consistently throughout. The kitchen serves as a functional centerpiece, featuring white shaker-style cabinetry with matte black hardware, granite-look countertops, and a full suite of stainless steel appliances including a refrigerator, electric range, over-the-range microwave, and dishwasher. A peninsula with an undermount double sink adds prep space and creates a natural transition toward the living area. Wood-look plank flooring runs throughout the entire unit, lending warmth and visual continuity. The open living area is bright and airy, benefiting from multiple windows that invite natural light and views of the outdoors. A ceiling fan provides additional comfort. A dedicated in-unit laundry closet is conveniently located off the kitchen and houses a stacked washer and dryer. The bathroom is finished with a white vanity, white countertop, a large mirror, and matching matte black hardware accents, complemented by the same wood-look flooring. Neutral wall tones and white trim throughout create a cohesive, move-in-ready environment that is both practical and inviting.
-
-
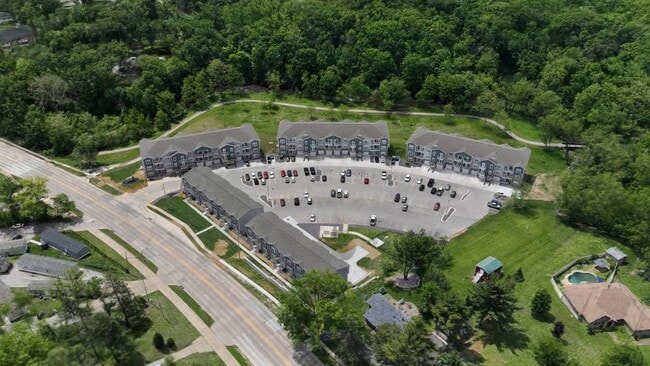
Matterport 3D Exterior

-

Creek View At Devils Glen
1200 Devils Glen Rd,
Bettendorf,
IA
52722

-
Monthly Rent
$1,050 - $2,650
-
Bedrooms
Studio - 4 bd
-
Bathrooms
1 - 3.5 ba
-
Square Feet
492 - 2,600 sq ft
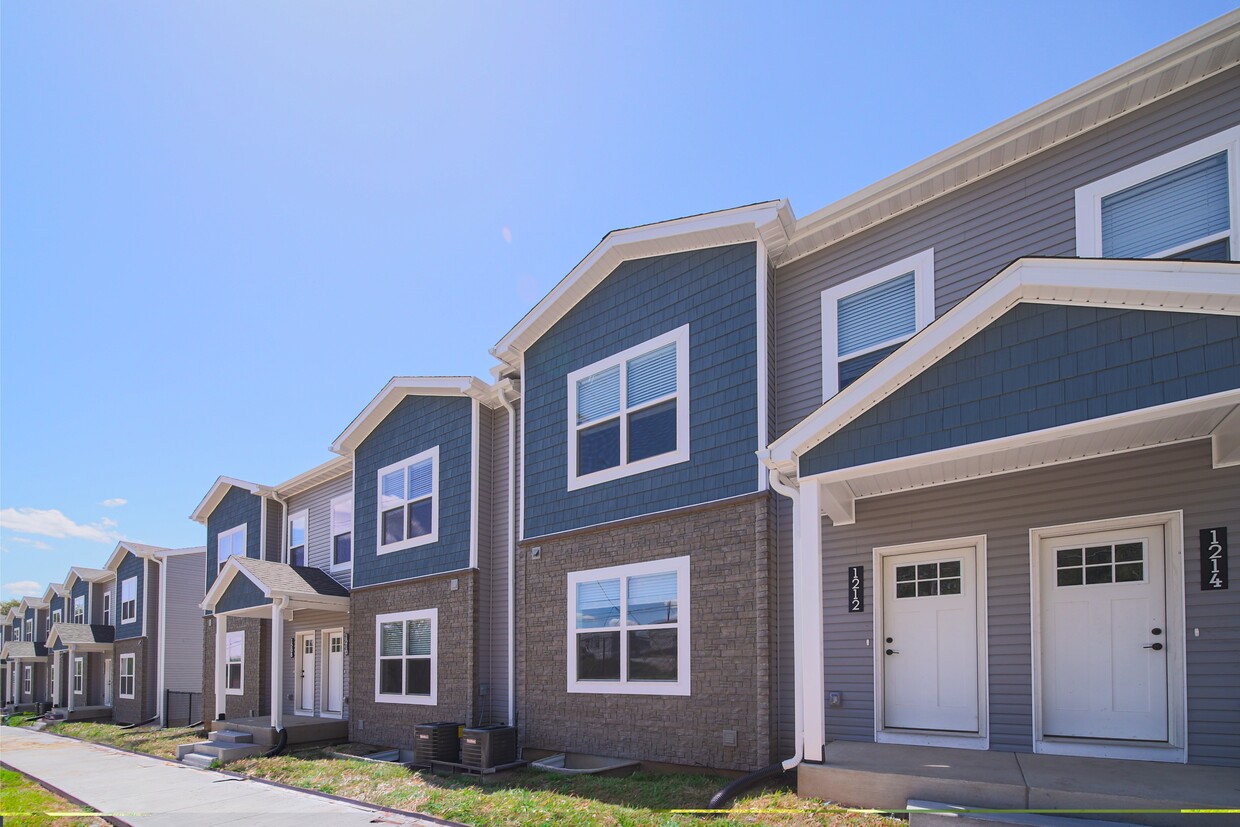
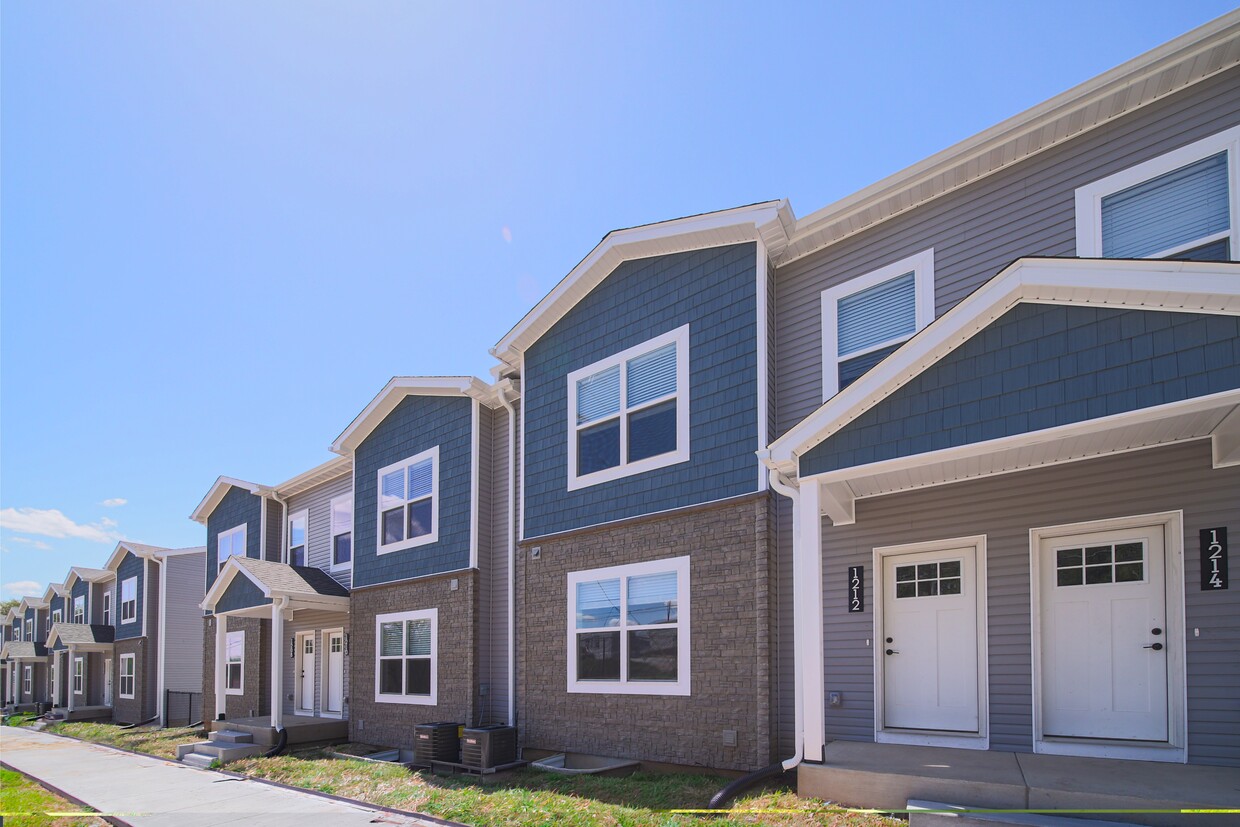
Now Leasing – Creek View at Devil's Glen! Discover luxury living with breathtaking views at Creek View, nestled along the scenic Duck Creek Bike Path in Bettendorf! Wake up to stunning views of Duck Creek and its beautiful surrounding bluffs, with direct access to picturesque walking and biking trails right outside your door. Unbeatable Amenities Include: Laundry in every apartment High-speed fiber internet wired directly to each unit (resident-paid) Attached garages available Fully zoned heating & cooling in select units Outdoor decks & patios to soak in the views Granite countertops in select units & stainless appliances Exciting Community Perks: Fitness center opening Onsite dog park & dog wash for your furry friends Community room & patio with a grill for gatherings Choose from studio, 1-bedroom, 2-bedroom, and 3-bedroom layouts and 4-bedroom, 3.5 bath Townhomes!
Highlights
- Furnished Units Available
- Porch
- Pet Washing Station
- Yard
- High Ceilings
- Walk-In Closets
- Deck
- Walking/Biking Trails
- Dog Park
Pricing & Floor Plans
-
Unit 1164-309price $1,050Unit Specialsquare feet 492availibility Jul 31
-
Unit 1176-209price $1,050square feet 492availibility Sep 1
-
Unit 1176-004price $1,252square feet 630availibility Aug 1
-
Unit 1164-305price $1,252square feet 630availibility Sep 1
-
Unit 1164-012price $1,395square feet 777availibility Now
-
Unit 1164-002price $1,465Unit Specialsquare feet 777availibility Now
-
Unit 1176-202price $1,465square feet 777availibility Aug 1
-
Unit 1156-206price $1,525Unit Specialsquare feet 860availibility Now
-
Unit 1176-306price $1,525Unit Specialsquare feet 860availibility Now
-
Unit 1156-208price $1,525Unit Specialsquare feet 860availibility Aug 12
-
Unit 1164-111price $1,640square feet 777availibility Aug 1
-
Unit 1164-311price $1,790Unit Specialsquare feet 1,117availibility Now
-
Unit 1192price $2,650Unit Specialsquare feet 2,600availibility Now
-
Unit 1188price $2,650Unit Specialsquare feet 2,600availibility Now
-
Unit 1164-309price $1,050Unit Specialsquare feet 492availibility Jul 31
-
Unit 1176-209price $1,050square feet 492availibility Sep 1
-
Unit 1176-004price $1,252square feet 630availibility Aug 1
-
Unit 1164-305price $1,252square feet 630availibility Sep 1
-
Unit 1164-012price $1,395square feet 777availibility Now
-
Unit 1164-002price $1,465Unit Specialsquare feet 777availibility Now
-
Unit 1176-202price $1,465square feet 777availibility Aug 1
-
Unit 1156-206price $1,525Unit Specialsquare feet 860availibility Now
-
Unit 1176-306price $1,525Unit Specialsquare feet 860availibility Now
-
Unit 1156-208price $1,525Unit Specialsquare feet 860availibility Aug 12
-
Unit 1164-111price $1,640square feet 777availibility Aug 1
-
Unit 1164-311price $1,790Unit Specialsquare feet 1,117availibility Now
-
Unit 1192price $2,650Unit Specialsquare feet 2,600availibility Now
-
Unit 1188price $2,650Unit Specialsquare feet 2,600availibility Now
Fees and Policies
The fees listed below are community-provided and may exclude utilities or add-ons. All payments are made directly to the property and are non-refundable unless otherwise specified.
-
One-Time Basics
-
Due at Application
-
Application Fee Per ApplicantCharged per applicant.$35
-
-
Due at Move-In
-
Administrative FeeCharged per unit.$100
-
-
Due at Application
-
Surface Lot
-
Garage LotLimited number of garages available for rent for $190.00/month
Property Fee Disclaimer: Based on community-supplied data and independent market research. Subject to change without notice. May exclude fees for mandatory or optional services and usage-based utilities.
Details
Utilities Included
-
Trash Removal
Lease Options
-
12 mo
Property Information
-
Built in 2023
-
44 units/4 stories
-
Furnished Units Available
Matterport 3D Tours
About Creek View At Devils Glen
Now Leasing – Creek View at Devil's Glen! Discover luxury living with breathtaking views at Creek View, nestled along the scenic Duck Creek Bike Path in Bettendorf! Wake up to stunning views of Duck Creek and its beautiful surrounding bluffs, with direct access to picturesque walking and biking trails right outside your door. Unbeatable Amenities Include: Laundry in every apartment High-speed fiber internet wired directly to each unit (resident-paid) Attached garages available Fully zoned heating & cooling in select units Outdoor decks & patios to soak in the views Granite countertops in select units & stainless appliances Exciting Community Perks: Fitness center opening Onsite dog park & dog wash for your furry friends Community room & patio with a grill for gatherings Choose from studio, 1-bedroom, 2-bedroom, and 3-bedroom layouts and 4-bedroom, 3.5 bath Townhomes!
Creek View At Devils Glen is an apartment community located in Scott County and the 52722 ZIP Code. This area is served by the Bettendorf Community School District attendance zone.
Community Amenities
Fitness Center
Furnished Units Available
Grill
24 Hour Access
- 24 Hour Access
- Furnished Units Available
- Renters Insurance Program
- Pet Washing Station
- Walk-Up
- Fitness Center
- Walking/Biking Trails
- Grill
- Dog Park
Apartment Features
Washer/Dryer
Air Conditioning
Dishwasher
High Speed Internet Access
Hardwood Floors
Walk-In Closets
Granite Countertops
Yard
Indoor Features
- High Speed Internet Access
- Wi-Fi
- Washer/Dryer
- Air Conditioning
- Heating
- Ceiling Fans
- Smoke Free
- Cable Ready
- Double Vanities
- Tub/Shower
- Sprinkler System
- Wheelchair Accessible (Rooms)
Kitchen Features & Appliances
- Dishwasher
- Disposal
- Ice Maker
- Granite Countertops
- Stainless Steel Appliances
- Eat-in Kitchen
- Kitchen
- Microwave
- Oven
- Range
- Refrigerator
- Freezer
Model Details
- Hardwood Floors
- Carpet
- High Ceilings
- Views
- Walk-In Closets
- Double Pane Windows
- Window Coverings
- Balcony
- Patio
- Porch
- Deck
- Yard
- Lawn
Bettendorf sits at the northeastern edge of the Quad Cities, where the Mississippi River sets the backdrop for a city that moves at its own comfortable pace. As the neighbor of Davenport to the west and a quick bridge crossing from Moline, Illinois, residents enjoy easy access to a much larger metro area while coming home to a quieter stretch of riverfront living. Scenic trails along the Mississippi and parks like Veterans Memorial Park give outdoor enthusiasts plenty of room to explore without ever leaving city limits.
Day-to-day life here leans on a solid mix of local shops, dining, and entertainment. The Family Museum and Splash Landing water park draw crowds year-round, and the nearby Davenport district opens up a wider world of nightlife, live music, and cultural venues just minutes away. Bettendorf traces its roots back to a settlement once called Lilienthal, and that sense of deep community history still lingers in the city's character today.
Learn more about living in BettendorfCompare neighborhood and city base rent averages by bedroom.
| Edgewood District | Bettendorf, IA | |
|---|---|---|
| Studio | $1,050 | $1,183 |
| 1 Bedroom | $1,252 | $1,133 |
| 2 Bedrooms | $1,512 | $1,261 |
| 3 Bedrooms | $1,790 | $2,027 |
- 24 Hour Access
- Furnished Units Available
- Renters Insurance Program
- Pet Washing Station
- Walk-Up
- Grill
- Dog Park
- Fitness Center
- Walking/Biking Trails
- High Speed Internet Access
- Wi-Fi
- Washer/Dryer
- Air Conditioning
- Heating
- Ceiling Fans
- Smoke Free
- Cable Ready
- Double Vanities
- Tub/Shower
- Sprinkler System
- Wheelchair Accessible (Rooms)
- Dishwasher
- Disposal
- Ice Maker
- Granite Countertops
- Stainless Steel Appliances
- Eat-in Kitchen
- Kitchen
- Microwave
- Oven
- Range
- Refrigerator
- Freezer
- Hardwood Floors
- Carpet
- High Ceilings
- Views
- Walk-In Closets
- Double Pane Windows
- Window Coverings
- Balcony
- Patio
- Porch
- Deck
- Yard
- Lawn
| Monday | By Appointment |
|---|---|
| Tuesday | By Appointment |
| Wednesday | By Appointment |
| Thursday | By Appointment |
| Friday | By Appointment |
| Saturday | Closed |
| Sunday | Closed |
| Colleges & Universities | Distance | ||
|---|---|---|---|
| Colleges & Universities | Distance | ||
| Drive: | 11 min | 6.1 mi | |
| Drive: | 14 min | 7.4 mi | |
| Drive: | 17 min | 9.2 mi | |
| Drive: | 32 min | 17.4 mi |


 The GreatSchools Rating helps parents compare schools within a state based on a variety of school quality indicators and provides a helpful picture of how effectively each school serves all of its students. Ratings are on a scale of 1 (below average) to 10 (above average) and can include test scores, college readiness, academic progress, advanced courses, equity, discipline and attendance data. We also advise parents to visit schools, consider other information on school performance and programs, and consider family needs as part of the school selection process.
View GreatSchools Rating Methodology
Data provided by GreatSchools.org © 2026. All rights reserved.
Scores provided by
 What do Walkability, Transit, Drivability, and Bikeability mean?
Walkability measures the walking distance to day-to-day needs.
Transit measures access to public transportation.
Drivability measures congestion, parking availability, and access to major roads.
Bikeability measures the suitability for cycling.
How It Works
What do Walkability, Transit, Drivability, and Bikeability mean?
Walkability measures the walking distance to day-to-day needs.
Transit measures access to public transportation.
Drivability measures congestion, parking availability, and access to major roads.
Bikeability measures the suitability for cycling.
How It Works
Traffic
-Airport
-Businesses
-Scores provided by
HowLoud What is a Sound Score Rating? A Sound Score Rating aggregates noise caused by vehicle traffic, airplane traffic and local sources. How It WorksCreek View At Devils Glen Photos
-
Creek View At Devils Glen
-
Studio - 492 SF
-
-
-
-
Studio - Living Area
-
Studio - Living Area
-
Studio - Kitchen
-
Studio - Overview
Models
-
Studio
-
1 Bedroom
-
2 Bedrooms
-
2 Bedrooms
-
3 Bedrooms
-
4 Bedrooms
Nearby Apartments
Within 50 Miles of Creek View At Devils Glen
Creek View At Devils Glen has units with in‑unit washers and dryers, making laundry day simple for residents.
Creek View At Devils Glen includes trash removal in rent. Residents are responsible for any other utilities not listed.
Parking is available at Creek View At Devils Glen. Fees may apply depending on the type of parking offered. Contact this property for details.
Creek View At Devils Glen has studios to four-bedrooms with rent ranges from $1,050/mo. to $2,650/mo.
Yes, Creek View At Devils Glen welcomes pets. Breed restrictions, weight limits, and additional fees may apply. View this property's pet policy.
A good rule of thumb is to spend no more than 30% of your gross income on rent. Based on the lowest available rent of $1,050 for a studio, you would need to earn about $42,000 per year to qualify. Want to double-check your budget? Calculate how much rent you can afford with our Rent Affordability Calculator.
Creek View At Devils Glen is offering 1 Month Free on select units, with rental rates starting at $1,050.
Yes! Creek View At Devils Glen offers 6 Matterport 3D Tours. Explore different floor plans and see unit level details, all without leaving home.
1200 Devils Glen Rd
Bettendorf, IA 52722