

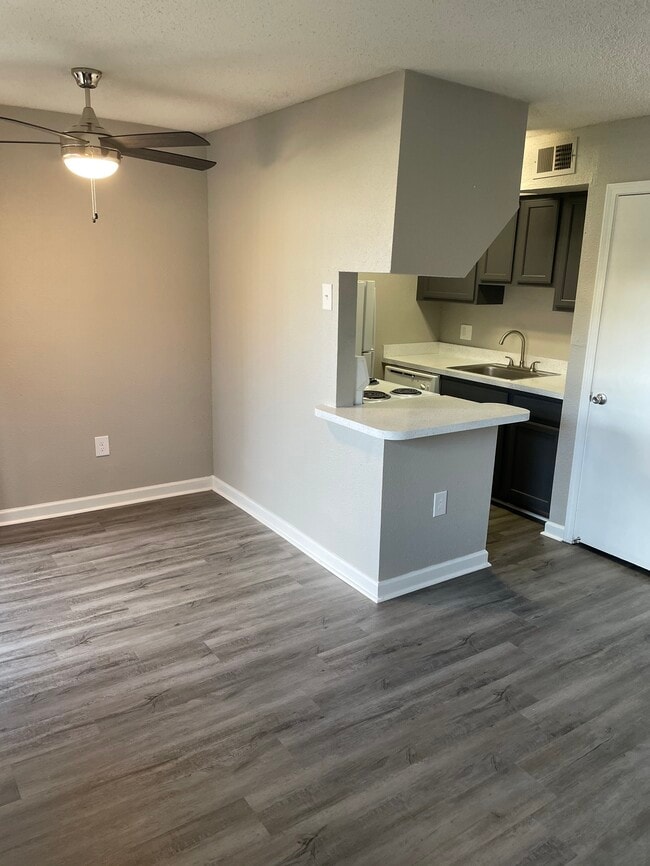

This single-floor space showcases an open-concept design that seamlessly connects the kitchen and living areas. The kitchen features a wraparound peninsula with a light countertop, white appliances including a coil-top range and refrigerator, and wood-toned upper cabinetry. A range hood is mounted above the stove, and the kitchen transitions smoothly into the living space via the peninsula's pass-through design. The living area is finished with wall-to-wall carpeting and is anchored by a decorative chandelier that adds a classic touch. A full-length mirrored wall enhances the sense of space and reflects natural light throughout the room. Large windows dressed with vertical blinds run along the exterior wall, allowing generous amounts of daylight to fill the interior. The ceilings feature a textured finish, and the transition between the kitchen's hard flooring and the carpeted living area provides a subtle distinction between the two functional zones. Overall, the space presents a practical and light-filled layout suited to everyday living.
Covington Square Apartments
4828 Zenith St,
Metairie,
LA
70001

-
Monthly Rent
$920 - $1,500
-
Bedrooms
1 - 2 bd
-
Bathrooms
1 - 1.5 ba
-
Square Feet
550 - 1,225 sq ft

From the moment you arrive, you will feel at home at Covington Square. Our one and two bedroom apartments and oversized two bedroom town homes create a unique community to suit the needs of anyone looking for a new place to call home. Some floor plans offer washer & dryer connections, skylights, vaulted ceilings, elegant mirrored accents and a private patio or balcony. We also offer covered parking within our gated community. Relax around one of our two sparkling swimming pools, each with their own BBQ area. Enjoy unsurpassed customer service from our caring and attentive staff.
Highlights
- Pool
- Walk-In Closets
- Controlled Access
- Fenced Lot
- Gated
- Picnic Area
- Grill
- Balcony
- Patio
Pricing & Floor Plans

Fees and Policies
The fees listed below are community-provided and may exclude utilities or add-ons. All payments are made directly to the property and are non-refundable unless otherwise specified.
-
One-Time Basics
-
Due at Application
-
Application Fee Per ApplicantCharged per applicant.$50
-
-
Due at Application
-
Dogs
-
Pet DepositMax of 2. Charged per pet.$0
-
One-Time Pet FeeMax of 2. Charged per pet.$300
-
Monthly Pet FeeMax of 2. Charged per pet.$15 / mo
35 lbs. Weight Limit, Pet interviewRestrictions:Breed Restrictions May ApplyRead More Read Less -
-
Cats
-
Pet DepositMax of 2. Charged per pet.$0
-
One-Time Pet FeeMax of 2. Charged per pet.$300
-
Monthly Pet FeeMax of 2. Charged per pet.$15 / mo
0 lbs. Weight Limit -
Property Fee Disclaimer: Based on community-supplied data and independent market research. Subject to change without notice. May exclude fees for mandatory or optional services and usage-based utilities.
Details
Utilities Included
-
Water
-
Trash Removal
-
Sewer
Lease Options
-
6 - 12 Month Leases
Property Information
-
Built in 1977
-
135 units/3 stories
Matterport 3D Tours
About Covington Square Apartments
From the moment you arrive, you will feel at home at Covington Square. Our one and two bedroom apartments and oversized two bedroom town homes create a unique community to suit the needs of anyone looking for a new place to call home. Some floor plans offer washer & dryer connections, skylights, vaulted ceilings, elegant mirrored accents and a private patio or balcony. We also offer covered parking within our gated community. Relax around one of our two sparkling swimming pools, each with their own BBQ area. Enjoy unsurpassed customer service from our caring and attentive staff.
Covington Square Apartments is an apartment community located in Jefferson County and the 70001 ZIP Code. This area is served by the Jefferson Parish School District attendance zone.
Unique Features
- Balcony In Select Units
- Beautifully Renovated One & Two Bedroom Apartment Homes
- Closet Organizers
- Combo washer and dryer in select units
- Convenient Location-Close to EVERYTHING!
- Elegant Mirrored Accents
- Fully Applianced Modern Kitchens w/ Oak Cabinets
- High Speed Internet Access Available
- Large Pets Welcome
- On-site Laundry Facilities
- Over-sized Closet s
- Patio and Balcony in select units
- Patio Or Balcony In Select Units
- Professional Management & Maintenance
- Spacious Two Bedroom Townhomes
- Two Sparkling Swimming Pools
- Vaulted Ceiling In Select Units
- Vaulted Ceilings In Select Units
- Washer & Dryer In Select Units
Community Amenities
Pool
Laundry Facilities
Controlled Access
Grill
- Package Service
- Laundry Facilities
- Controlled Access
- Maintenance on site
- 24 Hour Access
- Walk-Up
- Pool
- Gated
- Fenced Lot
- Courtyard
- Grill
- Picnic Area
Apartment Features
Washer/Dryer
Air Conditioning
Dishwasher
Washer/Dryer Hookup
High Speed Internet Access
Walk-In Closets
Microwave
Refrigerator
Indoor Features
- High Speed Internet Access
- Washer/Dryer
- Washer/Dryer Hookup
- Air Conditioning
- Heating
- Ceiling Fans
- Cable Ready
- Double Vanities
- Tub/Shower
Kitchen Features & Appliances
- Dishwasher
- Pantry
- Kitchen
- Microwave
- Oven
- Range
- Refrigerator
- Freezer
Model Details
- Carpet
- Tile Floors
- Vinyl Flooring
- Dining Room
- Vaulted Ceiling
- Skylights
- Walk-In Closets
- Linen Closet
- Window Coverings
- Large Bedrooms
- Balcony
- Patio
Metairie is the largest community in Jefferson Parish and one of the most populous unincorporated areas in the entire country, sitting just west of New Orleans with a character that is distinctly its own. The Ochsner Health system anchors a significant employment corridor here, and the proximity to the New Orleans central business district makes Metairie a practical base for a wide range of workers. Neighborhoods like Old Metairie offer tree-lined streets and a walkable stretch of local shops along Metairie Road, while areas near Veterans Boulevard provide a more commercial, fast-access feel. Bucktown sits along Lake Pontchartrain with a quieter, waterside atmosphere. The name itself traces back to the French word for small tenant farm, a nod to the agricultural roots of this stretch of land long before it became a dense suburban hub. Housing runs the gamut from garden-style apartment communities and mid-rise buildings to townhomes and ranch-style rentals.
Learn more about living in Metairie- Package Service
- Laundry Facilities
- Controlled Access
- Maintenance on site
- 24 Hour Access
- Walk-Up
- Gated
- Fenced Lot
- Courtyard
- Grill
- Picnic Area
- Pool
- Balcony In Select Units
- Beautifully Renovated One & Two Bedroom Apartment Homes
- Closet Organizers
- Combo washer and dryer in select units
- Convenient Location-Close to EVERYTHING!
- Elegant Mirrored Accents
- Fully Applianced Modern Kitchens w/ Oak Cabinets
- High Speed Internet Access Available
- Large Pets Welcome
- On-site Laundry Facilities
- Over-sized Closet s
- Patio and Balcony in select units
- Patio Or Balcony In Select Units
- Professional Management & Maintenance
- Spacious Two Bedroom Townhomes
- Two Sparkling Swimming Pools
- Vaulted Ceiling In Select Units
- Vaulted Ceilings In Select Units
- Washer & Dryer In Select Units
- High Speed Internet Access
- Washer/Dryer
- Washer/Dryer Hookup
- Air Conditioning
- Heating
- Ceiling Fans
- Cable Ready
- Double Vanities
- Tub/Shower
- Dishwasher
- Pantry
- Kitchen
- Microwave
- Oven
- Range
- Refrigerator
- Freezer
- Carpet
- Tile Floors
- Vinyl Flooring
- Dining Room
- Vaulted Ceiling
- Skylights
- Walk-In Closets
- Linen Closet
- Window Coverings
- Large Bedrooms
- Balcony
- Patio
| Monday | 8am - 5pm |
|---|---|
| Tuesday | 8am - 5pm |
| Wednesday | 8am - 5pm |
| Thursday | 8am - 5pm |
| Friday | 8am - 5pm |
| Saturday | 10am - 1pm |
| Sunday | Closed |
| Colleges & Universities | Distance | ||
|---|---|---|---|
| Colleges & Universities | Distance | ||
| Drive: | 8 min | 3.7 mi | |
| Drive: | 12 min | 6.3 mi | |
| Drive: | 17 min | 7.4 mi | |
| Drive: | 13 min | 7.6 mi |


 The GreatSchools Rating helps parents compare schools within a state based on a variety of school quality indicators and provides a helpful picture of how effectively each school serves all of its students. Ratings are on a scale of 1 (below average) to 10 (above average) and can include test scores, college readiness, academic progress, advanced courses, equity, discipline and attendance data. We also advise parents to visit schools, consider other information on school performance and programs, and consider family needs as part of the school selection process.
View GreatSchools Rating Methodology
Data provided by GreatSchools.org © 2026. All rights reserved.
Transportation options available in Metairie include Cemeteries-Canal And City Park, located 6.1 miles from Covington Square Apartments. Covington Square Apartments is near Louis Armstrong New Orleans International, located 6.5 miles or 12 minutes away.
| Transit / Subway | Distance | ||
|---|---|---|---|
| Transit / Subway | Distance | ||
|
|
Drive: | 10 min | 6.1 mi |
|
|
Drive: | 13 min | 6.3 mi |
|
|
Drive: | 13 min | 6.5 mi |
|
|
Drive: | 14 min | 6.5 mi |
|
|
Drive: | 14 min | 6.6 mi |
| Commuter Rail | Distance | ||
|---|---|---|---|
| Commuter Rail | Distance | ||
|
|
Drive: | 15 min | 9.7 mi |
|
|
Drive: | 46 min | 37.5 mi |
| Airports | Distance | ||
|---|---|---|---|
| Airports | Distance | ||
|
Louis Armstrong New Orleans International
|
Drive: | 12 min | 6.5 mi |
Scores provided by
 What do Walkability, Transit, Drivability, and Bikeability mean?
Walkability measures the walking distance to day-to-day needs.
Transit measures access to public transportation.
Drivability measures congestion, parking availability, and access to major roads.
Bikeability measures the suitability for cycling.
How It Works
What do Walkability, Transit, Drivability, and Bikeability mean?
Walkability measures the walking distance to day-to-day needs.
Transit measures access to public transportation.
Drivability measures congestion, parking availability, and access to major roads.
Bikeability measures the suitability for cycling.
How It Works
Traffic
BusyAirport
CalmBusinesses
ActiveScores provided by
HowLoud What is a Sound Score Rating? A Sound Score Rating aggregates noise caused by vehicle traffic, airplane traffic and local sources. How It WorksTime and distance from Covington Square Apartments.
| Shopping Centers | Distance | ||
|---|---|---|---|
| Shopping Centers | Distance | ||
| Walk: | 5 min | 0.3 mi | |
| Walk: | 6 min | 0.3 mi | |
| Walk: | 8 min | 0.5 mi |
| Parks and Recreation | Distance | ||
|---|---|---|---|
| Parks and Recreation | Distance | ||
|
Kenner Planetarium & MegaDome Cinema
|
Drive: | 11 min | 5.0 mi |
|
Longue Vue House and Gardens
|
Drive: | 11 min | 6.7 mi |
|
New Orleans City Park
|
Drive: | 13 min | 6.8 mi |
|
Couturie Forest
|
Drive: | 14 min | 7.3 mi |
|
New Orleans Botanical Garden
|
Drive: | 14 min | 7.5 mi |
| Hospitals | Distance | ||
|---|---|---|---|
| Hospitals | Distance | ||
| Drive: | 7 min | 2.9 mi | |
| Drive: | 7 min | 2.9 mi | |
| Drive: | 10 min | 4.4 mi |
| Military Bases | Distance | ||
|---|---|---|---|
| Military Bases | Distance | ||
| Drive: | 22 min | 14.2 mi | |
| Drive: | 37 min | 23.5 mi | |
| Drive: | 67 min | 51.1 mi |
Covington Square Apartments Photos
-
Covington Square Apartments
-
1BR, 1BA - 600 SF
-
1BR, 1BA - 550SF
-
1BR, 1BA - 550SF
-
-
1BR, 1BA - 550SF
-
1BR, 1BA - 550SF
-
1BR, 1BA - 550SF
-
1BR, 1BA - 550SF
Models
-
A-1
-
B-2
-
C
-
D
-
E
-
1BR, 1BA - 550SF
Nearby Apartments
Within 50 Miles of Covington Square Apartments
-
Giani Building
600 Canal St
New Orleans, LA 70130
Call for Rent
1-3 Br 7.8 mi
-
Zurqui at Cypress
2020 Cypress Acres Dr
New Orleans, LA 70114
$1,150 - $1,350 Total Monthly Price
2 Br 12 Month Lease 10.9 mi
-
Forest Park Apartments
3708 Garden Oaks Dr
New Orleans, LA 70114
$933 - $1,881 Total Monthly Price
1-3 Br 12 Month Lease 11.3 mi
-
Walnut Square
8501 I 10 Service Rd
New Orleans, LA 70127
$929 - $1,441
1-4 Br 12.0 mi
-
Zurqui on Chateau
100 Chateau Ct
Houma, LA 70363
$965 - $1,400 Total Monthly Price
1-3 Br 12 Month Lease 42.0 mi
-
Silver Oaks Apartments
14496 Airline Hwy
Gonzales, LA 70737
$1,280 - $1,695 Total Monthly Price
1-3 Br 49.6 mi
Covington Square Apartments has units with in‑unit washers and dryers, making laundry day simple for residents.
Select utilities are included in rent at Covington Square Apartments, including water, trash removal, and sewer. Residents are responsible for any other utilities not listed.
Parking is available at Covington Square Apartments. Fees may apply depending on the type of parking offered. Contact this property for details.
Covington Square Apartments has one to two-bedrooms with rent ranges from $920/mo. to $1,500/mo.
Yes, Covington Square Apartments welcomes pets. Breed restrictions, weight limits, and additional fees may apply. View this property's pet policy.
A good rule of thumb is to spend no more than 30% of your gross income on rent. Based on the lowest available rent of $920 for a one-bedroom, you would need to earn about $36,800 per year to qualify. Want to double-check your budget? Calculate how much rent you can afford with our Rent Affordability Calculator.
Covington Square Apartments is not currently offering any rent specials. Check back soon, as promotions change frequently.
Yes! Covington Square Apartments offers 4 Matterport 3D Tours. Explore different floor plans and see unit level details, all without leaving home.

4828 Zenith St
Metairie, LA 70001