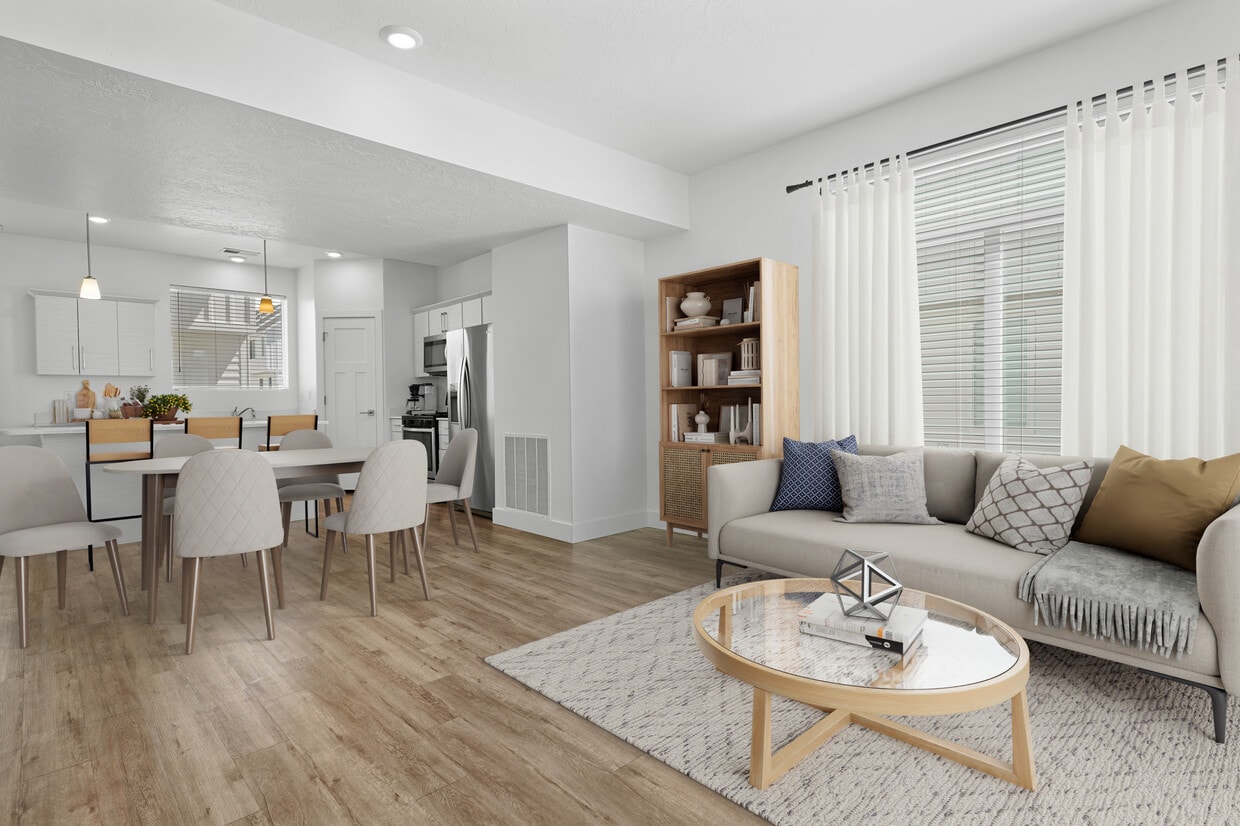




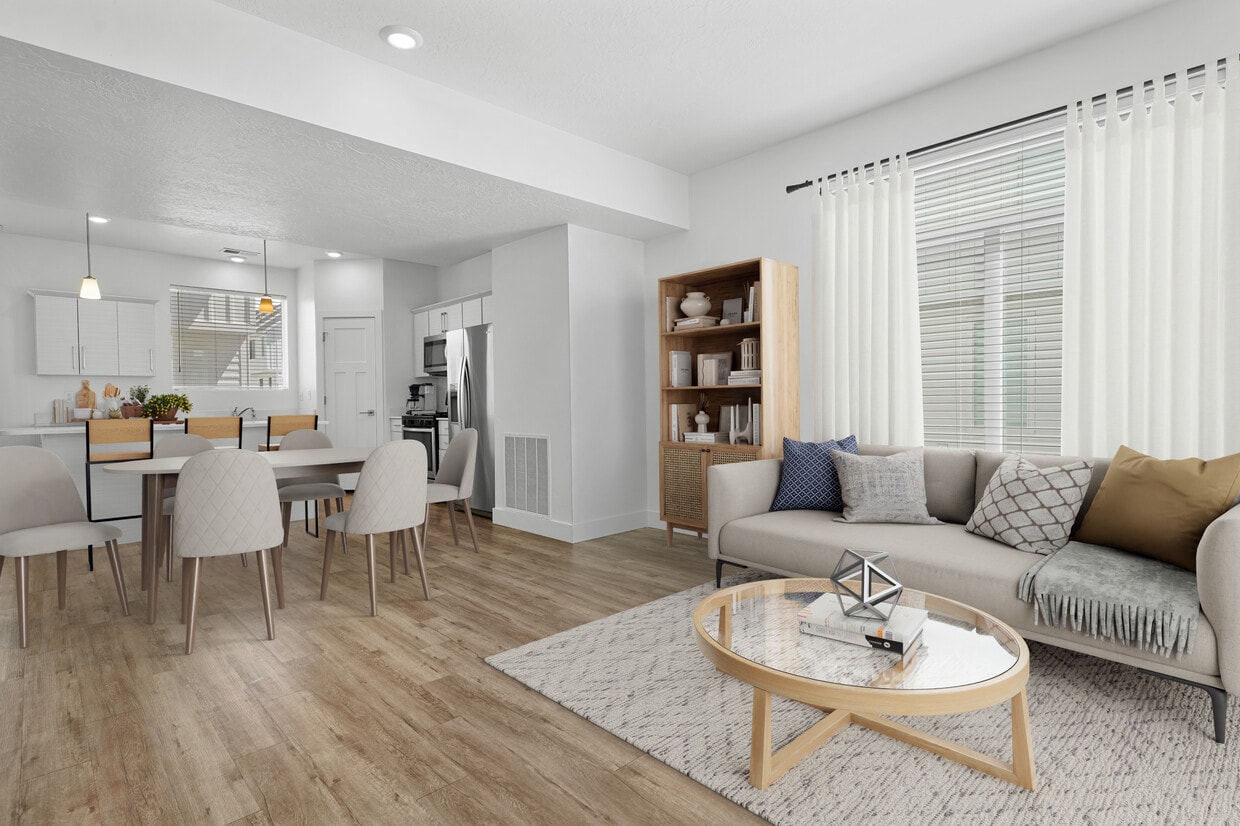
Spanning three floors, this modern unit offers a clean, contemporary design highlighted by warm wood-look luxury vinyl plank flooring throughout the main living areas and crisp white walls that create a bright, airy atmosphere. The open-concept living and dining area flows naturally toward the kitchen, benefiting from large windows fitted with blinds that allow ample natural light. The kitchen is well-appointed with white shaker-style cabinetry, quartz countertops, a central island, stainless steel appliances including a gas range, microwave, dishwasher, and refrigerator, along with pendant lighting that adds a modern touch. A half bathroom is conveniently accessible on one level, featuring wood-look flooring and brushed gold hardware accents. The bedroom features plush neutral carpeting and a generously sized window for natural light. A full bathroom serves the upper level, complete with a tub-shower combination, white vanity with quartz counters, and brushed nickel fixtures throughout. The lower level houses a spacious two-car garage with an automatic opener, drywall-finished walls, and ample room for vehicles and storage, rounding out the functional layout of this well-designed multi-floor space.
-
Monthly Rent
$2,029 - $2,269
-
Bedrooms
2 - 3 bd
-
Bathrooms
2.5 ba
-
Square Feet
1,434 - 1,505 sq ft

Our townhomes in Woods Cross, UT were designed with the resident in mind, putting you in control of the way you feel at home. Here, you’ll discover the meaning of comfortable living! Choose from our available, well-appointed 2 and 3 bedroom Woods Cross townhomes that provide you with every comfort. Enjoy open floor plans, stainless steel appliances, fully-equipped kitchens, walk-in closets, in-unit laundry, and attached two-car garages. Living at our pet-friendly Woods Cross townhomes for rent means being a part of a thriving community; shared amenities include a resident clubhouse, 24-hour gym, playground, courtyard, and more! You deserve to love where you live, so don’t settle. Our centrally located property makes both work and play in the Bountiful area easier than ever. Whether you choose to make the short trip to the local ski resorts or stay indoors, our mission is that you’ll always look forward to coming home. Call and book your tour of Coventry Townhomes today!
Highlights
- Attached Garage
- High Ceilings
- Walk-In Closets
- Island Kitchen
- Balcony
- Property Manager on Site
- Views
- Hardwood Floors
- Patio
Pricing & Floor Plans
-
Unit 08price $2,029square feet 1,448availibility Now
-
Unit 14price $2,089square feet 1,448availibility Oct 10
-
Unit 37price $2,199square feet 1,434availibility Now
-
Unit 31price $2,249square feet 1,434availibility Sep 10
-
Unit 03price $2,269square feet 1,505availibility Oct 10
-
Unit 49price $2,249square feet 1,505availibility Oct 12
-
Unit 08price $2,029square feet 1,448availibility Now
-
Unit 14price $2,089square feet 1,448availibility Oct 10
-
Unit 37price $2,199square feet 1,434availibility Now
-
Unit 31price $2,249square feet 1,434availibility Sep 10
-
Unit 03price $2,269square feet 1,505availibility Oct 10
-
Unit 49price $2,249square feet 1,505availibility Oct 12
Fees and Policies
The fees listed below are community-provided and may exclude utilities or add-ons. All payments are made directly to the property and are non-refundable unless otherwise specified. Use the Cost Calculator to determine costs based on your needs.
Pet policies are negotiable.
-
Dogs
-
Pet DepositCharged per pet.$150
-
One-Time Pet FeeCharged per pet.$350
-
Monthly Pet FeeCharged per pet.$50 / mo
Restrictions:Breed Restrictions Apply. Call for details.Read More Read Less -
-
Cats
-
Pet DepositCharged per pet.$150
-
One-Time Pet FeeCharged per pet.$350
-
Monthly Pet FeeCharged per pet.$50 / mo
-
-
Garage - Attached
Property Fee Disclaimer: Based on community-supplied data and independent market research. Subject to change without notice. May exclude fees for mandatory or optional services and usage-based utilities.
Details
Lease Options
-
6 - 12 Month Leases
Property Information
-
Built in 2019
-
55 houses/3 stories
Matterport 3D Tours
About Coventry Townhomes
Our townhomes in Woods Cross, UT were designed with the resident in mind, putting you in control of the way you feel at home. Here, you’ll discover the meaning of comfortable living! Choose from our available, well-appointed 2 and 3 bedroom Woods Cross townhomes that provide you with every comfort. Enjoy open floor plans, stainless steel appliances, fully-equipped kitchens, walk-in closets, in-unit laundry, and attached two-car garages. Living at our pet-friendly Woods Cross townhomes for rent means being a part of a thriving community; shared amenities include a resident clubhouse, 24-hour gym, playground, courtyard, and more! You deserve to love where you live, so don’t settle. Our centrally located property makes both work and play in the Bountiful area easier than ever. Whether you choose to make the short trip to the local ski resorts or stay indoors, our mission is that you’ll always look forward to coming home. Call and book your tour of Coventry Townhomes today!
Coventry Townhomes is a townhouse community located in Davis County and the 84087 ZIP Code. This area is served by the Davis District attendance zone.
Community Amenities
Fitness Center
Playground
Clubhouse
Property Manager on Site
- Wi-Fi
- Maintenance on site
- Property Manager on Site
- Clubhouse
- Walk-Up
- Fitness Center
- Playground
- Courtyard
Townhome Features
Washer/Dryer
Air Conditioning
Dishwasher
Washer/Dryer Hookup
High Speed Internet Access
Hardwood Floors
Walk-In Closets
Island Kitchen
Indoor Features
- High Speed Internet Access
- Wi-Fi
- Washer/Dryer
- Washer/Dryer Hookup
- Air Conditioning
- Heating
- Ceiling Fans
- Smoke Free
- Cable Ready
- Tub/Shower
Kitchen Features & Appliances
- Dishwasher
- Disposal
- Ice Maker
- Granite Countertops
- Stainless Steel Appliances
- Pantry
- Island Kitchen
- Eat-in Kitchen
- Kitchen
- Microwave
- Oven
- Range
- Refrigerator
- Freezer
- Quartz Countertops
- Gas Range
Floor Plan Details
- Hardwood Floors
- Carpet
- Vinyl Flooring
- Dining Room
- High Ceilings
- Family Room
- Views
- Walk-In Closets
- Linen Closet
- Double Pane Windows
- Window Coverings
- Balcony
- Patio
Situated just over nine miles north of Salt Lake City, Woods Cross sits between Farmington Bay and Grandview Peak. Settled in the late 1800s, today Woods Cross is a sleepy suburban accessory to the state capital just south of it. This is a fantastic location for outdoor lovers, as there are plenty of opportunities to get out and hike and explore the Great Salt Lake to the west.
You’ll find older homes and apartments on the east side of Woods Cross, with newer developments bordering the Legacy Nature Preserve to the west. There are shops and eateries in the northeast corner, and the excitement of Downtown Salt Lake City is just a few minutes away.
Learn more about living in Woods Cross- Wi-Fi
- Maintenance on site
- Property Manager on Site
- Clubhouse
- Walk-Up
- Courtyard
- Fitness Center
- Playground
- High Speed Internet Access
- Wi-Fi
- Washer/Dryer
- Washer/Dryer Hookup
- Air Conditioning
- Heating
- Ceiling Fans
- Smoke Free
- Cable Ready
- Tub/Shower
- Dishwasher
- Disposal
- Ice Maker
- Granite Countertops
- Stainless Steel Appliances
- Pantry
- Island Kitchen
- Eat-in Kitchen
- Kitchen
- Microwave
- Oven
- Range
- Refrigerator
- Freezer
- Quartz Countertops
- Gas Range
- Hardwood Floors
- Carpet
- Vinyl Flooring
- Dining Room
- High Ceilings
- Family Room
- Views
- Walk-In Closets
- Linen Closet
- Double Pane Windows
- Window Coverings
- Balcony
- Patio
| Monday | 9am - 5pm |
|---|---|
| Tuesday | 9am - 5pm |
| Wednesday | 9am - 5pm |
| Thursday | 9am - 5pm |
| Friday | 9am - 5pm |
| Saturday | Closed |
| Sunday | Closed |
| Colleges & Universities | Distance | ||
|---|---|---|---|
| Colleges & Universities | Distance | ||
| Drive: | 20 min | 12.1 mi | |
| Drive: | 21 min | 12.6 mi | |
| Drive: | 19 min | 14.6 mi | |
| Drive: | 22 min | 16.6 mi |


 The GreatSchools Rating helps parents compare schools within a state based on a variety of school quality indicators and provides a helpful picture of how effectively each school serves all of its students. Ratings are on a scale of 1 (below average) to 10 (above average) and can include test scores, college readiness, academic progress, advanced courses, equity, discipline and attendance data. We also advise parents to visit schools, consider other information on school performance and programs, and consider family needs as part of the school selection process.
View GreatSchools Rating Methodology
Data provided by GreatSchools.org © 2026. All rights reserved.
Transportation options available in Woods Cross include Jackson/Euclid Station, located 7.3 miles from Coventry Townhomes. Coventry Townhomes is near Salt Lake City International, located 11.4 miles or 16 minutes away.
| Transit / Subway | Distance | ||
|---|---|---|---|
| Transit / Subway | Distance | ||
|
|
Drive: | 10 min | 7.3 mi |
|
|
Drive: | 10 min | 7.5 mi |
|
|
Drive: | 11 min | 7.6 mi |
|
|
Drive: | 11 min | 7.7 mi |
|
|
Drive: | 12 min | 8.0 mi |
| Commuter Rail | Distance | ||
|---|---|---|---|
| Commuter Rail | Distance | ||
|
|
Drive: | 3 min | 1.3 mi |
|
|
Drive: | 11 min | 6.2 mi |
|
|
Drive: | 11 min | 7.4 mi |
|
|
Drive: | 11 min | 8.5 mi |
|
|
Drive: | 12 min | 8.6 mi |
| Airports | Distance | ||
|---|---|---|---|
| Airports | Distance | ||
|
Salt Lake City International
|
Drive: | 16 min | 11.4 mi |
Scores provided by
 What do Walkability, Transit, Drivability, and Bikeability mean?
Walkability measures the walking distance to day-to-day needs.
Transit measures access to public transportation.
Drivability measures congestion, parking availability, and access to major roads.
Bikeability measures the suitability for cycling.
How It Works
What do Walkability, Transit, Drivability, and Bikeability mean?
Walkability measures the walking distance to day-to-day needs.
Transit measures access to public transportation.
Drivability measures congestion, parking availability, and access to major roads.
Bikeability measures the suitability for cycling.
How It Works
Traffic
BusyAirport
CalmBusinesses
ActiveScores provided by
HowLoud What is a Sound Score Rating? A Sound Score Rating aggregates noise caused by vehicle traffic, airplane traffic and local sources. How It WorksTime and distance from Coventry Townhomes.
| Shopping Centers | Distance | ||
|---|---|---|---|
| Shopping Centers | Distance | ||
| Walk: | 14 min | 0.8 mi | |
| Walk: | 15 min | 0.8 mi | |
| Walk: | 16 min | 0.9 mi |
| Parks and Recreation | Distance | ||
|---|---|---|---|
| Parks and Recreation | Distance | ||
|
Flight Park State Recreation Area
|
Drive: | 8 min | 5.5 mi |
|
Discovery Gateway
|
Drive: | 12 min | 7.7 mi |
|
Clark Planetarium
|
Drive: | 11 min | 7.7 mi |
|
Mormon Pioneer National Historic Trail
|
Drive: | 13 min | 9.4 mi |
|
Great Salt Lake Nature Center - Trail access only until fall 2016
|
Drive: | 16 min | 10.7 mi |
| Hospitals | Distance | ||
|---|---|---|---|
| Hospitals | Distance | ||
| Drive: | 7 min | 3.7 mi | |
| Drive: | 14 min | 9.0 mi | |
| Drive: | 19 min | 10.5 mi |
| Military Bases | Distance | ||
|---|---|---|---|
| Military Bases | Distance | ||
| Drive: | 10 min | 7.4 mi | |
| Drive: | 35 min | 21.9 mi | |
| Drive: | 32 min | 25.1 mi |
Coventry Townhomes Photos
-
Livingroom view near the stairs leading to 3rd level
-
3BR, 2.5BA - 1,505SF
-
Kitchen with Quartz Countertops
-
Spacious Living Room
-
Dining Room
-
Dining Room & Kitchen
-
24 hours Fitness Center
-
Living room
-
Living Room
Floor Plans
-
2 Bedrooms
-
3 Bedrooms
-
3 Bedrooms
Nearby Apartments
Within 50 Miles of Coventry Townhomes
-
Azlee
3480 S 300 E
Salt Lake City, UT 84115
$1,299
2 Br 11.8 mi
-
Callaway
1141 W 3900 Expy S
Salt Lake City, UT 84123
$1,399 - $1,439
2 Br 12.6 mi
-
Preston Hollow
4150 S 300 E
Salt Lake City, UT 84107
$1,559 - $1,929
2-3 Br 12.7 mi
-
Springs of Country Woods
6945 S Well Wood Rd
Midvale, UT 84047
$1,398 - $2,032 Total Monthly Price
2-3 Br 12 Month Lease 16.8 mi
-
Santa Fe at Cottonwood Apartments
1550 E Fort Union Blvd
Salt Lake City, UT 84121
$1,181 - $1,599
2 Br 16.9 mi
-
Vida at Daybreak
11321 South Grandville
South Jordan, UT 84009
$1,625 - $1,870
2-3 Br 22.9 mi
Coventry Townhomes has units with in‑unit washers and dryers, making laundry day simple for residents.
Utilities are not included in rent. Residents should plan to set up and pay for all services separately.
Parking is available at Coventry Townhomes. Contact this property for details.
Coventry Townhomes has two to three-bedrooms with rent ranges from $2,029/mo. to $2,269/mo.
Yes, Coventry Townhomes welcomes pets. Breed restrictions, weight limits, and additional fees may apply. View this property's pet policy.
A good rule of thumb is to spend no more than 30% of your gross income on rent. Based on the lowest available rent of $2,029 for a two-bedrooms, you would need to earn about $81,160 per year to qualify. Want to double-check your budget? Calculate how much rent you can afford with our Rent Affordability Calculator.
Coventry Townhomes is not currently offering any rent specials. Check back soon, as promotions change frequently.
Yes! Coventry Townhomes offers 5 Matterport 3D Tours. Explore different floor plans and see unit level details, all without leaving home.
2323 S 800 W
Woods Cross, UT 84087