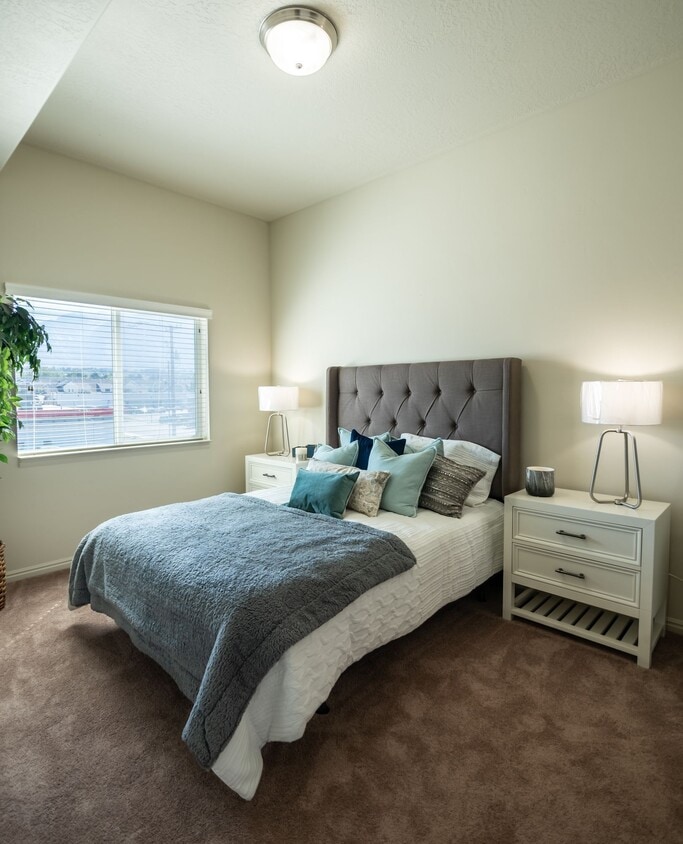
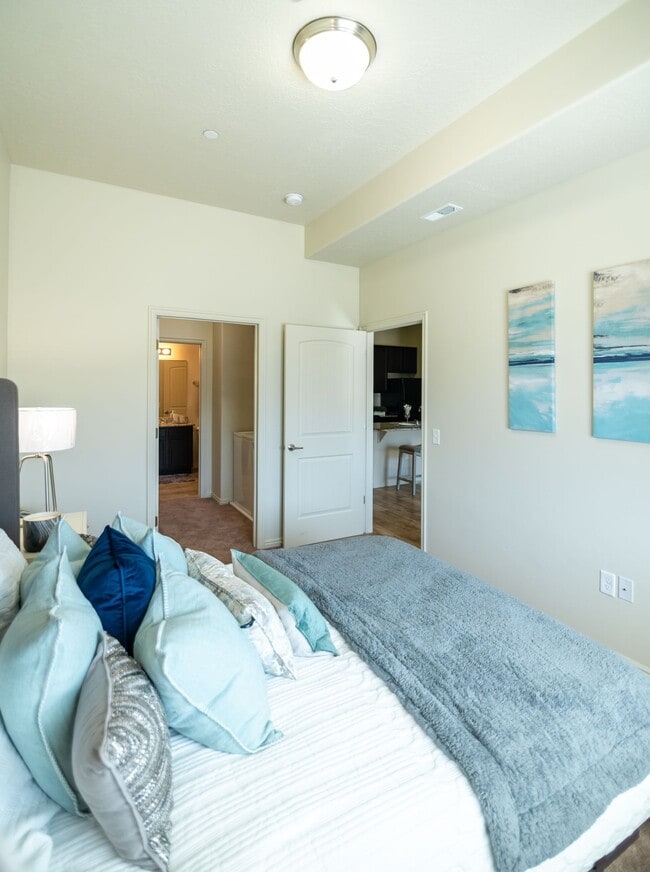
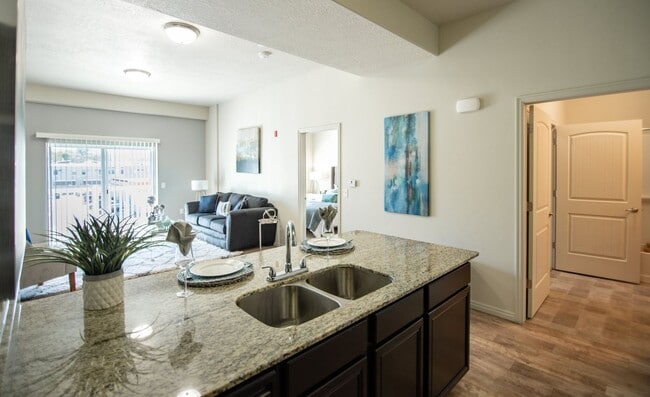
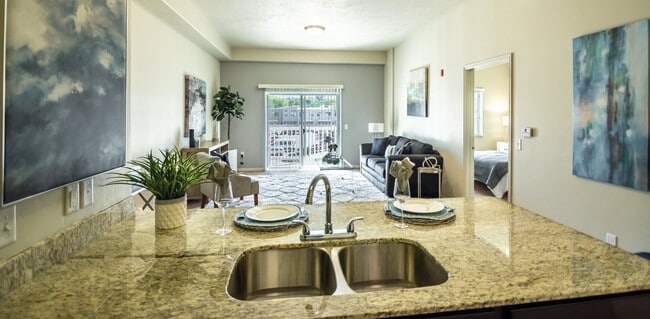
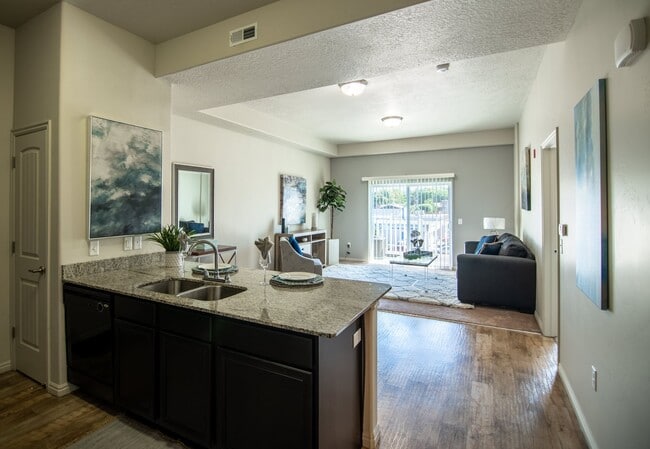
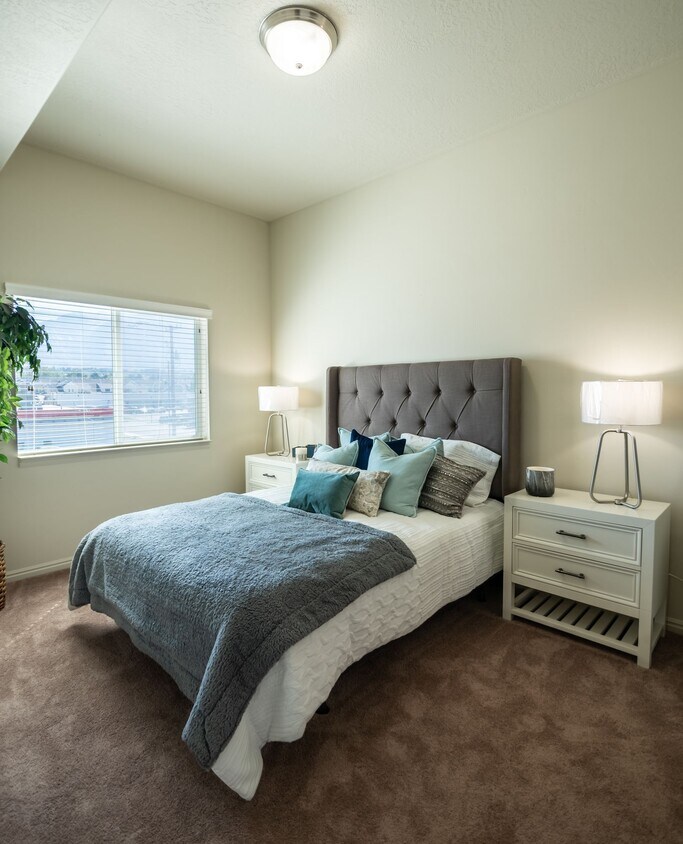
This single-floor residence offers a thoughtfully designed open-concept layout that seamlessly connects the kitchen and living areas. The kitchen is equipped with dark espresso cabinetry, granite countertops, a undermount sink, and black appliances, including a full-size refrigerator and range. The adjoining living room is bright and inviting, featuring hardwood-style flooring, neutral walls, and French doors that open to a private outdoor space, allowing natural light to fill the room. The bedrooms are carpeted and generously sized, each with window treatments providing natural light and privacy. The primary bedroom connects to a spacious walk-in closet and an en-suite bathroom outfitted with dark cabinetry, granite countertops, a large mirror with vanity lighting, and a walk-in shower. A second full bathroom mirrors the same refined finishes and serves the additional rooms. A versatile flex room, currently arranged as a home office, features carpet flooring, a window with outdoor views, and ample space for a variety of uses. The in-unit laundry area houses a full-size side-by-side washer and dryer with overhead wire shelving for added storage. Throughout the residence, consistent design elements — including granite surfaces, dark cabinetry, and neutral tones — create a cohesive and polished aesthetic.
Cottages on 7th - 55+ Active Adult
9206 S 700 E,
Sandy,
UT
84070
-
Total Monthly Price
$1,356 - $2,399
-
Bedrooms
1 - 2 bd
-
Bathrooms
1 - 2 ba
-
Square Feet
677 - 1,295 sq ft

Cottages on 7th is a welcoming 55+ community located in the heart of Sandy, Utah, designed for those who want to experience the best of active adult living. Here, residents enjoy the perfect balance of comfort, connection, and convenience in a warm and inviting setting. Our community offers an engaging environment where neighbors become friends and every day brings new opportunities to stay active and connected. Whether you're enjoying the nearby shopping, dining, or simply relaxing in the peaceful surroundings that Sandy has to offer, Cottages on 7th makes it easy to feel right at home.
Highlights
- Top Rated by Renters
- Media Center/Movie Theatre
- Walk-In Closets
- Deck
- Controlled Access
- Individual Locking Bedrooms
- Picnic Area
- Elevator
- Grill
Pricing & Floor Plans
-
Unit 424price $1,457square feet 677availibility Now
-
Unit 139price $1,356square feet 677availibility Sep 23
-
Unit 425price $2,201square feet 963availibility Sep 12
-
Unit 211price $2,139square feet 963availibility Sep 25
-
Unit 424price $1,457square feet 677availibility Now
-
Unit 139price $1,356square feet 677availibility Sep 23
-
Unit 425price $2,201square feet 963availibility Sep 12
-
Unit 211price $2,139square feet 963availibility Sep 25
Fees and Policies
The fees listed below are community-provided and may exclude utilities or add-ons. All payments are made directly to the property and are non-refundable unless otherwise specified. Use the Cost Calculator to determine costs based on your needs.
-
Utilities & Essentials
-
Common Area - GasShared amount for common area gas usage. Charged per unit.$1 / mo
-
Trash Services - HaulingAmount for shared trash/waste services. Charged per unit.$10 / mo
-
Common Area - ElectricShared amount for common area electric usage. Charged per unit.$16 / mo
-
Pest Control ServicesAmount for pest control services. Charged per unit.$2 / mo
-
Trash Services - DoorstepAmount for doorstep trash removal from rental home. Charged per unit.$21 / mo
-
Utility - Water/SewerAmount for provision and/or consumption of water and sewer services Charged per unit.$30 / mo
-
Cable TV ServicesAmount for cable services in rental home. Charged per unit.$40 / mo
-
Internet ServicesAmount for internet services provided by community. Charged per unit.$45 / mo
-
-
One-Time Basics
-
Due at Application
-
Administrative FeeAmount to facilitate move-in process for a resident. Charged per unit.$150
-
Application FeeAmount to process application, initiate screening, and take a rental home off the market. Charged per applicant.$50
-
-
Due at Move-In
-
Security Deposit (Refundable)Amount intended to be held through residency that may be applied toward amounts owed at move-out. Refunds processed per application and lease terms. Charged per unit.$500
-
-
Due at Application
-
Dogs
Max of 2, 80 lbs. Weight LimitRestrictions:Please contact us for more details.Read More Read LessComments
-
Cats
Max of 2, 80 lbs. Weight LimitRestrictions:
-
Birds
-
Allowed
-
-
Fish
-
Allowed
-
-
Pet Fees
-
Pet FeeMax of 1. Amount to facilitate authorized pet move-in. Charged per pet.$200
-
Pet Deposit (Refundable)Max of 1. Amount for pet living in rental home. May be assessed per pet or per rental home, based on lease requirements. Refunds processed per lease terms. Charged per pet.$200
-
Pet RentMax of 2. Monthly amount for authorized pet. Charged per pet.$50 / mo
-
-
Other Parking Fees
-
Parking - ReservedMax of 1. Amount for reserved parking space/services. May be subject to availability. Charged per rentable item.$50 / mo
Comments -
-
Additional Parking Options
-
Covered
-
OtherExtra spots available for $50. Please contact leasing office for complete details.
-
-
Storage Unit
-
Storage FeeMax of 2. Amount for usage of optional storage space. May be subject to availability. Charged per rentable item.$100 / mo
-
-
Common Area/Clubhouse RentalAmount to rent a shared common area space, including clubhouse. May be subject to availability. Charged per occurrence.$75 / occurrence
-
Lease Violation - SmokingAmount for violation of community smoking policies. Charged per occurrence.$100 / occurrence
-
Returned Payment Fee (NSF)Amount for returned payment. Charged per occurrence.$20 / occurrence
-
Utility - Vacant Processing FeeAmount for failing to transfer utilities into resident name. Charged per occurrence.$50 / occurrence
-
Renters Liability Only - Non-ComplianceAmount for not maintaining required Renters Liability Policy. Charged per occurrence.$15 / occurrence
-
Intra-Community Transfer FeeAmount due when transferring to another rental unit within community. Charged per occurrence.$400 / occurrence
-
Access Device - ReplacementAmount to obtain a replacement access device for community; fobs, keys, remotes, access passes. Charged per occurrence.$50 / occurrence
Property Fee Disclaimer: Total Monthly Leasing Price includes base rent, all monthly mandatory and any user-selected optional fees. Excludes variable, usage-based, and required charges due at or prior to move-in or at move-out. Security Deposit may change based on screening results, but total will not exceed legal maximums. Some items may be taxed under applicable law. Some fees may not apply to rental homes subject to an affordable program. All fees are subject to application and/or lease terms. Prices and availability subject to change. Resident is responsible for damages beyond ordinary wear and tear. Resident may need to maintain insurance and to activate and maintain utility services, including but not limited to electricity, water, gas, and internet, per the lease. Additional fees may apply as detailed in the application and/or lease agreement, which can be requested prior to applying. Pets: Pet breed and other pet restrictions apply. Rentable Items: All Parking, storage, and other rentable items are subject to availability. Final pricing and availability will be determined during lease agreement. See Leasing Agent for details.
Details
Property Information
-
Built in 2012
-
159 units/4 stories
Specialty Housing Details
-
This property is intended and operated in accordance with the Housing for Older Persons provisions of the Fair Housing Act.
Matterport 3D Tours
Select a unit to view pricing & availability
 Matterport 3D Tour

About Cottages on 7th - 55+ Active Adult
Cottages on 7th is a welcoming 55+ community located in the heart of Sandy, Utah, designed for those who want to experience the best of active adult living. Here, residents enjoy the perfect balance of comfort, connection, and convenience in a warm and inviting setting. Our community offers an engaging environment where neighbors become friends and every day brings new opportunities to stay active and connected. Whether you're enjoying the nearby shopping, dining, or simply relaxing in the peaceful surroundings that Sandy has to offer, Cottages on 7th makes it easy to feel right at home.
Cottages on 7th - 55+ Active Adult is an apartment community located in Salt Lake County and the 84070 ZIP Code. This area is served by the Canyons District attendance zone.
Unique Features
- Balconies and Patios
- Craft Room
- Library
- Online Rent Payments
- Spacious 1 & 2 Bedroom Apartment Homes
- Theater Room
- Valet Trash Service
- Washer and Dryer
Community Amenities
Fitness Center
Elevator
Clubhouse
Controlled Access
- Package Service
- Controlled Access
- Maintenance on site
- Property Manager on Site
- Trash Pickup - Door to Door
- Renters Insurance Program
- Pet Care
- Key Fob Entry
- Elevator
- Business Center
- Clubhouse
- Lounge
- Storage Space
- Fitness Center
- Media Center/Movie Theatre
- Courtyard
- Grill
- Picnic Area
- Individual Locking Bedrooms
Apartment Features
Washer/Dryer
Air Conditioning
Dishwasher
High Speed Internet Access
Walk-In Closets
Granite Countertops
Microwave
Refrigerator
Indoor Features
- High Speed Internet Access
- Wi-Fi
- Washer/Dryer
- Air Conditioning
- Heating
- Cable Ready
- Satellite TV
- Storage Space
- Tub/Shower
- Handrails
- Sprinkler System
Kitchen Features & Appliances
- Dishwasher
- Disposal
- Ice Maker
- Granite Countertops
- Pantry
- Eat-in Kitchen
- Kitchen
- Microwave
- Oven
- Range
- Refrigerator
- Freezer
Model Details
- Carpet
- Vinyl Flooring
- Dining Room
- Recreation Room
- Vaulted Ceiling
- Views
- Walk-In Closets
- Linen Closet
- Double Pane Windows
- Window Coverings
- Balcony
- Deck
- Garden
Sandy sits at the base of the Wasatch Mountains, 18 miles south of Salt Lake City, where trailheads are practically in your backyard. Dimple Dell Regional Park winds through the city with miles of trails, while Bells Canyon leads to cascading waterfalls nearby. America First Field hosts Real Salt Lake matches that draw enthusiastic crowds, and the Sandy Amphitheater offers concerts under the open sky.
Day-to-day life leans walkable in The Cairns, a transit-oriented development reshaping the city center. The Shops at South Town and Jordan Commons keep dining and retail close, while TRAX Blue Line stations connect directly to Salt Lake City, making car-free commuting viable.
The rental market ranges from spacious townhomes and garden-style apartments to newer mid-rise buildings near transit hubs. Whether you need gear storage or want low-maintenance living, Sandy delivers options across the board.
Learn more about living in Sandy- Package Service
- Controlled Access
- Maintenance on site
- Property Manager on Site
- Trash Pickup - Door to Door
- Renters Insurance Program
- Pet Care
- Key Fob Entry
- Elevator
- Business Center
- Clubhouse
- Lounge
- Storage Space
- Courtyard
- Grill
- Picnic Area
- Fitness Center
- Media Center/Movie Theatre
- Individual Locking Bedrooms
- Balconies and Patios
- Craft Room
- Library
- Online Rent Payments
- Spacious 1 & 2 Bedroom Apartment Homes
- Theater Room
- Valet Trash Service
- Washer and Dryer
- High Speed Internet Access
- Wi-Fi
- Washer/Dryer
- Air Conditioning
- Heating
- Cable Ready
- Satellite TV
- Storage Space
- Tub/Shower
- Handrails
- Sprinkler System
- Dishwasher
- Disposal
- Ice Maker
- Granite Countertops
- Pantry
- Eat-in Kitchen
- Kitchen
- Microwave
- Oven
- Range
- Refrigerator
- Freezer
- Carpet
- Vinyl Flooring
- Dining Room
- Recreation Room
- Vaulted Ceiling
- Views
- Walk-In Closets
- Linen Closet
- Double Pane Windows
- Window Coverings
- Balcony
- Deck
- Garden
| Monday | 9am - 6pm |
|---|---|
| Tuesday | 9am - 6pm |
| Wednesday | 9am - 6pm |
| Thursday | 9am - 6pm |
| Friday | 9am - 6pm |
| Saturday | Closed |
| Sunday | Closed |
| Colleges & Universities | Distance | ||
|---|---|---|---|
| Colleges & Universities | Distance | ||
| Drive: | 11 min | 4.6 mi | |
| Drive: | 10 min | 6.7 mi | |
| Drive: | 17 min | 10.7 mi | |
| Drive: | 21 min | 14.4 mi |


 The GreatSchools Rating helps parents compare schools within a state based on a variety of school quality indicators and provides a helpful picture of how effectively each school serves all of its students. Ratings are on a scale of 1 (below average) to 10 (above average) and can include test scores, college readiness, academic progress, advanced courses, equity, discipline and attendance data. We also advise parents to visit schools, consider other information on school performance and programs, and consider family needs as part of the school selection process.
View GreatSchools Rating Methodology
Data provided by GreatSchools.org © 2026. All rights reserved.
Transportation options available in Sandy include Historic Sandy, located 1.1 miles from Cottages on 7th - 55+ Active Adult. Cottages on 7th - 55+ Active Adult is near Salt Lake City International, located 19.2 miles or 25 minutes away, and Provo Municipal, located 35.0 miles or 47 minutes away.
| Transit / Subway | Distance | ||
|---|---|---|---|
| Transit / Subway | Distance | ||
|
|
Walk: | 20 min | 1.1 mi |
|
|
Drive: | 3 min | 1.1 mi |
|
|
Drive: | 4 min | 1.8 mi |
|
|
Drive: | 6 min | 3.0 mi |
|
|
Drive: | 9 min | 4.1 mi |
| Commuter Rail | Distance | ||
|---|---|---|---|
| Commuter Rail | Distance | ||
|
|
Drive: | 7 min | 3.3 mi |
|
|
Drive: | 12 min | 7.3 mi |
|
|
Drive: | 13 min | 7.7 mi |
|
|
Drive: | 20 min | 14.3 mi |
|
|
Drive: | 19 min | 14.6 mi |
| Airports | Distance | ||
|---|---|---|---|
| Airports | Distance | ||
|
Salt Lake City International
|
Drive: | 25 min | 19.2 mi |
|
Provo Municipal
|
Drive: | 47 min | 35.0 mi |
Scores provided by
 What do Walkability, Transit, Drivability, and Bikeability mean?
Walkability measures the walking distance to day-to-day needs.
Transit measures access to public transportation.
Drivability measures congestion, parking availability, and access to major roads.
Bikeability measures the suitability for cycling.
How It Works
What do Walkability, Transit, Drivability, and Bikeability mean?
Walkability measures the walking distance to day-to-day needs.
Transit measures access to public transportation.
Drivability measures congestion, parking availability, and access to major roads.
Bikeability measures the suitability for cycling.
How It Works
Traffic
BusyAirport
CalmBusinesses
ActiveScores provided by
HowLoud What is a Sound Score Rating? A Sound Score Rating aggregates noise caused by vehicle traffic, airplane traffic and local sources. How It WorksTime and distance from Cottages on 7th - 55+ Active Adult.
| Shopping Centers | Distance | ||
|---|---|---|---|
| Shopping Centers | Distance | ||
| Walk: | 2 min | 0.1 mi | |
| Walk: | 5 min | 0.3 mi | |
| Walk: | 7 min | 0.4 mi |
| Parks and Recreation | Distance | ||
|---|---|---|---|
| Parks and Recreation | Distance | ||
|
Dimple Dell Regional Nature Park
|
Drive: | 7 min | 3.3 mi |
|
Wheeler Historic Farm
|
Drive: | 7 min | 3.7 mi |
|
Conservation Garden Park
|
Drive: | 8 min | 4.3 mi |
|
Solitude Mountain Resort
|
Drive: | 10 min | 5.4 mi |
|
Jordan River Parkway
|
Drive: | 17 min | 11.0 mi |
| Hospitals | Distance | ||
|---|---|---|---|
| Hospitals | Distance | ||
| Drive: | 3 min | 1.6 mi | |
| Drive: | 8 min | 4.0 mi | |
| Drive: | 8 min | 4.4 mi |
| Military Bases | Distance | ||
|---|---|---|---|
| Military Bases | Distance | ||
| Drive: | 22 min | 17.5 mi | |
| Drive: | 49 min | 22.0 mi | |
| Drive: | 59 min | 42.8 mi |
Cottages on 7th - 55+ Active Adult Photos
-
Cottages on 7th - 55+ Active Adult apartments — community photo
-
2BR, 2BA - 921 SF
-
Cottages on 7th - 55+ Active Adult apartments — community photo
-
Cottages on 7th - 55+ Active Adult apartments — community photo
-
Cottages on 7th - 55+ Active Adult apartments — community photo
-
Cottages on 7th - 55+ Active Adult apartments — community photo
-
Cottages on 7th - 55+ Active Adult apartments — community photo
-
Cottages on 7th - 55+ Active Adult apartments — community photo
-
Cottages on 7th - 55+ Active Adult apartments — community photo
Models
-
Cottages on 7th - 1 Bedroom - 1 Beds - 1 Baths - 677 Sq. ft.
-
Cottages on 7th - 1 Bedroom - 1 Beds - 1 Baths - 718 Sq. ft.
-
Cottages on 7th - 1 Bedroom - 1 Beds - 1 Baths - 781 Sq. ft.
-
Cottages on 7th - 2 Bedroom - 2 Beds - 2 Baths - 921 Sq. ft.
-
Cottages on 7th - 2 Bedroom - 2 Beds - 2 Baths - 963 Sq. ft.
-
Cottages on 7th - 2 Bedroom - 2 Beds - 2 Baths - 1295 Sq. ft.
Nearby Apartments
Within 50 Miles of Cottages on 7th - 55+ Active Adult
-
Rockledge at Quarry Bend
903 - 9000 E South S
Sandy, UT 84094
$1,381 - $2,086 Total Monthly Price
1-3 Br 0.5 mi
-
Reverie
4410 S Main St
Salt Lake City, UT 84107
$1,582 - $2,907 Total Monthly Price
1-2 Br 6.4 mi
-
Sanctuary
2777 W Sandalwood Dr
Lehi, UT 84043
$1,941 - $11,436 Total Monthly Price
1-2 Br 11.2 mi
-
Brigham Apartments
201 E South Temple
Salt Lake City, UT 84111
$1,788 - $2,930 Total Monthly Price
1-3 Br 12.8 mi
-
The Gauge
111 N Cornell St
Salt Lake City, UT 84116
$1,337 - $2,588 Total Monthly Price
1-2 Br 13.4 mi
-
Camber
320 N 490 W
Salt Lake City, UT 84103
$1,845 - $4,802 Total Monthly Price
1-3 Br 13.4 mi
This property has units with in‑unit washers and dryers, making laundry day simple for residents.
Utilities are not included in rent. Residents should plan to set up and pay for all services separately.
Parking is available at this property. Fees may apply depending on the type of parking offered. Contact this property for details.
This property has one to two-bedrooms with rent ranges from $1,356/mo. to $2,399/mo.
Yes, this property welcomes pets. Breed restrictions, weight limits, and additional fees may apply. View this property's pet policy.
A good rule of thumb is to spend no more than 30% of your gross income on rent. Based on the lowest available rent of $1,356 for a one-bedroom, you would need to earn about $54,240 per year to qualify. Want to double-check your budget? Calculate how much rent you can afford with our Rent Affordability Calculator.
This property is not currently offering any rent specials. Check back soon, as promotions change frequently.
Yes! This property offers 3 Matterport 3D Tours. Explore different floor plans and see unit level details, all without leaving home.
9206 S 700 E
Sandy, UT 84070