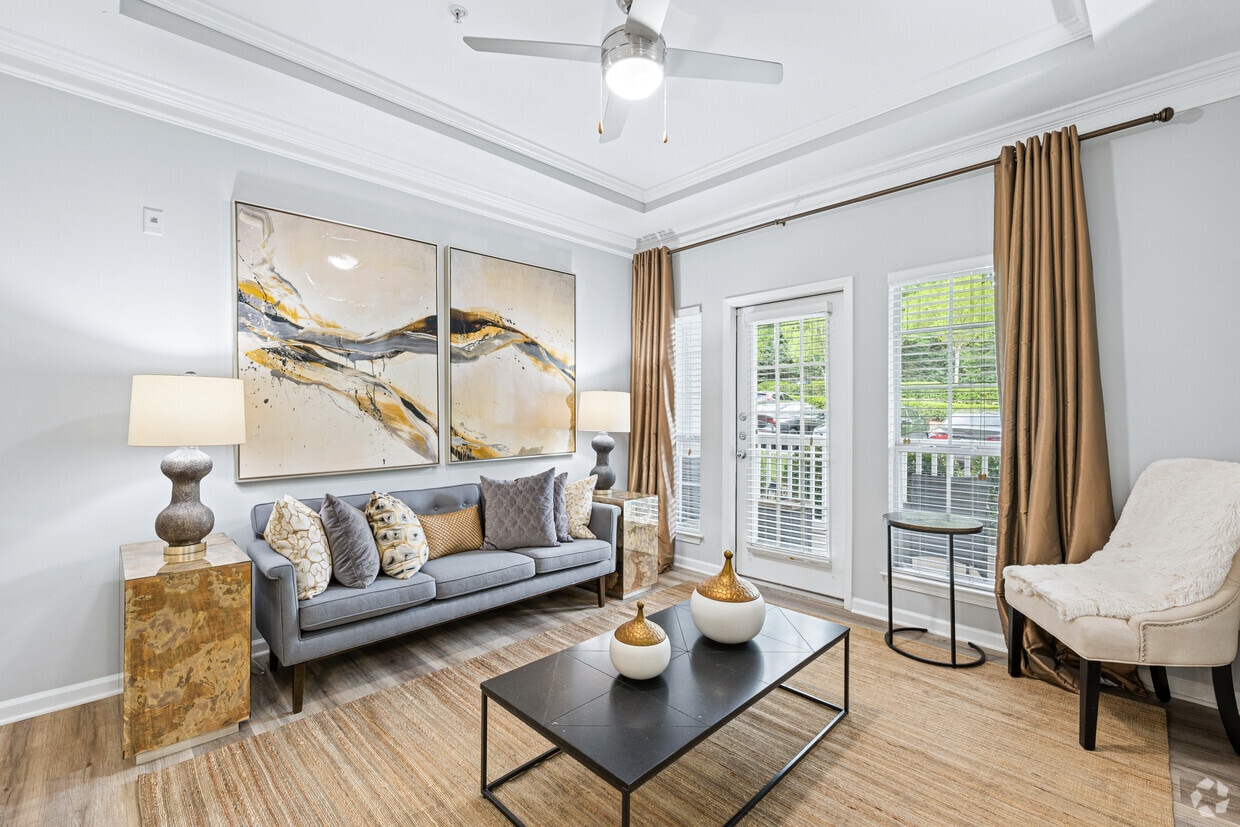
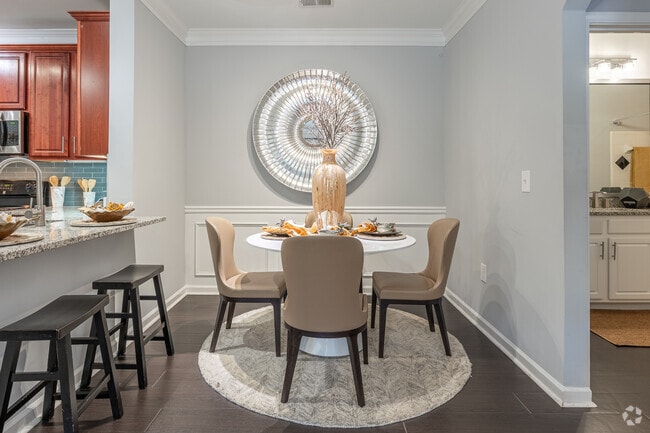
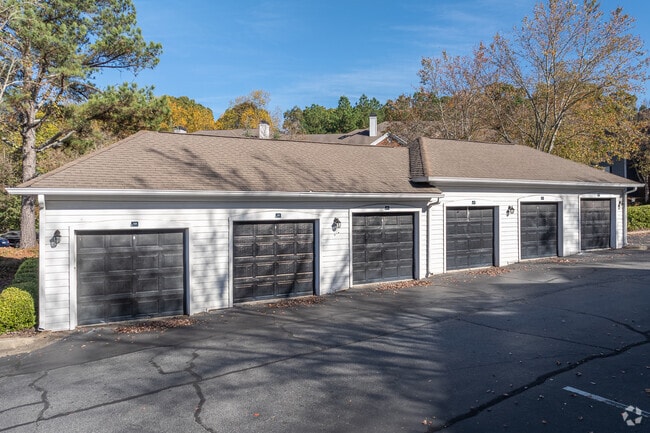
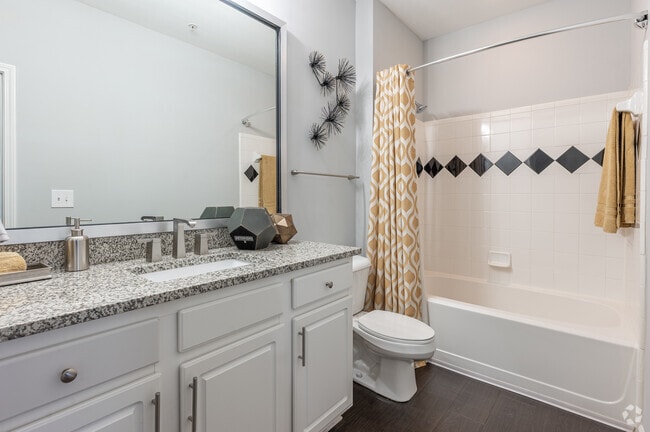
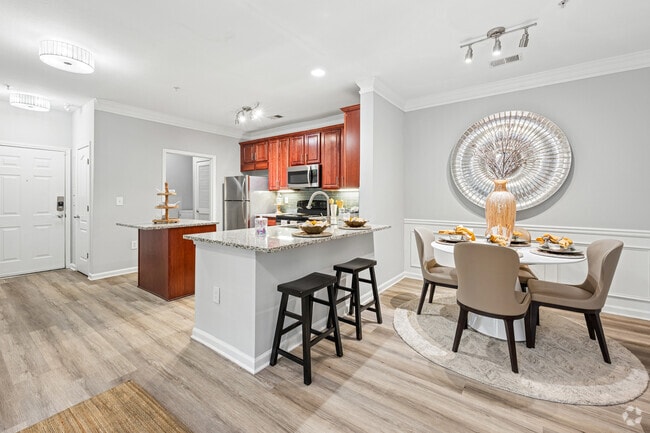
Located at 5375 Sugarloaf Pkwy in Lawrenceville, GA, this well-appointed 2-bedroom, 3-bathroom single-floor home offers a thoughtfully designed layout with quality finishes throughout. The open-concept kitchen and living area serves as the heart of the home, showcasing rich cherry wood cabinetry, granite countertops, a tiled backsplash, stainless steel appliances including a gas range, microwave, and refrigerator, and a central island with a built-in sink. Crown molding and wainscoting add refined architectural detail to the living area. The primary bedroom features a striking tray ceiling with crown molding, dark hardwood flooring, and natural light from large windows. The second bedroom offers plush carpeting, a ceiling fan, and corner windows that invite ample natural light. The bathrooms are finished with granite vanity tops and tiled tub-surround walls accented by a classic black-and-white diamond tile border. Additional highlights include a dedicated laundry area with overhead shelving, two closets, and two hallways that contribute to an efficient and functional floor plan. The combination of elegant detailing and practical amenities makes this home a comfortable and stylish living space.
-
Monthly Rent
$1,414 - $1,800
-
Bedrooms
1 - 3 bd
-
Bathrooms
1 - 2 ba
-
Square Feet
742 - 1,510 sq ft

Highlights
- Top Rated by Renters
- Pickleball Court
- Walk To Campus
- Tennis Court
- High Ceilings
- Pool
- Walk-In Closets
- Fireplace
- Island Kitchen
Pricing & Floor Plans
-
Unit 02107price $1,414square feet 742availibility Now
-
Unit 07107price $1,414square feet 742availibility Sep 18

-
Unit 05204price $1,439square feet 858availibility Now
-
Unit 06106price $1,489square feet 858availibility Now
-
Unit 02104price $1,464square feet 858availibility Sep 17
-
Unit 03003price $1,504square feet 890availibility Now
-
Unit 03212price $1,529square feet 890availibility Sep 1
-
Unit 03107price $1,579square feet 890availibility Oct 7
-
Unit 09301price $1,670square feet 1,071availibility Now
-
Unit 09307price $1,710square feet 1,071availibility Sep 9
-
Unit 01307price $1,670square feet 1,071availibility Oct 7
-
Unit 11203price $1,700square feet 1,225availibility Now
-
Unit 11301price $1,710square feet 1,225availibility Now
-
Unit 11202price $1,725square feet 1,225availibility Now
-
Unit 10203price $1,775square feet 1,265availibility Now
-
Unit 10104price $1,775square feet 1,265availibility Now
-
Unit 12106price $1,800square feet 1,265availibility Now
-
Unit 02107price $1,414square feet 742availibility Now
-
Unit 07107price $1,414square feet 742availibility Sep 18
-
Unit 05204price $1,439square feet 858availibility Now
-
Unit 06106price $1,489square feet 858availibility Now
-
Unit 02104price $1,464square feet 858availibility Sep 17
-
Unit 03003price $1,504square feet 890availibility Now
-
Unit 03212price $1,529square feet 890availibility Sep 1
-
Unit 03107price $1,579square feet 890availibility Oct 7
-
Unit 09301price $1,670square feet 1,071availibility Now
-
Unit 09307price $1,710square feet 1,071availibility Sep 9
-
Unit 01307price $1,670square feet 1,071availibility Oct 7
-
Unit 11203price $1,700square feet 1,225availibility Now
-
Unit 11301price $1,710square feet 1,225availibility Now
-
Unit 11202price $1,725square feet 1,225availibility Now
-
Unit 10203price $1,775square feet 1,265availibility Now
-
Unit 10104price $1,775square feet 1,265availibility Now
-
Unit 12106price $1,800square feet 1,265availibility Now
Fees and Policies
The fees listed below are community-provided and may exclude utilities or add-ons. All payments are made directly to the property and are non-refundable unless otherwise specified.
-
Utilities & Essentials
-
Valet TrashCharged per unit.$33 / mo
-
Amenity FeeCharged per unit.$5 / mo
-
High Speed Internet AccessRequired. Charged per unit.$65 / mo
-
Pest ControlCharged per unit.$7 / mo
-
Utility - Water/SewerCharged per unit.Usage-Based
-
-
One-Time Basics
-
Due at Application
-
Application Fee Per ApplicantCharged per applicant.$75
-
-
Due at Move-In
-
Administrative FeeCharged per unit.$175
-
DepositCharged per unit.$500
-
-
Due at Application
-
Garage - Detached
-
Parking FeeCharged per vehicle.$150 - $175 / mo
-
-
Additional Parking Options
-
Garage Lot
-
-
Storage Unit
Property Fee Disclaimer: Based on community-supplied data and independent market research. Subject to change without notice. May exclude fees for mandatory or optional services and usage-based utilities.
Details
Lease Options
-
3 - 13 Month Leases
-
Short term lease
Property Information
-
Built in 2001
-
406 units/3 stories
Matterport 3D Tours
Select a unit to view pricing & availability
 Matterport 3D Tour
About Oaks at Sugarloaf
Oaks at Sugarlof is a modern apartment community offering one, two, and three-bedroom apartment homes in Lawrenceville, Georgia. The community also offers some great amenities like a saltwater pool, gated entry, and a 24-Hour fitness center, among others. Situated in an ideal location just outside the heart of the city and close to major employers, you're sure to find everything you need here at Oaks at Sugarloaf.
Oaks at Sugarloaf is an apartment community located in Gwinnett County and the 30043 ZIP Code. This area is served by the Gwinnett County School District attendance zone.
Unique Features
- *In Select Homes
- Car Care Center
- Ceiling Fan
- Deep-Soaking Bathtubs and Rainfall Showerheads *
- Elevate Fitness Experience and Free Group Classes
- Energy-Efficient, Stainless Steel Appliances*
- Kitchen Islands
- Leash-Free Bark Park
- Nest™ Thermostats
- Outdoor Kitchen with Gas Grills
- Patio/Balcony
- Smoke-Free Community
- Spacious Walk-In Closets
- Spanish Speaking Staff
- Undermount Sinks with Gooseneck Faucets
- Wood-Burning Fireplaces *
- Wood-Style Flooring
Community Amenities
Pool
Fitness Center
Playground
Clubhouse
Grill
Gated
24 Hour Access
Trash Pickup - Door to Door
Property Services
- Package Service
- Wi-Fi
- Maintenance on site
- Property Manager on Site
- 24 Hour Access
- Trash Pickup - Door to Door
- Car Wash Area
- Wheelchair Accessible
Shared Community
- Clubhouse
- Lounge
- Storage Space
Fitness & Recreation
- Fitness Center
- Pool
- Playground
- Tennis Court
- Pickleball Court
Outdoor Features
- Gated
- Grill
- Picnic Area
- Dog Park
Student Features
- Walk To Campus
Apartment Features
Washer/Dryer
Air Conditioning
Dishwasher
Washer/Dryer Hookup
High Speed Internet Access
Walk-In Closets
Island Kitchen
Granite Countertops
Indoor Features
- High Speed Internet Access
- Wi-Fi
- Washer/Dryer
- Washer/Dryer Hookup
- Air Conditioning
- Heating
- Ceiling Fans
- Smoke Free
- Cable Ready
- Security System
- Tub/Shower
- Fireplace
Kitchen Features & Appliances
- Dishwasher
- Disposal
- Ice Maker
- Granite Countertops
- Stainless Steel Appliances
- Pantry
- Island Kitchen
- Eat-in Kitchen
- Kitchen
- Microwave
- Oven
- Range
- Refrigerator
- Freezer
- Warming Drawer
- Instant Hot Water
Model Details
- Carpet
- Tile Floors
- Vinyl Flooring
- Dining Room
- High Ceilings
- Built-In Bookshelves
- Crown Molding
- Vaulted Ceiling
- Walk-In Closets
- Linen Closet
- Window Coverings
- Balcony
- Patio
Welcome to Lawrenceville, a historic gem in the heart of Gwinnett County that combines traditional charm with contemporary living. Known as "The Crepe Myrtle City," this community offers diverse rental options, from downtown apartments to spacious suburban homes, with current average rents ranging from $1,380 for studios to $2,614 for four-bedroom residences. The historic downtown square centers around the Gwinnett County Courthouse and the Lawrenceville Arts Center, which hosts performances and exhibitions throughout the year. Outdoor enthusiasts appreciate Rhodes Jordan Park's 162 acres, featuring a lake and 1.9-mile paved trail, while the Aurora Theatre presents professional performances in its 500-seat venue.
Located 30 miles northeast of downtown Atlanta, Lawrenceville provides convenient access to city amenities while maintaining its distinct character.
Learn more about living in Lawrenceville- Package Service
- Wi-Fi
- Maintenance on site
- Property Manager on Site
- 24 Hour Access
- Trash Pickup - Door to Door
- Car Wash Area
- Wheelchair Accessible
- Clubhouse
- Lounge
- Storage Space
- Gated
- Grill
- Picnic Area
- Dog Park
- Fitness Center
- Pool
- Playground
- Tennis Court
- Pickleball Court
- Walk To Campus
- *In Select Homes
- Car Care Center
- Ceiling Fan
- Deep-Soaking Bathtubs and Rainfall Showerheads *
- Elevate Fitness Experience and Free Group Classes
- Energy-Efficient, Stainless Steel Appliances*
- Kitchen Islands
- Leash-Free Bark Park
- Nest™ Thermostats
- Outdoor Kitchen with Gas Grills
- Patio/Balcony
- Smoke-Free Community
- Spacious Walk-In Closets
- Spanish Speaking Staff
- Undermount Sinks with Gooseneck Faucets
- Wood-Burning Fireplaces *
- Wood-Style Flooring
- High Speed Internet Access
- Wi-Fi
- Washer/Dryer
- Washer/Dryer Hookup
- Air Conditioning
- Heating
- Ceiling Fans
- Smoke Free
- Cable Ready
- Security System
- Tub/Shower
- Fireplace
- Dishwasher
- Disposal
- Ice Maker
- Granite Countertops
- Stainless Steel Appliances
- Pantry
- Island Kitchen
- Eat-in Kitchen
- Kitchen
- Microwave
- Oven
- Range
- Refrigerator
- Freezer
- Warming Drawer
- Instant Hot Water
- Carpet
- Tile Floors
- Vinyl Flooring
- Dining Room
- High Ceilings
- Built-In Bookshelves
- Crown Molding
- Vaulted Ceiling
- Walk-In Closets
- Linen Closet
- Window Coverings
- Balcony
- Patio
| Monday | 10am - 6pm |
|---|---|
| Tuesday | 10am - 6pm |
| Wednesday | 10am - 6pm |
| Thursday | 10am - 6pm |
| Friday | 10am - 6pm |
| Saturday | 10am - 5pm |
| Sunday | Closed |
| Colleges & Universities | Distance | ||
|---|---|---|---|
| Colleges & Universities | Distance | ||
| Walk: | 5 min | 0.3 mi | |
| Drive: | 11 min | 5.0 mi | |
| Drive: | 26 min | 14.4 mi | |
| Drive: | 26 min | 18.2 mi |


 The GreatSchools Rating helps parents compare schools within a state based on a variety of school quality indicators and provides a helpful picture of how effectively each school serves all of its students. Ratings are on a scale of 1 (below average) to 10 (above average) and can include test scores, college readiness, academic progress, advanced courses, equity, discipline and attendance data. We also advise parents to visit schools, consider other information on school performance and programs, and consider family needs as part of the school selection process.
View GreatSchools Rating Methodology
Data provided by GreatSchools.org © 2026. All rights reserved.
Scores provided by
 What do Walkability, Transit, Drivability, and Bikeability mean?
Walkability measures the walking distance to day-to-day needs.
Transit measures access to public transportation.
Drivability measures congestion, parking availability, and access to major roads.
Bikeability measures the suitability for cycling.
How It Works
What do Walkability, Transit, Drivability, and Bikeability mean?
Walkability measures the walking distance to day-to-day needs.
Transit measures access to public transportation.
Drivability measures congestion, parking availability, and access to major roads.
Bikeability measures the suitability for cycling.
How It Works
Traffic
BusyAirport
CalmBusinesses
CalmScores provided by
HowLoud What is a Sound Score Rating? A Sound Score Rating aggregates noise caused by vehicle traffic, airplane traffic and local sources. How It WorksOaks at Sugarloaf Photos
-
Oaks at Sugarloaf
-
The Meadowlands 2BR, 2BA - 1,265SF
-
THE DELMAR - DINING ROOM
-
GARAGES
-
THE DELMAR - PRIMARY BATHROOM
-
The Del Mar 2BR, 2BA - 1,225SF - Kitchen/Dining Area
-
-
THE DELMAR - KITCHEN
-
The Meadowlands 2BR, 2BA - 1,265SF - Kitchen/Dining Area
Models
-
1 Bedroom
-
1 Bedroom
-
The Santa Anita 1BR, 1BA - 858SF
-
1 Bedroom
-
The Saratoga 1BR, 1BA -890SF
-
2 Bedrooms
Nearby Apartments
Within 50 Miles of Oaks at Sugarloaf
-
Timberline View
1520 Laurel Crossing Pky
Buford, GA 30519
$1,618 - $2,642
1-3 Br 7.7 mi
-
45Eighty Dunwoody
4580 Barclay Dr
Dunwoody, GA 30338
$1,369 - $1,883
1-3 Br 13.5 mi
-
The Jade at Avondale
2740 E College Ave
Decatur, GA 30030
$1,578 - $4,498
1-2 Br 17.9 mi
-
The Row at Barrett
2650 Cobb Place Ln NW
Kennesaw, GA 30144
$1,732 - $2,780
1-3 Br 29.1 mi
-
The Park at Riverview
7350 Campbellton Rd SW
Atlanta, GA 30331
$1,276 - $1,820
1-3 Br 37.3 mi
Oaks at Sugarloaf has units with in‑unit washers and dryers, making laundry day simple for residents.
Utilities are not included in rent. Residents should plan to set up and pay for all services separately.
Parking is available at Oaks at Sugarloaf. Fees may apply depending on the type of parking offered. Contact this property for details.
Oaks at Sugarloaf has one to three-bedrooms with rent ranges from $1,414/mo. to $1,800/mo.
Yes, Oaks at Sugarloaf welcomes pets. Breed restrictions, weight limits, and additional fees may apply. View this property's pet policy.
A good rule of thumb is to spend no more than 30% of your gross income on rent. Based on the lowest available rent of $1,414 for a one-bedroom, you would need to earn about $56,560 per year to qualify. Want to double-check your budget? Calculate how much rent you can afford with our Rent Affordability Calculator.
Oaks at Sugarloaf is offering 1 Month Free for eligible applicants, with rental rates starting at $1,414.
Yes! Oaks at Sugarloaf offers 7 Matterport 3D Tours. Explore different floor plans and see unit level details, all without leaving home.
5375 Sugarloaf Pky
Lawrenceville, GA 30043