Map
  • Add a Property
  • Renter Tools
    • Favorites
    • Saved Searches
  • Manage Rentals
  • Apartments For Rent
  • Houses For Rent
  • Condos For Rent
  • Townhomes For Rent
  • Help Center
  • Area Guide
  • Rent Calculator
  • Property Management Companies

Language

Apartments.com Logo
Manage Rentals      Sign Up / Sign In
  • Primary Photo - Cortland Delray Station
  • Building Photo - Cortland Delray Station
    Building Photo - Cortland Delray Station
  • Building Photo - Cortland Delray Station
    Building Photo - Cortland Delray Station
Contact This Property

Tour Options: In-Person, Video , Video Tours Many properties are now offering LIVE tours via FaceTime and other streaming apps. Self-Guided Self-Guided Tours Available This community supports self-guided tours that offer prospective residents the ability to enter, tour, and exit the property without staff assistance. Contact the property for more details.

Language: English

Open 10am - 6pm Today

View All Hours Office Hours Monday, 10am - 6pm Tuesday, Closed Wednesday, 10am - 6pm Thursday, Closed Friday, 10am - 6pm Saturday, 10am - 5pm Sunday, Closed

Cortland Delray Station media gallery Unit
call 561-903-2173
Floor Plan View Body
Viewing Floor: Select a unit to view pricing & availability
1 (5 units)
2 (3 units)
3 (4 units)
Any
1
2
3
Any
1+
2+
Move-In Date
Florida Palm Beach County Delray Beach

Cortland Delray Station

1720 Depot Ave, Delray Beach, FL 33444

4.7
Renter Rating 104 Reviews
Verified Listing CoStar Verified® Listing

This Listing has been verified by CoStar’s listing verification process, which combines internal screening and fraud detection technology. Always beware of scams.

Today
Share Listing
Favorites
561-903-2173
Property Management Company Logo
  • Total Monthly Price

    $2,348 - $4,283

  • Bedrooms

    1 - 3 bd

  • Bathrooms

    1 - 2 ba

  • Square Feet

    782 - 1,330 sq ft

Cortland Delray Station
Property Management Company Logo
Share Listing
Favorites

Move-in Special

Receive 1/2 month free rent on select homes!* *Select apartment homes qualify. Contact our team for more information.

Highlights

  • Top Rated by Renters
  • Cabana
  • Pet Washing Station
  • Pool
  • Walk-In Closets
  • Office
  • Putting Greens
  • Walking/Biking Trails
  • Island Kitchen

Pricing & Floor Plans

filter results by bedrooms
Cost Calculator: Estimate your monthly and one-time fees.
Anchor
$2,379 – $2,429 Total Monthly Price 1 Bed 1 Bath 782 Sq Ft
4 Available units
Unit
Total Price
Sq Ft
Availability
Unit Details
  • Unit B1-316
    price $2,404
    square feet 782
    availibility Now
  • Unit B1-219
    price $2,404
    square feet 782
    availibility Jun 6
  • Unit B5-207
    price $2,379
    square feet 782
    availibility Jul 8
  • Unit B1-117
    price $2,429
    square feet 782
    availibility Jul 15

Cornell - WF
$2,398 Total Monthly Price 1 Bed 1 Bath
1 Available unit
Unit
Total Price
Sq Ft
Availability
Unit Details
  • Unit B7-309
    price $2,398
    square feet 834
    availibility Now
Ida - WF
$2,398 Total Monthly Price 1 Bed 1 Bath
1 Available unit
Unit
Total Price
Sq Ft
Availability
Unit Details
  • Unit B7-210
    price $2,398
    square feet 844
    availibility Now
Barwick
$2,414 – $2,424 Total Monthly Price 1 Bed 1 Bath 791 Sq Ft
2 Available units
Unit
Total Price
Sq Ft
Availability
Unit Details
  • Unit B3-301
    price $2,424
    square feet 791
    availibility Jun 6
  • Unit B4-301
    price $2,414
    square feet 791
    availibility Jul 4
Knowles - WF
$2,723 Total Monthly Price 2 Beds 2 Baths
3 Available units
Unit
Total Price
Sq Ft
Availability
Unit Details
  • Unit B7-114
    price $2,723
    square feet 1,189
    availibility Now
  • Unit B7-105
    price $2,723
    square feet 1,189
    availibility Now
  • Unit B7-116
    price $2,723
    square feet 1,189
    availibility Jul 30
Merritt
$2,972 Total Monthly Price 2 Beds 2 Baths 1,199 Sq Ft
1 Available unit
Unit
Total Price
Sq Ft
Availability
Unit Details
  • Unit B6-107
    price $2,972
    square feet 1,199
    availibility Aug 4
Cornell
$2,348 – $3,593 Total Monthly Price 1 Bed 1 Bath 834 Sq Ft
Not Available
Anchor - WF
$2,379 – $2,398 Total Monthly Price 1 Bed 1 Bath
Not Available
Barwick - WF
$2,398 Total Monthly Price 1 Bed 1 Bath
Not Available
Ida
$2,445 – $4,280 Total Monthly Price 1 Bed 1 Bath 844 Sq Ft
Not Available
Merritt - WF
$2,723 Total Monthly Price 2 Beds 2 Baths
Not Available
Knowles
$2,972 – $3,959 Total Monthly Price 2 Beds 2 Baths 1,189 Sq Ft
Not Available
Orchard - WF
$3,073 Total Monthly Price 3 Beds 2 Baths
Not Available
Orchard
$3,393 – $4,283 Total Monthly Price 3 Beds 2 Baths 1,330 Sq Ft
Not Available
Anchor
$2,379 – $2,429 Total Monthly Price 1 Bed 1 Bath 782 Sq Ft
4 Available units
Unit
Total Price
Sq Ft
Availability
Unit Details
  • Unit B1-316
    price $2,404
    square feet 782
    availibility Now
  • Unit B1-219
    price $2,404
    square feet 782
    availibility Jun 6
  • Unit B5-207
    price $2,379
    square feet 782
    availibility Jul 8
  • Unit B1-117
    price $2,429
    square feet 782
    availibility Jul 15

Cornell - WF
$2,398 Total Monthly Price 1 Bed 1 Bath
1 Available unit
Unit
Total Price
Sq Ft
Availability
Unit Details
  • Unit B7-309
    price $2,398
    square feet 834
    availibility Now
Ida - WF
$2,398 Total Monthly Price 1 Bed 1 Bath
1 Available unit
Unit
Total Price
Sq Ft
Availability
Unit Details
  • Unit B7-210
    price $2,398
    square feet 844
    availibility Now
Barwick
$2,414 – $2,424 Total Monthly Price 1 Bed 1 Bath 791 Sq Ft
2 Available units
Unit
Total Price
Sq Ft
Availability
Unit Details
  • Unit B3-301
    price $2,424
    square feet 791
    availibility Jun 6
  • Unit B4-301
    price $2,414
    square feet 791
    availibility Jul 4
Cornell
$2,348 – $3,593 Total Monthly Price 1 Bed 1 Bath 834 Sq Ft
Not Available
Anchor - WF
$2,379 – $2,398 Total Monthly Price 1 Bed 1 Bath
Not Available
Barwick - WF
$2,398 Total Monthly Price 1 Bed 1 Bath
Not Available
Ida
$2,445 – $4,280 Total Monthly Price 1 Bed 1 Bath 844 Sq Ft
Not Available
Knowles - WF
$2,723 Total Monthly Price 2 Beds 2 Baths
3 Available units
Unit
Total Price
Sq Ft
Availability
Unit Details
  • Unit B7-114
    price $2,723
    square feet 1,189
    availibility Now
  • Unit B7-105
    price $2,723
    square feet 1,189
    availibility Now
  • Unit B7-116
    price $2,723
    square feet 1,189
    availibility Jul 30
Merritt
$2,972 Total Monthly Price 2 Beds 2 Baths 1,199 Sq Ft
1 Available unit
Unit
Total Price
Sq Ft
Availability
Unit Details
  • Unit B6-107
    price $2,972
    square feet 1,199
    availibility Aug 4
Merritt - WF
$2,723 Total Monthly Price 2 Beds 2 Baths
Not Available
Knowles
$2,972 – $3,959 Total Monthly Price 2 Beds 2 Baths 1,189 Sq Ft
Not Available
Orchard - WF
$3,073 Total Monthly Price 3 Beds 2 Baths
Not Available
Orchard
$3,393 – $4,283 Total Monthly Price 3 Beds 2 Baths 1,330 Sq Ft
Not Available
* Price shown is total price based on community-supplied monthly required fees. Excludes user-selected optional fees and variable or usage-based fees and required charges due at or prior to move-in or at move-out.View Fees and Policies for details. Price, availability, fees, and any applicable rent special are subject to change without notice.
* Square footage definitions vary. Displayed square footage is approximate.

Fees and Policies

The fees listed below are community-provided and may exclude utilities or add-ons. All payments are made directly to the property and are non-refundable unless otherwise specified. Use the Cost Calculator to determine costs based on your needs.

  • Utilities & Essentials
    • Trash Hauler
      Trash Hauler: $10 due monthly Charged per unit.
      $10 / mo
    • Liability Only Protection
      Liability Only Protection: $15 due monthly Charged per unit.
      $15 / mo
    • Valet Trash
      Valet Trash: $31 due monthly Charged per unit.
      $31 / mo
    • Pest Control
      Pest Control: $8 due monthly Charged per unit.
      $8 / mo
    • Service Fee
      Service Fee: $8.40 due monthly Charged per unit.
      $8.40 / mo
    • Common Area Electric
      Common Area Electric: based on usage due monthly Charged per unit.
      Varies / mo
  • One-Time Basics
    • Due at Application
      • Administration Fee (per household)
        Administration Fee (per household): $250 deposit due at application Charged per unit.
        $250
      • Application Fee (per applicant)
        Application Fee (per applicant): $99 due at application Charged per applicant.
        $99
    • Due at Move-In
      • New Account Setup Fee
        New Account Setup Fee: $25 due at move-in Charged per unit.
        $25
    • Due at Move-Out
      • Move out Service Fee
        Move out Service Fee: $10 due at move-out Charged per unit.
        $10
  • Dogs
    • Dog - Dog Fee
      Dog Fee: $400 due at move-in Charged per pet.
      $400
    • Dog Rent
      Dog Rent: $25 due monthly Charged per pet.
      $25 / mo
    80 lbs. Weight Limit
    Restrictions:
    Each apartment may have a maximum of two total cats or dogs, with a weight limit of 80 pounds per pet. Certain aggressive dog breeds, including mixed breeds, are not permitted. Restricted breeds/mixes include but are not limited to: Rottweiler, Chow, Presa Canario, Doberman, Akita, Pit Bull (also known as American Staffordshire Terrier, Staffordshire Bull Terrier, or Pit Bull Terrier), Cane Corso, or any Mastiff breed. Any animals that are not cats or dogs must continually stay in a cage or tank
    Read More Read Less
    Comments
    Pets Allowed
    Read More Read Less
  • Cats
    • Cat - Cat Fee
      Cat Fee: $400 due at move-in Charged per pet.
      $400
    • Cat Rent
      Cat Rent: $25 due monthly Charged per pet.
      $25 / mo
    80 lbs. Weight Limit
    Comments
    Pets Allowed
    Read More Read Less
  • Other
  • Storage Unit
    • Storage Deposit
      Charged per rentable item.
      $0
    • Storage Rent
      Charged per rentable item.
      $50 / mo
  • Additional Storage Options
    • Storage 1
      Charged per rentable item.
      $15 / mo
    • Storage 2
      Charged per rentable item.
      $30 / mo
  • Other Pet
    Other Pet: $0 due monthly Charged per unit.
    $0 / mo
  • Vehicle
    Vehicle: $0 due monthly Charged per unit.
    $0 / mo
  • Early Termination Fee
    Early Termination Fee: 200% of rent due at early termination. Charged per unit.
    Varies one-time
  • Late Rent Fee
    Late Rent Fee: 10% of rent due at late rent. Charged per unit.
    Varies / occurrence

Property Fee Disclaimer: Based on community-supplied data and independent market research. Subject to change without notice. May exclude fees for mandatory or optional services and usage-based utilities.

Details

Utilities Included

  • Water
  • Sewer

Lease Options

  • 7 - 15 Month Leases

Property Information

  • Built in 2017
  • 284 units/3 stories

Matterport 3D Tours

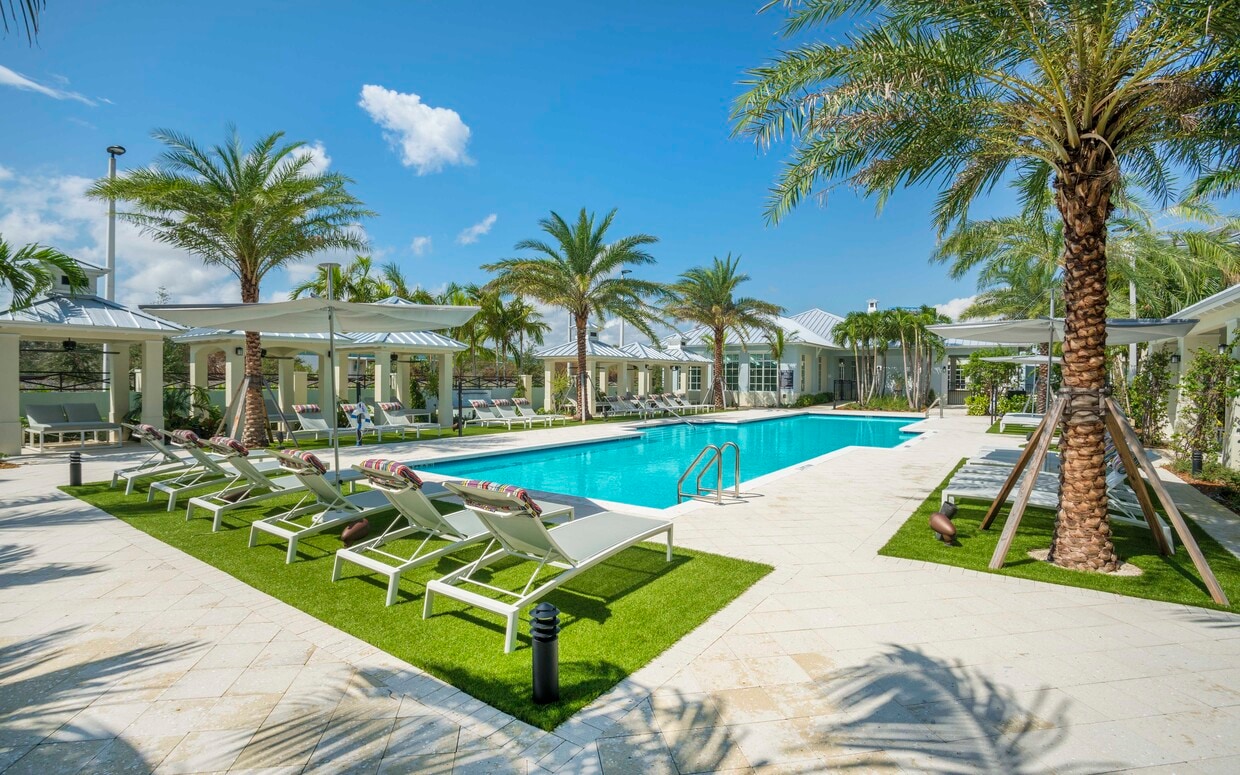
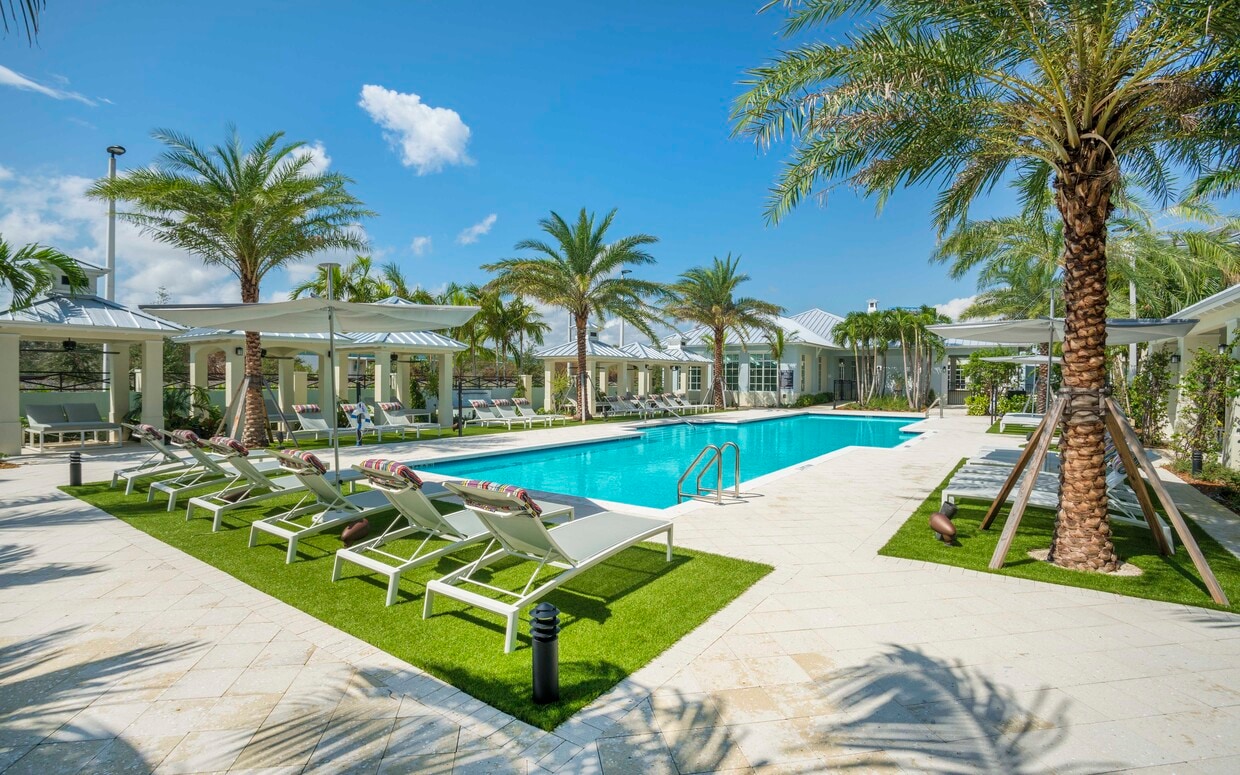
This stunning resort-style amenity space showcases an impressively sized rectangular swimming pool as its centerpiece, finished with vibrant blue tile that reflects the Florida sky above. The pool is framed by a broad, light-toned paver deck generously lined with cushioned lounge chairs, offering ample space for sunbathing and relaxation. Towering royal palm trees are strategically placed throughout the grounds, providing both shade and a distinctly tropical ambiance. Lush tropical plantings, including bursts of red flowering shrubs, add color and visual depth to the landscape. The surrounding architecture is elegant and refined, featuring a multi-story building with balconies, classic columns, and a sleek metal roof that blends Florida vernacular style with upscale residential design. Covered lounge areas and pergola-style structures line the perimeter, offering shaded retreats. The overall atmosphere is bright, open, and inviting, evoking the feel of a high-end resort. The combination of manicured grounds, expansive hardscape, and lush greenery creates a cohesive and polished outdoor environment designed for leisure and community enjoyment.

Pool
1/15
This stunning resort-style amenity space showcases an impressively sized rectangular swimming pool as its centerpiece, finished with vibrant blue tile that reflects the Florida sky above. The pool is framed by a broad, light-toned paver deck generously lined with cushioned lounge chairs, offering ample space for sunbathing and relaxation. Towering royal palm trees are strategically placed throughout the grounds, providing both shade and a distinctly tropical ambiance. Lush tropical plantings, including bursts of red flowering shrubs, add color and visual depth to the landscape. The surrounding architecture is elegant and refined, featuring a multi-story building with balconies, classic columns, and a sleek metal roof that blends Florida vernacular style with upscale residential design. Covered lounge areas and pergola-style structures line the perimeter, offering shaded retreats. The overall atmosphere is bright, open, and inviting, evoking the feel of a high-end resort. The combination of manicured grounds, expansive hardscape, and lush greenery creates a cohesive and polished outdoor environment designed for leisure and community enjoyment. Located at 219 Depot Ave in Delray Beach, Florida, this single-floor amenity clubhouse delivers a vibrant, contemporary design tailored for socializing and productivity. Polished concrete floors run throughout, unifying each distinct zone within the open-concept layout. The entry area welcomes visitors with exposed beam accents, potted greenery, a reception counter with a stacked-stone backdrop, and sliding barn doors that add a touch of industrial charm.

The game and social lounge is a standout, featuring a billiard table, a seating cluster with mid-century-style wooden chairs, and French doors that invite abundant natural light and outdoor views. Adjacent to it, a fully equipped wet bar and entertaining kitchen showcases bold chevron-patterned wallcovering, white quartz countertops, stainless steel beverage refrigerators, a popcorn machine, vibrant green bar stools, and a mounted flat-screen TV — ideal for gatherings.

A cozy lounge area centers around a dramatic exposed brick accent wall with a mounted TV, plush sectional seating, and layered pendant lighting. A café-style dining nook offers banquette seating, marble-top tables, and curated artwork beneath tall windows. A dedicated business center provides workstations against a whitewashed brick wall, while a secondary flex room with bright green cabinetry and wall-mounted shelving completes the space. This expansive single-floor amenity space showcases a sophisticated blend of modern and industrial design elements throughout its open, flowing layout. Polished concrete floors extend seamlessly across the entire space, reflecting natural light that pours in through an abundance of large windows framing views of lush greenery outdoors.

The café-style lounge area features a professional coffee station, warm wood cabinetry, built-in banquette seating upholstered in olive green, round café tables with mixed seating, and pendant lighting — creating an inviting spot for casual gatherings. Adjacent to this is a fully equipped demonstration kitchen highlighted by a dramatic chevron-patterned accent wall, a generous white waterfall island with vibrant green barstools, stainless steel appliances, multiple beverage refrigerators, and an industrial-style pendant light fixture.

A billiards and game zone occupies a central area with a pool table set against a dark feature wall, while a dedicated lounge retreat showcases a striking floor-to-ceiling exposed brick accent wall with a mounted flat-screen TV. Plush sectional sofas, eclectic armchairs, layered rugs, and curated artwork complete this comfortable gathering area. Throughout, high ceilings, recessed lighting, and a carefully curated mix of textures contribute to an energetic yet refined ambiance. This space showcases a contemporary reception area with a blend of modern and industrial design elements. The focal point is a stunning mosaic wall displaying "DELRAY STATION" in illuminated lettering, creating an immediate visual impact. The reception desk is sleek and white, complemented by textured panels.

The area boasts high ceilings with a distinctive dark accent panel, adorned with recessed lighting that provides a warm ambiance. The polished concrete flooring adds an industrial touch while reflecting light, enhancing the spacious feel. Large windows allow natural light to flood the space, creating a bright and welcoming atmosphere.

The seating area features a mix of leather armchairs and patterned accent chairs, arranged around a modern coffee table on a textured area rug. A large, dome-shaped pendant light serves as both a functional and decorative element. The space is further equipped with modern amenities, including a flat-screen TV and digital displays.

The open floor plan promotes a sense of fluidity, with glass partitions separating different functional areas while maintaining visual continuity. Pops of color, such as turquoise door frames, add vibrancy to the predominantly neutral palette. This thoughtfully designed space strikes a balance between professionalism and comfort, ideal for a contemporary business or hospitality setting. Delray Station's community clubhouse is a thoughtfully designed, single-floor space that blends contemporary style with an inviting, energetic atmosphere. Polished concrete floors extend throughout, reflecting the generous natural light that pours in through floor-to-ceiling glass doors and large multi-pane windows along the perimeter. The soaring ceilings create a grand sense of openness, further elevated by a dramatic oversized dome pendant light finished in brushed gold with a bold teal interior — a standout focal point of the space.

The main lounge area is anchored by tufted charcoal velvet sofas and armchairs arranged around a sleek oval coffee table, offering a comfortable and stylish gathering area. A flat-screen television is mounted nearby, adding a functional amenity to the social setting. The reception desk, backed by an eye-catching mosaic tile accent wall in shades of blue and teal, features the "Delray Station" name rendered in marquee-style lettering, serving as a striking branding element.


Vivid, large-format artwork punctuates the white walls throughout, contributing to the space's vibrant character. Adjacent rooms, visible through open doorways, hint at additional amenity areas with ample daylighting. The overall design is modern and polished, balancing bold aesthetic choices with open, functional layouts. This well-appointed fitness center is designed with both functionality and aesthetics in mind. The space is anchored by a dramatic freestanding mosaic-clad structure at its center, finished in a multicolored tile pattern blending teal, brown, and neutral tones. A dark ceiling panel caps the structure, creating a bold architectural focal point that draws the eye throughout the room.

The flooring throughout is polished concrete, providing a durable and clean surface well-suited to a high-traffic fitness environment. Recessed lighting is installed across the bright white ceiling, ensuring consistent, even illumination throughout the space. A ceiling fan is visible toward the rear, contributing to airflow and comfort during workouts.

The equipment layout is thoughtfully organized. Cardio machines, including stationary bikes and a StairMaster, are positioned toward the front of the space. Free weights, benches, and strength training equipment are arranged along the sides and toward the rear, with large mirrors lining the walls to support proper form. Natural light filters in through windows along the perimeter, enhancing the open, energetic atmosphere of this clean and contemporary fitness facility. This single-floor fitness studio is thoughtfully designed to support a wide range of exercise routines. A full-length wall mirror spans one side of the room, creating an expansive feel while allowing users to monitor their form during workouts. Recessed lighting set against a dark ceiling provides focused, even illumination throughout the space.

The studio is stocked with an impressive array of functional fitness equipment, including stability balls in multiple sizes, medicine balls, resistance bands, foam rollers, and BOSU balance trainers. A freestanding multi-tier equipment rack keeps accessories neatly organized and easily accessible. Blue folding gymnastics mats offer cushioned support for floor-based exercises and stretching routines. Exercise mats are also available for individual use on the polished concrete-style flooring.

A large wall-mounted flat-screen television is positioned prominently for entertainment or instructional use during sessions. The clean, white walls contribute to a bright and open atmosphere, while the dark ceiling adds a modern, polished contrast. The overall layout is open and uncluttered, providing ample floor space for movement-based workouts, group classes, or individual training sessions. This inviting outdoor communal space is designed for relaxed, resort-style living. At the heart of the area is a well-appointed outdoor kitchen, complete with multiple stainless steel grills, ample counter space, and built-in cabinetry — everything needed for effortless outdoor entertaining. Large sail shade canopies stretch overhead, providing generous sun coverage over the tiled patio and its crisp white outdoor furnishings, creating a cool and comfortable gathering space even on the sunniest days. Tall, elegant palm trees frame the area, enhancing the tropical ambiance and adding a lush, verdant backdrop. The patio is enclosed by classic wrought iron fencing, lending a refined aesthetic that complements the architectural style of the surrounding multi-story buildings. Lantern-style wall sconces and a ceiling fan on the adjacent covered walkway add both charm and function. The overall atmosphere is bright, clean, and welcoming, with a cohesive design that blends coastal influences with upscale communal amenities, making this an ideal spot for gatherings, cookouts, or simply enjoying the warm, tropical setting. This single-level covered recreational pavilion offers a seamless blend of indoor comfort and outdoor living in a vibrant, resort-style setting. The space is anchored by a full-size billiards table positioned at the heart of the pavilion, complemented by a white round side table that adds a casual, social atmosphere. Overhead, a ceiling fan provides a cooling breeze, enhancing the open-air experience beneath the textured ceiling.

Large open-air columns frame sweeping, unobstructed views of the surrounding outdoor amenities, including a shimmering swimming pool lined with modern white lounge chairs. The pool area is beautifully landscaped with tall swaying palm trees and lush tropical greenery, creating a serene, vacation-like ambiance. A charming white pergola-style gazebo is visible in the background, adding to the resort aesthetic.

The flooring features classic light-toned tile, consistent with the bright and airy design of the space. Black metal fencing on one side adds a subtle boundary while preserving the open feel. Natural light floods the area throughout the day, making it an inviting and energetic gathering spot ideal for recreation and relaxation in a tropical community environment. This single-floor space presents a contemporary lobby designed with a clean, urban aesthetic that balances industrial character with modern refinement. The defining architectural feature is the white-painted brick that lines every wall, lending a bright yet textured backdrop throughout the space. Polished concrete floors reflect natural light and reinforce the industrial sensibility, while contributing to an open, airy atmosphere.

Generous windows along one side flood the interior with natural light and offer views of lush greenery outside, creating a welcoming sense of connectivity to the outdoors. A bold orange bench serves as a striking focal point, introducing a vibrant pop of color against the all-white palette, while a sleek white built-in bench provides additional seating on the opposite side.

A dramatic cluster of black industrial pendant lights hangs from the ceiling, serving as both a functional and sculptural centerpiece. The high ceilings amplify the sense of volume and openness throughout the corridor-style layout.

An entire wall is dedicated to a large array of built-in white mailboxes, seamlessly integrated into the brick surround for a cohesive look. Carefully curated framed artwork adorns the walls, adding personality and visual interest. A small white service counter near the entrance completes the functional amenities of this well-appointed communal lobby space. This contemporary single-floor space offers a thoughtfully designed lounge area that seamlessly blends industrial and modern aesthetics. The interior is anchored by polished concrete floors that reflect the abundant natural light streaming in through large, multi-pane windows overlooking lush greenery outside. Soaring ceilings enhance the sense of openness, while a dramatic matte black pendant light serves as a striking focal point above a natural wood stump coffee table at the heart of the seating area. The lounge features a curated arrangement of charcoal gray wingback chairs positioned around the central table, encouraging conversation and relaxation. A whitewashed exposed brick wall provides textural contrast against the deep slate-gray accent wall, where framed artwork adds a gallery-like touch. Built-in lime-green cabinetry beneath a wall-mounted flat-screen TV injects a vibrant pop of color, complemented by floating industrial shelves displaying decorative accessories. A compact stainless steel refrigerator is integrated into the cabinetry, adding functionality to the space. A connecting hallway, illuminated by a wall sconce, leads to an adjacent room visible in the background, suggesting a multi-room layout designed for both comfort and utility. The overall ambiance is modern, energetic, and welcoming. This thoughtfully designed single-floor space blends contemporary aesthetics with functional comfort. The interior immediately draws attention with a statement sputnik chandelier — a multi-arm pendant light with exposed Edison bulbs set against a dark bronze finish — that serves as a bold focal point overhead. The walls are finished in a clean, bright white, amplifying the sense of openness and allowing the colorful abstract artwork displayed in black frames to stand out vividly. The framed pieces feature dynamic horizontal bands of color, adding an energetic, artistic character to the space. A round white table at the center is flanked by soft grey upholstered chairs, creating an intimate and welcoming gathering area. A small potted succulent on the table adds a subtle natural touch. Along one wall, a sleek console or credenza supports a collection of small decor items and what appears to be informational materials, suggesting this space may serve a professional or hospitality function. A lush potted tropical plant in the corner further enlivens the room with greenery. The overall ambiance is clean, modern, and curated — striking a balance between approachable warmth and polished design sensibility. This single-story property showcases a classic Florida coastal architectural style, characterized by a standing-seam metal roof, clean grey exterior walls, and large multi-pane windows and French doors that invite abundant natural light into the interior. The expansive covered outdoor patio serves as a central gathering space, supported by white square columns and equipped with ceiling fans to ensure comfortable airflow year-round. The patio is furnished with bar-height seating in a bright yellow and white palette, as well as classic white rocking chairs arranged along the perimeter, creating a relaxed and welcoming atmosphere. A wrought-iron railing borders one side of the patio, adding a refined architectural detail. Beyond the covered area, a well-maintained artificial putting green stretches across the grounds, offering a recreational amenity set against a backdrop of mature palm trees and carefully curated tropical landscaping with vibrant mulched garden beds. The overall ambiance is bright, airy, and resort-like, blending indoor comfort with outdoor leisure in a design well-suited to a warm, sunny climate. This cheerful outdoor playground is designed to provide a safe and engaging environment for children. The centerpiece of the space is a multi-component play structure finished in bright yellow and green, featuring a distinctive leaf-shaped tunnel, a yellow double slide, climbing stairs, and an interactive number activity panel. A secondary log-style slide adds additional play variety. The entire area is laid out on well-maintained artificial turf, offering a clean, cushioned surface ideal for active play. The playground is enclosed by black iron fencing, providing a secure boundary for children. Tall palm trees and carefully landscaped greenery frame the perimeter, lending a tropical character to the setting. The backdrop features a multi-story residential building with a classic coastal aesthetic, characterized by light blue and white board-and-batten siding, black shutters, and white-trimmed windows. The combination of vibrant play equipment, lush surroundings, and the architectural charm of the neighboring buildings creates an inviting and family-friendly atmosphere. The open layout of the playground ensures excellent sightlines for supervision while allowing children ample space to move freely and explore. Delray Station Apartment Homes is a thoughtfully designed residential community that goes beyond the basics to cater to the needs of its residents and their pets. The space showcases a dedicated pet care station, a standout amenity that speaks to the community's pet-friendly philosophy. The station is clearly branded with the Delray Station logo and features paw print accents, giving it a welcoming and playful character. Designed for practicality, the pet station is equipped with the tools and fixtures needed to keep furry companions clean and well-groomed. The bright, clean, white interior provides a crisp and functional environment, ensuring ease of use and maintenance. The single-floor layout of this amenity space makes it easily accessible to all residents. This pet care area reflects the broader commitment of Delray Station Apartment Homes to providing convenient, lifestyle-enhancing amenities. For more information, residents and prospective tenants can visit stationapts.com, as displayed prominently within the space.
Property Site Map

Select a unit to view pricing & availability

Any
1
2
3
Any
1+
2+
Move-In Date
Viewing Floor:
1 (5 units)
2 (3 units)
3 (4 units)
Matterport 3D Tour Matterport 3D Tour
Matterport 3D Tour

About Cortland Delray Station


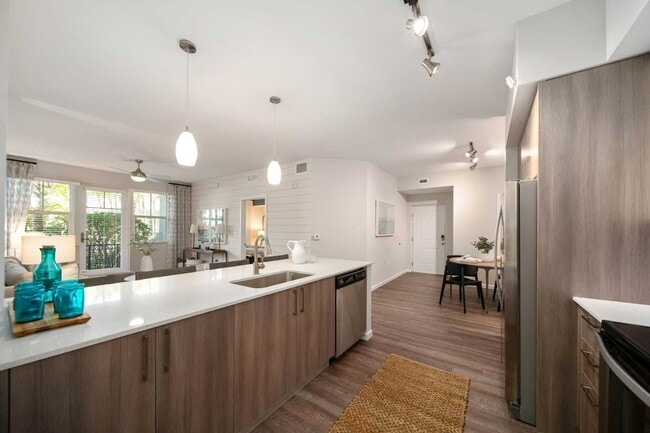

Located minutes away from Atlantic Avenue, our Downtown Delray apartment community offers a world of opportunity in the heart of Palm Beach County. High-end features like quartz countertops and wood-style flooring will make you proud to call any of our one, two, and three-bedroom apartments for rent in Delray Beach home. Convenience to I-95 and major employers like Bethesda Memorial Hospital and Office Depot Headquarters makes your everyday commute a breeze. When you’re considering your weekend (or weeknight) plans, you have plenty of options nearby. Go for a short bike ride to Atlantic Avenue to explore its upscale shops, bars, and restaurants, grab a drink with friends at SaltWater Brewery, or hop in a car for a quick drive over to Delray Public Beach. No matter what your day looks like, you’ll come home to the hospitality and service of a community team dedicated to you. What We Offer Cortland Delray Station is located at 1720 Depot Ave., Delray Beach, FL 33444. Enjoy a resort-style pool with poolside cabanas, a game space with a putting green, and EV charging stations. Our upscale apartments on The Ave also feature stainless steel appliances, walk-in closets, and in-home washer and dryer sets. Choose from a variety of floor plans, including one, two, and three-bedroom apartments with a private patio or balcony, each designed with luxury lifestyles in mind. At Cortland, award-winning customer service is more than a promise – it's our passion. Our Delray Beach apartments for rent prioritize each resident, ensuring that hospitality here is more than just a standard – it’s what we do best. With attention to every detail and a commitment to providing next-level apartment living, we make it clear that our residents are our number one priority. Every moment you spend with us is an opportunity to show how much you matter. At Cortland Delray Station, we believe in creating a vibrant community. Join us for resident events, social gatherings, and community activities that make living here a unique experience. We also welcome your furry friends! Our pet-friendly apartment community includes a dog grooming station and offers proximity to Lake Ida East Park. Ready to see your new Cortland apartment home? Schedule a tour today!

Cortland Delray Station is an apartment community located in Palm Beach County and the 33444 ZIP Code. This area is served by the Palm Beach attendance zone.

Unique Features

  • 24/7 Service Hotline
  • Additional Storage
  • Custom Cabinetry With Designer Hardware And Tile B
  • Digital Programmable Thermostats
  • Energy-Efficient, Stainless Steel Appliances
  • Fiber-Equipped
  • Handicap Accessible
  • In-Home, Full-Size Washer And Dryer Sets
  • Living Room And Bedroom Ceiling Fans
  • Mail Center
  • Modern Lighting
  • Outdoor Resident Lounge
  • Personal Patios And Balconies
  • Pet-Friendly Cortland Community
  • Picnic/bbq Area
  • Spacious Walk-In Closets
  • Undermount Sinks With Gooseneck Faucets
  • Usb-Integrated Outlets
  • Wood-Style Flooring

Contact

View Property Website
Language: English
Open 10am - 6pm Today
  • Monday, 10am - 6pm
  • Tuesday, Closed
  • Wednesday, 10am - 6pm
  • Thursday, Closed
  • Friday, 10am - 6pm
  • Saturday, 10am - 5pm
  • Sunday, Closed
Property Management Company Logo

Community Amenities

Pool

Fitness Center

Playground

Clubhouse

Business Center

Grill

Gated

Bicycle Storage

Property Services

  • Package Service
  • Wi-Fi
  • Maintenance on site
  • Property Manager on Site
  • Pet Washing Station
  • EV Charging

Shared Community

  • Business Center
  • Clubhouse
  • Lounge
  • Breakfast/Coffee Concierge
  • Storage Space

Fitness & Recreation

  • Fitness Center
  • Pool
  • Playground
  • Bicycle Storage
  • Putting Greens
  • Walking/Biking Trails
  • Gameroom

Outdoor Features

  • Gated
  • Sundeck
  • Cabana
  • Courtyard
  • Grill
  • Picnic Area

Apartment Features

Washer/Dryer

Air Conditioning

Walk-In Closets

Island Kitchen

  • Washer/Dryer
  • Air Conditioning
  • Ceiling Fans
  • Tub/Shower
  • Stainless Steel Appliances
  • Island Kitchen
  • Kitchen
  • Refrigerator
  • Quartz Countertops
  • Office
  • Walk-In Closets
  • Balcony
  • Patio
Location
1720 Depot Ave, Delray Beach,
FL 33444
Get Directions
Schools Restaurants Groceries Coffee Banks Shops Fitness
| Edit
Edit Commute

Destination is required

Under 30 minutes

Commute Time is calculated at rush hour.
City - Delray Beach

Delray Beach sits along Florida's Atlantic coast, where historic downtown streets meet pristine shoreline. Atlantic Avenue serves as the heart of downtown, connecting local shops and restaurants to the beach. The city features two miles of public beaches and several parks, while the Pineapple Grove Arts District showcases local talent through the Cornell Art Museum and surrounding galleries. The rental market reflects the area's desirability, with current average rents ranging from $2,193 for studios to $3,340 for three-bedroom units, reflecting moderate year-over-year increases between 0.4% and 3.1%.

Housing options span from beachfront properties to Mediterranean Revival and Art Deco-style homes in established neighborhoods. The Marina District offers waterfront living, while Lake Ida maintains its classic Florida character. The Morikami Museum and Japanese Gardens provide serene grounds and host traditional festivals throughout the year.

Learn more about living in Delray Beach 
Amenities
  • Package Service
  • Wi-Fi
  • Maintenance on site
  • Property Manager on Site
  • Pet Washing Station
  • EV Charging
  • Business Center
  • Clubhouse
  • Lounge
  • Breakfast/Coffee Concierge
  • Storage Space
  • Gated
  • Sundeck
  • Cabana
  • Courtyard
  • Grill
  • Picnic Area
  • Fitness Center
  • Pool
  • Playground
  • Bicycle Storage
  • Putting Greens
  • Walking/Biking Trails
  • Gameroom
  • 24/7 Service Hotline
  • Additional Storage
  • Custom Cabinetry With Designer Hardware And Tile B
  • Digital Programmable Thermostats
  • Energy-Efficient, Stainless Steel Appliances
  • Fiber-Equipped
  • Handicap Accessible
  • In-Home, Full-Size Washer And Dryer Sets
  • Living Room And Bedroom Ceiling Fans
  • Mail Center
  • Modern Lighting
  • Outdoor Resident Lounge
  • Personal Patios And Balconies
  • Pet-Friendly Cortland Community
  • Picnic/bbq Area
  • Spacious Walk-In Closets
  • Undermount Sinks With Gooseneck Faucets
  • Usb-Integrated Outlets
  • Wood-Style Flooring
  • Washer/Dryer
  • Air Conditioning
  • Ceiling Fans
  • Tub/Shower
  • Stainless Steel Appliances
  • Island Kitchen
  • Kitchen
  • Refrigerator
  • Quartz Countertops
  • Office
  • Walk-In Closets
  • Balcony
  • Patio
Expenses
Recurring
Cat Rent $25
Dog Rent $25
One-Time
Storage Fee $50
Cat Fee $400
Dog Fee $400
Utilities Included
Water, Sewer Included
Office Hours
Monday 10am - 6pm
Tuesday Closed
Wednesday 10am - 6pm
Thursday Closed
Friday 10am - 6pm
Saturday 10am - 5pm
Sunday Closed
561-903-2173
Education
Colleges & Universities Distance
Palm Beach State College
Drive: 14 min 7.8 mi
Florida Atlantic University
Drive: 17 min 8.5 mi
Lynn University
Drive: 17 min 9.4 mi
Palm Beach State College
Drive: 22 min 10.8 mi
Cortland Delray Station is within 14 minutes or 7.8 miles from Palm Beach State College. It is also near Florida Atlantic University and Lynn University.
Schools
  • Public Schools
  • Private Schools
Plumosa School Of The Arts
Public Elementary & Middle School
Grades PK-8
730 Students
Attendance Zone
Carver Middle School
Public Middle School
Grades 6-8
587 Students
Attendance Zone
Atlantic High School
Public High School
Grades 9-12
1,600 Students
Attendance Zone
Daughter Of Zion Jr Academy
Private Elementary & Middle School
Grades PK-8
141 Students
Nearby
TLC Christian Academy
Private Middle & High School
Grades 6-12
Nearby
School data provided by The GreatSchools Rating helps parents compare schools within a state based on a variety of school quality indicators and provides a helpful picture of how effectively each school serves all of its students. Ratings are on a scale of 1 (below average) to 10 (above average) and can include test scores, college readiness, academic progress, advanced courses, equity, discipline and attendance data. We also advise parents to visit schools, consider other information on school performance and programs, and consider family needs as part of the school selection process.

View GreatSchools Rating Methodology


Data provided by GreatSchools.org © 2026. All rights reserved.
Transportation

Cortland Delray Station is near Palm Beach International, located 19.2 miles or 28 minutes away, and Fort Lauderdale/Hollywood International, located 32.4 miles or 43 minutes away.

Commuter Rail Distance
Delray Beach
Drive: 5 min 2.1 mi
Boca Raton
Drive: 13 min 7.2 mi
Boynton Beach Station
Drive: 15 min 8.2 mi
Boca Raton
Drive: 18 min 10.4 mi
Lake Worth Beach Station
Drive: 20 min 12.5 mi
Airports Distance
Airports Distance
Palm Beach International
Drive: 28 min 19.2 mi
Fort Lauderdale/Hollywood International
Drive: 43 min 32.4 mi
Getting Around
Fairly Walkable
Walkability
40 / 100
Limited Public Transit
Transit
20 / 100
Exceptionally Drivable
Drivability
100 / 100
Fairly Bikeable
Bikeability
40 / 100

Scores provided by

What do Walkability, Transit, Drivability, and Bikeability mean? Walkability measures the walking distance to day-to-day needs. Transit measures access to public transportation. Drivability measures congestion, parking availability, and access to major roads. Bikeability measures the suitability for cycling. How It Works
-
Soundscore™
- / 100

Traffic

-

Airport

-

Businesses

-

Scores provided by

HowLoud What is a Sound Score Rating? A Sound Score Rating aggregates noise caused by vehicle traffic, airplane traffic and local sources. How It Works
Points of Interest

Time and distance from Cortland Delray Station.

Shopping Centers Distance
L & L Park Of Commerce
Walk: 17 min 0.9 mi
Are Plaza
Walk: 18 min 1.0 mi
Congress Square
Drive: 4 min 1.7 mi
Cortland Delray Station has 3 shopping centers within 1.7 miles, which is about a 4-minute drive. The miles and minutes will be for the farthest away property.
Parks and Recreation Distance
Sandoway House Nature Center
Drive: 7 min 2.9 mi
Wakodahatchee Wetlands
Drive: 12 min 4.9 mi
Schoolhouse Children's Museum and Learning Center
Drive: 12 min 6.0 mi
Green Cay Nature Center
Drive: 13 min 6.2 mi
Morikami Museum and Japanese Gardens
Drive: 14 min 6.8 mi
Cortland Delray Station has 5 parks within 6.8 miles, including Sandoway House Nature Center, Wakodahatchee Wetlands, and Schoolhouse Children's Museum and Learning Center.
Hospitals Distance
Hospitals Distance
Bethesda Hospital
Drive: 9 min 3.8 mi
Delray Medical Center
Drive: 10 min 5.0 mi
Boca Raton Regional Hospital
Drive: 16 min 10.4 mi
Cortland Delray Station has 3 hospitals within 10.4 miles, the nearest is Bethesda Hospital which is 3.8 miles away and a 9 minute drive.


Reviews for Cortland Delray Station

4.7
Renter Rating
5 Stars
84
4 Stars
9
3 Stars
8
2 Stars
1
1 Star
2
Share details of your own experience with this property
Renter Reviews 104 Reviews
 
  • Most Recent
  • Most Helpful
  • Rating Low-High
  • Rating High-Low
Submitted by a verified resident of the apartment community. Participating residents may receive reward points in exchange for posting a review during their lease term, regardless of the nature of the review. Delete

Property Manager Responded:

Property Manager Responded

Show full review Show less
Was this helpful? Vote review helpful Thanks for your feedback!
Flag Review
  1. ...
  2. ...

Cortland Delray Station Photos

  • Pool

Models

  • 1 Bedroom

  • 1 Bedroom

  • 1 Bedroom

  • 1 Bedroom

  • 2 Bedrooms

  • 2 Bedrooms

Nearby Apartments

Within 50 Miles of Cortland Delray Station

  • Cortland Deerfield Station

    67 SW 12TH Ave

    Deerfield Beach, FL 33442

    $2,340 - $4,650 Total Monthly Price

    1-2 Br 10.6 mi

  • Cortland Royal Palm Beach

    11200 Nicole Dr

    Royal Palm Beach, FL 33414

    $2,226 - $5,844 Total Monthly Price

    1-4 Br 12 Month Lease 16.4 mi

  • Cortland West Palm

    290 Courtney Lakes Cir

    West Palm Beach, FL 33401

    $2,145 - $5,108 Total Monthly Price

    1-3 Br 17.2 mi

  • Cortland Portofino Place

    4400 Portofino Way

    West Palm Beach, FL 33409

    $1,945 - $5,448 Total Monthly Price

    1-3 Br 19.0 mi

  • Cortland Hollywood

    2300 N 29th Ave

    Hollywood, FL 33020

    $2,275 - $3,262 Total Monthly Price

    1-3 Br 30.5 mi

  • Cortland Pembroke Pines

    8530 SW 1st St

    Pembroke Pines, FL 33025

    $1,934 - $5,165 Total Monthly Price

    1-3 Br 33.4 mi

Frequently Asked Questions
Does Cortland Delray Station have in-unit laundry?

Cortland Delray Station has units with in‑unit washers and dryers, making laundry day simple for residents.

What utilities are included in rent at Cortland Delray Station?

Select utilities are included in rent at Cortland Delray Station, including water and sewer. Residents are responsible for any other utilities not listed.

Is parking available at Cortland Delray Station?

Parking is available at Cortland Delray Station. Contact this property for details.

Which floor plans are available, and what are the price ranges?

Cortland Delray Station has one to three-bedrooms with rent ranges from $2,348/mo. to $4,283/mo.

Is Cortland Delray Station pet-friendly?

Yes, Cortland Delray Station welcomes pets. Breed restrictions, weight limits, and additional fees may apply. View this property's pet policy.

How much income do I need to rent at Cortland Delray Station?

A good rule of thumb is to spend no more than 30% of your gross income on rent. Based on the lowest available rent of $2,348 for a one-bedroom, you would need to earn about $93,920 per year to qualify. Want to double-check your budget? Calculate how much rent you can afford with our Rent Affordability Calculator.

Does Cortland Delray Station have move-in specials?

Cortland Delray Station is offering Specials for eligible applicants, with rental rates starting at $2,348.

Does Cortland Delray Station offer Matterport 3D tours?

Yes! Cortland Delray Station offers 20 Matterport 3D Tours. Explore different floor plans and see unit level details, all without leaving home.
Back To Top
Send a Message
Contact Property
enter move in date in the format: 2 digit month / 2 digit day / 4 digit year

I would like to...

Send Message

Submitting Request

Send a Message
Contact Property

Thank you! Your email has been sent.

Error

Report an Issue Print Get Directions
Try These Popular Nearby Searches

Cities

  • Golf Rentals
  • Boynton Beach Rentals
  • Boca Raton Rentals
  • Highland Beach Rentals
  • Gulf Stream Rentals

Search by Bedrooms

  • Studio Apartments in Delray Beach
  • 1 Bedroom Apartments in Delray Beach
  • 2 Bedroom Apartments in Delray Beach
  • 3 Bedroom Apartments in Delray Beach

Other Rental Types

  • Delray Beach Lofts for Rent
  • Delray Beach Houses for Rent
  • Delray Beach Condos for Rent
  • Delray Beach Townhomes for Rent
  • Private Landlord Rentals Delray Beach
  • Delray Beach Duplex Rentals
  • 33444 Houses for Rent
  • 33444 Condos for Rent
  • 33444 Townhomes for Rent

Stay on Budget

  • Delray Beach Apartments Under $1,500
  • Delray Beach Apartments Under $2,000

Filter by Popular Amenities

  • Pet Friendly Apartments in Delray Beach
  • Furnished Apartments in Delray Beach
  • Apartments with Washer & Dryer in Delray Beach
  • Wheelchair Accessible Apartments in Delray Beach
  • Apartments with EV Charging in Delray Beach
  • Apartments with Balcony in Delray Beach
  • Apartments with Air Conditioning in Delray Beach
  • Delray Beach Apartments with Pickleball Court
  • Delray Beach Apartments with Virtual Tours
  • Delray Beach Waterfront Apartments

Find Specialty Housing

  • Student Housing in Delray Beach
  • Senior Housing in Delray Beach
  • Short Term Rentals in Delray Beach
  • Luxury Apartments in Delray Beach
  • Cheap Apartments in Delray Beach
  • Corporate Housing in Delray Beach
  • Move-In Specials in Delray Beach
  • New Apartments in Delray Beach
  • About Us
  • Advertise
  • Legal Notices
  • Privacy Notice
  • Avoid Scams
  • Accessibility
  • Calculate Rent Affordability
  • Renterverse
  • Sitemap
Property Logo
apartments.com
© 2026 CoStar Group, Inc. Equal Housing Opportunity

Equal Housing Opportunity

© 2026 CoStar Group, Inc.

Equal Housing Opportunity

Ready to Apply?

Good News! This rental is accepting applications through Apartments.com. Act now and your $ purchase will include 9 additional FREE application submissions to participating properties.

Or if you already have an account


Required

Required

Valid Email Required

You must acknowledge the disclaimer to continue
Next
Continue

Take me to this property's website
Schedule Tour
Interested in this property? Schedule a tour today.
Rate & Review Cortland Delray Station
Please select a rating
50 character minimum
By clicking submit, I agree to the Apartments.com Terms of Service and the Ratings & Reviews Terms of Use.

What Are Walk Score®, Transit Score®, and Bike Score® Ratings?

Walk Score® measures the walkability of any address. Transit Score® measures access to public transit. Bike Score® measures the bikeability of any address.

Learn How It Works

What is a Sound Score Rating?

A Sound Score Rating aggregates noise caused by vehicle traffic, airplane traffic and local sources.

Learn How It Works

Share This Listing
Listing Image

1720 Depot Ave

Delray Beach, FL 33444

Email

Link Copied

(561) 903-2173
Get Directions
Schools Restaurants Groceries Coffee Banks Shops Fitness
Select a unit to view pricing and availability
Floor
1 (5 units)
2 (3 units)
3 (4 units)
Any
1
2
3
Any
1+
2+
Move-In Date
Matterport 3D Tour Matterport 3D Tour
Matterport 3D Tour

