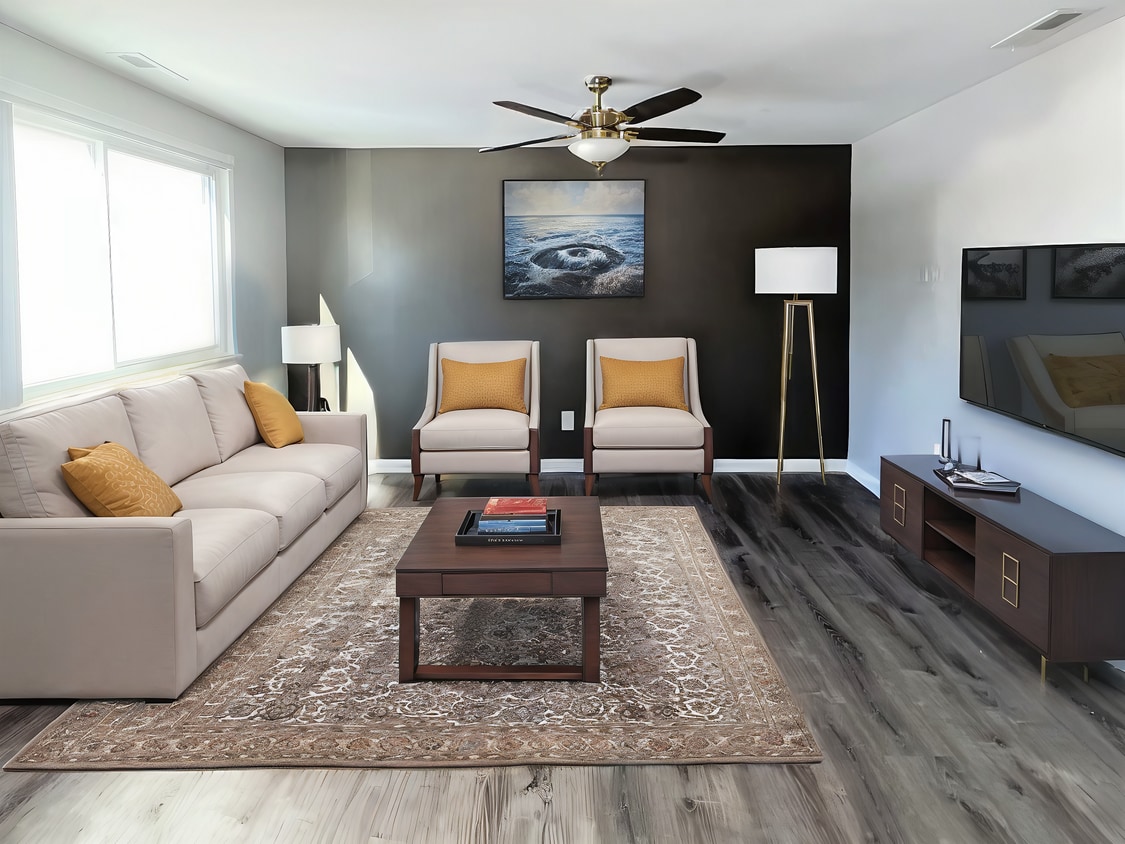
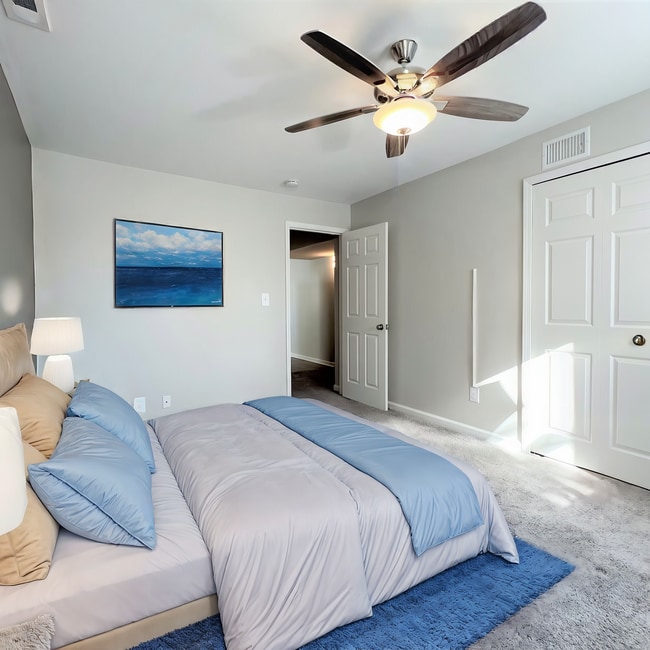
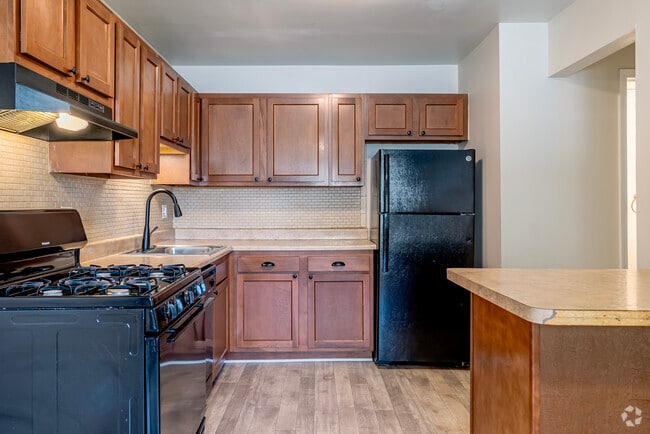
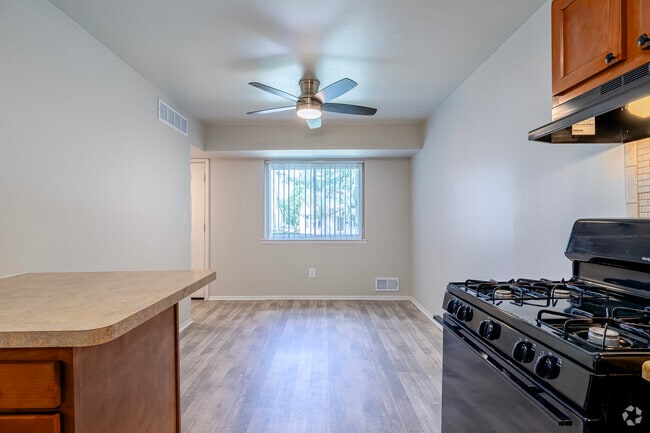
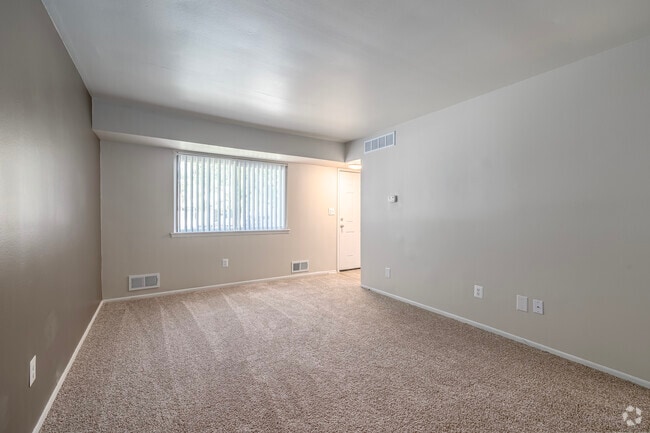
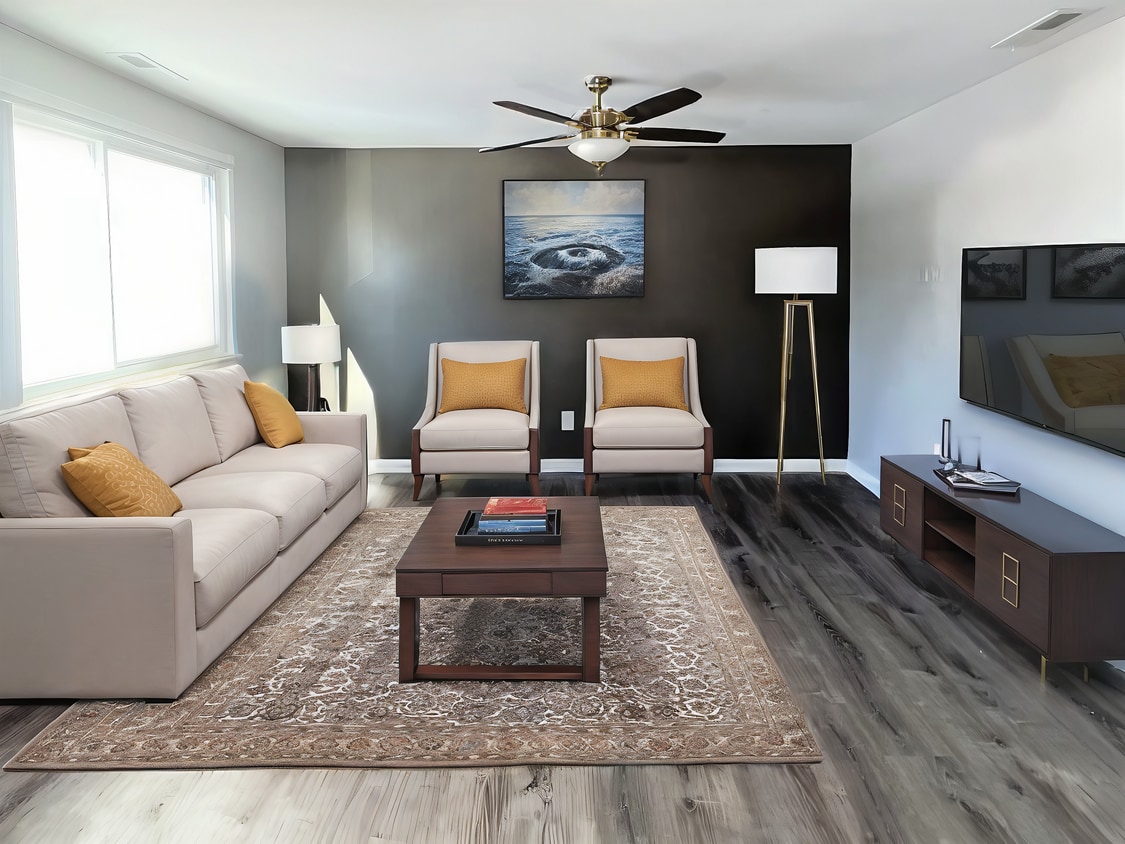
Located at 12555 Pine St in Taylor, Michigan, this two-story home offers three bedrooms and two bathrooms thoughtfully distributed across two floors. The main level centers around a combined kitchen and living area, where wood-look flooring and a ceiling fan create a bright, functional atmosphere. The kitchen is well-appointed with warm-toned wood cabinetry, a mosaic tile backsplash, black appliances including a gas range, dishwasher, and refrigerator, as well as a peninsula countertop that provides additional prep and dining space. The open layout allows the kitchen to flow seamlessly into the living area, enhancing the sense of space on the main floor. Upstairs, the three carpeted bedrooms offer comfortable retreats, with the generously sized primary bedroom featuring vaulted ceiling lines and direct access to a hallway. Additional bedrooms include natural light from windows with vertical blinds and ample closet storage, including a double sliding-door closet. The two bathrooms are clean and functional, one featuring a full tub-shower combo with white subway tile surround and chrome fixtures. Hallways on both floors connect each space efficiently, completing this well-structured and practical home.

-
Monthly Rent
$995 - $1,525
-
Bedrooms
1 - 3 bd
-
Bathrooms
1 - 1.5 ba
-
Square Feet
664 - 1,014 sq ft
Welcome home to Coppertree Apartments & Townhomes! Our cozy community features a swimming pool, private entrances to your home, extra storage, and fully equipped kitchens with a separate dining area. You will feel at ease with our 24-hour emergency maintenance team, and you can even skip the drive to the laundry mat because our laundry room is open 24-hours! Coppertree is located just minutes from major freeways, shopping, entertainment, and restaurants. In the southeastern corner of Michigan, the quiet city of Taylor is known by residents as the “Capital of the Downriver Area.” Situated just a few miles west of the Detroit River, Taylor offers riverfront views and aquatic adventures at nearby Lake Erie! With affordable apartment homes and family-friendly amenities, Taylor is an unbeatable Michigan suburb. Our staff is excited to show you why Coppertree is a place you will love to call home! Ask about our Hometown Heroes discount!
Highlights
- Waterfront
- Porch
- Pool
- Walk-In Closets
- Planned Social Activities
- Sundeck
- Property Manager on Site
Pricing & Floor Plans

Fees and Policies
The fees listed below are community-provided and may exclude utilities or add-ons. All payments are made directly to the property and are non-refundable unless otherwise specified.
-
Utilities & Essentials
-
Utility - Water/Waste Water1 bedroom = $10/month 2 bedroom = $15/month 3 bedroom = $25/month Charged per unit.$10 - $25 / mo
-
-
One-Time Basics
-
Due at Application
-
Application Fee Per ApplicantCharged per applicant.$50
-
-
Due at Move-In
-
Administrative FeeCharged per unit.$125
-
Holding FeeCharged per unit.$300
-
-
Due at Application
-
Dogs
-
Pet FeeMax of 2. Charged per pet.$300
-
Monthly Pet FeeMax of 2. Charged per pet.$35 / mo
65 lbs. Weight Limit, Pet interview, Spayed/Neutered, DeclawedRestrictions:Maximum 2 pets. 65 pounds or less, non-aggressive breeds only.Read More Read Less -
-
Cats
-
Pet FeeMax of 2. Charged per pet.$300
-
Monthly Pet FeeMax of 2. Charged per pet.$35 / mo
65 lbs. Weight Limit, Pet interview, Spayed/Neutered, DeclawedRestrictions: -
-
Surface Lot
Property Fee Disclaimer: Based on community-supplied data and independent market research. Subject to change without notice. May exclude fees for mandatory or optional services and usage-based utilities.
Details
Utilities Included
-
Trash Removal
-
Sewer
Lease Options
-
12 mo
Property Information
-
Built in 1971
-
306 units/2 stories
Matterport 3D Tours
About Coppertree Townhomes
Welcome home to Coppertree Apartments & Townhomes! Our cozy community features a swimming pool, private entrances to your home, extra storage, and fully equipped kitchens with a separate dining area. You will feel at ease with our 24-hour emergency maintenance team, and you can even skip the drive to the laundry mat because our laundry room is open 24-hours! Coppertree is located just minutes from major freeways, shopping, entertainment, and restaurants. In the southeastern corner of Michigan, the quiet city of Taylor is known by residents as the “Capital of the Downriver Area.” Situated just a few miles west of the Detroit River, Taylor offers riverfront views and aquatic adventures at nearby Lake Erie! With affordable apartment homes and family-friendly amenities, Taylor is an unbeatable Michigan suburb. Our staff is excited to show you why Coppertree is a place you will love to call home! Ask about our Hometown Heroes discount!
Coppertree Townhomes is an apartment community located in Wayne County and the 48180 ZIP Code. This area is served by the Taylor School District attendance zone.
Unique Features
- 24 hour emergency maintenance
- Blinds included
- Close to Southland Mall and all freeways
- Fully equipped kitchens
- Laundry Center
- Minutes from Detroit Metro Airport
- Minutes from Oakwood and Heritage Hospitals
- Minutes from Taylor Heritage Park
- Private entrance
- Separate dining area
- Walk-in closets and extra storage available
- Washer/dryer hookups in all 3 bedroom apartments
Community Amenities
Pool
Laundry Facilities
Clubhouse
24 Hour Access
- Package Service
- Laundry Facilities
- Maintenance on site
- Property Manager on Site
- 24 Hour Access
- Online Services
- Planned Social Activities
- Clubhouse
- Walk-Up
- Pool
- Sundeck
- Courtyard
- Waterfront
Apartment Features
Air Conditioning
Dishwasher
Washer/Dryer Hookup
High Speed Internet Access
Walk-In Closets
Refrigerator
Tub/Shower
Disposal
Indoor Features
- High Speed Internet Access
- Washer/Dryer Hookup
- Air Conditioning
- Heating
- Ceiling Fans
- Cable Ready
- Storage Space
- Tub/Shower
Kitchen Features & Appliances
- Dishwasher
- Disposal
- Eat-in Kitchen
- Kitchen
- Oven
- Range
- Refrigerator
- Freezer
- Gas Range
Model Details
- Carpet
- Tile Floors
- Vinyl Flooring
- Dining Room
- Family Room
- Walk-In Closets
- Linen Closet
- Window Coverings
- Large Bedrooms
- Porch
- Lawn
Located south of Detroit, Downriver refers to a vast collection of cities and townships nestled alongside the western banks of the Detroit River. Among the 18 communities considered to be part of Downriver are Taylor, Romulus, Allen Park, Southgate, and Trenton.
Northern Downriver communities tend to be more suburban whereas the southern Downriver communities are more rural. Residents throughout the region enjoy the area’s ample opportunities for outdoor recreation along the river, including activities like fishing, boating, and birdwatching, in addition to hiking the extensive network of trails in the area. Downriver is especially popular among commuters for its proximity to Downtown Detroit and multiple major highways.
Learn more about living in DownriverCompare neighborhood and city base rent averages by bedroom.
| Downriver | Taylor, MI | |
|---|---|---|
| Studio | $1,818 | $495 |
| 1 Bedroom | $2,230 | $1,020 |
| 2 Bedrooms | $2,800 | $1,156 |
| 3 Bedrooms | $3,411 | $1,425 |
- Package Service
- Laundry Facilities
- Maintenance on site
- Property Manager on Site
- 24 Hour Access
- Online Services
- Planned Social Activities
- Clubhouse
- Walk-Up
- Sundeck
- Courtyard
- Waterfront
- Pool
- 24 hour emergency maintenance
- Blinds included
- Close to Southland Mall and all freeways
- Fully equipped kitchens
- Laundry Center
- Minutes from Detroit Metro Airport
- Minutes from Oakwood and Heritage Hospitals
- Minutes from Taylor Heritage Park
- Private entrance
- Separate dining area
- Walk-in closets and extra storage available
- Washer/dryer hookups in all 3 bedroom apartments
- High Speed Internet Access
- Washer/Dryer Hookup
- Air Conditioning
- Heating
- Ceiling Fans
- Cable Ready
- Storage Space
- Tub/Shower
- Dishwasher
- Disposal
- Eat-in Kitchen
- Kitchen
- Oven
- Range
- Refrigerator
- Freezer
- Gas Range
- Carpet
- Tile Floors
- Vinyl Flooring
- Dining Room
- Family Room
- Walk-In Closets
- Linen Closet
- Window Coverings
- Large Bedrooms
- Porch
- Lawn
| Monday | 9am - 5pm |
|---|---|
| Tuesday | 9am - 5pm |
| Wednesday | 12pm - 5pm |
| Thursday | 9am - 5pm |
| Friday | 9am - 5pm |
| Saturday | Closed |
| Sunday | Closed |
| Colleges & Universities | Distance | ||
|---|---|---|---|
| Colleges & Universities | Distance | ||
| Drive: | 5 min | 1.8 mi | |
| Drive: | 16 min | 7.9 mi | |
| Drive: | 19 min | 9.5 mi | |
| Drive: | 21 min | 10.4 mi |


 The GreatSchools Rating helps parents compare schools within a state based on a variety of school quality indicators and provides a helpful picture of how effectively each school serves all of its students. Ratings are on a scale of 1 (below average) to 10 (above average) and can include test scores, college readiness, academic progress, advanced courses, equity, discipline and attendance data. We also advise parents to visit schools, consider other information on school performance and programs, and consider family needs as part of the school selection process.
View GreatSchools Rating Methodology
Data provided by GreatSchools.org © 2026. All rights reserved.
Scores provided by
 What do Walkability, Transit, Drivability, and Bikeability mean?
Walkability measures the walking distance to day-to-day needs.
Transit measures access to public transportation.
Drivability measures congestion, parking availability, and access to major roads.
Bikeability measures the suitability for cycling.
How It Works
What do Walkability, Transit, Drivability, and Bikeability mean?
Walkability measures the walking distance to day-to-day needs.
Transit measures access to public transportation.
Drivability measures congestion, parking availability, and access to major roads.
Bikeability measures the suitability for cycling.
How It Works
Traffic
BusyAirport
CalmBusinesses
CalmScores provided by
HowLoud What is a Sound Score Rating? A Sound Score Rating aggregates noise caused by vehicle traffic, airplane traffic and local sources. How It WorksCoppertree Townhomes Photos
-
Coppertree Townhomes
-
3BD, 1.5BA - 1,014SF
-
-
3BD, 1.5BA - 1,014SF - Kitchen
-
3BD, 1.5BA - 1,014SF - Dining Room
-
3BD, 1.5BA - 1,014SF - Living Room
-
3BD, 1.5BA - 1,014SF - Primary Bedroom
-
3BD, 1.5BA - 1,014SF - Second Bedroom
-
3BD, 1.5BA - 1,014SF - Third Bedroom
Nearby Apartments
Within 50 Miles of Coppertree Townhomes
-
Outer Drive Manor Apartments
23935 W Outer Dr
Melvindale, MI 48122
$925 - $1,025
1-2 Br 5.3 mi
-
The Ashley
1526 Centre St
Detroit, MI 48226
$1,200 - $2,150
1-2 Br 13.8 mi
-
Regency Tower
1935 Chene Ct
Detroit, MI 48207
$999 - $1,085
1 Br 15.0 mi
-
River Place
500 River Place Dr
Detroit, MI 48207
$1,200 - $1,900
1-2 Br 15.1 mi
-
The Heights of Southfield
20875 Lahser Rd
Southfield, MI 48033
$975 - $1,350
1-2 Br 16.0 mi
-
Grayhaven Marina Village
13010 Avondale St
Detroit, MI 48215
$1,300 - $1,700
1-2 Br 19.0 mi
While Coppertree Townhomes does not provide in‑unit laundry, on‑site laundry facilities are available for shared resident use.
Select utilities are included in rent at Coppertree Townhomes, including trash removal and sewer. Residents are responsible for any other utilities not listed.
Parking is available at Coppertree Townhomes. Contact this property for details.
Coppertree Townhomes has one to three-bedrooms with rent ranges from $995/mo. to $1,525/mo.
Yes, Coppertree Townhomes welcomes pets. Breed restrictions, weight limits, and additional fees may apply. View this property's pet policy.
A good rule of thumb is to spend no more than 30% of your gross income on rent. Based on the lowest available rent of $995 for a one-bedroom, you would need to earn about $39,800 per year to qualify. Want to double-check your budget? Calculate how much rent you can afford with our Rent Affordability Calculator.
Coppertree Townhomes is not currently offering any rent specials. Check back soon, as promotions change frequently.
Yes! Coppertree Townhomes offers 3 Matterport 3D Tours. Explore different floor plans and see unit level details, all without leaving home.
12555 Pine St
Taylor, MI 48180