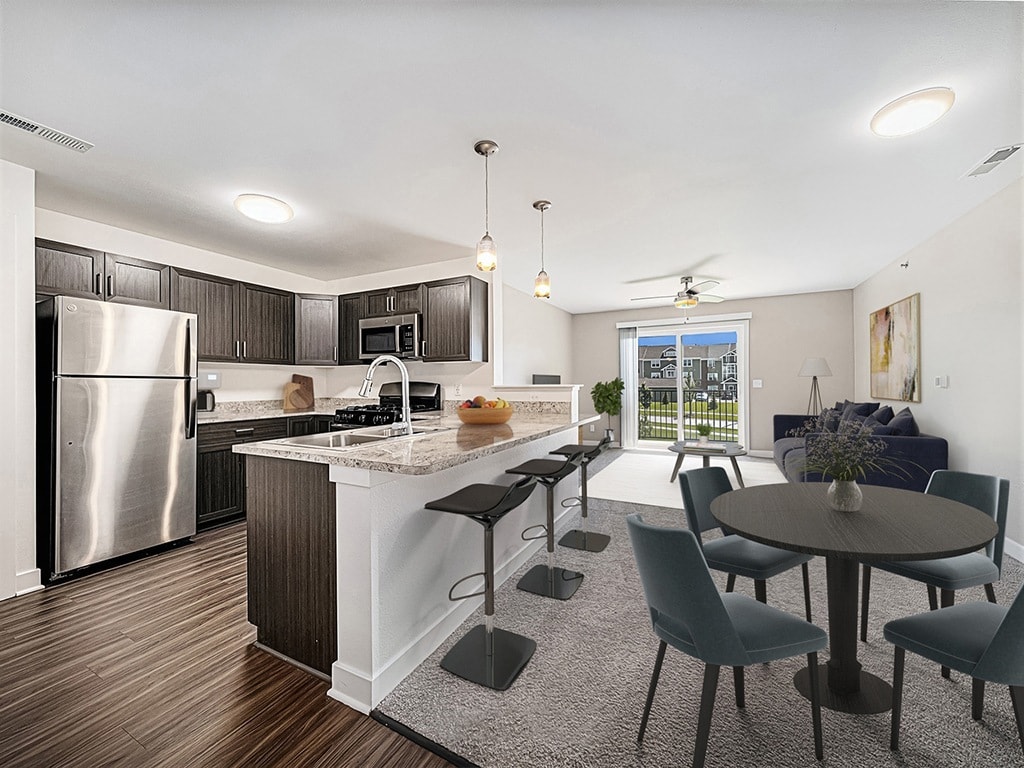
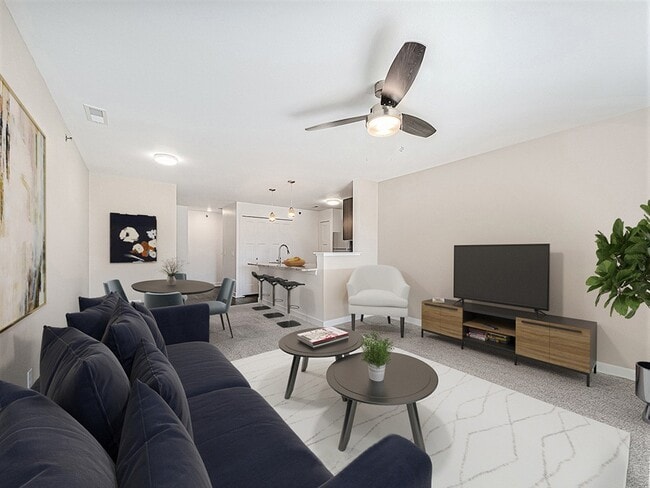
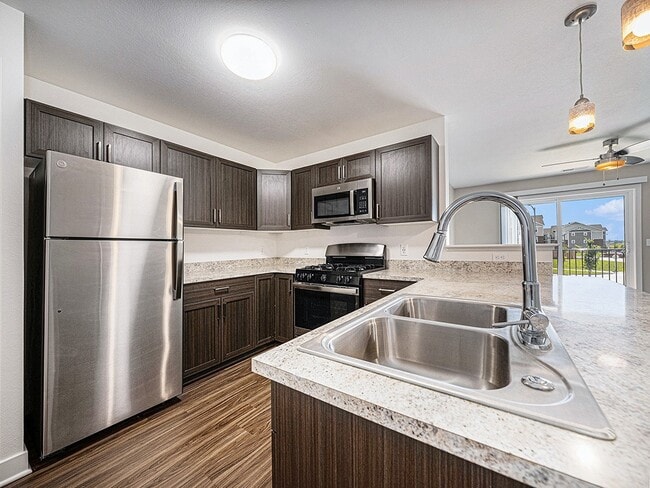
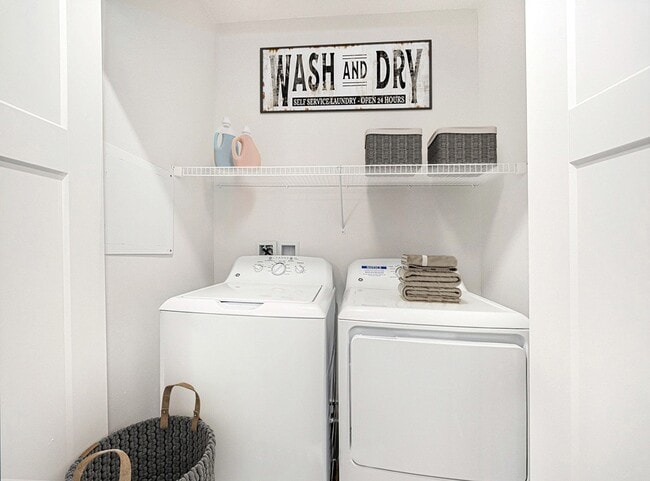
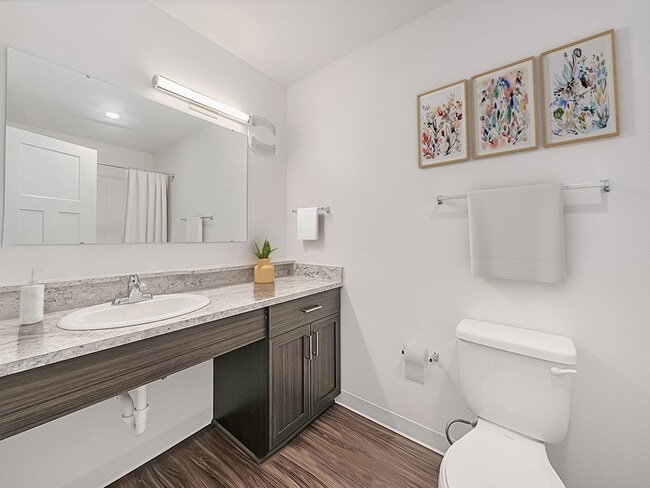
Copper Creek Apartment Homes media gallery
Unit
Viewing Floor:
Select a unit to view pricing & availability
Copper Creek Apartment Homes
10850 Copper Creek Trl,
Maize,
KS
67101
4.6
Renter Rating
12 Reviews
Today
-
Monthly Rent
$1,179 - $1,402
-
Bedrooms
1 - 2 bd
-
Bathrooms
1 - 2 ba
-
Square Feet
741 - 1,088 sq ft
Copper Creek Apartment Homes

Favorites
At Copper Creek Apartment Homes, where you can experience the perfect blend of urban and suburban living unlike anywhere else in West Wichita. We offer one- and two-bedroom apartments in Maize, KS, that promise modern convenience and elegant comfort. From thoughtful amenities to expertly designed floor plans, everything you want your new home to be is here. You deserve a home you love. Copper Creek Apartment Homes aims to be precisely that haven. From our location, K-96, Ridge Road, and Tyler Road are within quick reach, meaning you'll be minutes away from shopping, dining, parks, and schools, as well as an easy commute to Wichita. Add some fun to your everyday with Copper Creek's alluring shared amenities, including: • A resort-style swimming pool • A large sundeck with Wi-Fi • A 24-hour fitness center • A community building with a business center• Dog park• Grilling area• Garages with remote openers available for lease • Amazon Hub Located in Maize, KS, our pet-friendly apartments place you at the meeting point of top employers, local conveniences, Maize public schools, and fun attractions. Give us a call, or better yet, book a private tour. We can't wait to meet you and show you more reasons why these Maize, KS, apartments are the perfect choice for you!
Highlights
- Top Rated by Renters
- Furnished Units Available
- High Ceilings
- Pool
- Walk-In Closets
- Walking/Biking Trails
- Sundeck
- Dog Park
- Picnic Area
Pricing & Floor Plans
filter results by bedrooms
One Bedroom
Starting at $1,179
1 Bed
1 Bath
741 Sq Ft

7 Available units
Unit
Base Price
Sq Ft
Availability
Unit Details
-
Unit 7202price $1,179square feet 741availibility Sep 2
-
Unit 1106price $1,205square feet 741availibility Sep 28
-
Unit 1305price $1,181square feet 741availibility Oct 4
One Bedroom End
Starting at $1,279
1 Bed
1 Bath
838 Sq Ft
5 Available units
Unit
Base Price
Sq Ft
Availability
Unit Details
-
Unit 2301price $1,304square feet 838availibility Sep 4
-
Unit 8301price $1,304square feet 838availibility Sep 7
-
Unit 9312price $1,304square feet 838availibility Sep 7
Two Bedroom
Starting at $1,392
2 Beds
2 Baths
1,088 Sq Ft
6 Available units
Unit
Base Price
Sq Ft
Availability
Unit Details
-
Unit 1110price $1,402square feet 1,088availibility Now
-
Unit 2304price $1,402square feet 1,088availibility Now
-
Unit 3103price $1,402square feet 1,088availibility Sep 7
One Bedroom
Starting at $1,179
1 Bed
1 Bath
741 Sq Ft
7 Available units
Unit
Base Price
Sq Ft
Availability
Unit Details
-
Unit 7202price $1,179square feet 741availibility Sep 2
-
Unit 1106price $1,205square feet 741availibility Sep 28
-
Unit 1305price $1,181square feet 741availibility Oct 4
One Bedroom End
Starting at $1,279
1 Bed
1 Bath
838 Sq Ft
5 Available units
Unit
Base Price
Sq Ft
Availability
Unit Details
-
Unit 2301price $1,304square feet 838availibility Sep 4
-
Unit 8301price $1,304square feet 838availibility Sep 7
-
Unit 9312price $1,304square feet 838availibility Sep 7
Two Bedroom
Starting at $1,392
2 Beds
2 Baths
1,088 Sq Ft
6 Available units
Unit
Base Price
Sq Ft
Availability
Unit Details
-
Unit 1110price $1,402square feet 1,088availibility Now
-
Unit 2304price $1,402square feet 1,088availibility Now
-
Unit 3103price $1,402square feet 1,088availibility Sep 7
* Price shown is base rent. Excludes user-selected optional fees and variable or usage-based fees and required charges due at or prior to move-in or at move-out.View Fees and Policies for details.
Price, availability, fees, and any applicable rent special are subject to change without notice.
* Square footage definitions vary. Displayed square footage is approximate.
Fees and Policies
The fees listed below are community-provided and may exclude utilities or add-ons. All payments are made directly to the property and are non-refundable unless otherwise specified. Use the Cost Calculator to determine costs based on your needs.
-
Utilities & Essentials
-
Water, Sewer, and Trash Admin FeeCharged per unit. Payable to 3rd Party$4.25 / mo
-
Water, Sewer, and TrashCharged per unit. Payable to 3rd PartyUsage-Based
-
-
One-Time Basics
-
Due at Application
-
Holding FeeOnce your application is approved, a $300 non-refundable holding fee will be charged to the primary applicant’s method of payment. This is an automatic charge applied towards your move-in costs. Charged per unit.$300
-
Application Fee Per ApplicantCharged per applicant.$75
-
-
Due at Move-In
-
Water, Sewer, and Trash New Account FeeThere is a $15 one-time new account fee applied to your first bill and due at move-out for Conservice. Charged per unit. Payable to 3rd Party$15
-
-
Due at Move-Out
-
Water, Sewer, and Trash New AccountThere is a $15 one-time new account fee applied to your first bill and due at move-out for Conservice. Charged per unit. Payable to 3rd Party$15
-
-
Due at Application
-
Dogs
-
Dog FeeMax of 2. Charged per unit.$300
-
Dog RentCharged per pet.$35 / mo
Pet interview, Spayed/NeuteredRestrictions:See Community Website Amenities Page for Pet Policy Details.Read More Read LessComments -
-
Cats
-
Cat FeeMax of 2. Charged per unit.$300
-
Cat RentCharged per pet.$35 / mo
Pet interview, Spayed/NeuteredRestrictions:Comments -
Property Fee Disclaimer: Based on community-supplied data and independent market research. Subject to change without notice. May exclude fees for mandatory or optional services and usage-based utilities.
Details
Property Information
-
Built in 2019
-
300 units/3 stories
-
Furnished Units Available
Matterport 3D Tours
Select a unit to view pricing & availability
Viewing Floor:
 Matterport 3D Tour
About Copper Creek Apartment Homes
At Copper Creek Apartment Homes, where you can experience the perfect blend of urban and suburban living unlike anywhere else in West Wichita. We offer one- and two-bedroom apartments in Maize, KS, that promise modern convenience and elegant comfort. From thoughtful amenities to expertly designed floor plans, everything you want your new home to be is here. You deserve a home you love. Copper Creek Apartment Homes aims to be precisely that haven. From our location, K-96, Ridge Road, and Tyler Road are within quick reach, meaning you'll be minutes away from shopping, dining, parks, and schools, as well as an easy commute to Wichita. Add some fun to your everyday with Copper Creek's alluring shared amenities, including: • A resort-style swimming pool • A large sundeck with Wi-Fi • A 24-hour fitness center • A community building with a business center• Dog park• Grilling area• Garages with remote openers available for lease • Amazon Hub Located in Maize, KS, our pet-friendly apartments place you at the meeting point of top employers, local conveniences, Maize public schools, and fun attractions. Give us a call, or better yet, book a private tour. We can't wait to meet you and show you more reasons why these Maize, KS, apartments are the perfect choice for you!
Copper Creek Apartment Homes is an apartment community located in Sedgwick County and the 67101 ZIP Code. This area is served by the Maize School District attendance zone.
Unique Features
- 9' Ceiling on the Third Floor
- Blinds provided
- Carpeting
- Ceiling Fan
- Ceiling Fans in Living Room and Bedrooms
- Central Air Conditioning
- Dog Park
- Enclosed Storage
- Flexible lease terms available
- Full-Size Washer and Dryer
- Furnished Apartments - Contact VIA For A Quote
- Grilling Area with Seating
- Hard-Surface Flooring on the First Floor
- High Ceilings with Balcony
- High-Speed Internet Service
- Hometown Hero Discount Program
- Internet Modem Included
- Kitchen with Stainless Steel Appliances
- Non-smoking buildings
- Off Street Parking
- Pet Friendly. Restrictions apply.
- Positive Credit Reporting of On-Time Payments
- Private Patio or Balcony
- Smart Lock
- Smart Thermostat
- Walk-in Closets with Organizers
- Water, Sewer, and Trash Services Billed Monthly
- Wheelchair Access Available
Community Amenities
Pool
Fitness Center
Furnished Units Available
Clubhouse
- Package Service
- Wi-Fi
- Maintenance on site
- 24 Hour Access
- Furnished Units Available
- Recycling
- Renters Insurance Program
- Wheelchair Accessible
- Business Center
- Clubhouse
- Walk-Up
- Fitness Center
- Pool
- Walking/Biking Trails
- Sundeck
- Grill
- Picnic Area
- Dog Park
Apartment Features
Washer/Dryer
Air Conditioning
Dishwasher
High Speed Internet Access
Walk-In Closets
Microwave
Refrigerator
Wi-Fi
Indoor Features
- High Speed Internet Access
- Wi-Fi
- Washer/Dryer
- Air Conditioning
- Ceiling Fans
- Smoke Free
- Satellite TV
- Storage Space
- Tub/Shower
- Wheelchair Accessible (Rooms)
Kitchen Features & Appliances
- Dishwasher
- Disposal
- Stainless Steel Appliances
- Eat-in Kitchen
- Kitchen
- Microwave
- Range
- Refrigerator
- Gas Range
Model Details
- Carpet
- Vinyl Flooring
- Dining Room
- High Ceilings
- Vaulted Ceiling
- Views
- Walk-In Closets
- Furnished
- Window Coverings
- Balcony
- Patio
10850 Copper Creek Trl,
Maize,
KS
67101
Across the Arkansas River lies one of Wichita’s premier suburbs. Northwest Wichita is a prime spot for those looking for more space, or to just escape the cobbles of Old Town. With plenty of local restaurants and contemporary stores, you’ll feel right at home just across the river from downtown.
Visit the Sedgwick County Zoo or settle into a game of golf at Reflection Ridge. There’s plenty of shopping at New Market Square, complete with high-class restaurants and a massive movie theater! You can share in a little fantasy at the annual Great Plains Renaissance Festival that’s put on at Sedgwick Park—just make sure to come in costume.
Northwest Wichita offers larger homes and apartments for slightly less than the already affordable city it’s just minutes from. Easy connections to I-235 and KS-96 make this residential neighborhood an easy getaway.
Learn more about living in Northwest Wichita
Average Prices by Area
Compare neighborhood and city base rent averages by bedroom.
| Northwest Wichita | Maize, KS | |
|---|---|---|
| 1 Bedroom | $1,155 | $1,180 |
| 2 Bedrooms | $1,298 | $1,390 |
| 3 Bedrooms | $1,498 | - |
Amenities
- Package Service
- Wi-Fi
- Maintenance on site
- 24 Hour Access
- Furnished Units Available
- Recycling
- Renters Insurance Program
- Wheelchair Accessible
- Business Center
- Clubhouse
- Walk-Up
- Sundeck
- Grill
- Picnic Area
- Dog Park
- Fitness Center
- Pool
- Walking/Biking Trails
- 9' Ceiling on the Third Floor
- Blinds provided
- Carpeting
- Ceiling Fan
- Ceiling Fans in Living Room and Bedrooms
- Central Air Conditioning
- Dog Park
- Enclosed Storage
- Flexible lease terms available
- Full-Size Washer and Dryer
- Furnished Apartments - Contact VIA For A Quote
- Grilling Area with Seating
- Hard-Surface Flooring on the First Floor
- High Ceilings with Balcony
- High-Speed Internet Service
- Hometown Hero Discount Program
- Internet Modem Included
- Kitchen with Stainless Steel Appliances
- Non-smoking buildings
- Off Street Parking
- Pet Friendly. Restrictions apply.
- Positive Credit Reporting of On-Time Payments
- Private Patio or Balcony
- Smart Lock
- Smart Thermostat
- Walk-in Closets with Organizers
- Water, Sewer, and Trash Services Billed Monthly
- Wheelchair Access Available
- High Speed Internet Access
- Wi-Fi
- Washer/Dryer
- Air Conditioning
- Ceiling Fans
- Smoke Free
- Satellite TV
- Storage Space
- Tub/Shower
- Wheelchair Accessible (Rooms)
- Dishwasher
- Disposal
- Stainless Steel Appliances
- Eat-in Kitchen
- Kitchen
- Microwave
- Range
- Refrigerator
- Gas Range
- Carpet
- Vinyl Flooring
- Dining Room
- High Ceilings
- Vaulted Ceiling
- Views
- Walk-In Closets
- Furnished
- Window Coverings
- Balcony
- Patio
Expenses
Recurring
Cat Rent
$35
Dog Rent
$35
One-Time
Cat Fee
$300
Dog Fee
$300
Office Hours
316-553-8105
| Monday | 9am - 6pm |
|---|---|
| Tuesday | 9am - 6pm |
| Wednesday | 9am - 6pm |
| Thursday | 9am - 6pm |
| Friday | 9am - 6pm |
| Saturday | 10am - 2pm |
| Sunday | Closed |
Education
| Colleges & Universities | Distance | ||
|---|---|---|---|
| Colleges & Universities | Distance | ||
| Drive: | 21 min | 10.3 mi | |
| Drive: | 21 min | 10.3 mi | |
| Drive: | 20 min | 12.9 mi | |
| Drive: | 43 min | 35.4 mi |
Copper Creek Apartment Homes is within 21 minutes or 10.3 miles from Friends University. It is also near Newman University and Wichita State University.
Schools


Public Elementary School
Grades PK-5
874 Students
Attendance Zone
Public Elementary School
Grades K-5
425 Students
Attendance Zone
Public Elementary School
Grades K-5
514 Students
Nearby
Public Middle School
Grades 6-8
734 Students
Attendance Zone
Public High School
Grades 9-12
1,444 Students
Attendance Zone
Private Elementary & Middle School
Grades PK-8
483 Students
Nearby
Private High School
Grades 9-12
1,169 Students
Nearby
School data provided by
 The GreatSchools Rating helps parents compare schools within a state based on a variety of school quality indicators and provides a helpful picture of how effectively each school serves all of its students. Ratings are on a scale of 1 (below average) to 10 (above average) and can include test scores, college readiness, academic progress, advanced courses, equity, discipline and attendance data. We also advise parents to visit schools, consider other information on school performance and programs, and consider family needs as part of the school selection process.
View GreatSchools Rating Methodology
Data provided by GreatSchools.org © 2026. All rights reserved.
The GreatSchools Rating helps parents compare schools within a state based on a variety of school quality indicators and provides a helpful picture of how effectively each school serves all of its students. Ratings are on a scale of 1 (below average) to 10 (above average) and can include test scores, college readiness, academic progress, advanced courses, equity, discipline and attendance data. We also advise parents to visit schools, consider other information on school performance and programs, and consider family needs as part of the school selection process.
View GreatSchools Rating Methodology
Data provided by GreatSchools.org © 2026. All rights reserved.
Getting Around
 What do Walkability, Transit, Drivability, and Bikeability mean?
Walkability measures the walking distance to day-to-day needs.
Transit measures access to public transportation.
Drivability measures congestion, parking availability, and access to major roads.
Bikeability measures the suitability for cycling.
How It Works
What do Walkability, Transit, Drivability, and Bikeability mean?
Walkability measures the walking distance to day-to-day needs.
Transit measures access to public transportation.
Drivability measures congestion, parking availability, and access to major roads.
Bikeability measures the suitability for cycling.
How It Works
Somewhat Walkable
Walkability
30
/ 100
Minimal Public Transit
Transit
0
/ 100
Exceptionally Drivable
Drivability
100
/ 100
Fairly Bikeable
Bikeability
40
/ 100
Scores provided by
What do Walkability, Transit, Drivability, and Bikeability mean?
Walkability measures the walking distance to day-to-day needs.
Transit measures access to public transportation.
Drivability measures congestion, parking availability, and access to major roads.
Bikeability measures the suitability for cycling.
How It Works
Active
Soundscore™
78
/ 100
Traffic
BusyAirport
CalmBusinesses
CalmScores provided by
HowLoud What is a Sound Score Rating? A Sound Score Rating aggregates noise caused by vehicle traffic, airplane traffic and local sources. How It WorksCopper Creek Apartment Homes Photos
-
Copper Creek Apartment Homes
-
1 BR, 1 BA Model, 1st Floor, 799 sf
-
-
-
-
-
-
-
Models
-
1 Bedroom
-
1 Bedroom
-
1 Bedroom
-
1 Bedroom
-
1 Bedroom
-
1 Bedroom
Nearby Apartments
Within 50 Miles of Copper Creek Apartment Homes
Does Copper Creek Apartment Homes have in-unit laundry?
Copper Creek Apartment Homes has units with in‑unit washers and dryers, making laundry day simple for residents.
What utilities are included in rent at Copper Creek Apartment Homes?
Utilities are not included in rent. Residents should plan to set up and pay for all services separately.
Is parking available at Copper Creek Apartment Homes?
Parking is available at Copper Creek Apartment Homes. Fees may apply depending on the type of parking offered. Contact this property for details.
Which floor plans are available, and what are the price ranges?
Copper Creek Apartment Homes has one to two-bedrooms with rent ranges from $1,179/mo. to $1,402/mo.
Is Copper Creek Apartment Homes pet-friendly?
Yes, Copper Creek Apartment Homes welcomes pets. Breed restrictions, weight limits, and additional fees may apply. View this property's pet policy.
How much income do I need to rent at Copper Creek Apartment Homes?
A good rule of thumb is to spend no more than 30% of your gross income on rent. Based on the lowest available rent of $1,179 for a one-bedroom, you would need to earn about $47,160 per year to qualify. Want to double-check your budget? Calculate how much rent you can afford with our Rent Affordability Calculator.
Does Copper Creek Apartment Homes have move-in specials?
Copper Creek Apartment Homes is not currently offering any rent specials. Check back soon, as promotions change frequently.
Does Copper Creek Apartment Homes offer Matterport 3D tours?
Yes! Copper Creek Apartment Homes offers 5 Matterport 3D Tours. Explore different floor plans and see unit level details, all without leaving home.
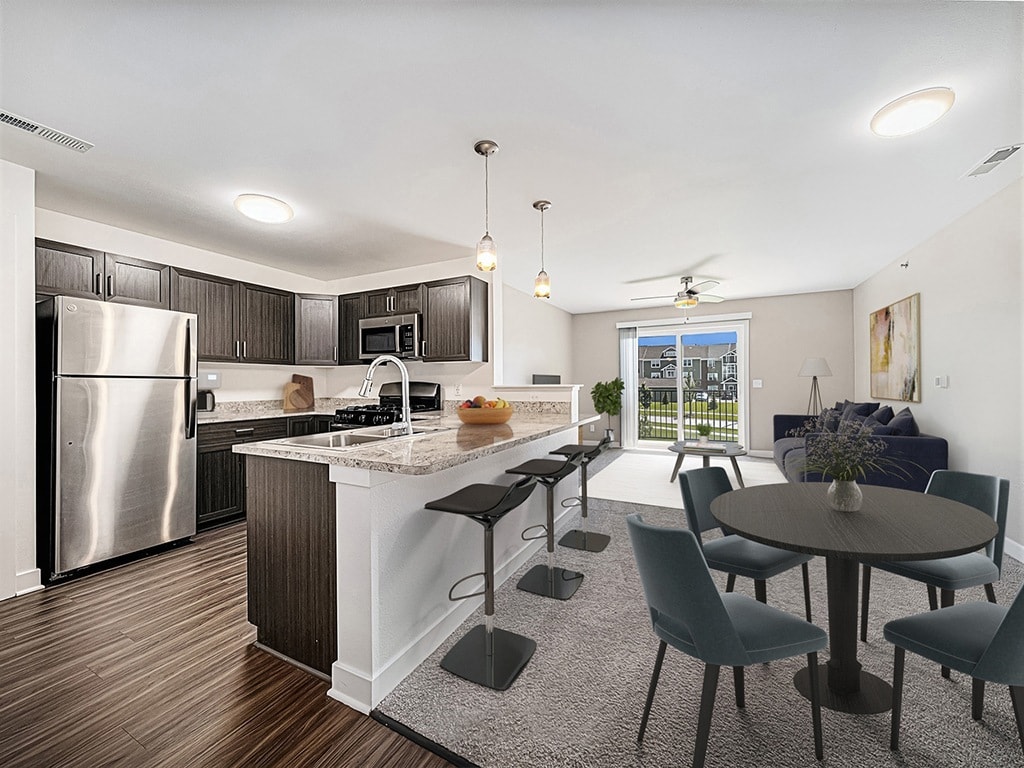
10850 Copper Creek Trl
Maize, KS 67101