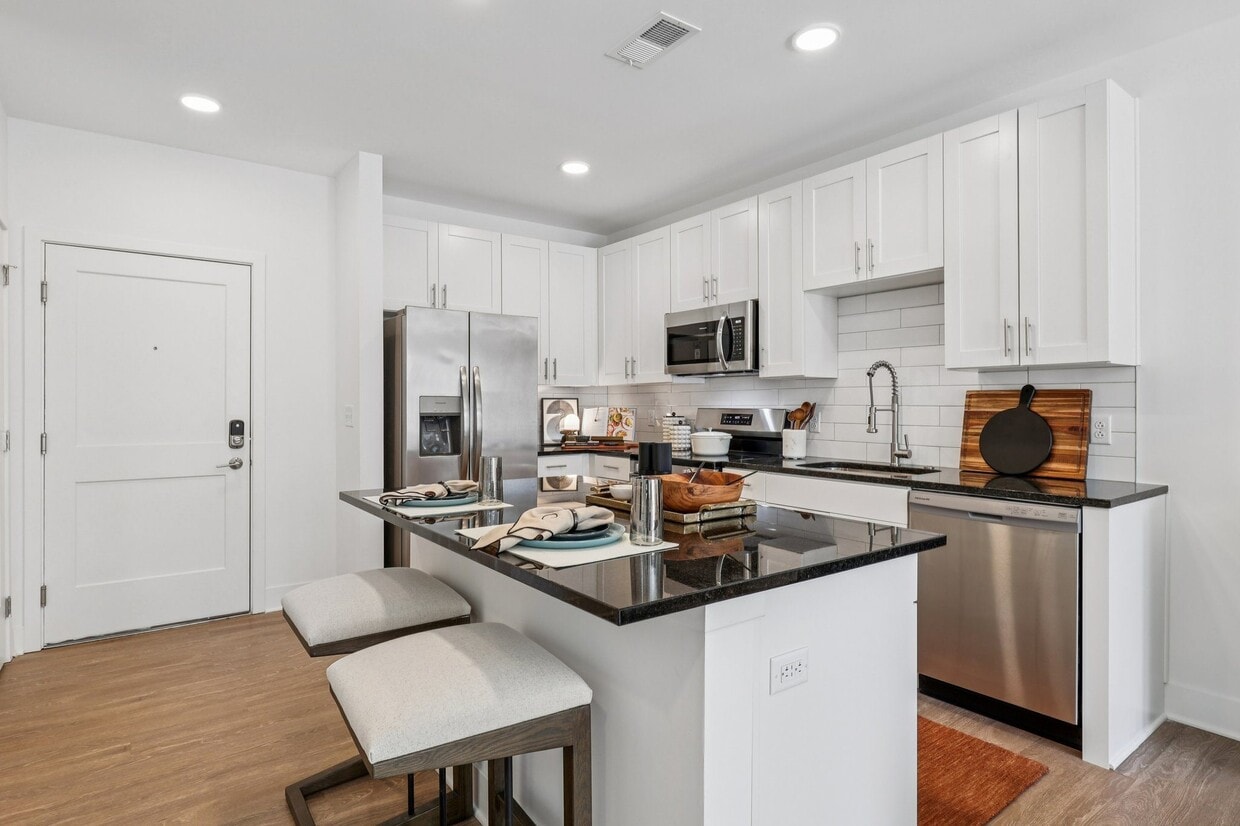
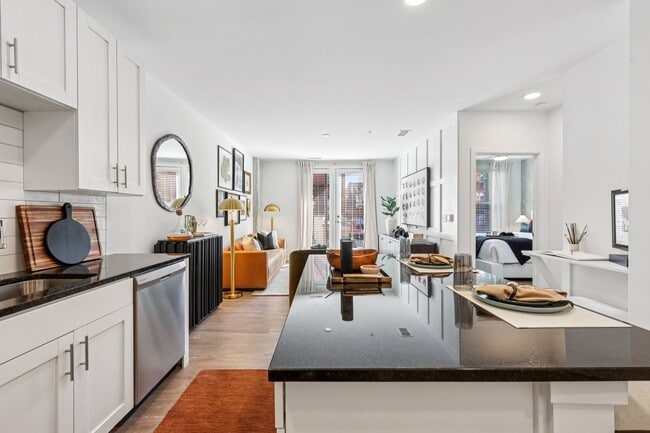
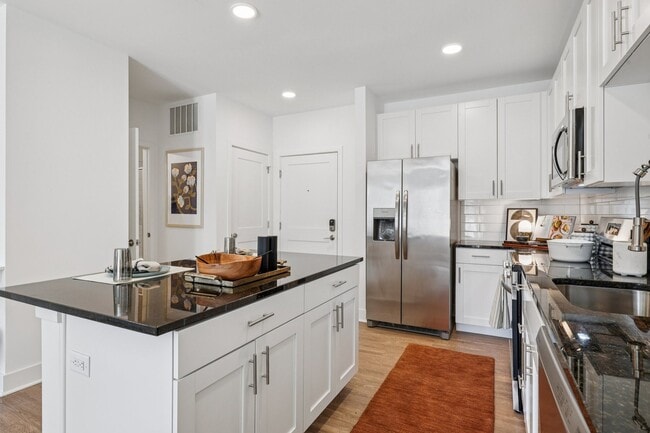
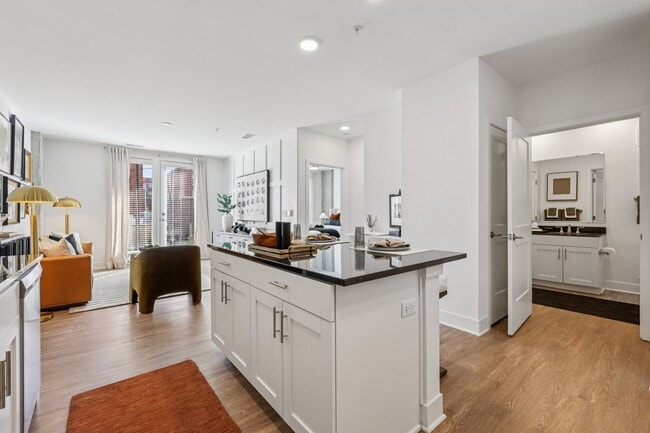
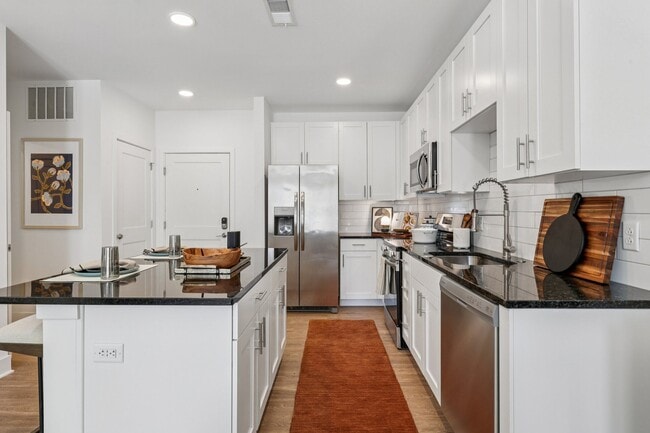
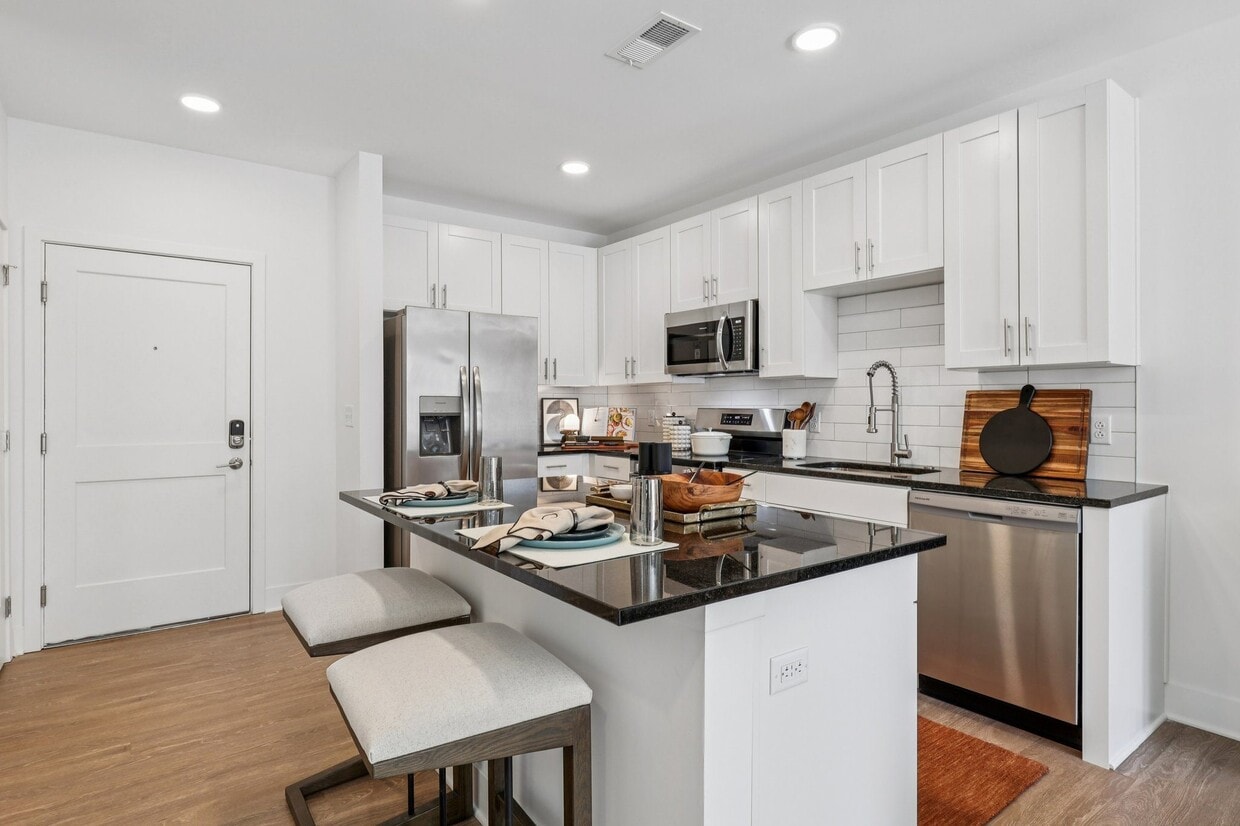
Located at 1621 Logan St in Cincinnati's vibrant urban core, this thoughtfully designed one-bedroom, two-bathroom residence offers a refined living experience across a single level. The open-concept kitchen and living area serves as the heart of the home, showcasing crisp white shaker cabinetry, dark granite countertops, a classic subway tile backsplash, and a full suite of stainless steel appliances. A peninsula with bar seating provides both additional prep space and a natural transition into the dining and living areas. Light hardwood flooring flows throughout the main living space, which is anchored by large French doors that invite in abundant natural light and offer views of the surrounding cityscape. An elegant wainscoting accent wall adds architectural character to the living area. The bedroom is a calm retreat featuring plush carpeting, a large window with city views, an exposed concrete accent column, and direct access to a generous walk-in closet. The bathrooms are finished with clean white subway tile, including a glass-enclosed walk-in shower. Three closets and a dedicated laundry area provide practical storage throughout. The overall aesthetic is modern and cohesive, balancing contemporary finishes with warm, livable design.
Contrast OTR
1617 Elm St,
Cincinnati,
OH
45202
Leasing Office:
132 W Elder St, Cincinnati, OH 45202

-
Monthly Rent
$1,271 - $5,204
-
Bedrooms
Studio - 3 bd
-
Bathrooms
1 - 2 ba
-
Square Feet
538 - 1,519 sq ft
Highlights
- New Construction
- Walker's Paradise
- Pool
- Spa
- Balcony
- Patio
Pricing & Floor Plans
-
Unit 1-707price $1,325square feet 538availibility Now
-
Unit 1-705price $1,325square feet 538availibility Now
-
Unit 1-415price $1,325square feet 538availibility Now
-
Unit 1-216price $1,958square feet 829availibility Now
-
Unit 1-306price $1,958square feet 829availibility Now
-
Unit 1-310price $1,958square feet 829availibility Now
-
Unit 2-431price $1,704square feet 720availibility Now
-
Unit 2-405price $1,729square feet 720availibility Now
-
Unit 2-407price $1,729square feet 720availibility Now
-
Unit 1-311price $1,695square feet 713availibility Now
-
Unit 1-411price $1,730square feet 713availibility Now
-
Unit 1-301price $1,715square feet 742availibility Now
-
Unit 1-601price $1,750square feet 742availibility Now
-
Unit 1-501price $1,750square feet 742availibility Now
-
Unit 2-440price $2,327square feet 944availibility Now
-
Unit 2-630price $2,352square feet 944availibility Now
-
Unit 2-306price $2,404square feet 1,095availibility Now
-
Unit 1-210price $3,023square feet 1,300availibility Now
-
Unit 2-438price $2,545square feet 1,129availibility Now
-
Unit 1-321price $2,640square feet 1,163availibility Now
-
Unit 1-221price $2,640square feet 1,163availibility Now
-
Unit 1-421price $2,675square feet 1,163availibility Now
-
Unit 1-202price $3,142square feet 1,329availibility Now
-
Unit 1-308price $3,142square feet 1,331availibility Now
-
Unit 1-408price $3,177square feet 1,331availibility Now
-
Unit 1-618price $4,174square feet 1,177availibility Now
-
Unit 1-218price $4,685square feet 1,366availibility Now
-
Unit 1-318price $4,685square feet 1,366availibility Now
-
Unit 1-602price $4,208square feet 1,374availibility Now
-
Unit 1-302price $4,804square feet 1,519availibility Now
-
Unit 1-402price $4,839square feet 1,519availibility Now
-
Unit 2-342price $4,777square feet 1,398availibility Now
-
Unit 2-442price $4,812square feet 1,398availibility Now
-
Unit 2-542price $4,812square feet 1,398availibility Now
-
Unit 1-707price $1,325square feet 538availibility Now
-
Unit 1-705price $1,325square feet 538availibility Now
-
Unit 1-415price $1,325square feet 538availibility Now
-
Unit 1-216price $1,958square feet 829availibility Now
-
Unit 1-306price $1,958square feet 829availibility Now
-
Unit 1-310price $1,958square feet 829availibility Now
-
Unit 2-431price $1,704square feet 720availibility Now
-
Unit 2-405price $1,729square feet 720availibility Now
-
Unit 2-407price $1,729square feet 720availibility Now
-
Unit 1-311price $1,695square feet 713availibility Now
-
Unit 1-411price $1,730square feet 713availibility Now
-
Unit 1-301price $1,715square feet 742availibility Now
-
Unit 1-601price $1,750square feet 742availibility Now
-
Unit 1-501price $1,750square feet 742availibility Now
-
Unit 2-440price $2,327square feet 944availibility Now
-
Unit 2-630price $2,352square feet 944availibility Now
-
Unit 2-306price $2,404square feet 1,095availibility Now
-
Unit 1-210price $3,023square feet 1,300availibility Now
-
Unit 2-438price $2,545square feet 1,129availibility Now
-
Unit 1-321price $2,640square feet 1,163availibility Now
-
Unit 1-221price $2,640square feet 1,163availibility Now
-
Unit 1-421price $2,675square feet 1,163availibility Now
-
Unit 1-202price $3,142square feet 1,329availibility Now
-
Unit 1-308price $3,142square feet 1,331availibility Now
-
Unit 1-408price $3,177square feet 1,331availibility Now
-
Unit 1-618price $4,174square feet 1,177availibility Now
-
Unit 1-218price $4,685square feet 1,366availibility Now
-
Unit 1-318price $4,685square feet 1,366availibility Now
-
Unit 1-602price $4,208square feet 1,374availibility Now
-
Unit 1-302price $4,804square feet 1,519availibility Now
-
Unit 1-402price $4,839square feet 1,519availibility Now
-
Unit 2-342price $4,777square feet 1,398availibility Now
-
Unit 2-442price $4,812square feet 1,398availibility Now
-
Unit 2-542price $4,812square feet 1,398availibility Now
Fees and Policies
The fees listed below are community-provided and may exclude utilities or add-ons. All payments are made directly to the property and are non-refundable unless otherwise specified. Use the Cost Calculator to determine costs based on your needs.
-
Utilities & Essentials
-
Valet TrashCharged per unit.$30 / mo
-
Pest ControlCharged per unit.$5 / mo
-
Electric Recovery FeeMonthly + usage if electric is not put in resident name Charged per unit.$50 / mo
-
Technology FeeCharged per unit.$65 / mo
-
-
One-Time Basics
-
Due at Application
-
Application Fee Per ApplicantCharged per applicant.$75
-
-
Due at Move-In
-
Damage Liability Waiver FeeCharged per unit.$13
-
Utility Set Up FeeCharged per unit.$16
-
Administrative FeeCharged per unit.$175
-
-
Due at Application
-
Dogs
-
Dog FeeCharged per pet.$300
-
Dog RentCharged per pet.$25 / mo
Restrictions:Breed restrictions apply. Your one-time fee and rent vary depending on your Fido score from PetScreening.Read More Read LessComments -
-
Cats
-
Cat FeeCharged per pet.$300
-
Cat RentCharged per pet.$25 / mo
Restrictions:Comments -
-
Parking
-
Parking FeeCharged per vehicle.$250 / mo
-
-
Additional Parking Options
-
Surface Lot
-
Other
-
Garage Lot
-
-
Storage - Medium
-
Storage DepositCharged per rentable item.$0
-
Storage RentCharged per rentable item.$65 / mo
-
Property Fee Disclaimer: Based on community-supplied data and independent market research. Subject to change without notice. May exclude fees for mandatory or optional services and usage-based utilities.
Details
Property Information
-
Built in 2025
-
276 units/5 stories
Matterport 3D Tour
About Contrast OTR
NOW OPEN! Move in today and schedule your tour at Contrast OTR—Cincinnati's bold, artistic apartment community in Over-the-Rhine. Located at Liberty & Elm, Contrast OTR offers studio, one-, two-, and three-bedroom apartments that embody the vibrant, creative spirit of the neighborhood. Just steps from Findlay Market, TQL Stadium, and top local hotspots, you'll enjoy modern amenities, eclectic design, and an urban lifestyle like no other. Schedule your tour today and experience life where art, culture, and modern living collide.
Contrast OTR is an apartment community located in Hamilton County and the 45202 ZIP Code. This area is served by the Cincinnati Public Schools attendance zone.
Unique Features
- 24/7 Fitness Studio with Cutting-Edge Equipment
- Chic Kitchen Backsplash Details
- Coffee Café + Gourmet Kitchenette
- Cozy Fire Pit
- Dedicated Bike Storage
- Dedicated Dog Spa for Pampered Pets
- Framed walk-in showers*
- Full-Size Washer & Dryer in Every Home
- Inspiring Coworking Space for Remote Workdays
- Large Closets
- Lofty 9' Ceilings
- Lush Courtyard
- Luxe Plank Flooring
- Modern Stainless Steel Appliances
- Non-Smoking Community
- Outdoor Grilling Stations with Group Dining Spots
- Package Concierge with Cold Storage for Groceries
- Private Patio or Balcony*
- Sleek Granite Countertops
- Smart WiFi-Enabled Thermostats
- Spa-Inspired Tile Tub/Shower Surrounds
Contact
Community Amenities
Pool
Concierge
Clubhouse
Bicycle Storage
- Concierge
- Clubhouse
- Spa
- Pool
- Bicycle Storage
- Courtyard
Apartment Features
Granite Countertops
Wi-Fi
Tub/Shower
Patio
- Wi-Fi
- Tub/Shower
- Granite Countertops
- Stainless Steel Appliances
- Kitchen
- Balcony
- Patio
One of Cincinnati’s most exciting, up-and-coming neighborhoods, Over-the-Rhine has a rich heritage and diverse community. In fact, this neighborhood was one of the most densely populated areas in the country during the turn of the 20th century and is lined with well-preserved 19th-century buildings. Professionals, families, and more flock to Over-the-Rhine for its central location, big-city amenities, and abundant entertainment. This neighborhood is just a few short blocks from Downtown Cincinnati, making it easy for commuters to walk or bike to work. Unique restaurants, hip gastropubs, craft breweries, and boutiques line the streets of Over-the-Rhine’s Gateway District. This lively community has plenty to offer, and is home to Findlay Market, Washington Park, and Cincinnati Music Hall.
Learn more about living in Over-The RhineCompare neighborhood and city base rent averages by bedroom.
| Over-The Rhine | Cincinnati, OH | |
|---|---|---|
| Studio | $1,101 | $1,065 |
| 1 Bedroom | $1,171 | $1,142 |
| 2 Bedrooms | $1,712 | $1,435 |
| 3 Bedrooms | $2,113 | $1,754 |
- Concierge
- Clubhouse
- Courtyard
- Spa
- Pool
- Bicycle Storage
- 24/7 Fitness Studio with Cutting-Edge Equipment
- Chic Kitchen Backsplash Details
- Coffee Café + Gourmet Kitchenette
- Cozy Fire Pit
- Dedicated Bike Storage
- Dedicated Dog Spa for Pampered Pets
- Framed walk-in showers*
- Full-Size Washer & Dryer in Every Home
- Inspiring Coworking Space for Remote Workdays
- Large Closets
- Lofty 9' Ceilings
- Lush Courtyard
- Luxe Plank Flooring
- Modern Stainless Steel Appliances
- Non-Smoking Community
- Outdoor Grilling Stations with Group Dining Spots
- Package Concierge with Cold Storage for Groceries
- Private Patio or Balcony*
- Sleek Granite Countertops
- Smart WiFi-Enabled Thermostats
- Spa-Inspired Tile Tub/Shower Surrounds
- Wi-Fi
- Tub/Shower
- Granite Countertops
- Stainless Steel Appliances
- Kitchen
- Balcony
- Patio
| Monday | 10am - 6pm |
|---|---|
| Tuesday | 10am - 6pm |
| Wednesday | 10am - 6pm |
| Thursday | 10am - 6pm |
| Friday | 10am - 6pm |
| Saturday | 10am - 4pm |
| Sunday | Closed |
| Colleges & Universities | Distance | ||
|---|---|---|---|
| Colleges & Universities | Distance | ||
| Drive: | 6 min | 2.0 mi | |
| Drive: | 7 min | 2.4 mi | |
| Drive: | 9 min | 3.4 mi | |
| Drive: | 12 min | 4.9 mi |


 The GreatSchools Rating helps parents compare schools within a state based on a variety of school quality indicators and provides a helpful picture of how effectively each school serves all of its students. Ratings are on a scale of 1 (below average) to 10 (above average) and can include test scores, college readiness, academic progress, advanced courses, equity, discipline and attendance data. We also advise parents to visit schools, consider other information on school performance and programs, and consider family needs as part of the school selection process.
View GreatSchools Rating Methodology
Data provided by GreatSchools.org © 2026. All rights reserved.
Transportation options available in Cincinnati include Elm & Liberty Station, located 0.1 mile from Contrast OTR. Contrast OTR is near Cincinnati/Northern Kentucky International, located 14.9 miles or 29 minutes away.
| Transit / Subway | Distance | ||
|---|---|---|---|
| Transit / Subway | Distance | ||
| Walk: | 1 min | 0.1 mi | |
| Walk: | 2 min | 0.1 mi | |
| Walk: | 2 min | 0.1 mi | |
| Walk: | 4 min | 0.2 mi | |
| Walk: | 5 min | 0.3 mi |
| Commuter Rail | Distance | ||
|---|---|---|---|
| Commuter Rail | Distance | ||
|
|
Drive: | 4 min | 1.4 mi |
| Airports | Distance | ||
|---|---|---|---|
| Airports | Distance | ||
|
Cincinnati/Northern Kentucky International
|
Drive: | 29 min | 14.9 mi |
Scores provided by
 What do Walkability, Transit, Drivability, and Bikeability mean?
Walkability measures the walking distance to day-to-day needs.
Transit measures access to public transportation.
Drivability measures congestion, parking availability, and access to major roads.
Bikeability measures the suitability for cycling.
How It Works
What do Walkability, Transit, Drivability, and Bikeability mean?
Walkability measures the walking distance to day-to-day needs.
Transit measures access to public transportation.
Drivability measures congestion, parking availability, and access to major roads.
Bikeability measures the suitability for cycling.
How It Works
Traffic
-Airport
-Businesses
-Scores provided by
HowLoud What is a Sound Score Rating? A Sound Score Rating aggregates noise caused by vehicle traffic, airplane traffic and local sources. How It WorksTime and distance from Contrast OTR.
| Shopping Centers | Distance | ||
|---|---|---|---|
| Shopping Centers | Distance | ||
| Walk: | 11 min | 0.6 mi | |
| Drive: | 4 min | 1.1 mi | |
| Drive: | 7 min | 3.0 mi |
| Parks and Recreation | Distance | ||
|---|---|---|---|
| Parks and Recreation | Distance | ||
|
William H. Taft National Historic Site
|
Drive: | 4 min | 1.2 mi |
|
Duke Energy Children's Museum
|
Drive: | 4 min | 1.4 mi |
|
OMNIMAX Theater
|
Drive: | 4 min | 1.4 mi |
|
Museum of Natural History and Science
|
Drive: | 4 min | 1.4 mi |
|
Cincinnati History Museum
|
Drive: | 4 min | 1.4 mi |
| Hospitals | Distance | ||
|---|---|---|---|
| Hospitals | Distance | ||
| Drive: | 4 min | 1.3 mi | |
| Drive: | 7 min | 2.4 mi | |
| Drive: | 7 min | 2.5 mi |
| Military Bases | Distance | ||
|---|---|---|---|
| Military Bases | Distance | ||
| Drive: | 71 min | 54.5 mi | |
| Drive: | 77 min | 59.5 mi | |
| Drive: | 80 min | 62.8 mi |
Contrast OTR Photos
-
Contrast OTR
-
Unit 1-306 Video Tour
-
1BR, 1BA - 717SF
-
-
-
-
-
-
Models
-
Studio
-
Studio
-
Studio
-
Studio
-
Studio
-
1 Bedroom
Nearby Apartments
Within 50 Miles of Contrast OTR
Contrast OTR does not offer in-unit laundry or shared facilities. Please contact the property to learn about nearby laundry options.
Utilities are not included in rent. Residents should plan to set up and pay for all services separately.
Parking is available at Contrast OTR. Fees may apply depending on the type of parking offered. Contact this property for details.
Contrast OTR has studios to three-bedrooms with rent ranges from $1,271/mo. to $5,204/mo.
Yes, Contrast OTR welcomes pets. Breed restrictions, weight limits, and additional fees may apply. View this property's pet policy.
A good rule of thumb is to spend no more than 30% of your gross income on rent. Based on the lowest available rent of $1,271 for a studio, you would need to earn about $50,840 per year to qualify. Want to double-check your budget? Calculate how much rent you can afford with our Rent Affordability Calculator.
Contrast OTR is offering 2 Months Free for eligible applicants, with rental rates starting at $1,271.
Yes! Contrast OTR offers 1 Matterport 3D Tours. Explore different floor plans and see unit level details, all without leaving home.
What Are Walk Score®, Transit Score®, and Bike Score® Ratings?
Walk Score® measures the walkability of any address. Transit Score® measures access to public transit. Bike Score® measures the bikeability of any address.
What is a Sound Score Rating?
A Sound Score Rating aggregates noise caused by vehicle traffic, airplane traffic and local sources.
1617 Elm St
Cincinnati, OH 45202