

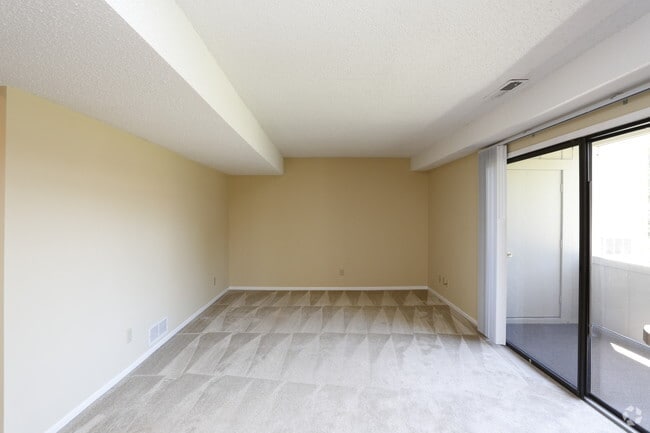
This single-floor residence offers an open and airy layout that combines the living, dining, and kitchen areas into one cohesive space. The living room is finished with plush wall-to-wall carpeting and features a full-width sliding glass door that floods the interior with natural light and provides direct access to an outdoor balcony, offering pleasant greenery views beyond. The textured ceiling adds a classic architectural touch throughout the space. The kitchen is positioned along the interior wall and is defined by a raised breakfast bar counter that serves as a natural divider between the living and cooking areas. Above the counter, a mounted black cabinet or media shelf adds a functional focal point. The kitchen is equipped with a sink and features light-toned cabinetry and countertops, creating a clean and practical workspace. Adjacent to the kitchen, the dining area benefits from an elegant pendant chandelier that anchors the space and adds a touch of warmth. The neutral, light-toned walls throughout enhance the sense of openness and allow natural light to reflect freely across each area. Together, the spaces create a welcoming, functional, and well-connected single-floor living environment.

-
Total Monthly Price
$1,250
-
Bedrooms
2 bd
-
Bathrooms
1 ba
-
Square Feet
900 sq ft
Highlights
- Tennis Court
- Pool
- Deck
- Fireplace
- Sundeck
- Balcony
- Patio
Pricing & Floor Plans
Check Back Soon for Upcoming Availability
| Beds | Baths | Average SF | Availability |
|---|---|---|---|
| 2 Bedrooms 2 Bedrooms 2 Br | 1 Bath 1 Bath 1 Ba | 900 SF | Call for Availability |

-
Unit 2205Aprice $1,250square feet 900availibility Call for Availability
Fees and Policies
The fees listed below are community-provided and may exclude utilities or add-ons. All payments are made directly to the property and are non-refundable unless otherwise specified.
-
Utilities & Essentials
-
Garbage ServiceCharged per unit.Included in Rent
-
Utility - Water/SewerCharged per unit. Payable to 3rd PartyUsage-Based
-
Utility - ElectricCharged per unit. Payable to 3rd PartyUsage-Based
-
High Speed Internet AccessCharged per unit. Payable to 3rd PartyUsage-Based
-
-
One-Time Basics
-
Due at Application
-
Application Fee Per ApplicantCharged per applicant.$40
-
-
Due at Application
-
Dogs
-
Pet DepositMax of 2. Charged per unit.$300
-
Pet FeeMax of 2. Charged per unit.$25 / mo
50 lbs. Weight Limit, Spayed/NeuteredRestrictions:Two Total Pets AllowedRead More Read Less -
-
Cats
-
Pet DepositMax of 2. Charged per unit.$300
-
Pet FeeMax of 2. Charged per unit.$25 / mo
25 lbs. Weight Limit, Spayed/NeuteredRestrictions: -
Property Fee Disclaimer: Based on community-supplied data and independent market research. Subject to change without notice. May exclude fees for mandatory or optional services and usage-based utilities.
Details
Lease Options
-
10 - 12 Month Leases
Property Information
-
Built in 1980
-
271 units/1 story
Matterport 3D Tour
About Colony West
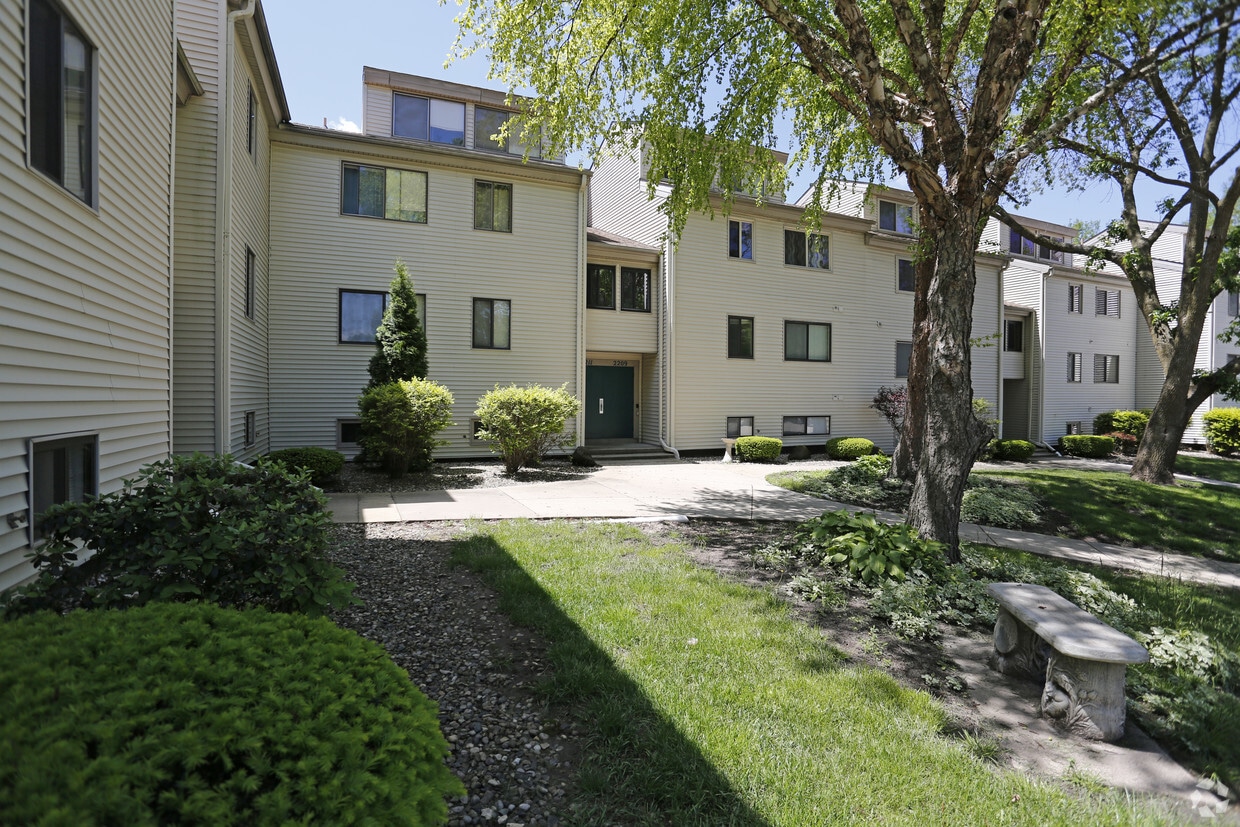
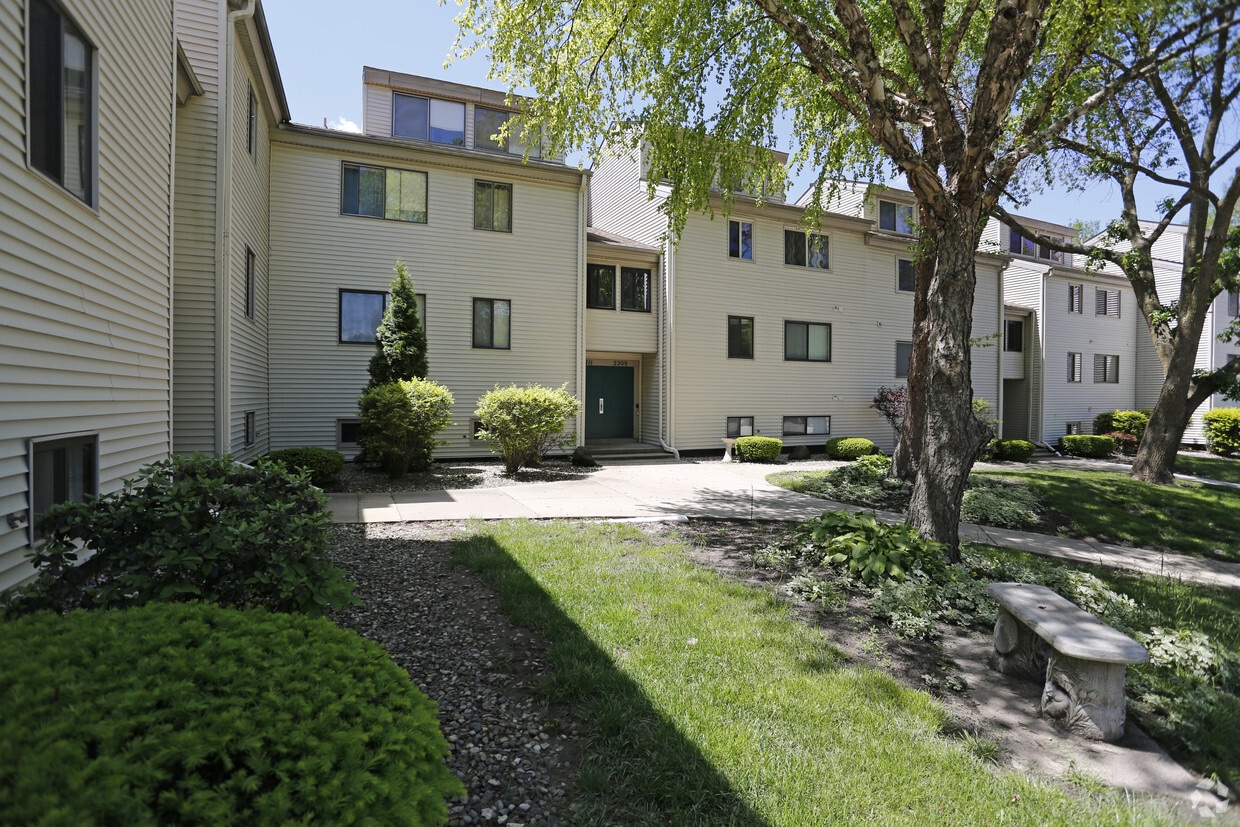
Colony West, located at the corner of Prospect Avenue and Windsor Road, is a beautifully maintained complex in an excellent residential neighborhood in southwest Champaign. Each unit has central air, a private patio or balcony with attached storage area, washer/dryer, and assigned parking. Many have views of Mattis Park and the lake. Colony West has a variety of amenities such as a swimming pool with large sun deck, tennis courts, basketball area, small children's play area, and clubhouse for small gatherings. We are small pet friendly (50 lbs or less and at least one year old).
Colony West is an apartment community located in Champaign County and the 61820 ZIP Code. This area is served by the Champaign Community Unit School District 4 attendance zone.
Community Amenities
Pool
Playground
Clubhouse
Sundeck
- Clubhouse
- Pool
- Playground
- Tennis Court
- Sundeck
Apartment Features
Washer/Dryer
Air Conditioning
Dishwasher
Refrigerator
- Washer/Dryer
- Air Conditioning
- Heating
- Fireplace
- Dishwasher
- Range
- Refrigerator
- Balcony
- Patio
- Deck
Welcome to Champaign, Illinois, where academic excellence meets Midwestern hospitality. As home to the University of Illinois Urbana-Champaign, this city of approximately 89,000 residents combines educational opportunities with a strong sense of community. Housing options range from established neighborhoods with historic single-family homes to apartment communities near campus in Campustown. Current rental trends show steady growth, with average one-bedroom apartments renting for $1,014, reflecting a 4.4% increase over the previous year, while two-bedroom units average $1,194, up 3.1%.
Champaign's technology sector continues to grow, centered around the Research Park at the University of Illinois, where companies like Abbott, IBM, and State Farm maintain offices. The city features 60 public parks across 654 acres, including the popular West Side Park and Hessel Park.
Learn more about living in Champaign- Clubhouse
- Sundeck
- Pool
- Playground
- Tennis Court
- Washer/Dryer
- Air Conditioning
- Heating
- Fireplace
- Dishwasher
- Range
- Refrigerator
- Balcony
- Patio
- Deck
| Monday | 9am - 5pm |
|---|---|
| Tuesday | 9am - 5pm |
| Wednesday | 9am - 5pm |
| Thursday | 9am - 5pm |
| Friday | 9am - 5pm |
| Saturday | By Appointment |
| Sunday | Closed |
| Colleges & Universities | Distance | ||
|---|---|---|---|
| Colleges & Universities | Distance | ||
| Drive: | 6 min | 2.7 mi | |
| Drive: | 11 min | 5.1 mi |


 The GreatSchools Rating helps parents compare schools within a state based on a variety of school quality indicators and provides a helpful picture of how effectively each school serves all of its students. Ratings are on a scale of 1 (below average) to 10 (above average) and can include test scores, college readiness, academic progress, advanced courses, equity, discipline and attendance data. We also advise parents to visit schools, consider other information on school performance and programs, and consider family needs as part of the school selection process.
View GreatSchools Rating Methodology
Data provided by GreatSchools.org © 2026. All rights reserved.
Scores provided by
 What do Walkability, Transit, Drivability, and Bikeability mean?
Walkability measures the walking distance to day-to-day needs.
Transit measures access to public transportation.
Drivability measures congestion, parking availability, and access to major roads.
Bikeability measures the suitability for cycling.
How It Works
What do Walkability, Transit, Drivability, and Bikeability mean?
Walkability measures the walking distance to day-to-day needs.
Transit measures access to public transportation.
Drivability measures congestion, parking availability, and access to major roads.
Bikeability measures the suitability for cycling.
How It Works
Traffic
BusyAirport
ActiveBusinesses
CalmScores provided by
HowLoud What is a Sound Score Rating? A Sound Score Rating aggregates noise caused by vehicle traffic, airplane traffic and local sources. How It WorksColony West Photos
-
Colony West
-
2BR, 1BA -906SF
-
Colony West
-
Living Room
-
Living Room
-
Bedroom
-
Bedroom
-
Bedroom
-
Bedroom
Models
-
2 Bedrooms
Nearby Apartments
Within 50 Miles of Colony West
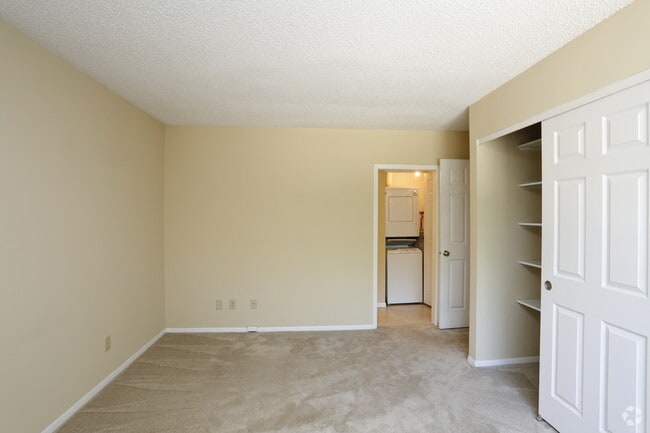
Colony West has units with in‑unit washers and dryers, making laundry day simple for residents.
Utilities are not included in rent. Residents should plan to set up and pay for all services separately.
Parking is available at Colony West. Fees may apply depending on the type of parking offered. Contact this property for details.
Yes, Colony West welcomes pets. Breed restrictions, weight limits, and additional fees may apply. View this property's pet policy.
A good rule of thumb is to spend no more than 30% of your gross income on rent. Based on the lowest available rent of $1,250 for a two-bedrooms, you would need to earn about $50,000 per year to qualify. Want to double-check your budget? Calculate how much rent you can afford with our Rent Affordability Calculator.
Colony West is not currently offering any rent specials. Check back soon, as promotions change frequently.
Yes! Colony West offers 1 Matterport 3D Tours. Explore different floor plans and see unit level details, all without leaving home.
31 Colony West Dr
Champaign, IL 61820