Map
  • Add a Property
  • Renter Tools
    • Favorites
    • Saved Searches
  • Manage Rentals
  • Apartments For Rent
  • Houses For Rent
  • Condos For Rent
  • Townhomes For Rent
  • Help Center
  • Area Guide
  • Rent Calculator
  • Property Management Companies
English

Language

English Español
Apartments.com Logo
Manage Rentals      Sign Up / Sign In
  • Primary Photo - COLLINS JUNCTION
  • Matterport 3D Exterior
     - COLLINS JUNCTION
    Building Photo - COLLINS JUNCTION
  • Building Photo - COLLINS JUNCTION
    Building Photo - COLLINS JUNCTION
Contact This Property
Schedule In-Person Tour

Tour Options: In-Person, Video , Video Tours Many properties are now offering LIVE tours via FaceTime and other streaming apps. Self-Guided Self-Guided Tours Available This community supports self-guided tours that offer prospective residents the ability to enter, tour, and exit the property without staff assistance. Contact the property for more details.

Language: English and Spanish

Closed Today

View All Hours Office Hours Monday - Friday, 9am - 5pm Saturday & Sunday, Closed

Contact This Property

Tour Options: In-Person, Video , Video Tours Many properties are now offering LIVE tours via FaceTime and other streaming apps. Self-Guided Self-Guided Tours Available This community supports self-guided tours that offer prospective residents the ability to enter, tour, and exit the property without staff assistance. Contact the property for more details.

Language: English and Spanish

Closed Today

View All Hours Office Hours Monday - Friday, 9am - 5pm Saturday & Sunday, Closed

COLLINS JUNCTION media gallery Unit
call 206-203-7291
Floor Plan View Body
Viewing Floor: Select a unit to view pricing & availability
1 (2 units)
2 (13 units)
Any
1
2
3
Any
1+
Move-In Date
Washington Snohomish County Lynnwood

COLLINS JUNCTION

4727 200th St SW, Lynnwood, WA 98036

Off-Campus Housing
1.0
Renter Rating 5 Reviews
Verified Listing CoStar Verified® Listing

This Listing has been verified by CoStar’s listing verification process, which combines internal screening and fraud detection technology. Always beware of scams.

Today
Share Listing
Favorites
206-203-7291
Property Management Company Logo
  • Total Monthly Price

    $1,812 - $2,822

  • Bedrooms

    1 - 3 bd

  • Bathrooms

    1 - 1.75 ba

  • Square Feet

    600 - 1,300 sq ft

COLLINS JUNCTION
Property Management Company Logo
Share Listing
Favorites

Move-in Special

Move in special!! Up to 6 weeks free on select homes. Call us for more details.

Highlights

  • English and Spanish Speaking Staff
  • Furnished Units Available
  • Yard
  • Pool
  • Walk-In Closets
  • Planned Social Activities
  • Fireplace
  • Dog Park
  • Picnic Area

Pricing & Floor Plans

filter results by bedrooms
Cost Calculator: Estimate your monthly and one-time fees.
1x1
Starting at $1,812 Total Monthly Price 1 Bed 1 Bath 600 Sq Ft $500 Deposit
2 Available units
Unit
Total Price
Sq Ft
Availability
Unit Details
  • Unit D126
    price $1,812
    square feet 600
    availibility Now
  • Unit F147
    price $1,867
    square feet 600
    availibility Now
2x1.5 Townhome
Starting at $2,252 Total Monthly Price 2 Beds 1.5 Baths 1,150 Sq Ft $500 Deposit
11 Available units
Unit
Total Price
Sq Ft
Availability
Unit Details
  • Unit A202
    price $2,252
    square feet 1,150
    availibility Now
  • Unit E234
    price $2,307
    square feet 1,150
    availibility Now
  • Unit J250
    price $2,400
    square feet 1,150
    availibility Now
  • Unit K254
    price $2,472
    square feet 1,150
    availibility Now
  • Unit D225
    price $2,472
    square feet 1,150
    availibility Now
  • Unit D226
    price $2,487
    square feet 1,150
    availibility Now
  • Unit F244
    price $2,502
    square feet 1,150
    availibility Now
  • Unit C220
    price $2,517
    square feet 1,150
    availibility Now
  • Unit F246
    price $2,542
    square feet 1,150
    availibility Now
  • Unit K257
    price $2,472
    square feet 1,150
    availibility Aug 26
  • Unit I262
    price $2,304
    square feet 1,150
    availibility Aug 28

2x1.5
$2,356 Total Monthly Price 2 Beds 1.5 Baths 975 Sq Ft $500 Deposit
1 Available unit
Unit
Total Price
Sq Ft
Availability
Unit Details
  • Unit K253
    price $2,356
    square feet 975
    availibility Now
2x1
$2,086 Total Monthly Price 2 Beds 1 Bath 900 Sq Ft $500 Deposit
Available Soon
2x1.5 | Renovated Furnished
Call for Rent 2 Beds 1.5 Baths 975 Sq Ft $500 Deposit
Available Soon
3x1.75
$2,822 Total Monthly Price 3 Beds 1.75 Baths 1,300 Sq Ft $500 Deposit
1 Available unit
Unit
Total Price
Sq Ft
Availability
Unit Details
  • Unit H277
    price $2,822
    square feet 1,300
    availibility Aug 22
1x1
Starting at $1,812 Total Monthly Price 1 Bed 1 Bath 600 Sq Ft $500 Deposit
2 Available units
Unit
Total Price
Sq Ft
Availability
Unit Details
  • Unit D126
    price $1,812
    square feet 600
    availibility Now
  • Unit F147
    price $1,867
    square feet 600
    availibility Now
2x1.5 Townhome
Starting at $2,252 Total Monthly Price 2 Beds 1.5 Baths 1,150 Sq Ft $500 Deposit
11 Available units
Unit
Total Price
Sq Ft
Availability
Unit Details
  • Unit A202
    price $2,252
    square feet 1,150
    availibility Now
  • Unit E234
    price $2,307
    square feet 1,150
    availibility Now
  • Unit J250
    price $2,400
    square feet 1,150
    availibility Now
  • Unit K254
    price $2,472
    square feet 1,150
    availibility Now
  • Unit D225
    price $2,472
    square feet 1,150
    availibility Now
  • Unit D226
    price $2,487
    square feet 1,150
    availibility Now
  • Unit F244
    price $2,502
    square feet 1,150
    availibility Now
  • Unit C220
    price $2,517
    square feet 1,150
    availibility Now
  • Unit F246
    price $2,542
    square feet 1,150
    availibility Now
  • Unit K257
    price $2,472
    square feet 1,150
    availibility Aug 26
  • Unit I262
    price $2,304
    square feet 1,150
    availibility Aug 28

2x1.5
$2,356 Total Monthly Price 2 Beds 1.5 Baths 975 Sq Ft $500 Deposit
1 Available unit
Unit
Total Price
Sq Ft
Availability
Unit Details
  • Unit K253
    price $2,356
    square feet 975
    availibility Now
2x1
$2,086 Total Monthly Price 2 Beds 1 Bath 900 Sq Ft $500 Deposit
Available Soon
2x1.5 | Renovated Furnished
Call for Rent 2 Beds 1.5 Baths 975 Sq Ft $500 Deposit
Available Soon
3x1.75
$2,822 Total Monthly Price 3 Beds 1.75 Baths 1,300 Sq Ft $500 Deposit
1 Available unit
Unit
Total Price
Sq Ft
Availability
Unit Details
  • Unit H277
    price $2,822
    square feet 1,300
    availibility Aug 22
* Price shown is total price based on community-supplied monthly required fees. Excludes user-selected optional fees and variable or usage-based fees and required charges due at or prior to move-in or at move-out.View Fees and Policies for details. Price, availability, fees, and any applicable rent special are subject to change without notice.
* Square footage definitions vary. Displayed square footage is approximate.

Fees and Policies

The fees listed below are community-provided and may exclude utilities or add-ons. All payments are made directly to the property and are non-refundable unless otherwise specified. Use the Cost Calculator to determine costs based on your needs.

  • One-Time Basics
    • Due at Application
      • Application Fee Per Applicant
        Charged per applicant.
        $45
    • Due at Move-In
      • Administrative Fee
        Charged per unit.
        $300
  • Dogs
    • One-Time Pet Fee
      Max of 2. Charged per pet.
      $200
    • Monthly Pet Fee
      Max of 2. Charged per pet.
      $30
    • Pet Deposit
      Max of 2. Charged per pet.
      $300
    Restrictions:
    Please call our Leasing Office for more information.
    Read More Read Less
    Comments
    If there are two pets which require fees and deposits (cats and dogs), then the second pet will require a $200 fee but no additional deposit is required.
    Read More Read Less
  • Cats
    • One-Time Pet Fee
      Max of 2. Charged per pet.
      $200
    • Monthly Pet Fee
      Max of 2. Charged per pet.
      $30
    • Pet Deposit
      Max of 2. Charged per pet.
      $300
    Restrictions:
    Please call our Leasing Office for more information.
    Read More Read Less
    Comments
    If there are two pets which require fees and deposits (cats and dogs), then the second pet will require a $200 fee but no additional deposit is required.
    Read More Read Less
  • Surface Lot
    • Parking Deposit
      Charged per vehicle.
      $0
  • Other
    • Parking Deposit
      Charged per vehicle.
      $0
    • Parking Fee
      Charged per vehicle.
      $45 / mo
  • Additional Parking Options
    • Covered

Property Fee Disclaimer: Based on community-supplied data and independent market research. Subject to change without notice. May exclude fees for mandatory or optional services and usage-based utilities.

Details

Lease Options

  • 8 - 15 Month Leases

Property Information

  • Built in 1968
  • 168 units/3 stories
  • Furnished Units Available

Specialty Housing Details

  • This property is intended and operated for occupancy by students, faculty and staff in higher education, but applications from individuals not involved in higher education may be accepted.

Matterport 3D Tours

This single-floor space showcases a thoughtfully designed open-concept layout that seamlessly integrates a lounge and dining area into one cohesive environment. The room is anchored by a striking stacked-stone fireplace topped with a wall-mounted television, serving as a natural focal point. Reclaimed-style wood paneling lines one wall, adding warmth and a rustic character that complements the neutral color palette throughout. The lounge area features plush seating arranged around the fireplace atop a patterned area rug, creating an inviting gathering space. Adjacent to it, a communal dining table with wooden barstools provides a more casual seating option, ideal for group use. The two zones flow naturally into one another without visual barriers, making the space feel open and versatile. Exposed ceiling beams in a taupe finish add architectural interest overhead, while recessed lighting and flush-mount fixtures ensure the space is well-lit. A decorative metal sideboard near the lounge adds an industrial touch. A glass-paneled door in the background hints at an additional room beyond, suggesting further functional space. Light hardwood flooring ties the entire area together with a clean, contemporary feel.

Social Lounge
1/8
This single-floor space showcases a thoughtfully designed open-concept layout that seamlessly integrates a lounge and dining area into one cohesive environment. The room is anchored by a striking stacked-stone fireplace topped with a wall-mounted television, serving as a natural focal point. Reclaimed-style wood paneling lines one wall, adding warmth and a rustic character that complements the neutral color palette throughout.

The lounge area features plush seating arranged around the fireplace atop a patterned area rug, creating an inviting gathering space. Adjacent to it, a communal dining table with wooden barstools provides a more casual seating option, ideal for group use. The two zones flow naturally into one another without visual barriers, making the space feel open and versatile.



Exposed ceiling beams in a taupe finish add architectural interest overhead, while recessed lighting and flush-mount fixtures ensure the space is well-lit. A decorative metal sideboard near the lounge adds an industrial touch. A glass-paneled door in the background hints at an additional room beyond, suggesting further functional space. Light hardwood flooring ties the entire area together with a clean, contemporary feel. This two-floor fitness facility is thoughtfully designed to accommodate a wide range of exercise needs. The gym features a robust selection of cardio equipment, including multiple treadmills and elliptical trainers arranged in a spacious, organized layout that allows for comfortable movement between machines. A dedicated free weights area includes a full rack of dumbbells, catering to strength training routines of varying intensity. Large mirrored panels line the walls, visually expanding the space and providing exercisers with proper form feedback during workouts. Recessed lighting throughout the ceiling ensures the space is consistently well-lit, creating an energizing atmosphere. The flooring combines durable, cushioned surfaces with striped detailing, offering both safety and aesthetic appeal. Natural light filters in through frosted windows, adding a bright, airy quality to the environment. The clean, neutral color palette — with light walls, dark trim accents, and grey equipment — contributes to a focused and professional ambiance. Overall, the facility is designed with functionality and comfort in mind, making it a practical and motivating space for daily fitness activities. This single-floor residence showcases an open-concept design that seamlessly integrates the living, dining, and kitchen areas into one cohesive and functional space. The living area is anchored by a comfortable seating arrangement featuring grey upholstered sofas accented with patterned and mustard-yellow throw pillows, centered around a sleek glass coffee table. Natural light fills the space through multiple windows dressed with sheer white curtains, creating an airy and inviting atmosphere throughout.

The dining area transitions naturally from the living space, furnished with a round dark table surrounded by industrial-style metal chairs, set atop a patterned area rug. A modern pendant light hangs overhead, adding a contemporary focal point to the dining zone. Beyond the dining area, a glimpse into the kitchen reveals dark cabinetry, offering a contrast to the neutral white walls found throughout the home.

The textured popcorn ceiling and warm wood-tone flooring lend a classic character to the space, while the open layout maximizes the sense of spaciousness. The overall ambiance is clean, modern, and thoughtfully styled with layered décor and cohesive neutral tones accented by bold geometric patterns. This two-storey space offers a clean, functional layout anchored by a spacious main living area on the ground floor. Dark hardwood-style flooring runs throughout, providing a strong visual contrast against the crisp white baseboards and neutral grey-toned walls. A textured popcorn ceiling adds subtle dimension overhead.

A staircase along the right wall connects the two floors, its open railing design contributing to an airy feel within the living space. The room flows naturally into an adjoining area, distinguished by light-toned flooring and a pendant light fixture overhead. A large sliding glass door in this secondary space allows generous natural light to pour in, brightening the overall interior and providing outdoor access.


The neutral color palette throughout — combining soft grey walls, white trim, and contrasting flooring — creates a versatile backdrop suitable for a range of furnishing styles. The layout is straightforward and practical, with clearly defined zones between the main living area and the lighter adjoining room. Overall, the space presents a tidy, move-in ready environment with a simple, modern aesthetic across both levels. This single-floor residence offers a practical and well-appointed layout designed for comfortable everyday living. The open living area serves as the heart of the space, showcasing rich, dark hardwood flooring that runs throughout and provides a warm contrast to the bright white walls and textured ceiling. Natural light flows generously into the room through multiple windows fitted with horizontal blinds, illuminating the space and creating an inviting atmosphere. A white paneled front entry door provides a welcoming focal point, flanked by windows that offer views of the surrounding greenery outside. Baseboard heating units run along the exterior walls, ensuring efficient warmth throughout the cooler months. A partial kitchen counter or peninsula is visible at the edge of the living area, hinting at an open-concept connection between the living and kitchen spaces. A pendant light fixture hangs above, adding a subtle decorative touch to the overall clean and neutral aesthetic. The textured popcorn ceiling adds a classic residential character to the space. Overall, the unit presents a tidy, move-in-ready environment with functional finishes and a bright, airy feel suited to a range of living arrangements. Located in Lynnwood, Washington, this two-bedroom, two-bathroom multi-story home offers a well-organized layout spread across two floors. The main level features an open-concept kitchen and dining area highlighted by wood-look hard surface flooring, a pendant light fixture, and a sliding glass door that opens to a private balcony with views of surrounding greenery. The kitchen is thoughtfully designed with dark wood-tone lower cabinetry, crisp white upper cabinets, light quartz countertops, and black appliances including a range, microwave, refrigerator, and dishwasher. A dedicated living room provides additional gathering space, accentuated by a neutral gray accent wall and textured ceiling. A convenient half bathroom with a speckled quartz vanity top is also found on the main level. Upstairs, two carpeted bedrooms offer a quiet retreat, including a generously sized primary bedroom. The upper-level full bathroom includes a tub-shower combination and a vanity with a stone-top countertop. Six closets throughout the home provide abundant storage, and an in-unit laundry area adds everyday convenience. The overall aesthetic is clean and modern, with a neutral palette, natural light, and functional design throughout. Located in Lynnwood, Washington, this one-bedroom, one-bathroom residence offers a well-designed single-level layout that maximizes every square foot of its compact footprint. The open-concept living, dining, and kitchen area forms the heart of the home, centered around a striking white-painted brick fireplace that serves as a focal point in the living room. Natural light filters in through multiple windows, brightening the space and complementing the warm-toned hardwood-style flooring that runs throughout the main areas.

The kitchen is efficiently designed with crisp white upper cabinetry, dark lower cabinets, black appliances including a full-size refrigerator and range, and a peninsula that provides additional prep space and separates the kitchen from the living area. A textured ceiling adds dimension throughout the unit.

The bedroom is a comfortable, carpeted retreat featuring a double-door closet and a window with exterior views, along with baseboard heating for year-round comfort. The bathroom includes a full soaking tub and shower combination. Additional practical features include two closets for storage, a dedicated laundry area with an in-unit water heater, and convenient access from the front entry. This one-bedroom, one-bathroom unit is located at 4727 200th St SW in Lynnwood, WA, offering a practical and well-organized single-floor layout. The open-concept main area seamlessly connects the living room, dining space, and kitchen, creating a cohesive and functional environment. The kitchen features wood-look flooring, cream cabinetry, black appliances including a refrigerator, electric range, and dishwasher, along with a peninsula counter that serves as a natural divider from the carpeted living area. Large windows in the living room allow natural light to fill the space and provide views of the surrounding greenery and community pool area. The bedroom is a comfortable size, appointed with plush carpet, warm neutral-toned walls, and a sliding door closet. An additional closet offers extra storage. The full bathroom includes a tub/shower combination, a vanity with a speckle-finish countertop, and a mirror. A dedicated laundry closet houses a stacked washer and dryer unit alongside a water heater, adding everyday convenience. Textured ceilings and warm beige walls carry throughout, giving the space a consistent and cohesive feel.
1/2
Property Site Map

Select a unit to view pricing & availability

Any
1
2
3
Any
1+
Move-In Date
Viewing Floor:
1 (2 units)
2 (13 units)
Matterport 3D Tour Matterport 3D Tour
Matterport 3D Tour

About COLLINS JUNCTION

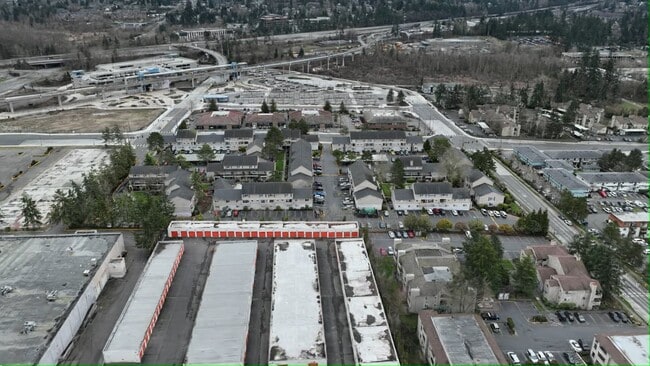

Welcome to Collins Junction, where modern comfort meets everyday convenience in the heart of Lynnwood. Choose from thoughtfully designed one-, two-, and three-bedroom apartment homes and townhomes nestled around beautifully landscaped courtyards, with select homes featuring stylish renovations and desirable interior finishes. Residents enjoy a variety of community amenities, including a refreshing seasonal swimming pool, a fully equipped fitness center, an on-site dog park, and inviting outdoor spaces designed for relaxation and connection. Select apartment homes also offer features such as fireplaces, spacious walk-in closets, and private patios or balconies. One of Collins Junction's greatest advantages is its unbeatable location directly across the street from the Lynnwood Light Rail Station, making commuting to Seattle and surrounding communities fast and convenient. With easy access to I-5, as well as nearby shopping, dining, parks, and entertainment, you'll have everything you need just moments from home. Whether you're looking for an easy commute, comfortable living spaces, or amenities that complement your lifestyle, Collins Junction offers the perfect balance of comfort, convenience, and connectivity.

COLLINS JUNCTION is an apartment community located in Snohomish County and the 98036 ZIP Code. This area is served by the Edmonds School District attendance zone.

Unique Features

  • 1st Floor
  • 2nd Floor
  • BBQ/Picnic Area
  • Black Appliances
  • Court Yard View
  • Courtyard view
  • Furnished Model
  • Garbage Disposal
  • Hybrid Renovated Unit
  • Online Rent Payment
  • Online Resident Services
  • Pet Friendly
  • Pool View
  • Renovated Unit
  • Yoga Studio

Contact

View Property Website
Languages: English & Spanish
Closed Today
  • Monday - Friday, 9am - 5pm
  • Saturday & Sunday, Closed
Property Management Company Logo

Self-Guided Tours Available

This community supports self-guided tours that offer prospective residents the ability to enter, tour, and exit the property without staff assistance. Contact the property for more details.

Video Tours

Can't make it to the community? This community offers online virtual tours for prospective residents.

Community Amenities

Pool

Fitness Center

Furnished Units Available

Clubhouse

  • Package Service
  • Wi-Fi
  • 24 Hour Access
  • Furnished Units Available
  • Trash Pickup - Door to Door
  • Recycling
  • Renters Insurance Program
  • Online Services
  • Planned Social Activities
  • Public Transportation
  • Clubhouse
  • Lounge
  • Walk-Up
  • Fitness Center
  • Pool
  • Courtyard
  • Grill
  • Picnic Area
  • Dog Park

Apartment Features

Washer/Dryer

Dishwasher

High Speed Internet Access

Walk-In Closets

Yard

Microwave

Refrigerator

Tub/Shower

Indoor Features

  • High Speed Internet Access
  • Washer/Dryer
  • Heating
  • Smoke Free
  • Cable Ready
  • Trash Compactor
  • Tub/Shower
  • Fireplace

Kitchen Features & Appliances

  • Dishwasher
  • Disposal
  • Pantry
  • Kitchen
  • Microwave
  • Oven
  • Refrigerator

Model Details

  • Carpet
  • Vinyl Flooring
  • Dining Room
  • Family Room
  • Views
  • Walk-In Closets
  • Furnished
  • Window Coverings
  • Large Bedrooms
  • Balcony
  • Patio
  • Yard
Location
4727 200th St SW, Lynnwood,
WA 98036
Get Directions
Schools Restaurants Groceries Coffee Banks Shops Fitness
| Edit
Edit Commute

Destination is required

Under 30 minutes

Commute Time is calculated at rush hour.
City - Lynnwood

Lynnwood sits at the crossroads of Interstate 5 and Interstate 405 in Snohomish County, about 16 miles north of Seattle, making it one of the more strategically placed cities in the greater Puget Sound region. It serves as headquarters for Zumiez, the nationally recognized action sports retailer, and hosts Edmonds College, a well-established two-year institution that anchors the city's educational identity. The Sound Transit Link light rail now connects Lynnwood directly to Seattle, reshaping how residents think about commuting and city access.

The city spans roughly eight square miles and holds a population of just over 40,000, with pockets ranging from quieter residential streets near Scriber Lake Park to denser corridors around Alderwood Mall. Historic Keeler's Korner, a 1927 service station listed on the National Register of Historic Places, offers a grounded reminder of how far this community has come.

Learn more about living in Lynnwood 
Amenities
  • Package Service
  • Wi-Fi
  • 24 Hour Access
  • Furnished Units Available
  • Trash Pickup - Door to Door
  • Recycling
  • Renters Insurance Program
  • Online Services
  • Planned Social Activities
  • Public Transportation
  • Clubhouse
  • Lounge
  • Walk-Up
  • Courtyard
  • Grill
  • Picnic Area
  • Dog Park
  • Fitness Center
  • Pool
  • 1st Floor
  • 2nd Floor
  • BBQ/Picnic Area
  • Black Appliances
  • Court Yard View
  • Courtyard view
  • Furnished Model
  • Garbage Disposal
  • Hybrid Renovated Unit
  • Online Rent Payment
  • Online Resident Services
  • Pet Friendly
  • Pool View
  • Renovated Unit
  • Yoga Studio
  • High Speed Internet Access
  • Washer/Dryer
  • Heating
  • Smoke Free
  • Cable Ready
  • Trash Compactor
  • Tub/Shower
  • Fireplace
  • Dishwasher
  • Disposal
  • Pantry
  • Kitchen
  • Microwave
  • Oven
  • Refrigerator
  • Carpet
  • Vinyl Flooring
  • Dining Room
  • Family Room
  • Views
  • Walk-In Closets
  • Furnished
  • Window Coverings
  • Large Bedrooms
  • Balcony
  • Patio
  • Yard
Expenses
Recurring
Assigned Covered Parking $40
Assigned Other Parking $40
Cat Rent $30
Dog Rent $30
One-Time
Cat Fee $200
Cat Deposit $300
Dog Fee $200
Dog Deposit $300
Office Hours
Monday 9am - 5pm
Tuesday 9am - 5pm
Wednesday 9am - 5pm
Thursday 9am - 5pm
Friday 9am - 5pm
Saturday Closed
Sunday Closed
206-203-7291
Education
Colleges & Universities Distance
Edmonds Community College
Drive: 5 min 1.6 mi
Shoreline Community College
Drive: 14 min 7.5 mi
Bastyr University
Drive: 20 min 8.5 mi
Univ. of Wash., Bothell
Drive: 15 min 9.6 mi
COLLINS JUNCTION is within 5 minutes or 1.6 miles from Edmonds Community College. It is also near Shoreline Community College and Bastyr University.
Schools
  • Public Schools
  • Private Schools
Special Education Contracted
Public Elementary, Middle & High School
Grades PK-12
19 Students
Nearby
Unassigned Special Education
Public Elementary & Middle School
Grades PK-8
Nearby
Cedar Valley Community School
Public Elementary School
Grades K-5
396 Students
Attendance Zone
GreatSchools rating: 3 out of 10
Alderwood Middle School
Public Middle School
Grades 6-8
746 Students
Attendance Zone
GreatSchools rating: 5 out of 10
Lynnwood High School
Public High School
Grades 9-12
1,353 Students
Attendance Zone
GreatSchools rating: 6 out of 10
Harvest Time Church School
Private Elementary, Middle & High School
Grades K-12
Nearby
United Seattle & Bellevue Korean School
Private Elementary, Middle & High School
Grades PK-12
308 Students
Nearby
School data provided by GreatSchools The GreatSchools Rating helps parents compare schools within a state based on a variety of school quality indicators and provides a helpful picture of how effectively each school serves all of its students. Ratings are on a scale of 1 (below average) to 10 (above average) and can include test scores, college readiness, academic progress, advanced courses, equity, discipline and attendance data. We also advise parents to visit schools, consider other information on school performance and programs, and consider family needs as part of the school selection process.

View GreatSchools Rating Methodology


Data provided by GreatSchools.org © 2026. All rights reserved.
Transportation

Transportation options available in Lynnwood include Edmonds, located 4.7 miles from COLLINS JUNCTION. COLLINS JUNCTION is near Seattle Paine Field International, located 7.8 miles or 16 minutes away, and Seattle-Tacoma International, located 29.8 miles or 42 minutes away.

Transit / Subway Distance
Edmonds
Drive: 12 min 4.7 mi
Shoreline North/185Th
Drive: 9 min 5.7 mi
Mukilteo
Drive: 23 min 11.2 mi
Kingston
Drive: 42 min 11.9 mi
Kingston Ferry Dock
Drive: 43 min 12.1 mi
Commuter Rail Distance
Edmonds Station
Drive: 12 min 4.8 mi
Edmonds
Drive: 13 min 4.8 mi
Mukilteo Station
Drive: 21 min 11.1 mi
Everett Amtrak Station
Drive: 21 min 13.5 mi
Seattle
Drive: 24 min 16.5 mi
Airports Distance
Airports Distance
Seattle Paine Field International
Drive: 16 min 7.8 mi
Seattle-Tacoma International
Drive: 42 min 29.8 mi
Getting Around
Moderately Walkable
Walkability
70 / 100
Good Public Transit
Transit
60 / 100
Exceptionally Drivable
Drivability
90 / 100
Fairly Bikeable
Bikeability
40 / 100

Scores provided by

Local Logic What do Walkability, Transit, Drivability, and Bikeability mean? Walkability measures the walking distance to day-to-day needs. Transit measures access to public transportation. Drivability measures congestion, parking availability, and access to major roads. Bikeability measures the suitability for cycling. How It Works
Active
Soundscore™
72 / 100

Traffic

Busy

Airport

Calm

Businesses

Active

Scores provided by

HowLoud What is a Sound Score Rating? A Sound Score Rating aggregates noise caused by vehicle traffic, airplane traffic and local sources. How It Works
Points of Interest

Time and distance from COLLINS JUNCTION.

Shopping Centers Distance
Lynnwood Square
Walk: 6 min 0.3 mi
20101 44th Ave W
Walk: 6 min 0.3 mi
Highline Plaza
Walk: 9 min 0.5 mi
COLLINS JUNCTION has 3 shopping centers within 0.5 mile, which is about a 9-minute walk. The miles and minutes will be for the farthest away property.
Parks and Recreation Distance
Pioneer Park
Drive: 5 min 1.9 mi
Meadowdale Athletic Complex
Drive: 9 min 3.5 mi
Southwest County Olympic View Park
Drive: 9 min 3.6 mi
Meadowdale Beach Park
Drive: 10 min 3.9 mi
Stamm Overlook Park
Drive: 10 min 4.2 mi
COLLINS JUNCTION has 5 parks within 4.2 miles, including Pioneer Park, Southwest County Olympic View Park, and Meadowdale Athletic Complex.
Hospitals Distance
Hospitals Distance
Swedish Edmonds Hospital
Drive: 6 min 2.6 mi
Northwest Hospital & Medical Center
Drive: 13 min 8.9 mi
Fairfax Hospital
Drive: 19 min 12.0 mi
COLLINS JUNCTION has 3 hospitals within 12.0 miles, the nearest is Swedish Edmonds Hospital which is 2.6 miles away and a 6 minute drive.
Military Bases Distance
Everett Naval Station
Drive: 24 min 14.7 mi
Fort Lawton Military Reserve
Drive: 33 min 16.0 mi
Keyport Naval Reservation
Drive: 72 min 27.2 mi
COLLINS JUNCTION has 3 military bases within 27.2 miles, the nearest is Everett Naval Station which is 14.7 miles away and a 24 minute drive.


Reviews for COLLINS JUNCTION

1.0
Renter Rating
5 Stars
0
4 Stars
0
3 Stars
0
2 Stars
0
1 Star
5
Share details of your own experience with this property
Renter Reviews 5 Reviews
 
  • Most Recent
  • Most Helpful
  • Rating Low-High
  • Rating High-Low
Submitted by a verified resident of the apartment community. Participating residents may receive reward points in exchange for posting a review during their lease term, regardless of the nature of the review. Delete

Property Manager Responded:

Property Manager Responded

Show full review Show less
Was this helpful? Vote review helpful Thanks for your feedback!
Flag Review
  1. ...
  2. ...

COLLINS JUNCTION Photos

  • COLLINS JUNCTION

  • Social Lounge

Models

  • 1 Bedroom

  • 2 Bedrooms

  • 2 Bedrooms

  • 2 Bedrooms

  • 3 Bedrooms

  • 1BR, 1BA - 600SF

Nearby Apartments

Within 50 Miles of COLLINS JUNCTION

  • Allegro Apartments

    16605 Ash Way

    Lynnwood, WA 98037

    $1,850 - $3,155

    1-2 Br 2.6 mi

  • Nova North

    1020 W Casino Rd

    Everett, WA 98204

    $1,450 - $1,825

    1-2 Br 7.5 mi

  • Nimbus

    2701 Rockefeller Ave

    Everett, WA 98201

    $1,585 - $2,534 Total Monthly Price

    1-2 Br 12 Month Lease 12.1 mi

  • The Woodlands Townhomes

    34626 SE Swenson Dr

    Snoqualmie, WA 98065

    $3,295

    2-3 Br 28.1 mi

  • Creekside Properties

    26031 72nd Ave NW

    Stanwood, WA 98292

    $1,795 - $2,100

    1-3 Br 28.7 mi

  • Thea Apartments

    7414 S Hosmer St

    Tacoma, WA 98408

    $1,450

    1 Br 44.1 mi

Frequently Asked Questions
Does COLLINS JUNCTION have in-unit laundry?

COLLINS JUNCTION has units with in‑unit washers and dryers, making laundry day simple for residents.

What utilities are included in rent at COLLINS JUNCTION?

Utilities are not included in rent. Residents should plan to set up and pay for all services separately.

Is parking available at COLLINS JUNCTION?

Parking is available at COLLINS JUNCTION. Fees may apply depending on the type of parking offered. Contact this property for details.

Which floor plans are available, and what are the price ranges?

COLLINS JUNCTION has one to three-bedrooms with rent ranges from $1,812/mo. to $2,822/mo.

Is COLLINS JUNCTION pet-friendly?

Yes, COLLINS JUNCTION welcomes pets. Breed restrictions, weight limits, and additional fees may apply. View this property's pet policy.

Does COLLINS JUNCTION have move-in specials?

COLLINS JUNCTION is offering Specials for eligible applicants, with rental rates starting at $1,812.

Does COLLINS JUNCTION offer Matterport 3D tours?

Yes! COLLINS JUNCTION offers 8 Matterport 3D Tours. Explore different floor plans and see unit level details, all without leaving home.
Back To Top
Send a Message
Contact Property
enter move in date in the format: 2 digit month / 2 digit day / 4 digit year

I would like to... Optional

Send Message

Submitting Request

Send a Message
Contact Property

Thank you! Your email has been sent.

Error

Report an Issue Print Get Directions
Try These Popular Nearby Searches

Cities

  • Alderwood Manor Rentals
  • Meadowdale Rentals
  • Mountlake Terrace Rentals
  • Edmonds Rentals
  • Brier Rentals

Search by Bedrooms

  • Studio Apartments in Lynnwood
  • 1 Bedroom Apartments in Lynnwood
  • 2 Bedroom Apartments in Lynnwood
  • 3 Bedroom Apartments in Lynnwood

Other Rental Types

  • Lynnwood Lofts for Rent
  • Lynnwood Houses for Rent
  • Lynnwood Condos for Rent
  • Lynnwood Townhomes for Rent
  • Private Landlord Rentals Lynnwood
  • Lynnwood Duplex Rentals
  • 98036 Houses for Rent
  • 98036 Condos for Rent
  • 98036 Townhomes for Rent

Stay on Budget

  • Lynnwood Apartments Under $1,200
  • Lynnwood Apartments Under $1,300
  • Lynnwood Apartments Under $1,400
  • Lynnwood Apartments Under $1,500
  • Lynnwood Apartments Under $2,000

Filter by Popular Amenities

  • Pet Friendly Apartments in Lynnwood
  • Furnished Apartments in Lynnwood
  • Apartments with Washer & Dryer in Lynnwood
  • Wheelchair Accessible Apartments in Lynnwood
  • Apartments with EV Charging in Lynnwood
  • Apartments with Balcony in Lynnwood
  • Apartments with Air Conditioning in Lynnwood
  • Lynnwood Apartments with Pickleball Court
  • Lynnwood Apartments with Virtual Tours
  • Lynnwood Waterfront Apartments

Find Specialty Housing

  • Student Housing in Lynnwood
  • Lynnwood Low Income Housing
  • Senior Housing in Lynnwood
  • Short Term Rentals in Lynnwood
  • Luxury Apartments in Lynnwood
  • Cheap Apartments in Lynnwood
  • Corporate Housing in Lynnwood
  • Move-In Specials in Lynnwood
  • New Apartments in Lynnwood
  • About Us
  • Advertise
  • Legal Notices
  • Privacy Notice
  • Avoid Scams
  • Accessibility
  • Calculate Rent Affordability
  • Renterverse
  • Sitemap
Property Logo
apartments.com
© 2026 CoStar Group, Inc. Equal Housing Opportunity

Equal Housing Opportunity

© 2026 CoStar Group, Inc.

Equal Housing Opportunity

Ready to Apply?

Good News! This rental is accepting applications through Apartments.com. Act now and your $ purchase will include 9 additional FREE application submissions to participating properties.

Or if you already have an account


Required

Required

Valid Email Required

You must acknowledge the disclaimer to continue
Next
You're leaving Apartments.com

Do you want this community to contact you?

Required

Required

Valid Email Required

Continue to Property Website Skip this Step
Continue

Take me to this property's website
Schedule Tour
Interested in this property? Schedule a tour today.
Rate & Review COLLINS JUNCTION
Please select a rating
50 character minimum
By clicking submit, I agree to the Apartments.com Terms of Service and the Ratings & Reviews Terms of Use.
Share This Listing
Listing Image

4727 200th St SW

Lynnwood, WA 98036

Email

Link Copied

(206) 203-7291
Get Directions
Schools Restaurants Groceries Coffee Banks Shops Fitness
Select a unit to view pricing and availability
Floor
1 (2 units)
2 (13 units)
Any
1
2
3
Any
1+
Move-In Date
Matterport 3D Tour Matterport 3D Tour
Matterport 3D Tour