
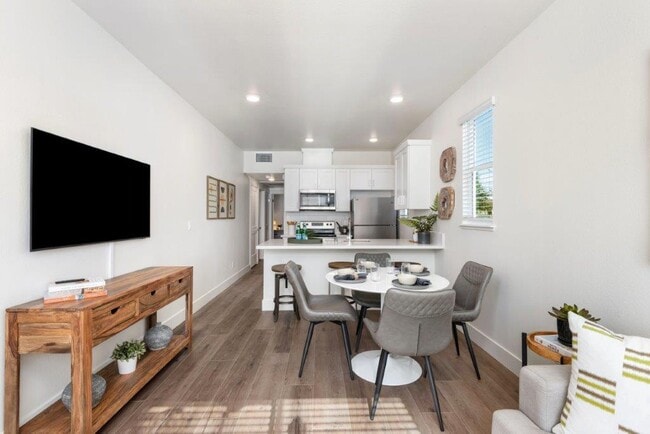
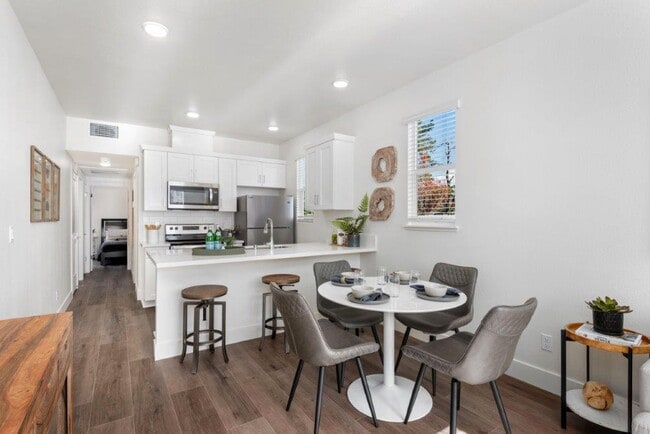
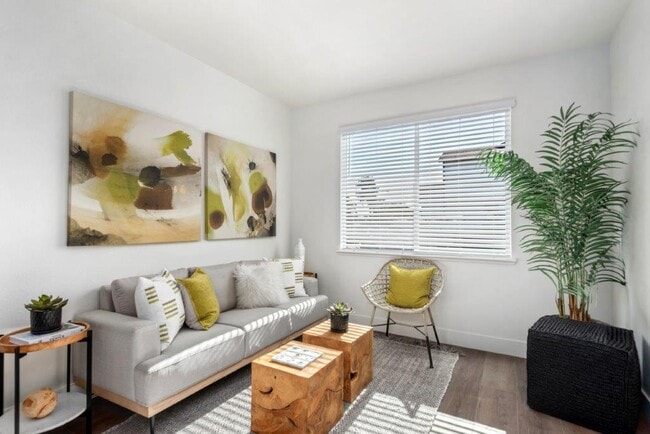
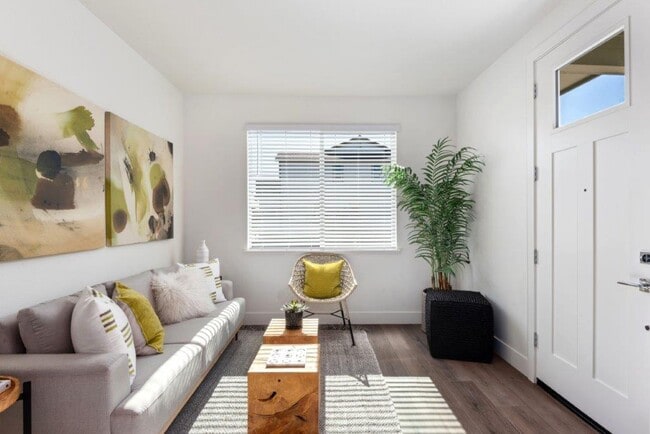

This two-floor residence offers a thoughtfully organized layout spread across four bedrooms, one bathroom, and a combined kitchen and living area. The entry level hosts the main living space, where an open-plan kitchen and living room create a bright, welcoming hub for daily life. The kitchen is outfitted with white shaker cabinetry, light quartz countertops, stainless steel appliances including a refrigerator, range, microwave, and dishwasher, and a peninsula with bar seating. Light hardwood-style flooring runs throughout, complementing the clean, neutral palette. The adjacent living and dining areas provide ample space for relaxing and entertaining, bathed in natural light from multiple windows. A carpeted staircase with crisp white walls connects the floors, leading to the upper level where the four bedrooms are located. Each bedroom features light-toned flooring, large windows bringing in natural light, and generous proportions — the primary bedroom offering notably spacious accommodations. The shared full bathroom is finished in white cabinetry with a combined tub and shower enclosure and wood-look flooring. A dedicated closet provides additional storage. The overall aesthetic is clean, modern, and move-in ready.

-
Monthly Rent
$2,050 - $2,895
-
Bedrooms
2 - 3 bd
-
Bathrooms
2 ba
-
Square Feet
747 - 1,047 sq ft
Highlights
- English and Spanish Speaking Staff
- Yard
- High Ceilings
- Balcony
- Patio
Pricing & Floor Plans
Fees and Policies
The fees listed below are community-provided and may exclude utilities or add-ons. All payments are made directly to the property and are non-refundable unless otherwise specified.
Pet policies are negotiable.
-
Dogs
-
Pet DepositMax of 2. Charged per pet.$500
25 lbs. Weight Limit, Pet interview, Spayed/NeuteredComments500.00 non-refundable pet depRead More Read Less -
-
Cats
-
Pet DepositCharged per unit.$500
0 lbs. Weight Limit, Pet interview, Spayed/NeuteredComments -
No Parking Available
Property Fee Disclaimer: Based on community-supplied data and independent market research. Subject to change without notice. May exclude fees for mandatory or optional services and usage-based utilities.
Details
Lease Options
-
14 mo
Property Information
-
Built in 2024
-
130 units/2 stories
Matterport 3D Tours
About Colgan Creek
Welcome home to Colgan Creek. Colgan Creek is a modern townhome/apartment community offering two-floor plans in a 2 bed 2 bath and 3 bed 2 bath option. At Colgan Creek, you can design a life that is full of interesting and exciting new adventures. Garage and parking available with 3 bed 2 bath floor plans. Parking is not available for 2 bed 2 bath floor plan options. Please contact for more details. At Synergy Communities we take great pride in creating appealing spaces by paying close attention to detail. Our belief is that residents deserve, enjoy, and should benefit from beautiful surroundings, both inside and out. Conveniently located just off Highway 101 in Santa Rosa. You can find us minutes from restaurants, shopping, and schools. 2 bedroom units starting at $2095.00 and 3 bedroom units starting at $2895.00 This is a 3rd party advertisement. A Colgan Creek employee is best suited to answer any questions in regards to the property.
Colgan Creek is an apartment community located in Sonoma County and the 95407 ZIP Code. This area is served by the Bellevue Union School District attendance zone.
Unique Features
- Back Patios In Select Units
- Backsplash
- Garage
- Garages In Select Units
- Luxury Plank Flooring
- Modern Cabinetry
- Parking
- Undermount Kitchen Sinks
Community Amenities
- Wi-Fi
Apartment Features
Washer/Dryer
Air Conditioning
Dishwasher
Granite Countertops
Yard
Microwave
Refrigerator
Disposal
Indoor Features
- Washer/Dryer
- Air Conditioning
- Heating
Kitchen Features & Appliances
- Dishwasher
- Disposal
- Granite Countertops
- Stainless Steel Appliances
- Eat-in Kitchen
- Kitchen
- Microwave
- Oven
- Range
- Refrigerator
- Freezer
- Instant Hot Water
- Quartz Countertops
Model Details
- Vinyl Flooring
- High Ceilings
- Double Pane Windows
- Balcony
- Patio
- Yard
People move to Sonoma County for the elegant landscapes, friendly neighbors, and a small-town feel. Although Santa Rosa has a sizable population, it still has a close-knit, community-centered vibe. People here love to shop local, eat delicious food at the neighborhood's countless restaurants, and be outside on trails or in the parks. Folks in Southwest Santa Rosa enjoy being close to the downtown heart of the city, located about three miles to the northeast. Charming homes in the Southwest style and low and mid-rise apartments make this section of Santa Rosa fit for any renter. The 101 freeway will ferry you anywhere, whether it’s up to Ukiah or down to San Francisco.
Learn more about living in Southwest Santa RosaCompare neighborhood and city base rent averages by bedroom.
| Southwest Santa Rosa | Santa Rosa, CA | |
|---|---|---|
| Studio | $1,264 | $1,608 |
| 1 Bedroom | $1,164 | $1,940 |
| 2 Bedrooms | $2,140 | $2,378 |
| 3 Bedrooms | $3,159 | $2,922 |
- Wi-Fi
- Back Patios In Select Units
- Backsplash
- Garage
- Garages In Select Units
- Luxury Plank Flooring
- Modern Cabinetry
- Parking
- Undermount Kitchen Sinks
- Washer/Dryer
- Air Conditioning
- Heating
- Dishwasher
- Disposal
- Granite Countertops
- Stainless Steel Appliances
- Eat-in Kitchen
- Kitchen
- Microwave
- Oven
- Range
- Refrigerator
- Freezer
- Instant Hot Water
- Quartz Countertops
- Vinyl Flooring
- High Ceilings
- Double Pane Windows
- Balcony
- Patio
- Yard
| Monday | 3pm - 6pm |
|---|---|
| Tuesday | 3pm - 6pm |
| Wednesday | 3pm - 6pm |
| Thursday | 3pm - 6pm |
| Friday | 3pm - 6pm |
| Saturday | 11am - 3pm |
| Sunday | 12pm - 4pm |
| Colleges & Universities | Distance | ||
|---|---|---|---|
| Colleges & Universities | Distance | ||
| Drive: | 12 min | 5.6 mi | |
| Drive: | 15 min | 7.5 mi | |
| Drive: | 23 min | 12.7 mi | |
| Drive: | 58 min | 33.4 mi |


 The GreatSchools Rating helps parents compare schools within a state based on a variety of school quality indicators and provides a helpful picture of how effectively each school serves all of its students. Ratings are on a scale of 1 (below average) to 10 (above average) and can include test scores, college readiness, academic progress, advanced courses, equity, discipline and attendance data. We also advise parents to visit schools, consider other information on school performance and programs, and consider family needs as part of the school selection process.
View GreatSchools Rating Methodology
Data provided by GreatSchools.org © 2026. All rights reserved.
Scores provided by
 What do Walkability, Transit, Drivability, and Bikeability mean?
Walkability measures the walking distance to day-to-day needs.
Transit measures access to public transportation.
Drivability measures congestion, parking availability, and access to major roads.
Bikeability measures the suitability for cycling.
How It Works
What do Walkability, Transit, Drivability, and Bikeability mean?
Walkability measures the walking distance to day-to-day needs.
Transit measures access to public transportation.
Drivability measures congestion, parking availability, and access to major roads.
Bikeability measures the suitability for cycling.
How It Works
Traffic
BusyAirport
CalmBusinesses
CalmScores provided by
HowLoud What is a Sound Score Rating? A Sound Score Rating aggregates noise caused by vehicle traffic, airplane traffic and local sources. How It WorksColgan Creek Photos
-
3 bed 2 bath
-
3BR, 2BA - 1,047SF
-
-
-
-
-
-
-
Models
-
2 Bedrooms
Nearby Apartments
Within 50 Miles of Colgan Creek
Colgan Creek has units with in‑unit washers and dryers, making laundry day simple for residents.
Utilities are not included in rent. Residents should plan to set up and pay for all services separately.
Parking is not available at Colgan Creek. Contact this property to explore nearby options.
Colgan Creek has two to three-bedrooms with rent ranges from $2,050/mo. to $2,895/mo.
Yes, Colgan Creek welcomes pets. Breed restrictions, weight limits, and additional fees may apply. View this property's pet policy.
A good rule of thumb is to spend no more than 30% of your gross income on rent. Based on the lowest available rent of $2,050 for a two-bedrooms, you would need to earn about $82,000 per year to qualify. Want to double-check your budget? Calculate how much rent you can afford with our Rent Affordability Calculator.
Colgan Creek is offering Specials for eligible applicants, with rental rates starting at $2,050.
Yes! Colgan Creek offers 2 Matterport 3D Tours. Explore different floor plans and see unit level details, all without leaving home.
1501 Patty Place
Santa Rosa, CA 95407