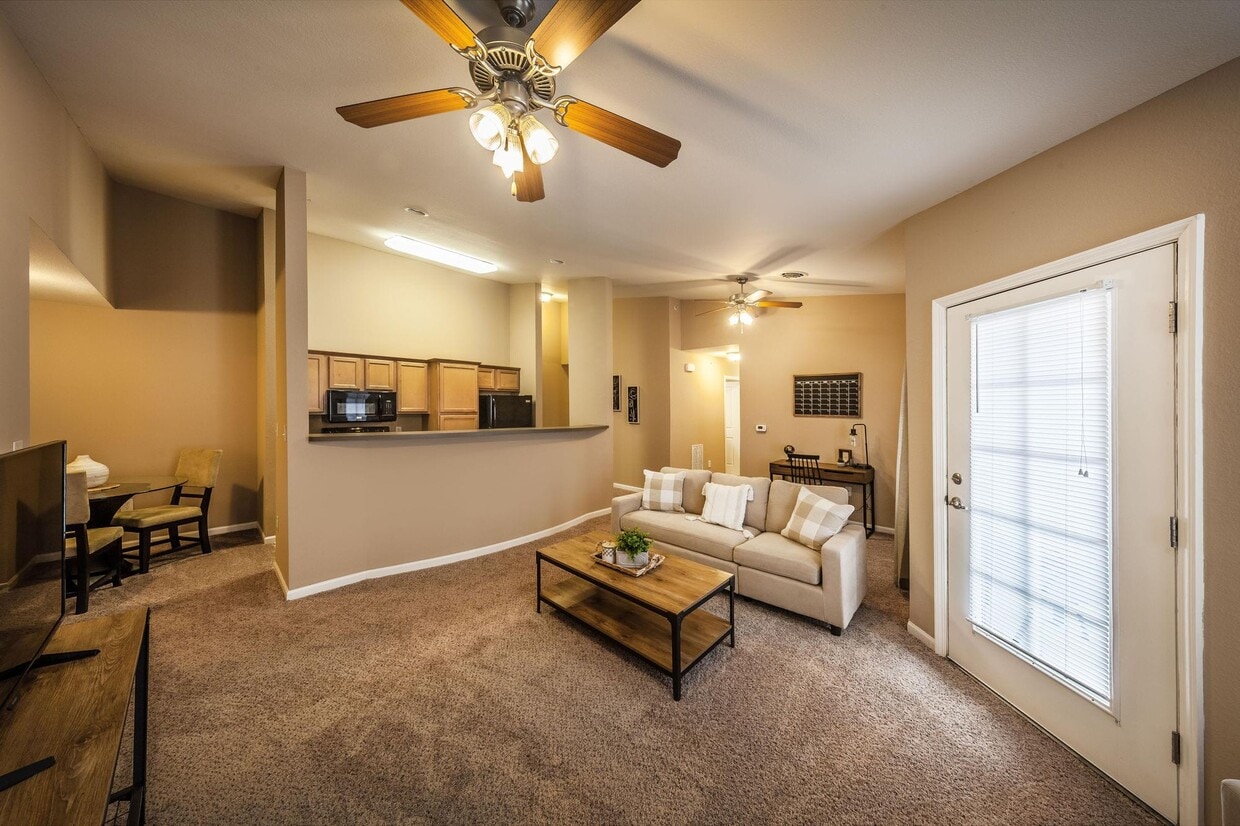
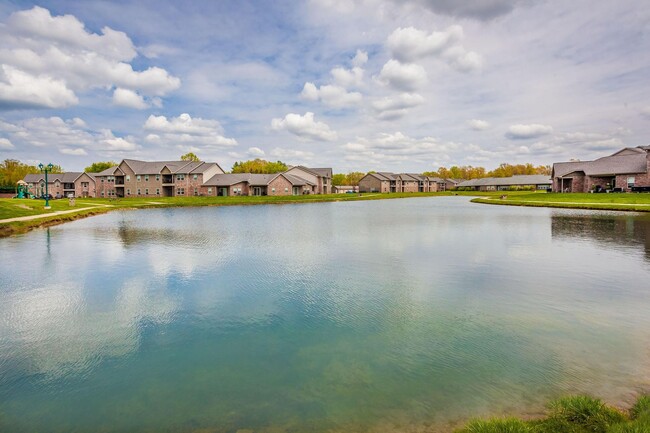
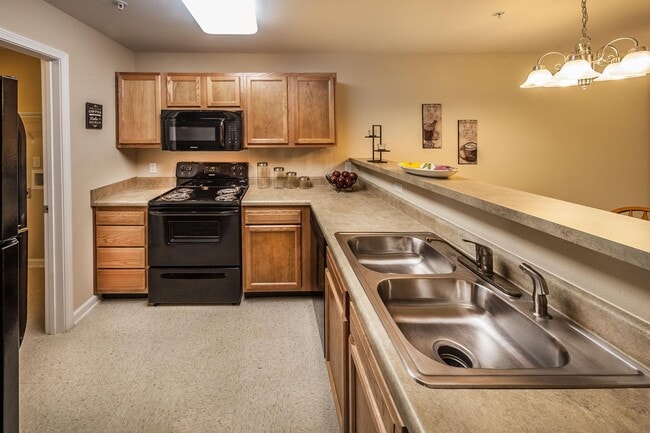

This single-floor space makes a striking first impression with its dramatic vaulted ceilings that rise to a sharp peak, creating an expansive and airy atmosphere. The focal point of the main lounge area is a towering floor-to-ceiling stacked stone fireplace, which anchors the room with a sense of warmth and grandeur. A classic chandelier hangs above, complementing the fireplace's rustic elegance with a touch of refined charm. Natural light pours in through multiple large windows positioned high along the walls and flanking the entry doors on either side, brightening the neutral-toned interior throughout the day. The lounge is furnished with rich, dark leather seating arranged around a central circular coffee table, offering a comfortable and inviting gathering area. Plush carpeting covers the main floor, adding warmth underfoot. French-style glass doors on both sides of the fireplace wall provide access points and contribute to the open, welcoming feel of the space. A large decorative mirror and tasteful wall art add personality to the room, while a potted tree near the entrance brings a natural, organic element indoors. Overall, the space combines rustic architectural character with comfortable, functional furnishings to create an inviting communal environment.
Cobblestone Crossings Apartments
7020 Clubhouse Ln,
Terre Haute,
IN
47802

-
Monthly Rent
$1,167 - $2,026
-
Bedrooms
1 - 3 bd
-
Bathrooms
1 - 2 ba
-
Square Feet
735 - 1,641 sq ft
We don't just rent apartments in Terre Haute. Cobblestone Crossings provides the luxury lifestyle you deserve. Our friendly staff has over 30 years of experience in helping people find their perfect place to live. From the moment you walk through the front door, you'll feel the comfort and security that makes our residents happy to call us home.
Highlights
- Waterfront
- Basketball Court
- Tennis Court
- Den
- Pool
- Walk-In Closets
- Walking/Biking Trails
- Sundeck
- Property Manager on Site
Pricing & Floor Plans
-
Unit 2213price $1,167square feet 735availibility Now
-
Unit 6046price $1,215square feet 735availibility Sep 26
-
Unit 2142price $1,249square feet 765availibility Sep 13
-
Unit 1818price $1,182square feet 871availibility Oct 11
-
Unit 6236price $1,288square feet 874availibility Oct 14
-
Unit 1934price $1,502square feet 1,114availibility Now
-
Unit 2228price $1,700square feet 1,575availibility Sep 9

-
Unit 6707price $1,349square feet 987availibility Sep 29
-
Unit 6731price $1,369square feet 987availibility Oct 11
-
Unit 1708price $1,315square feet 987availibility Oct 26
-
Unit 2165price $1,689square feet 1,367availibility Oct 19
-
Unit 2026price $1,556square feet 1,359availibility Sep 11
-
Unit 2042price $1,556square feet 1,359availibility Sep 12
-
Unit 2048price $1,701square feet 1,432availibility Sep 12
-
Unit 1845price $1,340square feet 1,246availibility Oct 27
-
Unit 1957price $2,026square feet 1,641availibility Nov 27
-
Unit 1967price $1,883square feet 1,641availibility Jan 9, 2027
-
Unit 2213price $1,167square feet 735availibility Now
-
Unit 6046price $1,215square feet 735availibility Sep 26
-
Unit 2142price $1,249square feet 765availibility Sep 13
-
Unit 1818price $1,182square feet 871availibility Oct 11
-
Unit 6236price $1,288square feet 874availibility Oct 14
-
Unit 1934price $1,502square feet 1,114availibility Now
-
Unit 2228price $1,700square feet 1,575availibility Sep 9
-
Unit 6707price $1,349square feet 987availibility Sep 29
-
Unit 6731price $1,369square feet 987availibility Oct 11
-
Unit 1708price $1,315square feet 987availibility Oct 26
-
Unit 2165price $1,689square feet 1,367availibility Oct 19
-
Unit 2026price $1,556square feet 1,359availibility Sep 11
-
Unit 2042price $1,556square feet 1,359availibility Sep 12
-
Unit 2048price $1,701square feet 1,432availibility Sep 12
-
Unit 1845price $1,340square feet 1,246availibility Oct 27
-
Unit 1957price $2,026square feet 1,641availibility Nov 27
-
Unit 1967price $1,883square feet 1,641availibility Jan 9, 2027
Fees and Policies
The fees listed below are community-provided and may exclude utilities or add-ons. All payments are made directly to the property and are non-refundable unless otherwise specified. Use the Cost Calculator to determine costs based on your needs.
-
Utilities & Essentials
-
TrashCharged per unit.$10 / mo
-
Pest ControlCharged per unit.$3 / mo
-
Billing Statement Fee$4/mo and $15 activation Charged per unit.$4 / mo
-
-
One-Time Basics
-
Due at Application
-
Application Fee Per ApplicantCharged per applicant.$50
-
-
Due at Move-In
-
Administrative FeeCharged per unit.$200
-
-
Due at Application
-
Dogs
-
Monthly Pet FeeMax of 2. Charged per pet.$35
-
One-Time Pet FeeMax of 2. Charged per pet.$350 - $350
80 lbs. Weight LimitRestrictions:We welcome pets here at Cobblestone Crossings! We have a two-pet maximum. With each pet there is a $350 non-refundable pet fee with a monthly rent per pet of $35. Please speak with management regarding breed restrictions.Read More Read LessComments -
-
Cats
-
Monthly Pet FeeMax of 2. Charged per pet.$35
-
One-Time Pet FeeMax of 2. Charged per pet.$350 - $350
80 lbs. Weight LimitRestrictions:Comments -
-
Storage - Small
-
Storage DepositCharged per rentable item.$0
-
Storage RentCharged per rentable item.$90 / mo
-
-
Storage - Large
-
Storage DepositCharged per rentable item.$0
-
Storage RentCharged per rentable item.$100 / mo
-
Property Fee Disclaimer: Based on community-supplied data and independent market research. Subject to change without notice. May exclude fees for mandatory or optional services and usage-based utilities.
Details
Lease Options
-
1 - 13 Month Leases
Property Information
-
Built in 2006
-
448 units/2 stories
-
Furnished Units Available
Matterport 3D Tours
Select a unit to view pricing & availability
 Matterport 3D Tour
About Cobblestone Crossings Apartments
We don't just rent apartments in Terre Haute. Cobblestone Crossings provides the luxury lifestyle you deserve. Our friendly staff has over 30 years of experience in helping people find their perfect place to live. From the moment you walk through the front door, you'll feel the comfort and security that makes our residents happy to call us home.
Cobblestone Crossings Apartments is an apartment community located in Vigo County and the 47802 ZIP Code. This area is served by the Vigo County School Corp attendance zone.
Unique Features
- 100% Smoke-Free Community
- ADA Accessible
- Events
- Garbage Disposal
- Pet Friendly
- Upgraded 3 bedroom
- Washer/Dryer Pair
Contact
Video Tours
We offer real-time video tours! We’ll be in touch soon to schedule your appointment.
Community Amenities
Pool
Fitness Center
Laundry Facilities
Playground
- Laundry Facilities
- Maintenance on site
- Property Manager on Site
- Business Center
- Clubhouse
- Storage Space
- Walk-Up
- Fitness Center
- Pool
- Playground
- Basketball Court
- Tennis Court
- Walking/Biking Trails
- Sundeck
- Waterfront
Apartment Features
Air Conditioning
Dishwasher
Washer/Dryer Hookup
High Speed Internet Access
Walk-In Closets
Microwave
Refrigerator
Tub/Shower
Indoor Features
- High Speed Internet Access
- Washer/Dryer Hookup
- Air Conditioning
- Heating
- Ceiling Fans
- Smoke Free
- Cable Ready
- Tub/Shower
- Wheelchair Accessible (Rooms)
Kitchen Features & Appliances
- Dishwasher
- Disposal
- Kitchen
- Microwave
- Oven
- Range
- Refrigerator
- Freezer
Model Details
- Carpet
- Tile Floors
- Dining Room
- Den
- Walk-In Closets
- Furnished
- Window Coverings
- Large Bedrooms
- Laundry Facilities
- Maintenance on site
- Property Manager on Site
- Business Center
- Clubhouse
- Storage Space
- Walk-Up
- Sundeck
- Waterfront
- Fitness Center
- Pool
- Playground
- Basketball Court
- Tennis Court
- Walking/Biking Trails
- 100% Smoke-Free Community
- ADA Accessible
- Events
- Garbage Disposal
- Pet Friendly
- Upgraded 3 bedroom
- Washer/Dryer Pair
- High Speed Internet Access
- Washer/Dryer Hookup
- Air Conditioning
- Heating
- Ceiling Fans
- Smoke Free
- Cable Ready
- Tub/Shower
- Wheelchair Accessible (Rooms)
- Dishwasher
- Disposal
- Kitchen
- Microwave
- Oven
- Range
- Refrigerator
- Freezer
- Carpet
- Tile Floors
- Dining Room
- Den
- Walk-In Closets
- Furnished
- Window Coverings
- Large Bedrooms
| Monday | 9am - 6pm |
|---|---|
| Tuesday | 9am - 6pm |
| Wednesday | 9am - 6pm |
| Thursday | 9am - 6pm |
| Friday | 9am - 6pm |
| Saturday | 10am - 5pm |
| Sunday | Closed |
| Colleges & Universities | Distance | ||
|---|---|---|---|
| Colleges & Universities | Distance | ||
| Drive: | 14 min | 7.0 mi | |
| Drive: | 20 min | 12.1 mi | |
| Drive: | 58 min | 45.0 mi |


 The GreatSchools Rating helps parents compare schools within a state based on a variety of school quality indicators and provides a helpful picture of how effectively each school serves all of its students. Ratings are on a scale of 1 (below average) to 10 (above average) and can include test scores, college readiness, academic progress, advanced courses, equity, discipline and attendance data. We also advise parents to visit schools, consider other information on school performance and programs, and consider family needs as part of the school selection process.
View GreatSchools Rating Methodology
Data provided by GreatSchools.org © 2026. All rights reserved.
Scores provided by
 What do Walkability, Transit, Drivability, and Bikeability mean?
Walkability measures the walking distance to day-to-day needs.
Transit measures access to public transportation.
Drivability measures congestion, parking availability, and access to major roads.
Bikeability measures the suitability for cycling.
How It Works
What do Walkability, Transit, Drivability, and Bikeability mean?
Walkability measures the walking distance to day-to-day needs.
Transit measures access to public transportation.
Drivability measures congestion, parking availability, and access to major roads.
Bikeability measures the suitability for cycling.
How It Works
Traffic
ActiveAirport
CalmBusinesses
CalmScores provided by
HowLoud What is a Sound Score Rating? A Sound Score Rating aggregates noise caused by vehicle traffic, airplane traffic and local sources. How It WorksCobblestone Crossings Apartments Photos
-
-
Clubhouse
-
-
-
-
-
-
-
Models
-
1 Bedroom
-
1 Bedroom
-
1 Bedroom
-
2 Bedrooms
-
2 Bedrooms
-
2 Bedrooms
While this property does not provide in‑unit laundry, on‑site laundry facilities are available for shared resident use.
Utilities are not included in rent. Residents should plan to set up and pay for all services separately.
Parking is available at this property and is free of charge for residents.
This property has one to three-bedrooms with rent ranges from $1,167/mo. to $2,026/mo.
Yes, this property welcomes pets. Breed restrictions, weight limits, and additional fees may apply. View this property's pet policy.
A good rule of thumb is to spend no more than 30% of your gross income on rent. Based on the lowest available rent of $1,167 for a one-bedroom, you would need to earn about $46,680 per year to qualify. Want to double-check your budget? Calculate how much rent you can afford with our Rent Affordability Calculator.
This property is not currently offering any rent specials. Check back soon, as promotions change frequently.
Yes! This property offers 4 Matterport 3D Tours. Explore different floor plans and see unit level details, all without leaving home.
7020 Clubhouse Ln
Terre Haute, IN 47802