Located at 276 Saint Clair Avenue West in the heart of midtown Toronto, this efficiently designed unit offers a well-organized single-floor layout comprising a living room, kitchen, bathroom, and closet. The living room serves as the central space, showcasing classic parquet wood flooring in a warm honey tone, neutral grey walls, and crisp crown moulding that adds a touch of architectural character. A large window allows natural light to filter in, offering views of the surrounding neighbourhood, while a baseboard heater runs along the wall beneath it. The compact kitchen is thoughtfully appointed with white cabinetry, a marble-patterned countertop, a stainless steel sink, tiled backsplash, and includes a refrigerator and stove. The full bathroom features clean white tile work throughout, including a tiled shower-tub surround, a vanity with mirror, and white tile flooring, creating a bright and functional space. A dedicated closet provides convenient storage. The unit's clean, neutral palette and classic finishes create a practical and comfortable living environment in one of Toronto's well-connected midtown neighbourhoods.
-
-
Matterport 3D Exterior
-
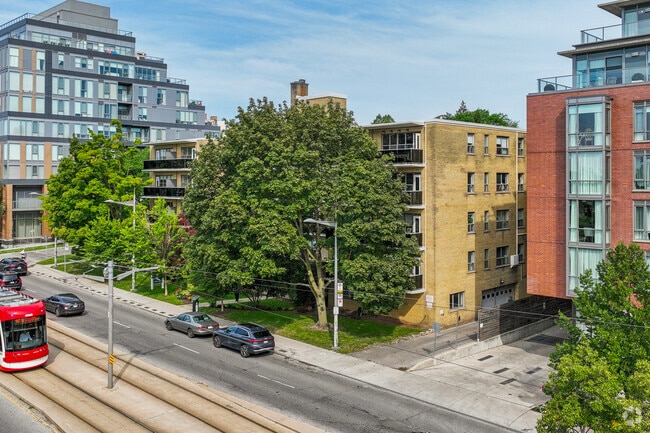
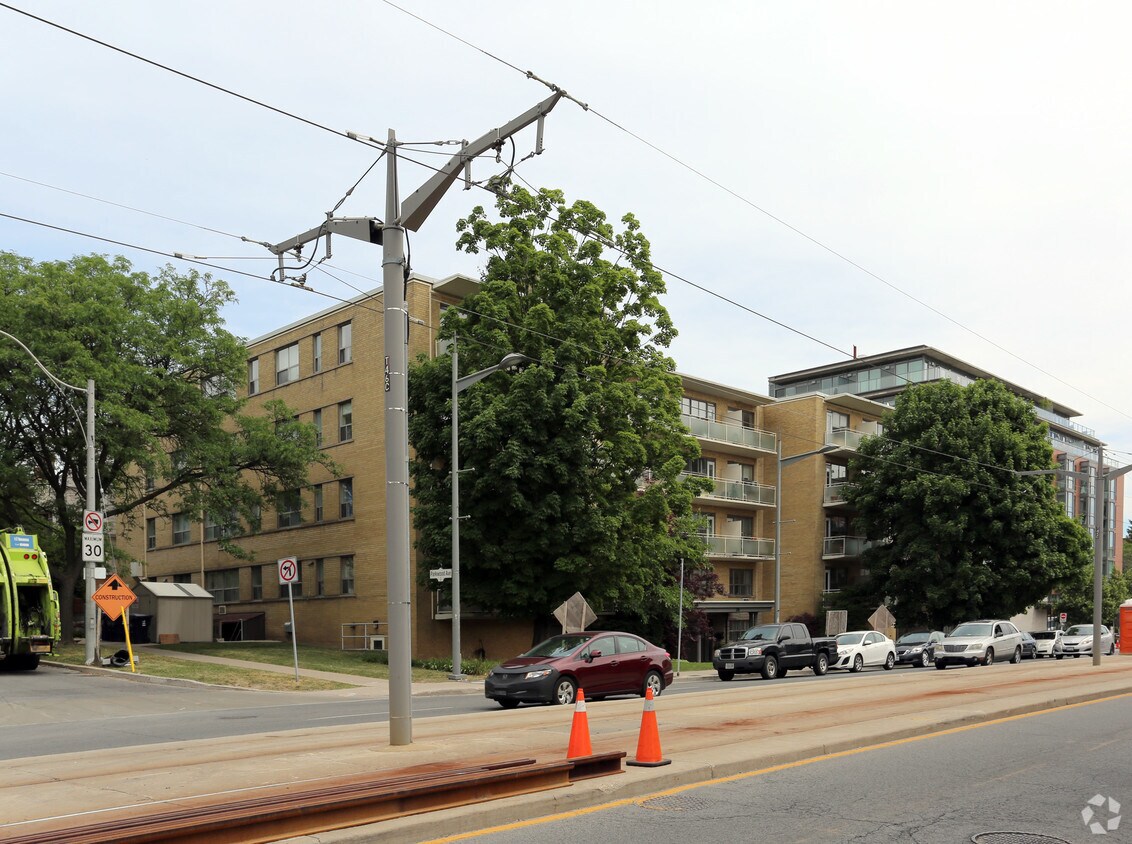
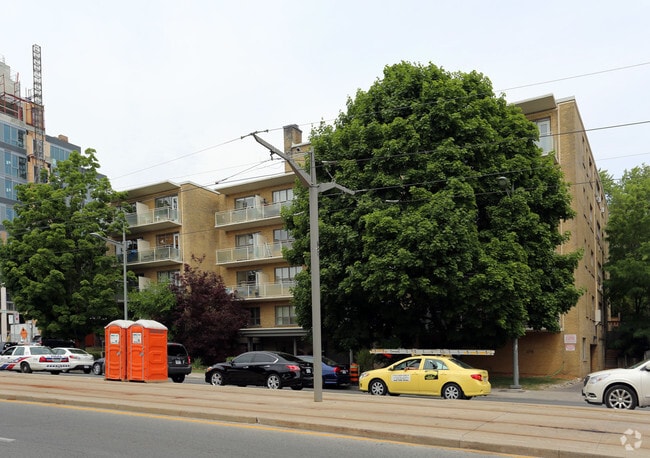
Cloverhill Estates
276 St Clair Ave W,
Toronto,
ON
M4V 1S4

-
Monthly Rent
$1,950 - $2,900
-
Bedrooms
Studio - 3 bd
-
Bathrooms
1 - 2 ba
-
Square Feet
450 - 1,100 sq ft
Highlights
- Walker's Paradise
- Premier Transit Location
- Elevator
Pricing & Floor Plans

Fees and Policies
The fees listed below are community-provided and may exclude utilities or add-ons. All payments are made directly to the property and are non-refundable unless otherwise specified.
-
Dogs
-
Pet FeeCharged per pet.$0
0 lbs. Weight Limit -
-
Cats
-
Pet FeeCharged per pet.$0
0 lbs. Weight Limit -
-
Garage Lot
-
Parking FeeCharged per vehicle.$150 / mo
-
-
Surface Lot
-
Parking FeeCharged per vehicle.$85 / mo
-
-
Additional Parking Options
-
CoveredParking Available
-
Property Fee Disclaimer: Based on community-supplied data and independent market research. Subject to change without notice. May exclude fees for mandatory or optional services and usage-based utilities.
Details
Utilities Included
-
Water
-
Heat
Property Information
-
Built in 1960
-
49 units/5 stories
Matterport 3D Tours
Cloverhill Estates is an apartment located in Toronto, ON. This listing has rentals from $1950
Community Amenities
- Laundry Facilities
- Elevator
Apartment Features
Refrigerator
Tub/Shower
Oven
Range
- Tub/Shower
- Kitchen
- Oven
- Range
- Refrigerator
Serving up equal portions of charm and sophistication, Toronto’s tree-filled neighbourhoods give way to quaint shops and restaurants in historic buildings, some of the tallest skyscrapers in Canada, and a dazzling waterfront lined with yacht clubs and sandy beaches.
During the summer, residents enjoy cycling the Waterfront Bike Trail or spending afternoons at Balmy Beach Park. Commuting in the city is a breeze thanks to Toronto’s underground walkway system known as the PATH, which spans more than 30 kilometres and connects shops, restaurants, subway stations, and major attractions.
You’ll have a wide selection of neighbourhoods to choose from when renting in Toronto, from condo-filled Liberty Village to the green spaces of High Park North and the creative energy of West Queen West. From Kensington Market to the Entertainment District and Harbourfront Centre, the city offers endless ways to explore.
Learn more about living in TorontoCompare neighborhood and city base rent averages by bedroom.
| Casa Loma | Toronto, ON | |
|---|---|---|
| Studio | $1,777 | $1,582 |
| 1 Bedroom | $2,369 | $1,980 |
| 2 Bedrooms | $4,157 | $2,459 |
| 3 Bedrooms | $5,140 | $2,936 |
- Laundry Facilities
- Elevator
- Tub/Shower
- Kitchen
- Oven
- Range
- Refrigerator
| Monday | 9am - 5pm |
|---|---|
| Tuesday | 9am - 5pm |
| Wednesday | 9am - 5pm |
| Thursday | 9am - 5pm |
| Friday | 8:30am - 4pm |
| Saturday | 12am - 12am |
| Sunday | 12am - 12am |
| Colleges & Universities | Distance | ||
|---|---|---|---|
| Colleges & Universities | Distance | ||
| Drive: | 6 min | 3.8 km | |
| Drive: | 8 min | 4.3 km | |
| Drive: | 9 min | 5.4 km | |
| Drive: | 10 min | 5.7 km |
Transportation options available in Toronto include St Clair Avenue West At Russell Hill Road Farside, located 0.1 kilometer from Cloverhill Estates. Cloverhill Estates is near Billy Bishop Toronto City, located 7.6 kilometers or 16 minutes away, and Toronto Pearson International, located 24.0 kilometers or 35 minutes away.
| Transit / Subway | Distance | ||
|---|---|---|---|
| Transit / Subway | Distance | ||
|
|
Walk: | 1 min | 0.1 km |
|
|
Walk: | 3 min | 0.3 km |
|
|
Walk: | 3 min | 0.3 km |
|
|
Walk: | 4 min | 0.4 km |
|
|
Walk: | 4 min | 0.4 km |
| Commuter Rail | Distance | ||
|---|---|---|---|
| Commuter Rail | Distance | ||
|
|
Drive: | 10 min | 6.1 km |
| Drive: | 10 min | 6.1 km | |
|
|
Drive: | 10 min | 6.2 km |
|
|
Drive: | 11 min | 6.3 km |
|
|
Drive: | 15 min | 10.9 km |
| Airports | Distance | ||
|---|---|---|---|
| Airports | Distance | ||
|
Billy Bishop Toronto City
|
Drive: | 16 min | 7.6 km |
|
Toronto Pearson International
|
Drive: | 35 min | 24.0 km |
Scores provided by
 What do Walkability, Transit, Drivability, and Bikeability mean?
Walkability measures the walking distance to day-to-day needs.
Transit measures access to public transportation.
Drivability measures congestion, parking availability, and access to major roads.
Bikeability measures the suitability for cycling.
How It Works
What do Walkability, Transit, Drivability, and Bikeability mean?
Walkability measures the walking distance to day-to-day needs.
Transit measures access to public transportation.
Drivability measures congestion, parking availability, and access to major roads.
Bikeability measures the suitability for cycling.
How It Works
Traffic
-Airport
-Businesses
-Scores provided by
HowLoud What is a Sound Score Rating? A Sound Score Rating aggregates noise caused by vehicle traffic, airplane traffic and local sources. How It WorksTime and distance from Cloverhill Estates.
| Shopping Centers | Distance | ||
|---|---|---|---|
| Shopping Centers | Distance | ||
| Drive: | 4 min | 2.6 km | |
| Drive: | 4 min | 2.8 km |
| Military Bases | Distance | ||
|---|---|---|---|
| Military Bases | Distance | ||
| Drive: | 94 min | 100.8 km |
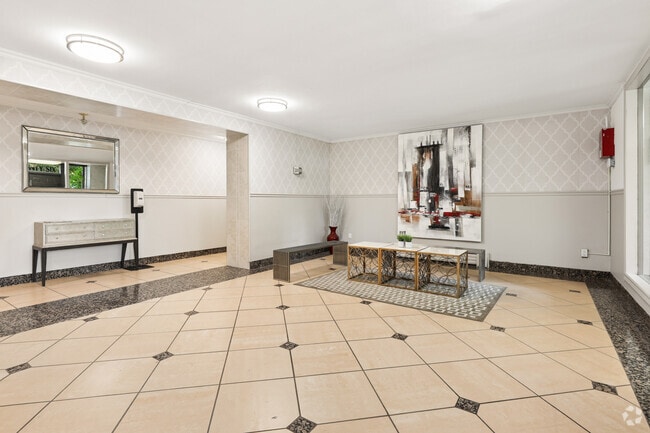
Cloverhill Estates Photos
-
Cloverhill Estates
-
Bachelor - 450SF
-
-
-
-
-
1BR, 1BA - 730SF - Kitchen
-
1BR, 1BA - 730SF - Living Room
-
1BR, 1BA - 730SF - Living Room
Models
-
Bachelor - 450SF
-
1BR, 1BA - 730SF
-
1BR, 1BA - 730SF
Nearby Apartments
Within 80.47 Kilometers of Cloverhill Estates
-
Hopewell Court
110 Marlee Ave
Toronto, ON M6E 3B6
$1,975 - $3,000
1-3 Br 3.1 km
-
555 Sherbourne St
Toronto, ON M4X 1W6
$1,850 - $2,625
1-2 Br 3.3 km
-
The Coronet
120 Shelborne Ave
Toronto, ON M6B 2M7
$1,850 - $3,050 Total Monthly Price
1-3 Br 12 Month Lease 3.8 km
-
Bel Manor Apartments
145 Jameson Ave
Toronto, ON M6K 2X4
$1,699 - $2,301 Total Monthly Price
1-2 Br 12 Month Lease 5.8 km
-
Havenbrook Towers
75 Havenbrook Blvd
Toronto, ON M2J 1A8
$1,600 - $3,500
1-4 Br 10.4 km
-
Primo Tower
2 Vena Way
Toronto, ON M9M 0G3
$1,950 - $3,100
1-3 Br 12.8 km
While Cloverhill Estates does not provide in‑unit laundry, on‑site laundry facilities are available for shared resident use.
Select utilities are included in rent at Cloverhill Estates, including water and heat. Residents are responsible for any other utilities not listed.
Parking is available at Cloverhill Estates. Fees may apply depending on the type of parking offered. Contact this property for details.
Cloverhill Estates has studios to three-bedrooms with rent ranges from $1,950/mo. to $2,900/mo.
Yes, Cloverhill Estates welcomes pets. Breed restrictions, weight limits, and additional fees may apply. View this property's pet policy.
A good rule of thumb is to spend no more than 30% of your gross income on rent. Based on the lowest available rent of $1,950 for a studio, you would need to earn about $78,000 per year to qualify. Want to double-check your budget? Calculate how much rent you can afford with our Rent Affordability Calculator.
Cloverhill Estates is not currently offering any rent specials. Check back soon, as promotions change frequently.
Yes! Cloverhill Estates offers 3 Matterport 3D Tours. Explore different floor plans and see unit level details, all without leaving home.
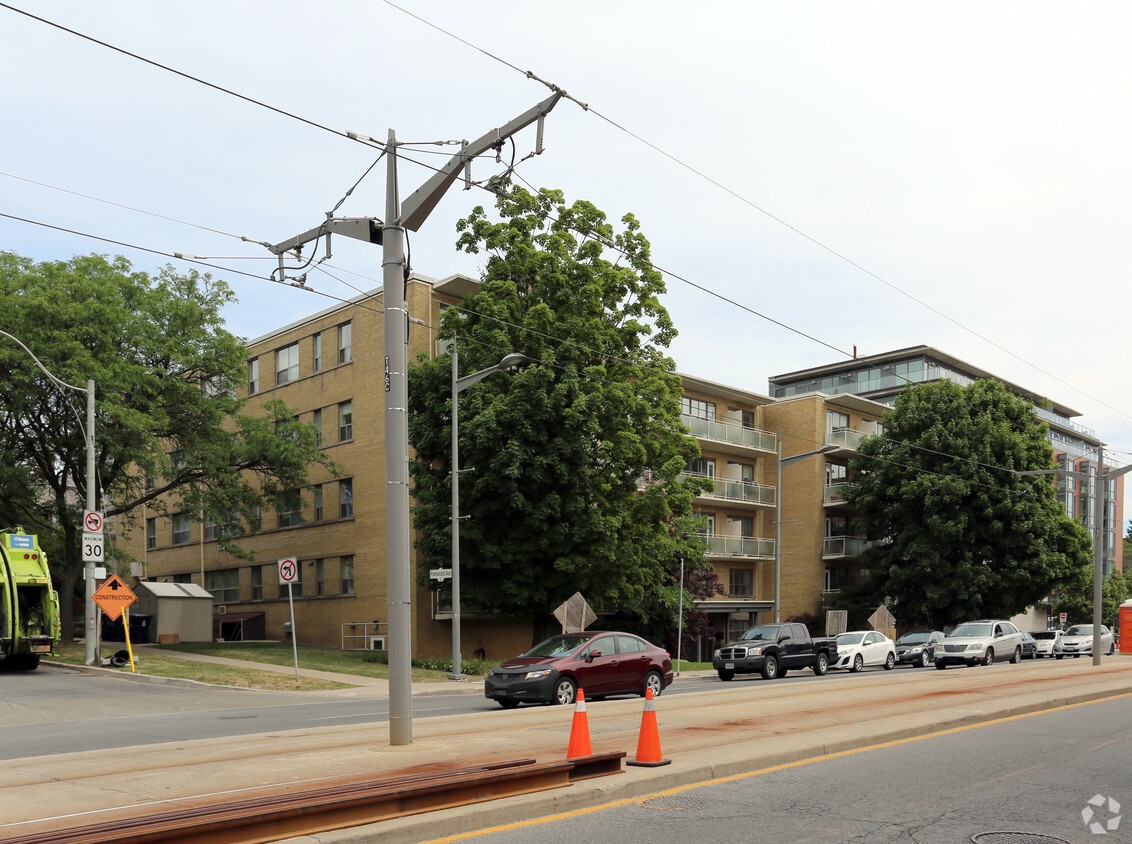
276 St Clair Ave W
Toronto, ON M4V 1S4
Property Manager Responded