Located at 5300 New Center Dr in Wilmington, NC, this fitness center offers a well-appointed, single-floor workout facility designed to support a well-rounded exercise routine. The space is finished with soft sage-green walls and durable rubber flooring, creating a clean and energizing environment conducive to focused training. The cardio section is well-equipped with multiple treadmills and elliptical machines, all arranged to maximize usable floor space. Wall-mounted flat-screen televisions are positioned throughout the room, allowing members to stay entertained during workouts. The strength and functional training area includes free weights, a stability ball, and resistance machines, providing a comprehensive range of exercise options. Natural light flows in through large arched windows, giving the space an open and inviting feel. Recessed ceiling lighting supplements the natural light, ensuring the facility is well-lit at all times of day. Full-length mirrors line one wall, enhancing the sense of space while serving a practical purpose for form and technique. The layout is thoughtfully organized, with distinct zones for cardio and strength training that allow multiple users to exercise simultaneously without crowding. The overall ambiance is clean, modern, and functional — making this fitness center a convenient and effective amenity.
-
Total Monthly Price
$1,383 - $1,833
-
Bedrooms
1 - 3 bd
-
Bathrooms
1 - 3 ba
-
Square Feet
570 - 1,337 sq ft

Highlights
- Walk To Campus
- Pet Washing Station
- High Ceilings
- Pool
- Walk-In Closets
- Fireplace
- Sundeck
- Dog Park
- Picnic Area
Pricing & Floor Plans
-
Unit 0317Fprice $1,438square feet 717availibility Now
-
Unit 0317Aprice $1,398square feet 717availibility Nov 4
-
Unit 0407Jprice $1,428square feet 760availibility Now
-
Unit 0407Iprice $1,468square feet 760availibility Now

-
Unit 0321Eprice $1,383square feet 991availibility Now
-
Unit 0409Fprice $1,431square feet 900availibility Now
-
Unit 5362Hprice $1,481square feet 1,027availibility Now
-
Unit 5362Oprice $1,481square feet 1,027availibility Now
-
Unit 5364Jprice $1,541square feet 1,027availibility Now
-
Unit 326-04price $1,511square feet 1,029availibility Now
-
Unit 326-10price $1,531square feet 1,029availibility Now
-
Unit 326-07price $1,541square feet 1,029availibility Now
-
Unit 0405Vprice $1,521square feet 1,037availibility Now
-
Unit 330-07price $1,549square feet 1,029availibility Now
-
Unit 328-08price $1,549square feet 1,029availibility Now
-
Unit 328-07price $1,589square feet 1,029availibility Now
-
Unit 5364Cprice $1,616square feet 1,037availibility Now
-
Unit 0403Dprice $1,616square feet 1,037availibility Now
-
Unit 0403Aprice $1,626square feet 1,037availibility Now
-
Unit 0409Lprice $1,638square feet 1,027availibility Now
-
Unit 0313Aprice $1,576square feet 1,166availibility Now
-
Unit 0315Gprice $1,586square feet 1,166availibility Now
-
Unit 0403Lprice $1,586square feet 1,238availibility Now
-
Unit 0323Dprice $1,767square feet 1,166availibility Now
-
Unit 0323Eprice $1,777square feet 1,166availibility Now
-
Unit 0407Gprice $1,833square feet 1,238availibility Now
-
Unit 0317Fprice $1,438square feet 717availibility Now
-
Unit 0317Aprice $1,398square feet 717availibility Nov 4
-
Unit 0407Jprice $1,428square feet 760availibility Now
-
Unit 0407Iprice $1,468square feet 760availibility Now
-
Unit 0321Eprice $1,383square feet 991availibility Now
-
Unit 0409Fprice $1,431square feet 900availibility Now
-
Unit 5362Hprice $1,481square feet 1,027availibility Now
-
Unit 5362Oprice $1,481square feet 1,027availibility Now
-
Unit 5364Jprice $1,541square feet 1,027availibility Now
-
Unit 326-04price $1,511square feet 1,029availibility Now
-
Unit 326-10price $1,531square feet 1,029availibility Now
-
Unit 326-07price $1,541square feet 1,029availibility Now
-
Unit 0405Vprice $1,521square feet 1,037availibility Now
-
Unit 330-07price $1,549square feet 1,029availibility Now
-
Unit 328-08price $1,549square feet 1,029availibility Now
-
Unit 328-07price $1,589square feet 1,029availibility Now
-
Unit 5364Cprice $1,616square feet 1,037availibility Now
-
Unit 0403Dprice $1,616square feet 1,037availibility Now
-
Unit 0403Aprice $1,626square feet 1,037availibility Now
-
Unit 0409Lprice $1,638square feet 1,027availibility Now
-
Unit 0313Aprice $1,576square feet 1,166availibility Now
-
Unit 0315Gprice $1,586square feet 1,166availibility Now
-
Unit 0403Lprice $1,586square feet 1,238availibility Now
-
Unit 0323Dprice $1,767square feet 1,166availibility Now
-
Unit 0323Eprice $1,777square feet 1,166availibility Now
-
Unit 0407Gprice $1,833square feet 1,238availibility Now
Fees and Policies
The fees listed below are community-provided and may exclude utilities or add-ons. All payments are made directly to the property and are non-refundable unless otherwise specified. Use the Cost Calculator to determine costs based on your needs.
-
Utilities & Essentials
-
Utility Administration FeeAmount due for reimbursement of third party monthly administration billing fee. Charged per unit.$3.75 / mo
-
Valet TrashAmount due for doorstep trash removal from apartment home. Charged per unit.$32 / mo
-
StormwaterAmount due for stormwater / drainage services. Charged per unit.$4.50 / mo
-
Pest ControlAmount due for pest control services. Charged per unit.$5 / mo
-
WaterAmount due for the consumption of water services. Charged per unit.Varies / mo
-
SewerAmount due for the consumption of sewer services. Charged per unit.Varies / mo
-
ElectricAmount for consumption of electric service paid to third party utility provider. Charged per unit. Payable to 3rd PartyVaries / mo
-
Liability InsuranceAmount for liability insurance obtained through resident's provider of choice. All residents are required to purchase and maintain personal liability insurance in a minimum policy coverage amount of $300,000.00. Charged per unit. Payable to 3rd PartyVaries / mo
-
-
One-Time Basics
-
Due at Application
-
Administrative FeeAmount due to offset our anticipated costs for administering the lease contract. Charged per unit.$300
-
Application DepositThe application deposit is not a security deposit and will be credited toward the required security deposit when the lease has been signed by all parties. Additional deposit may be required based on credit scoring requirements. Charged per unit.$500
-
Application FeeAmount due for each applicant 18 years of age and older for verification of information and credit approval. Charged per applicant.$60
-
-
Due at Move-In
-
Security DepositTaken from Application Deposit. Taken from the application deposit. General security deposit due to be held during residency. Additional deposit may be required based on credit scoring requirements. Subject to refund in accordance with the lease agreement. Charged per unit.Varies one-time
-
-
Due at Application
-
Dogs
Max of 2Restrictions:We do have breed restrictions, and invite you to contact our leasing office to learn more!Read More Read LessComments
-
Cats
Max of 2Restrictions:Comments
-
Other Pets
-
Pet FeeMax of 2. One-time nonrefundable fee due per authorized pet to keep the pet in the dwelling unit. Maximum of two pets per household. Breed and other restrictions may apply. See Leasing Agent for details. Charged per pet.$350
-
Pet RentMax of 2. Amount due monthly per authorized pet. Maximum of two pets per household. Breed and other restrictions may apply. See Leasing Agent for details. Charged per pet.$20 / mo
-
Property Fee Disclaimer: Based on community-supplied data and independent market research. Subject to change without notice. May exclude fees for mandatory or optional services and usage-based utilities.
Details
Property Information
-
Built in 1985
-
288 units/3 stories
Matterport 3D Tours
Select a unit to view pricing & availability
 Matterport 3D Tour
About Clear Run
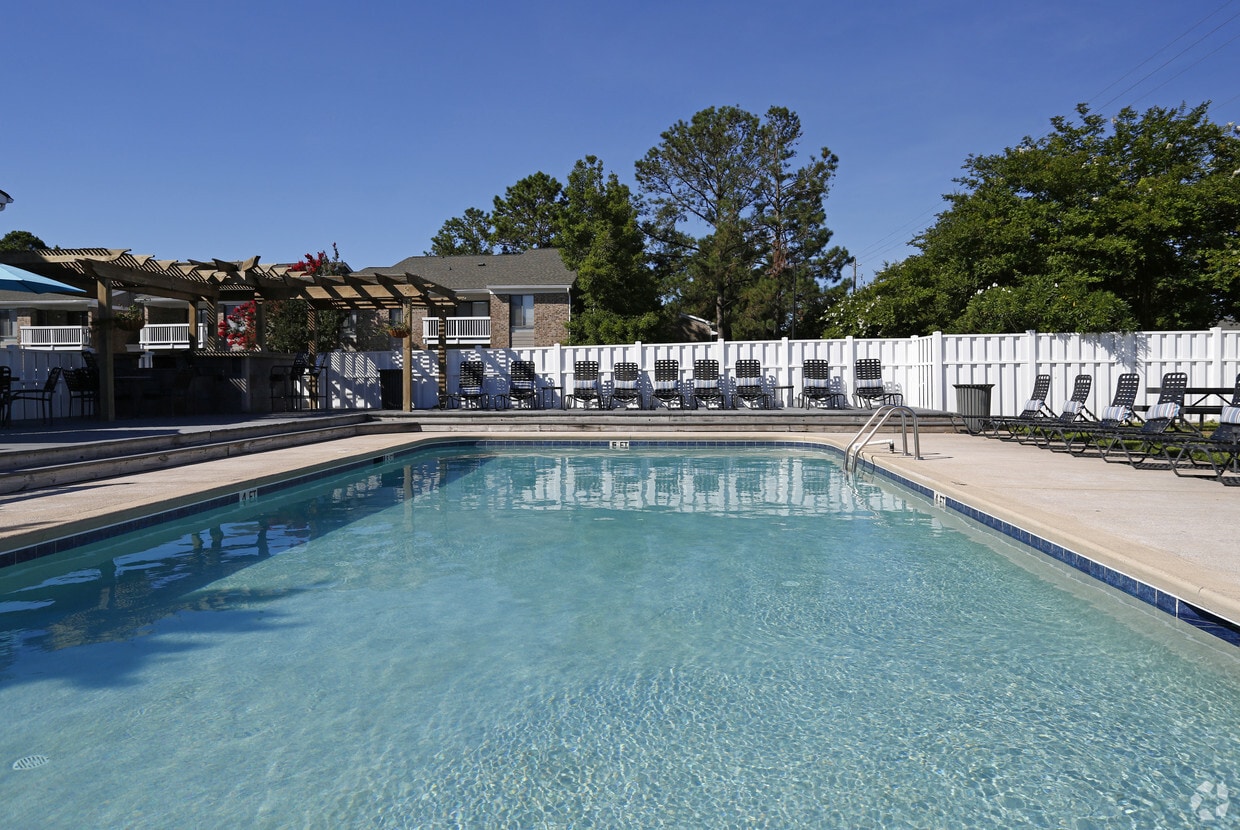
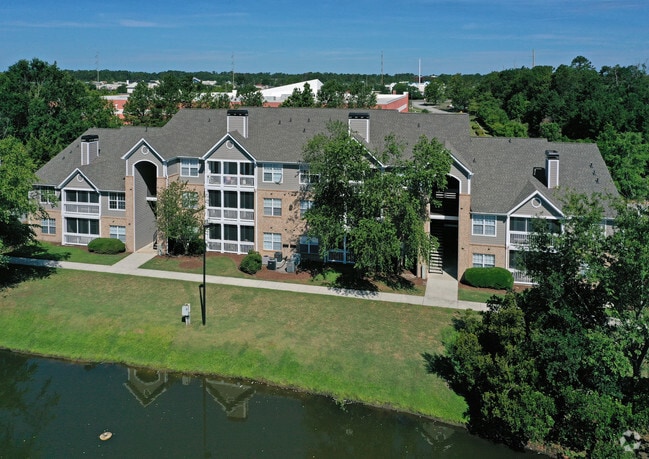
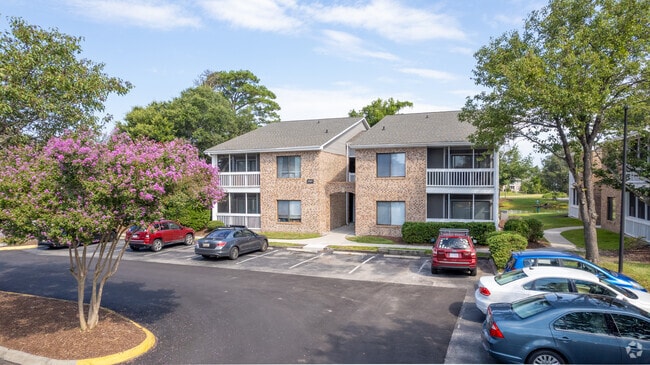
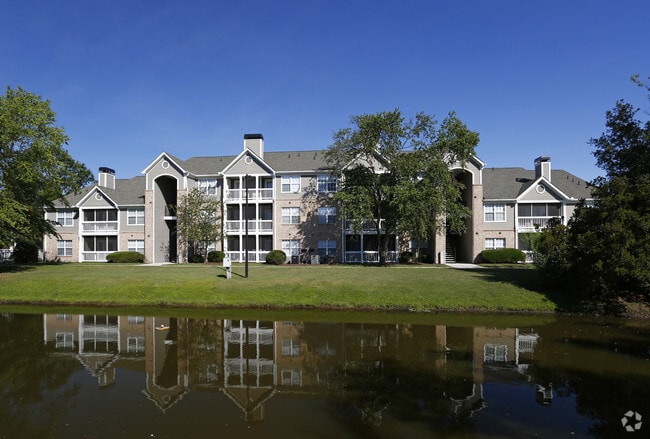
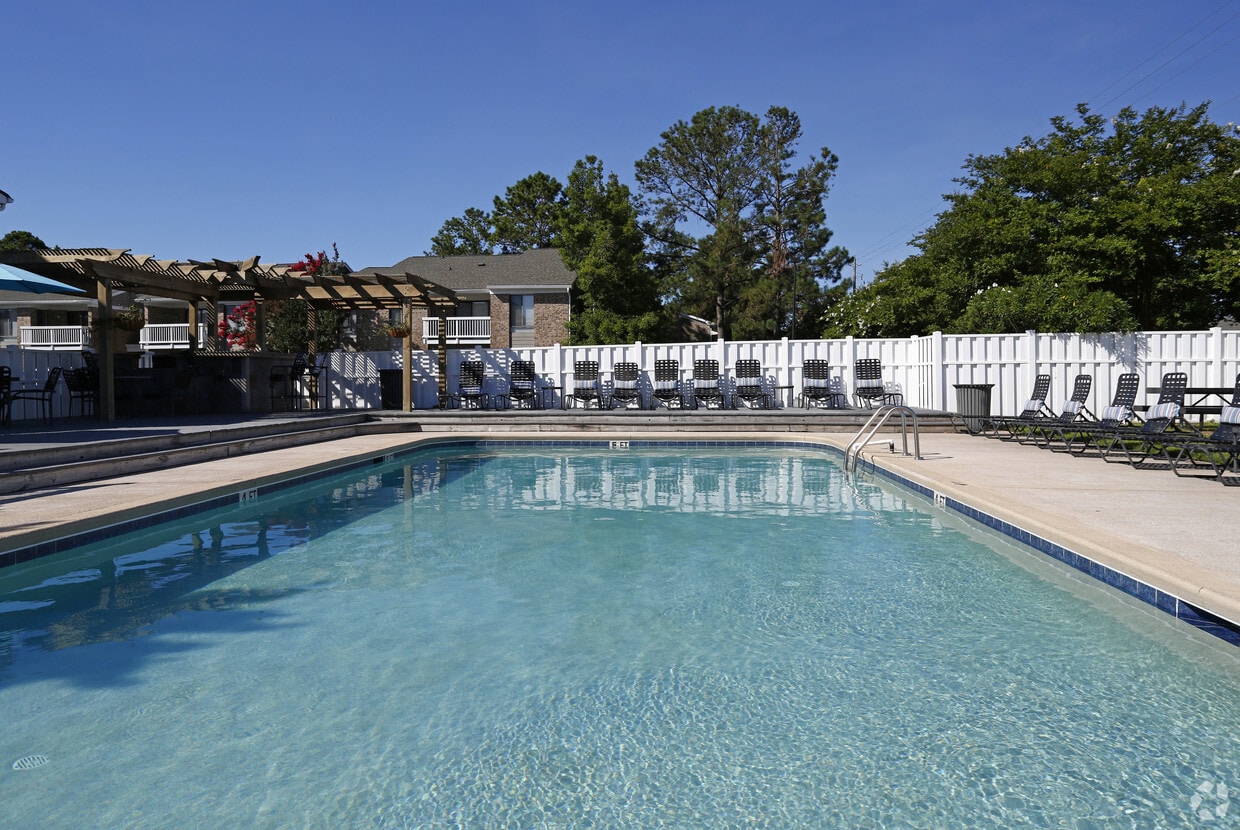
Clear Run brings a fresh take on apartment living to Wilmington, blending recently renovated interiors with the laid-back coastal lifestyle renters are searching for today. Located near downtown Wilmington, UNC Wilmington, and the North Carolina coast, the community offers spacious one-, two-, and three-bedroom apartment homes with open kitchens, walk-in closets, private balconies, and bright, comfortable living spaces designed for everyday ease. Residents can unwind by two resort-style pools, recharge in the 24-hour fitness center, or enjoy evenings at the outdoor grilling and picnic areas. Whether you are looking for quick access to beaches, local dining, shopping, or a commuter-friendly location near major employers and campus life, Clear Run keeps you connected to everything that makes Wilmington feel vibrant and relaxed. With updated finishes, inviting community spaces, and the service-focused lifestyle Gables is known for, Clear Run delivers a home that feels both convenient and genuinely welcoming.
Clear Run is an apartment community located in New Hanover County and the 28403 ZIP Code. This area is served by the New Hanover County School District attendance zone.
Unique Features
- 24-Hour Emergency Maintenance
- Air Conditioner
- Brushed Nickel Hardware
- Carpeting
- Grilling Area
- Linen Closet*
- Minutes from Downtown and Wrightsville Beach
- Online Payments and Service Requests
- Pet Park
- Private Patio or Balcony
- Renovated Apartments Available
- Renovation 3
- Stainless and Black Appliances*
- Vinyl Plank Wood Flooring
- Walking Distance to UNC-W
- Washer and Dryer Included
- Wi-fi at Pool and Clubhouse
- Wood Burning Fireplace*
Community Amenities
Pool
Fitness Center
Laundry Facilities
Clubhouse
- Wi-Fi
- Laundry Facilities
- Maintenance on site
- 24 Hour Access
- Recycling
- Pet Washing Station
- Clubhouse
- Walk-Up
- Fitness Center
- Pool
- Bicycle Storage
- Sundeck
- Grill
- Picnic Area
- Dog Park
- Private Bathroom
- Walk To Campus
Apartment Features
Washer/Dryer
Air Conditioning
Dishwasher
Washer/Dryer Hookup
Hardwood Floors
Walk-In Closets
Microwave
Refrigerator
Indoor Features
- Wi-Fi
- Washer/Dryer
- Washer/Dryer Hookup
- Air Conditioning
- Heating
- Cable Ready
- Tub/Shower
- Fireplace
Kitchen Features & Appliances
- Dishwasher
- Disposal
- Stainless Steel Appliances
- Kitchen
- Microwave
- Oven
- Range
- Refrigerator
- Freezer
Model Details
- Hardwood Floors
- Carpet
- Vinyl Flooring
- High Ceilings
- Walk-In Closets
- Linen Closet
- Window Coverings
- Large Bedrooms
- Balcony
- Patio
Stretching between the Cape Fear River and the Atlantic Ocean, Wilmington is a storied port city where 230 blocks of preserved historic downtown meet a lively creative scene and year-round coastal access. Daily life moves at a pleasantly unhurried pace, whether you're strolling the Riverwalk past fresh seafood spots and riverside cafes, browsing galleries in the Brooklyn Arts District, or catching a weekend performance at Thalian Hall. Neighborhoods like Midtown offer convenient access to shopping along College Road, while the waterfront community of Riverlights brings a quieter, river-facing rhythm to everyday living.
The rental landscape ranges widely. Downtown draws renters to loft-style apartments and units inside converted historic buildings, while garden-style apartment communities line the College Road corridor near UNC Wilmington.
Learn more about living in Wilmington- Wi-Fi
- Laundry Facilities
- Maintenance on site
- 24 Hour Access
- Recycling
- Pet Washing Station
- Clubhouse
- Walk-Up
- Sundeck
- Grill
- Picnic Area
- Dog Park
- Fitness Center
- Pool
- Bicycle Storage
- Private Bathroom
- Walk To Campus
- 24-Hour Emergency Maintenance
- Air Conditioner
- Brushed Nickel Hardware
- Carpeting
- Grilling Area
- Linen Closet*
- Minutes from Downtown and Wrightsville Beach
- Online Payments and Service Requests
- Pet Park
- Private Patio or Balcony
- Renovated Apartments Available
- Renovation 3
- Stainless and Black Appliances*
- Vinyl Plank Wood Flooring
- Walking Distance to UNC-W
- Washer and Dryer Included
- Wi-fi at Pool and Clubhouse
- Wood Burning Fireplace*
- Wi-Fi
- Washer/Dryer
- Washer/Dryer Hookup
- Air Conditioning
- Heating
- Cable Ready
- Tub/Shower
- Fireplace
- Dishwasher
- Disposal
- Stainless Steel Appliances
- Kitchen
- Microwave
- Oven
- Range
- Refrigerator
- Freezer
- Hardwood Floors
- Carpet
- Vinyl Flooring
- High Ceilings
- Walk-In Closets
- Linen Closet
- Window Coverings
- Large Bedrooms
- Balcony
- Patio
| Monday | 9am - 6pm |
|---|---|
| Tuesday | 10am - 6pm |
| Wednesday | 9am - 6pm |
| Thursday | 10am - 6pm |
| Friday | 9am - 6pm |
| Saturday | 10am - 5pm |
| Sunday | Closed |
| Colleges & Universities | Distance | ||
|---|---|---|---|
| Colleges & Universities | Distance | ||
| Drive: | 6 min | 2.2 mi | |
| Drive: | 11 min | 7.0 mi | |
| Drive: | 14 min | 7.1 mi |


 The GreatSchools Rating helps parents compare schools within a state based on a variety of school quality indicators and provides a helpful picture of how effectively each school serves all of its students. Ratings are on a scale of 1 (below average) to 10 (above average) and can include test scores, college readiness, academic progress, advanced courses, equity, discipline and attendance data. We also advise parents to visit schools, consider other information on school performance and programs, and consider family needs as part of the school selection process.
View GreatSchools Rating Methodology
Data provided by GreatSchools.org © 2026. All rights reserved.
Scores provided by
 What do Walkability, Transit, Drivability, and Bikeability mean?
Walkability measures the walking distance to day-to-day needs.
Transit measures access to public transportation.
Drivability measures congestion, parking availability, and access to major roads.
Bikeability measures the suitability for cycling.
How It Works
What do Walkability, Transit, Drivability, and Bikeability mean?
Walkability measures the walking distance to day-to-day needs.
Transit measures access to public transportation.
Drivability measures congestion, parking availability, and access to major roads.
Bikeability measures the suitability for cycling.
How It Works
Traffic
BusyAirport
ActiveBusinesses
CalmScores provided by
HowLoud What is a Sound Score Rating? A Sound Score Rating aggregates noise caused by vehicle traffic, airplane traffic and local sources. How It WorksClear Run Photos
-
Clear Run
-
Fitness Center
-
-
-
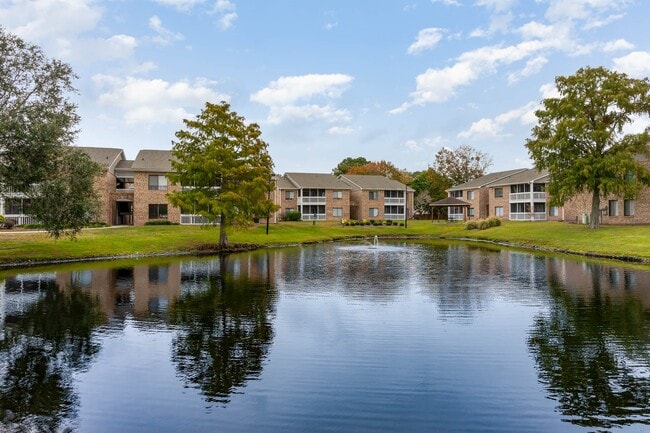
Clear Run Exterior on Lake
-
-
Leasing Office
-
Pergola and Grilling Area
-
Pergola by Pool
Models
-
1 Bedroom
-
1 Bedroom
-
1 Bedroom
-
2 Bedrooms
-
2 Bedrooms
-
2 Bedrooms
Nearby Apartments
Within 50 Miles of Clear Run
Clear Run has units with in‑unit washers and dryers, making laundry day simple for residents.
Utilities are not included in rent. Residents should plan to set up and pay for all services separately.
Contact this property for parking details.
Clear Run has one to three-bedrooms with rent ranges from $1,383/mo. to $1,833/mo.
Yes, Clear Run welcomes pets. Breed restrictions, weight limits, and additional fees may apply. View this property's pet policy.
A good rule of thumb is to spend no more than 30% of your gross income on rent. Based on the lowest available rent of $1,383 for a two-bedrooms, you would need to earn about $55,320 per year to qualify. Want to double-check your budget? Calculate how much rent you can afford with our Rent Affordability Calculator.
Clear Run is offering 2 Months Free for eligible applicants, with rental rates starting at $1,383.
Yes! Clear Run offers 5 Matterport 3D Tours. Explore different floor plans and see unit level details, all without leaving home.
5300 New Centre Dr
Wilmington, NC 28403