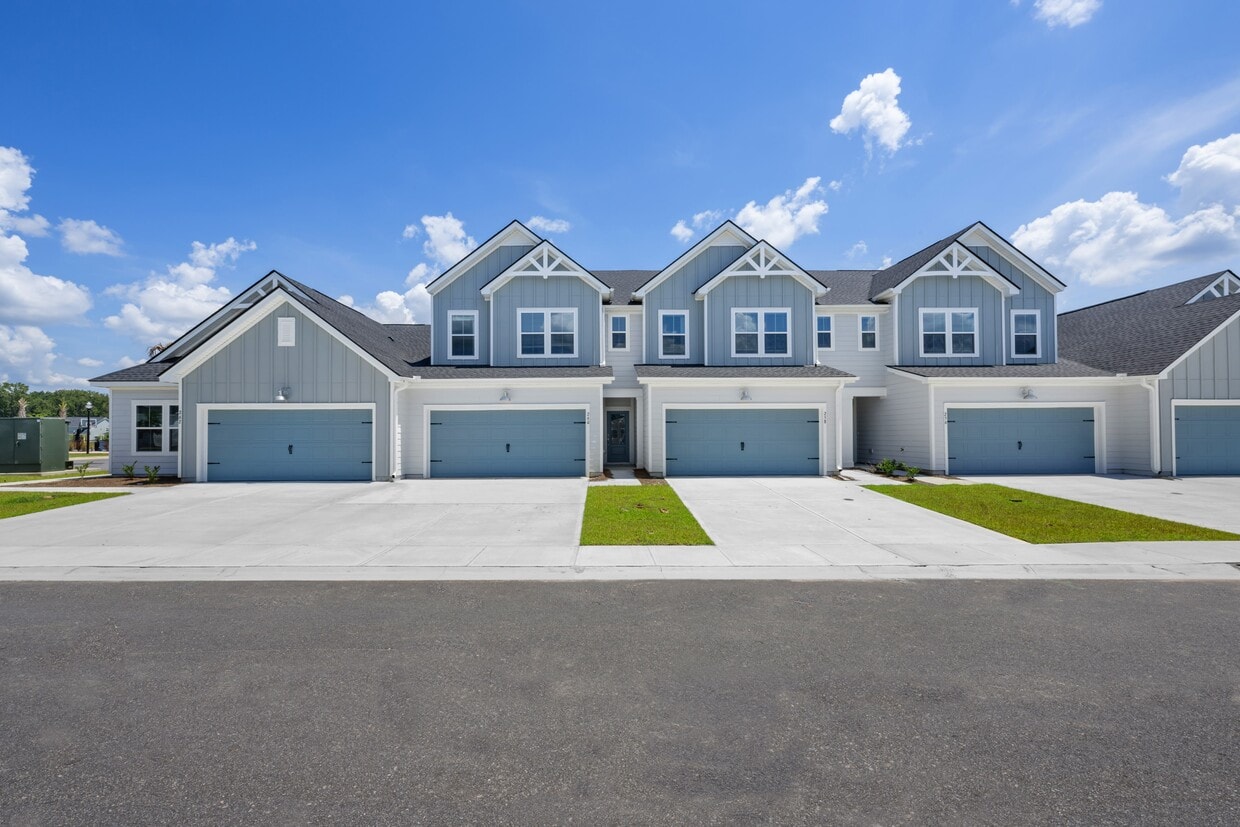
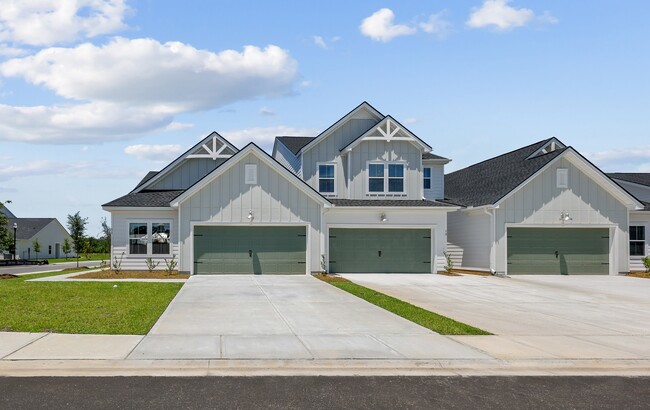
This contemporary 1200 square foot home in Pooler, Georgia, offers a thoughtful blend of comfort and style. The single-story layout encompasses two bedrooms, including a spacious 170 square foot primary bedroom, and two full bathrooms. The home's open floor plan creates a seamless flow between the living, dining, and kitchen areas, ideal for both everyday living and entertaining. A dedicated home office provides a productive workspace, while the in-unit laundry adds convenience. The interior design showcases a coastal-inspired aesthetic with a neutral color palette accented by pops of blue, creating a calming atmosphere throughout. Large windows in each room allow for abundant natural light, enhancing the airy feel of the space. The kitchen features crisp white cabinetry, modern appliances, and a functional layout. The bedrooms are well-appointed, with the primary bedroom offering ample space and stylish furnishings. Bathrooms are equipped with contemporary fixtures and finishes. Throughout the home, attention to detail is evident in the carefully curated decor, from the beach-themed artwork to the tasteful light fixtures. The wood-look flooring in the main living areas adds warmth and durability, while plush carpeting in the bedrooms provides comfort underfoot. This turnkey property at 11 Ripple Way combines modern amenities with a welcoming ambiance, making it an ideal residence for those seeking a harmonious blend of style and functionality in the charming community of Pooler.

-
Total Monthly Price
$2,465 - $2,816
-
Bedrooms
3 - 4 bd
-
Bathrooms
2 - 3.5 ba
-
Square Feet
1,385 - 2,010 sq ft
Highlights
- New Construction
- Pool
- Walk-In Closets
- Pet Play Area
- Controlled Access
- Putting Greens
- Island Kitchen
- Dog Park
- Gated
Pricing & Floor Plans
-
Unit 201Rprice $2,465square feet 1,579availibility Now
-
Unit 199Rprice $2,465square feet 1,579availibility Now
-
Unit 229Rprice $2,515square feet 1,579availibility Now
-
Unit 030Rprice $2,766square feet 1,385availibility Oct 15
-
Unit 162Rprice $2,816square feet 2,010availibility Sep 21
-
Unit 166Rprice $2,816square feet 2,010availibility Sep 21
-
Unit 156Rprice $2,816square feet 2,010availibility Sep 29
-
Unit 201Rprice $2,465square feet 1,579availibility Now
-
Unit 199Rprice $2,465square feet 1,579availibility Now
-
Unit 229Rprice $2,515square feet 1,579availibility Now
-
Unit 030Rprice $2,766square feet 1,385availibility Oct 15
-
Unit 162Rprice $2,816square feet 2,010availibility Sep 21
-
Unit 166Rprice $2,816square feet 2,010availibility Sep 21
-
Unit 156Rprice $2,816square feet 2,010availibility Sep 29
Fees and Policies
The fees listed below are community-provided and may exclude utilities or add-ons. All payments are made directly to the property and are non-refundable unless otherwise specified. Use the Cost Calculator to determine costs based on your needs.
-
Utilities & Essentials
-
Community Amenity FeeFee for access to shared resident amenities and facilities. Charged per unit.$105 / mo
-
Utility Water / Wastewater Admin FeeCovers administrative costs associated with billing and managing water utility services. Charged per unit.$5 / mo
-
Utility Service FeeMonthly fee for utility bill processing and administration. Charged per unit.$5.50 / mo
-
Utility - Water / SewerWater usage and wastewater removal costs. Charged per unit.Usage-Based
-
Utility - ElectricCost of electricity usage for your apartment. Charged per unit.Usage-Based
-
-
One-Time Basics
-
Admin FeeVaries by unit
-
Application FeeVaries by unit
-
Due at Move-In
-
Utility - New Account FeeOne-time charge to activate new utility services. Charged per unit.$15
-
Utility - Final Bill FeeOne-time charge for processing and closing a utility account. Charged per unit.$20
-
-
-
Dogs
Max of 2Restrictions:NoneRead More Read LessComments
-
Cats
Max of 2Restrictions:Comments
-
Pet Fees
-
Pet FeeMax of 2. Fee for allowing pets in the home. Charged per pet.$400
-
Pet FeeMax of 2. Pet Fee Charged per pet.Varies
-
Pet RentMax of 2. monthly charge for keeping a pet in the home. Charged per pet.$25 / mo
-
-
Security Deposit AlternativeAlternative to a standard security deposit typically issued through a surety bond. Charged per unit.$45 / mo
-
Amenity / Clubhouse Rental FeeFee for reserving the community clubhouse for events or gatherings. Charged per occurrence.$300 / occurrence
-
Amenity / Clubhouse Rental Deposit (Refundable)Refundable deposit for potential damages during a clubhouse rental. Charged per occurrence.$150 / occurrence
-
Intra-Community Transfer FeeCharge for transferring to another home within the same community. Charged per unit.$500
-
MTM Flat FeeMonth to Month Flat Fee Charged per unit.$400 / mo
-
NSF Tenant FeeNSF Tenant Fee Charged per occurrence.$75 / occurrence
-
Satellite Deposit (Refundable)Deposit to cover potential damages from satellite installation. Charged per unit.$500
-
Access Device ReplacementCharge to replace lost or damaged key, fob, or remote. Charged per occurrence.$100 / occurrence
-
Utility - Non-transferred Utility Fee$50.00 Charge for utility costs not moved to resident’s name. Charged per occurrence.Varies / occurrence
Property Fee Disclaimer: Based on community-supplied data and independent market research. Subject to change without notice. May exclude fees for mandatory or optional services and usage-based utilities.
Details
Lease Options
-
14 - 18 Month Leases
Property Information
-
Built in 2025
-
199 houses/2 stories
Matterport 3D Tour
Select a house to view pricing & availability
 Matterport 3D Tour

About Clear Lake Reserve Townhomes
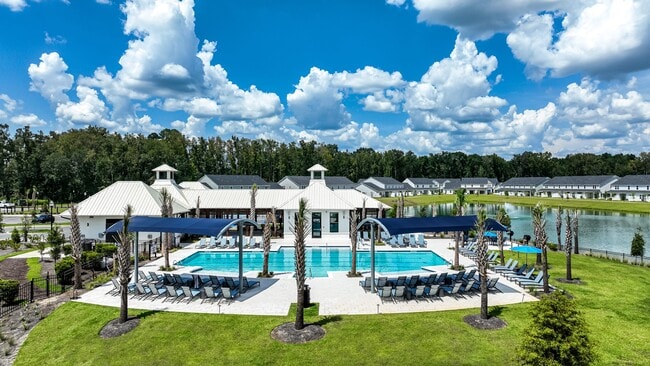
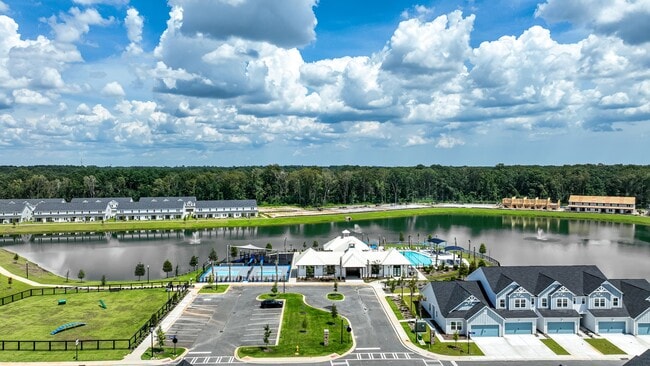
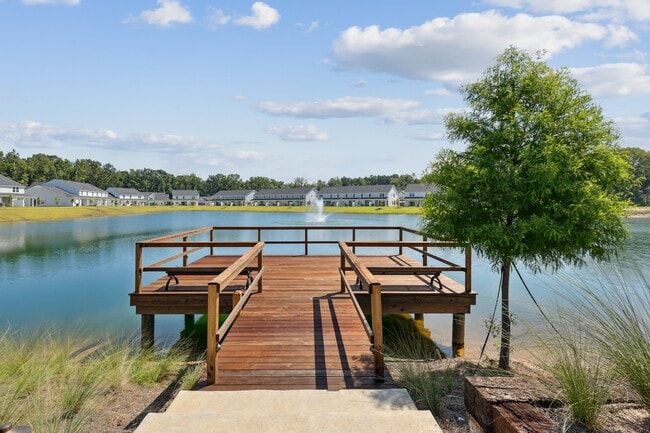
Discover luxury living at Clear Lake Reserve Townhomes, offering spacious 3-4 bedroom townhomes available for lease in early 2025. Located in the heart of Pooler, just 13 miles from historic downtown Savannah, residents will enjoy easy access to I-95 and I-16, and proximity to major employers, Savannah/Hilton Head International Airport, and the Tanger Outlet Mall. Enjoy a wide range of attractions, dining, and shopping nearby. Community amenities include a resort-style pool, state-of-the-art fitness center, outdoor entertainment pavilion, club room for community gatherings, sport courts, putting green, playground, dog park, and beautifully landscaped parks.
Clear Lake Reserve Townhomes is a townhouse community located in Chatham County and the 31322 ZIP Code. This area is served by the Chatham County School District attendance zone.
Unique Features
- Air Conditioner
- Ceiling Fan
- Efficient Appliances
- Electronic Thermostat
- Large Closets
- Patio/Balcony
Community Amenities
Pool
Fitness Center
Playground
Controlled Access
- Package Service
- Controlled Access
- Maintenance on site
- Property Manager on Site
- 24 Hour Access
- Pet Play Area
- Fitness Center
- Pool
- Playground
- Putting Greens
- Gameroom
- Gated
- Courtyard
- Grill
- Picnic Area
- Dog Park
- Roommate Matching
Townhome Features
Washer/Dryer
Air Conditioning
Dishwasher
High Speed Internet Access
Walk-In Closets
Island Kitchen
Granite Countertops
Microwave
Indoor Features
- High Speed Internet Access
- Washer/Dryer
- Air Conditioning
- Heating
- Ceiling Fans
- Smoke Free
- Cable Ready
- Double Vanities
Kitchen Features & Appliances
- Dishwasher
- Disposal
- Ice Maker
- Granite Countertops
- Stainless Steel Appliances
- Pantry
- Island Kitchen
- Kitchen
- Microwave
- Oven
- Range
- Refrigerator
- Freezer
- Quartz Countertops
Floor Plan Details
- Carpet
- Vinyl Flooring
- Walk-In Closets
- Linen Closet
- Double Pane Windows
- Window Coverings
- Balcony
- Patio
Pooler/Bloomingdale is situated near the coast of Georgia, 17 miles from Savannah’s town center and 35 miles from the shoreline. An ideal location lets Pooler/Bloomingdale residents have easy access to Historic Savannah, the beaches of Tybee Island, and opportunities to explore swampy wetlands through parks like Wassaw National Wildlife Refuge. Within Pooler/Bloomindale, residents have Tanger Outlets Savannah, Maui Plaza, and the Shops at Pooler Parkway to cover their retail needs. These shopping complexes, as well as Highway 80, are home to several local and chain restaurants.
The rental market of Pooler/Bloomingdale consists of spacious apartments and a variety of houses scattered throughout town.
Learn more about living in Pooler/BloomingdaleCompare neighborhood and city base rent averages by bedroom.
| Pooler/Bloomingdale | Pooler, GA | |
|---|---|---|
| Studio | $1,348 | - |
| 1 Bedroom | $1,584 | - |
| 2 Bedrooms | $1,807 | - |
| 3 Bedrooms | $2,206 | $2,390 |
- Package Service
- Controlled Access
- Maintenance on site
- Property Manager on Site
- 24 Hour Access
- Pet Play Area
- Gated
- Courtyard
- Grill
- Picnic Area
- Dog Park
- Fitness Center
- Pool
- Playground
- Putting Greens
- Gameroom
- Roommate Matching
- Air Conditioner
- Ceiling Fan
- Efficient Appliances
- Electronic Thermostat
- Large Closets
- Patio/Balcony
- High Speed Internet Access
- Washer/Dryer
- Air Conditioning
- Heating
- Ceiling Fans
- Smoke Free
- Cable Ready
- Double Vanities
- Dishwasher
- Disposal
- Ice Maker
- Granite Countertops
- Stainless Steel Appliances
- Pantry
- Island Kitchen
- Kitchen
- Microwave
- Oven
- Range
- Refrigerator
- Freezer
- Quartz Countertops
- Carpet
- Vinyl Flooring
- Walk-In Closets
- Linen Closet
- Double Pane Windows
- Window Coverings
- Balcony
- Patio
| Monday | 10am - 6pm |
|---|---|
| Tuesday | 10am - 6pm |
| Wednesday | 10am - 6pm |
| Thursday | 10am - 6pm |
| Friday | 10am - 6pm |
| Saturday | 10am - 5pm |
| Sunday | Closed |
| Colleges & Universities | Distance | ||
|---|---|---|---|
| Colleges & Universities | Distance | ||
| Drive: | 13 min | 6.1 mi | |
| Drive: | 19 min | 13.2 mi | |
| Drive: | 27 min | 17.6 mi | |
| Drive: | 26 min | 17.9 mi |


 The GreatSchools Rating helps parents compare schools within a state based on a variety of school quality indicators and provides a helpful picture of how effectively each school serves all of its students. Ratings are on a scale of 1 (below average) to 10 (above average) and can include test scores, college readiness, academic progress, advanced courses, equity, discipline and attendance data. We also advise parents to visit schools, consider other information on school performance and programs, and consider family needs as part of the school selection process.
View GreatSchools Rating Methodology
Data provided by GreatSchools.org © 2026. All rights reserved.
Scores provided by
 What do Walkability, Transit, Drivability, and Bikeability mean?
Walkability measures the walking distance to day-to-day needs.
Transit measures access to public transportation.
Drivability measures congestion, parking availability, and access to major roads.
Bikeability measures the suitability for cycling.
How It Works
What do Walkability, Transit, Drivability, and Bikeability mean?
Walkability measures the walking distance to day-to-day needs.
Transit measures access to public transportation.
Drivability measures congestion, parking availability, and access to major roads.
Bikeability measures the suitability for cycling.
How It Works
Traffic
BusyAirport
ActiveBusinesses
CalmScores provided by
HowLoud What is a Sound Score Rating? A Sound Score Rating aggregates noise caused by vehicle traffic, airplane traffic and local sources. How It WorksClear Lake Reserve Townhomes Photos
-
Clear Lake Reserve Townhomes
-
-
-
-
-
-
-
-
Floor Plans
-
3 Bedrooms
-
3 Bedrooms
-
4 Bedrooms
Nearby Apartments
Within 50 Miles of Clear Lake Reserve Townhomes
-
The Ascot
102 Lusk Lane
Pooler, GA 31322
$2,070 - $2,215
3 Br 2.0 mi
-
Monument at Pooler
2200 Pooler Pky
Pooler, GA 31322
$2,234 - $2,484 Total Monthly Price
3 Br 2.1 mi
-
The Eleanor Bloomingdale
400 Claysburg Loop
Bloomingdale, GA 31302
$2,533
3 Br 3.3 mi
-
Outpost Bay
102 Jetty Dr
Pooler, GA 31322
$2,540 - $2,821 Total Monthly Price
3-4 Br 3.9 mi
-
NOVO New Hampstead
480 John Carter Rd
Bloomingdale, GA 31302
$2,257 - $2,332 Total Monthly Price
3 Br 4.8 mi
-
10X Trellis
15 Brasseler Blvd
Savannah, GA 31419
$1,653 - $1,709 Total Monthly Price
3 Br 8.2 mi
Clear Lake Reserve Townhomes has units with in‑unit washers and dryers, making laundry day simple for residents.
Utilities are not included in rent. Residents should plan to set up and pay for all services separately.
Contact this property for parking details.
Clear Lake Reserve Townhomes has three to four-bedrooms with rent ranges from $2,465/mo. to $2,816/mo.
Yes, Clear Lake Reserve Townhomes welcomes pets. Breed restrictions, weight limits, and additional fees may apply. View this property's pet policy.
A good rule of thumb is to spend no more than 30% of your gross income on rent. Based on the lowest available rent of $2,465 for a three-bedrooms, you would need to earn about $98,600 per year to qualify. Want to double-check your budget? Calculate how much rent you can afford with our Rent Affordability Calculator.
Clear Lake Reserve Townhomes is offering Specials for eligible applicants, with rental rates starting at $2,465.
Yes! Clear Lake Reserve Townhomes offers 1 Matterport 3D Tours. Explore different floor plans and see unit level details, all without leaving home.
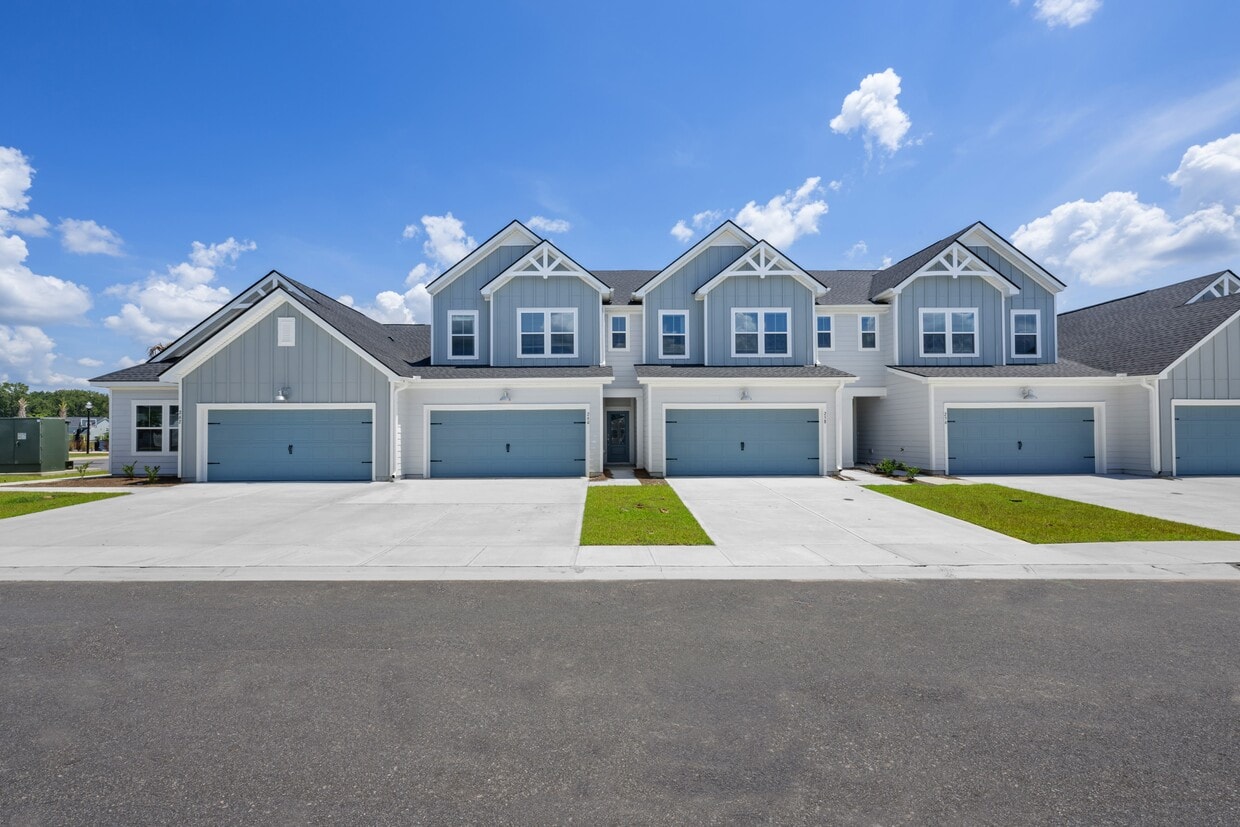
11 Ripple Way
Pooler, GA 31322