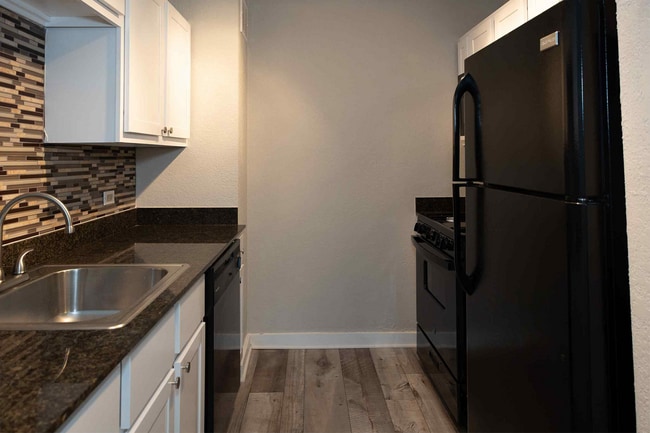
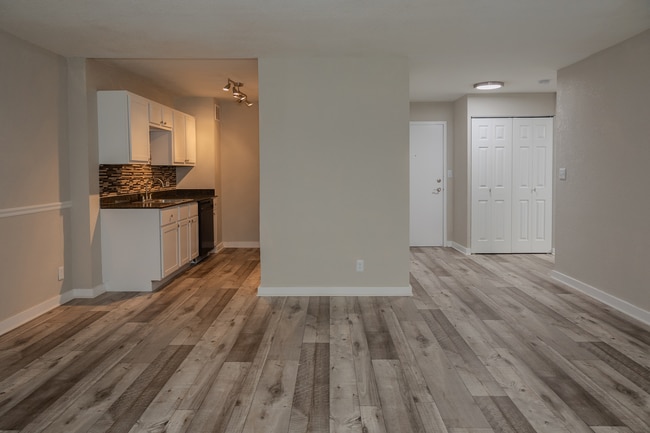

This single-floor residence offers a thoughtfully arranged layout with distinct living, dining, sleeping, and cooking areas. The living room serves as the central gathering space, anchored by a large window fitted with vertical blinds that invite abundant natural light and offer outdoor views. Warm hardwood-style flooring runs throughout, lending continuity and a welcoming feel to the space. The living area flows naturally into a dedicated dining space, creating an open, connected atmosphere well-suited for everyday living and casual entertaining. A galley-style kitchen lines one wall with rich wood cabinetry, dark granite-look countertops, a mosaic tile backsplash, and black appliances including a full-sized refrigerator and dishwasher. The efficient layout maximizes storage and workspace. The bedroom is generously proportioned, featuring a large window that continues the home's bright aesthetic. A built-in closet with sliding doors provides organized storage, while the hardwood-style flooring carries through from the main living area. The room comfortably accommodates a full bedroom suite. The bathroom is finished with large-format gray tiles, a glass-enclosed shower-tub combination with a decorative mosaic accent border, a pedestal sink, and warm overhead lighting. Mirrored storage and built-in shelving add practical functionality to the refined design.
-
-
Matterport 3D Exterior
-
-
Monthly Rent
$565 - $1,210
-
Bedrooms
Studio - 2 bd
-
Bathrooms
1 ba
-
Square Feet
480 - 826 sq ft

Highlights
- Top Rated by Renters
- Roof Terrace
- Planned Social Activities
- Elevator
- Balcony
- Property Manager on Site
- Views
- Business Center
Pricing & Floor Plans

-
Unit 40-1409price $565Unit Specialsquare feet 480availibility Now
-
Unit 20-0110price $565Unit Specialsquare feet 480availibility Sep 1
-
Unit 10-1209price $590Unit Specialsquare feet 480availibility Sep 1
-
Unit 10-0110price $600Unit Specialsquare feet 480availibility Now
-
Unit 20-0109price $600Unit Specialsquare feet 480availibility Now
-
Unit 30-0308price $600Unit Specialsquare feet 480availibility Now
-
Unit 30-0607price $835Unit Specialsquare feet 480availibility Now
-
Unit 20-0107price $750Unit Specialsquare feet 480availibility Sep 1
-
Unit 30-0117price $665Unit Specialsquare feet 625availibility Now
-
Unit 10-1416price $665Unit Specialsquare feet 625availibility Now
-
Unit 40-1411price $690Unit Specialsquare feet 625availibility Now
-
Unit 30-0404price $690Unit Specialsquare feet 700availibility Now
-
Unit 10-0603price $690Unit Specialsquare feet 700availibility Now
-
Unit 20-1205price $690Unit Specialsquare feet 700availibility Now
-
Unit 10-1117price $700Unit Specialsquare feet 625availibility Now
-
Unit 30-1417price $700Unit Specialsquare feet 625availibility Now
-
Unit 10-0303price $725Unit Specialsquare feet 625availibility Now
-
Unit 40-0204price $725Unit Specialsquare feet 700availibility Now
-
Unit 10-1004price $725Unit Specialsquare feet 700availibility Now
-
Unit 40-0603price $725Unit Specialsquare feet 700availibility Now
-
Unit 10-1211price $740Unit Specialsquare feet 741availibility Now
-
Unit 30-1212price $740Unit Specialsquare feet 741availibility Now
-
Unit 20-1215price $740Unit Specialsquare feet 741availibility Now
-
Unit 30-1015price $775Unit Specialsquare feet 741availibility Now
-
Unit 10-0812price $775Unit Specialsquare feet 741availibility Now
-
Unit 30-1011price $775Unit Specialsquare feet 741availibility Now
-
Unit 40-0612price $910Unit Specialsquare feet 625availibility Now
-
Unit 20-1412price $1,010Unit Specialsquare feet 741availibility Now
-
Unit 40-1401price $915Unit Specialsquare feet 826availibility Now
-
Unit 10-0301price $915Unit Specialsquare feet 826availibility Now
-
Unit 40-0201price $940Unit Specialsquare feet 826availibility Now
-
Unit 40-0701price $950Unit Specialsquare feet 826availibility Now
-
Unit 40-1402price $950Unit Specialsquare feet 826availibility Now
-
Unit 20-1101price $950Unit Specialsquare feet 826availibility Now
-
Unit 40-1409price $565Unit Specialsquare feet 480availibility Now
-
Unit 20-0110price $565Unit Specialsquare feet 480availibility Sep 1
-
Unit 10-1209price $590Unit Specialsquare feet 480availibility Sep 1
-
Unit 10-0110price $600Unit Specialsquare feet 480availibility Now
-
Unit 20-0109price $600Unit Specialsquare feet 480availibility Now
-
Unit 30-0308price $600Unit Specialsquare feet 480availibility Now
-
Unit 30-0607price $835Unit Specialsquare feet 480availibility Now
-
Unit 20-0107price $750Unit Specialsquare feet 480availibility Sep 1
-
Unit 30-0117price $665Unit Specialsquare feet 625availibility Now
-
Unit 10-1416price $665Unit Specialsquare feet 625availibility Now
-
Unit 40-1411price $690Unit Specialsquare feet 625availibility Now
-
Unit 30-0404price $690Unit Specialsquare feet 700availibility Now
-
Unit 10-0603price $690Unit Specialsquare feet 700availibility Now
-
Unit 20-1205price $690Unit Specialsquare feet 700availibility Now
-
Unit 10-1117price $700Unit Specialsquare feet 625availibility Now
-
Unit 30-1417price $700Unit Specialsquare feet 625availibility Now
-
Unit 10-0303price $725Unit Specialsquare feet 625availibility Now
-
Unit 40-0204price $725Unit Specialsquare feet 700availibility Now
-
Unit 10-1004price $725Unit Specialsquare feet 700availibility Now
-
Unit 40-0603price $725Unit Specialsquare feet 700availibility Now
-
Unit 10-1211price $740Unit Specialsquare feet 741availibility Now
-
Unit 30-1212price $740Unit Specialsquare feet 741availibility Now
-
Unit 20-1215price $740Unit Specialsquare feet 741availibility Now
-
Unit 30-1015price $775Unit Specialsquare feet 741availibility Now
-
Unit 10-0812price $775Unit Specialsquare feet 741availibility Now
-
Unit 30-1011price $775Unit Specialsquare feet 741availibility Now
-
Unit 40-0612price $910Unit Specialsquare feet 625availibility Now
-
Unit 20-1412price $1,010Unit Specialsquare feet 741availibility Now
-
Unit 40-1401price $915Unit Specialsquare feet 826availibility Now
-
Unit 10-0301price $915Unit Specialsquare feet 826availibility Now
-
Unit 40-0201price $940Unit Specialsquare feet 826availibility Now
-
Unit 40-0701price $950Unit Specialsquare feet 826availibility Now
-
Unit 40-1402price $950Unit Specialsquare feet 826availibility Now
-
Unit 20-1101price $950Unit Specialsquare feet 826availibility Now
Fees and Policies
The fees listed below are community-provided and may exclude utilities or add-ons. All payments are made directly to the property and are non-refundable unless otherwise specified.
-
One-Time Basics
-
Due at Application
-
Application Fee Per ApplicantCharged per applicant.$50
-
-
Due at Move-In
-
Administrative FeeCharged per unit.$0
-
-
Due at Application
-
Dogs
-
Monthly Pet FeeMax of 2. Charged per pet.$35
-
Pet DepositMax of 2. Charged per pet.$350
Restrictions:Breed Restrictions: Pit Bull Terrier, Staffordshire Terrier, Doberman Pinscher, Rottweiler, Presa Canarios, Akita, Alaskan Malamute, Wolf-Hybrid, Mastiff, Chow Chow, American Staffordshire Terrier, Bull Terrier, Doberman Pinscher, German Shepherd, Great Dane, Husky, Rottweiler, Beauceron, Belgian Malinois, St. Bernard. Pet Limit: Two pets per apartment. Maximum Weight: 40lbRead More Read Less -
-
Cats
-
Monthly Pet FeeMax of 2. Charged per pet.$35
-
Pet DepositMax of 2. Charged per pet.$350
Restrictions:Breed Restrictions: Pit Bull Terrier, Staffordshire Terrier, Doberman Pinscher, Rottweiler, Presa Canarios, Akita, Alaskan Malamute, Wolf-Hybrid, Mastiff, Chow Chow, American Staffordshire Terrier, Bull Terrier, Doberman Pinscher, German Shepherd, Great Dane, Husky, Rottweiler, Beauceron, Belgian Malinois, St. Bernard. Pet Limit: Two pets per apartment. Maximum Weight: 40lb -
-
Birds
-
Monthly Pet FeeMax of 2. Charged per pet.$35
-
Pet DepositMax of 2. Charged per pet.$350
Restrictions:Breed Restrictions: Pit Bull Terrier, Staffordshire Terrier, Doberman Pinscher, Rottweiler, Presa Canarios, Akita, Alaskan Malamute, Wolf-Hybrid, Mastiff, Chow Chow, American Staffordshire Terrier, Bull Terrier, Doberman Pinscher, German Shepherd, Great Dane, Husky, Rottweiler, Beauceron, Belgian Malinois, St. Bernard. Pet Limit: Two pets per apartment. Maximum Weight: 40lb -
-
Fish
-
Monthly Pet FeeMax of 2. Charged per pet.$35
-
Pet DepositMax of 2. Charged per pet.$350
Restrictions:Breed Restrictions: Pit Bull Terrier, Staffordshire Terrier, Doberman Pinscher, Rottweiler, Presa Canarios, Akita, Alaskan Malamute, Wolf-Hybrid, Mastiff, Chow Chow, American Staffordshire Terrier, Bull Terrier, Doberman Pinscher, German Shepherd, Great Dane, Husky, Rottweiler, Beauceron, Belgian Malinois, St. Bernard. Pet Limit: Two pets per apartment. Maximum Weight: 40lb -
-
Reptiles
-
Monthly Pet FeeMax of 2. Charged per pet.$35
-
Pet DepositMax of 2. Charged per pet.$350
Restrictions:Breed Restrictions: Pit Bull Terrier, Staffordshire Terrier, Doberman Pinscher, Rottweiler, Presa Canarios, Akita, Alaskan Malamute, Wolf-Hybrid, Mastiff, Chow Chow, American Staffordshire Terrier, Bull Terrier, Doberman Pinscher, German Shepherd, Great Dane, Husky, Rottweiler, Beauceron, Belgian Malinois, St. Bernard. Pet Limit: Two pets per apartment. Maximum Weight: 40lb -
-
Surface Lot
-
Parking DepositCharged per vehicle.$0
-
Parking FeeCharged per vehicle.$0 / mo
-
Property Fee Disclaimer: Based on community-supplied data and independent market research. Subject to change without notice. May exclude fees for mandatory or optional services and usage-based utilities.
Details
Utilities Included
-
Water
-
Trash Removal
-
Sewer
Property Information
-
Built in 1960
-
769 units/13 stories
Matterport 3D Tours
About The Towers at Gateway City

Welcome to The Towers at Gateway City, a unique apartment home community, peaceful surrounding in St Louis, Missouri. We represent a collaboration of a truly exceptional living experience offering spacious one and two bedroom apartment homes. Visually striking, instantly comfortable, The Towers at Gateway City embodies the finest qualities of contemporary living. We are also proud to present to residents our two-tones color interior, central air and heating, quality 2-inch blinds, ceiling fans, and disability access in select layouts. Be sure to bring your pets along as we are a pet-friendly community. Our prime location is also near fine dining, superb shopping, and exciting entertainment. Providing a professionally responsive management team and on-site maintenance staff to attend to any issue that may arise. Desirable community amenities include beautiful landscaping, and clubhouse with a fitness center.
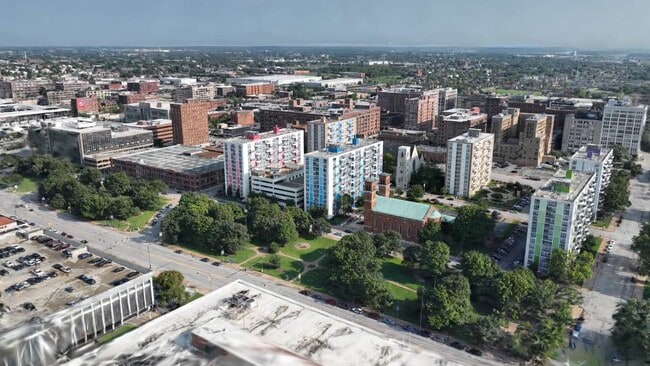
The Towers at Gateway City is an apartment community located in St. Louis City County and the 63103 ZIP Code. This area is served by the St. Louis City School District attendance zone.
Community Amenities
Fitness Center
Laundry Facilities
Elevator
Clubhouse
- Laundry Facilities
- Maintenance on site
- Property Manager on Site
- 24 Hour Access
- Planned Social Activities
- Elevator
- Business Center
- Clubhouse
- Multi Use Room
- Breakfast/Coffee Concierge
- Fitness Center
- Gameroom
- Roof Terrace
Apartment Features
Air Conditioning
Dishwasher
High Speed Internet Access
Refrigerator
- High Speed Internet Access
- Air Conditioning
- Heating
- Ceiling Fans
- Cable Ready
- Tub/Shower
- Wheelchair Accessible (Rooms)
- Dishwasher
- Disposal
- Kitchen
- Oven
- Refrigerator
- Gas Range
- Views
- Window Coverings
- Balcony
Sitting at the edge of the Mississippi River and standing tall with the Gateway Arch is St. Louis. Founded in 1764, this Midwestern hub has grown into a metro with over 2.8 million people.
When it comes to finding a place to live, St. Louis has a wide range of options without the high price tag found in other comparable cities. Renters can choose from beautifully restored brick row houses or lofts converted from historic warehouses. Upscale high-rise apartment communities downtown and garden-style options tucked into residential suburbs are housing options awaiting renters in St. Louis.
Washington University in St. Louis and Saint Louis University both call the city home, contributing to a bustling atmosphere and thriving cultural scene. St. Louis also hosts the beloved Fair St. Louis, a massive Fourth of July celebration held at the Arch grounds that draws thousands of visitors and has been a city tradition for decades.
Learn more about living in Saint LouisCompare neighborhood and city base rent averages by bedroom.
| Downtown West St Louis | Saint Louis, MO | |
|---|---|---|
| Studio | $987 | $1,021 |
| 1 Bedroom | $1,152 | $1,157 |
| 2 Bedrooms | $1,683 | $1,388 |
| 3 Bedrooms | $1,956 | $1,648 |
- Laundry Facilities
- Maintenance on site
- Property Manager on Site
- 24 Hour Access
- Planned Social Activities
- Elevator
- Business Center
- Clubhouse
- Multi Use Room
- Breakfast/Coffee Concierge
- Roof Terrace
- Fitness Center
- Gameroom
- High Speed Internet Access
- Air Conditioning
- Heating
- Ceiling Fans
- Cable Ready
- Tub/Shower
- Wheelchair Accessible (Rooms)
- Dishwasher
- Disposal
- Kitchen
- Oven
- Refrigerator
- Gas Range
- Views
- Window Coverings
- Balcony
| Monday | 9am - 6pm |
|---|---|
| Tuesday | 9am - 6pm |
| Wednesday | 9am - 6pm |
| Thursday | 9am - 6pm |
| Friday | 9am - 6pm |
| Saturday | 10am - 5pm |
| Sunday | Closed |
| Colleges & Universities | Distance | ||
|---|---|---|---|
| Colleges & Universities | Distance | ||
| Drive: | 2 min | 1.3 mi | |
| Drive: | 4 min | 2.4 mi | |
| Drive: | 7 min | 3.6 mi | |
| Drive: | 8 min | 3.7 mi |


 The GreatSchools Rating helps parents compare schools within a state based on a variety of school quality indicators and provides a helpful picture of how effectively each school serves all of its students. Ratings are on a scale of 1 (below average) to 10 (above average) and can include test scores, college readiness, academic progress, advanced courses, equity, discipline and attendance data. We also advise parents to visit schools, consider other information on school performance and programs, and consider family needs as part of the school selection process.
View GreatSchools Rating Methodology
Data provided by GreatSchools.org © 2026. All rights reserved.
Scores provided by
 What do Walkability, Transit, Drivability, and Bikeability mean?
Walkability measures the walking distance to day-to-day needs.
Transit measures access to public transportation.
Drivability measures congestion, parking availability, and access to major roads.
Bikeability measures the suitability for cycling.
How It Works
What do Walkability, Transit, Drivability, and Bikeability mean?
Walkability measures the walking distance to day-to-day needs.
Transit measures access to public transportation.
Drivability measures congestion, parking availability, and access to major roads.
Bikeability measures the suitability for cycling.
How It Works
Traffic
BusyAirport
CalmBusinesses
ActiveScores provided by
HowLoud What is a Sound Score Rating? A Sound Score Rating aggregates noise caused by vehicle traffic, airplane traffic and local sources. How It WorksThe Towers at Gateway City Photos
-
The Towers at Gateway City
-
1BR, 1BA - 741SF
-
-
-
-
-
-
-
Models
-
Studio
-
Studio - 480SF
-
Studio - 480SF
-
1 Bedroom
-
1 Bedroom
-
1 Bedroom
While The Towers at Gateway City does not provide in‑unit laundry, on‑site laundry facilities are available for shared resident use.
Select utilities are included in rent at The Towers at Gateway City, including water, trash removal, and sewer. Residents are responsible for any other utilities not listed.
Parking is available at The Towers at Gateway City and is free of charge for residents.
The Towers at Gateway City has studios to two-bedrooms with rent ranges from $565/mo. to $1,210/mo.
Yes, The Towers at Gateway City welcomes pets. Breed restrictions, weight limits, and additional fees may apply. View this property's pet policy.
A good rule of thumb is to spend no more than 30% of your gross income on rent. Based on the lowest available rent of $565 for a studio, you would need to earn about $22,600 per year to qualify. Want to double-check your budget? Calculate how much rent you can afford with our Rent Affordability Calculator.
The Towers at Gateway City is offering Specials for eligible applicants, with rental rates starting at $565.
Yes! The Towers at Gateway City offers 10 Matterport 3D Tours. Explore different floor plans and see unit level details, all without leaving home.

110 N 17th St
Saint Louis, MO 63103