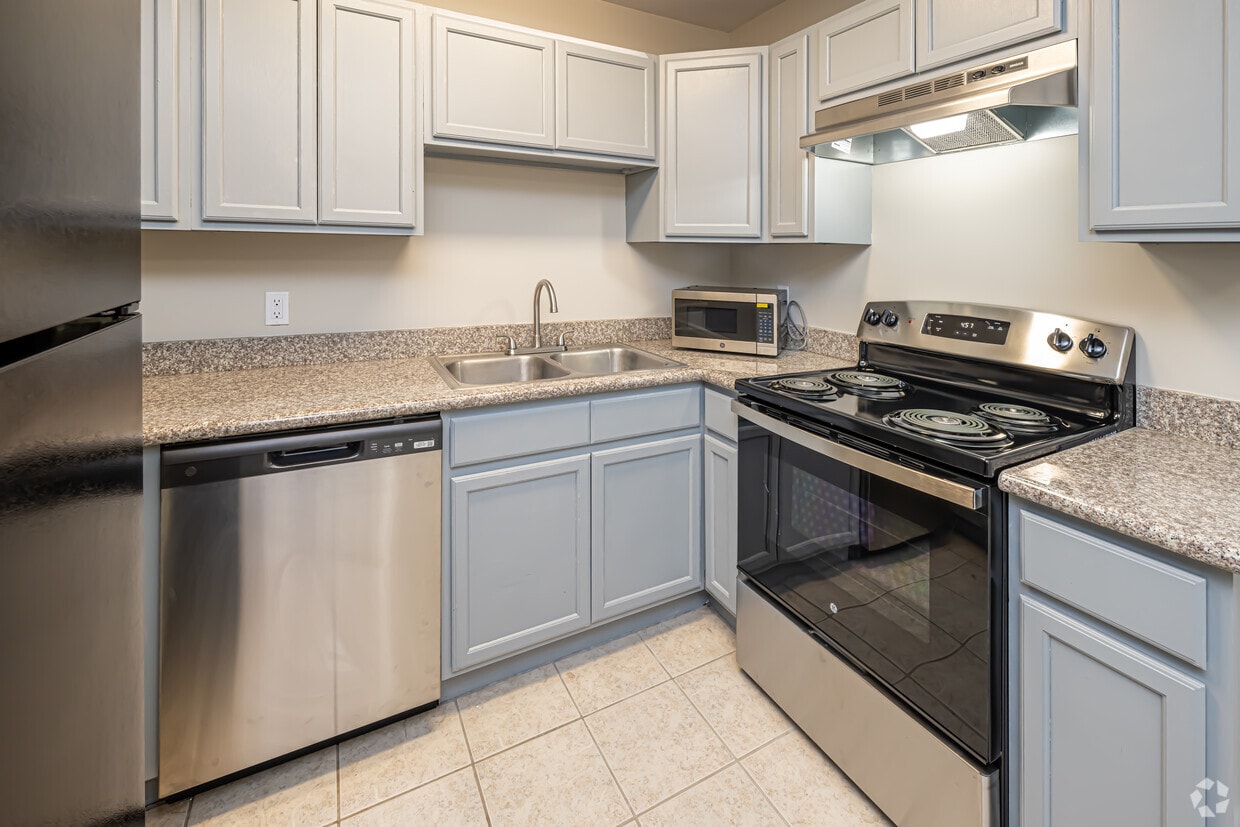
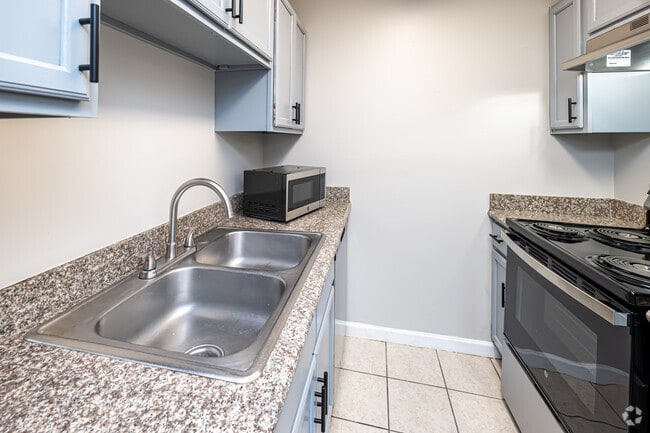
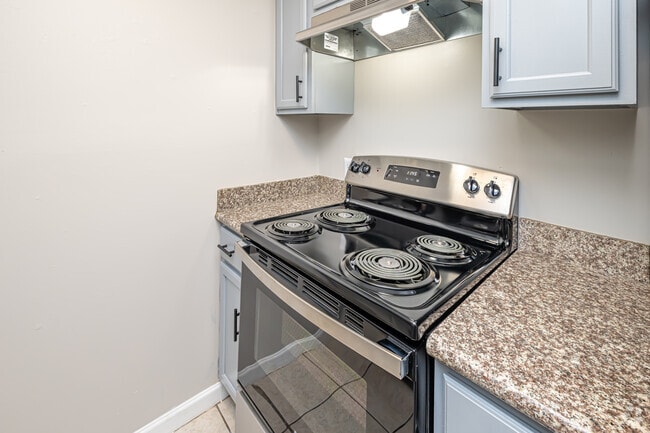
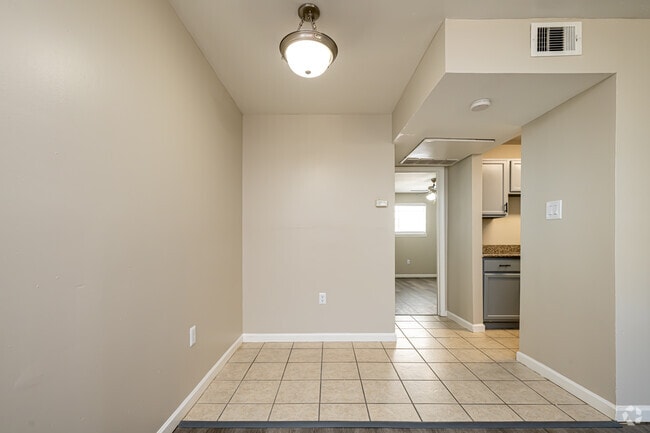
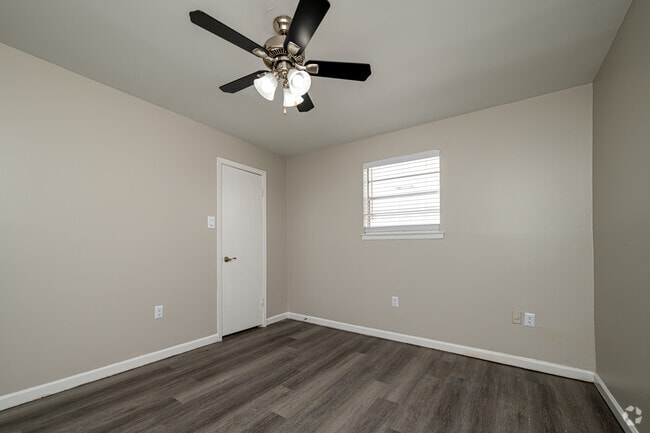
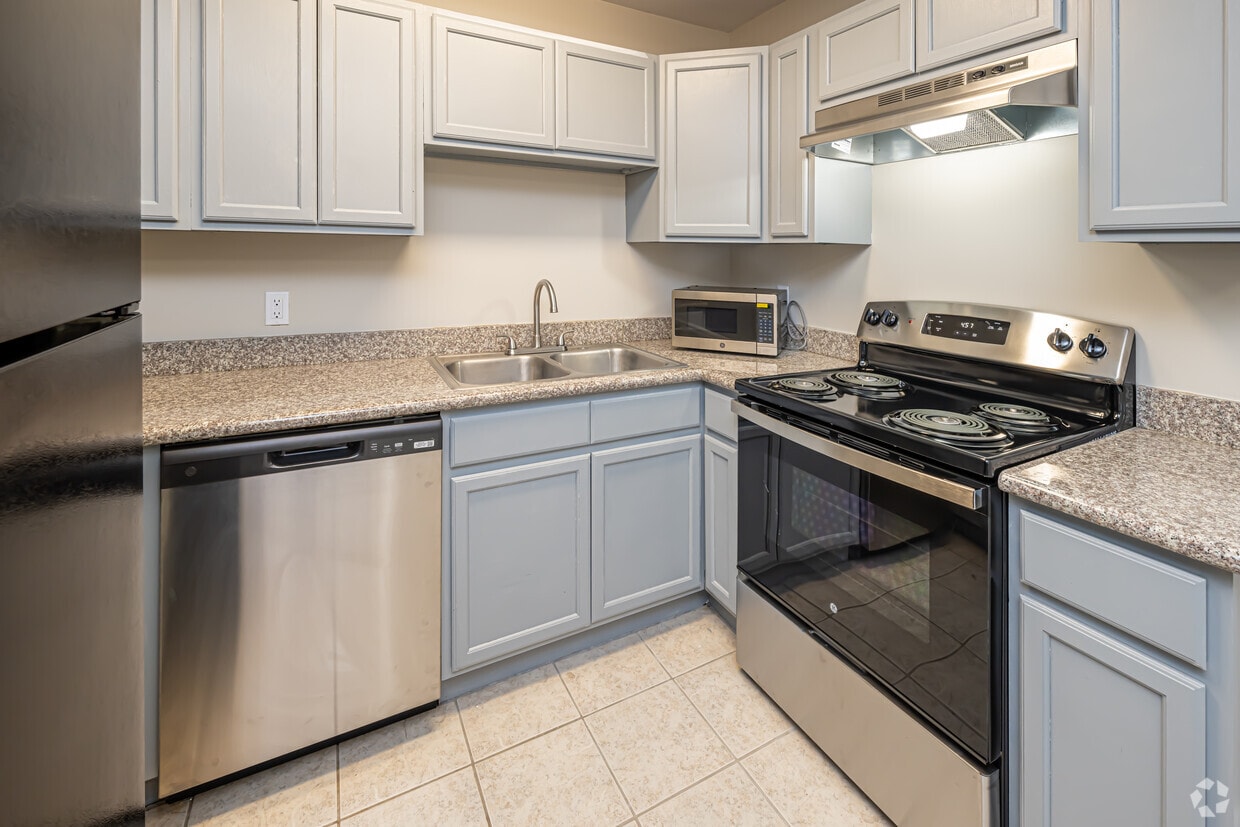
Located in Baton Rouge, Louisiana, this well-appointed single-story home offers five bedrooms and two full bathrooms thoughtfully arranged across a comfortable, efficiently designed floor plan. The open-concept kitchen and living area serve as the heart of the home, seamlessly connected to encourage easy daily living. The kitchen is equipped with stainless steel appliances—including a refrigerator, range, dishwasher, and microwave—complemented by gray cabinetry, granite-style countertops, and classic tile flooring that adds a clean, bright aesthetic. A pendant light fixture adds a modern touch overhead. The living area flows naturally from the kitchen and features durable wood-look laminate flooring and a ceiling fan with integrated lighting, providing both comfort and style. Each of the five bedrooms continues the wood-look flooring and is outfitted with a ceiling fan, offering a consistent and comfortable environment. Several bedrooms feature windows with blinds that allow natural light to filter in. The two bathrooms are finished with tile flooring, tub-shower combinations, and granite-style vanity countertops. Neutral gray-toned walls throughout the home create a clean, move-in-ready atmosphere that is both versatile and inviting.

-
Monthly Rent
$800 - $1,150
-
Bedrooms
1 - 3 bd
-
Bathrooms
1 - 2 ba
-
Square Feet
595 - 980 sq ft
Highlights
- Furnished Units Available
- Walk To Campus
- Pool
- Walk-In Closets
- Controlled Access
- Fenced Lot
- Sundeck
- Gated
- Picnic Area
Pricing & Floor Plans
-
Unit I04price $950square feet 640availibility Nov 22
-
Unit I04price $950square feet 640availibility Nov 22
Fees and Policies
The fees listed below are community-provided and may exclude utilities or add-ons. All payments are made directly to the property and are non-refundable unless otherwise specified. Use the Cost Calculator to determine costs based on your needs.
-
One-Time Basics
-
Due at Application
-
Application Fee Per ApplicantCharged per applicant.$50
-
-
Due at Application
-
Dogs
-
Dog FeeMax of 2. Charged per pet.$350
-
Dog RentCharged per pet.$25 / mo
40 lbs. Weight LimitRestrictions:NoneRead More Read LessComments -
-
Cats
-
Cat FeeMax of 2. Charged per pet.$350
-
Cat RentCharged per pet.$25 / mo
40 lbs. Weight LimitRestrictions: -
-
Birds
-
Allowed
-
-
Fish
-
Allowed
-
-
Reptiles
-
Allowed
-
-
Surface Lot
Property Fee Disclaimer: Based on community-supplied data and independent market research. Subject to change without notice. May exclude fees for mandatory or optional services and usage-based utilities.
Details
Utilities Included
-
Water
-
Heat
-
Trash Removal
-
Sewer
-
Air Conditioning
-
Internet
Lease Options
-
6 - 15 Month Leases
-
Short term lease
Property Information
-
100 units/2 stories
-
Furnished Units Available
Specialty Housing Details
-
This property is intended and operated for occupancy by students, faculty and staff in higher education, but applications from individuals not involved in higher education may be accepted.
Matterport 3D Tours
About City View Apartments
Uncover a new standard of living in Baton Rouge at our recently renovated apartment complex. Choose from a selection of thoughtfully designed residences, including cozy studios, spacious one-bedroom, versatile two-bedroom layouts, and expansive three-bedroom apartment homes. Revel in the contemporary aesthetics and upgraded features that define our modern living spaces. Welcome to a community where every detail has been carefully considered to provide you with the ultimate in comfort and style. Enjoy peace of mind with our gated entrance, security cameras, and security lighting.
City View Apartments is an apartment community located in E Baton Rouge County and the 70820 ZIP Code. This area is served by the East Baton Rouge Parish School District attendance zone.
Unique Features
- All Apartments Completely Renovated
- BBQ/Picnic Area
- Corporate Suites Available
- Efficient Appliances
- Free Cox Wifi
- Free High Speed Internet
- Gated Entry
- Gated, Water & Sewer, Pest Control
- No Deposit Option
- Security Cameras and Lighting
Contact
Community Amenities
Pool
Laundry Facilities
Furnished Units Available
Controlled Access
- Wi-Fi
- Laundry Facilities
- Controlled Access
- Maintenance on site
- Property Manager on Site
- Video Patrol
- 24 Hour Access
- Furnished Units Available
- Public Transportation
- Corporate Suites
- Walk-Up
- Pool
- Gated
- Fenced Lot
- Sundeck
- Courtyard
- Grill
- Picnic Area
- Walk To Campus
Apartment Features
Air Conditioning
Dishwasher
High Speed Internet Access
Hardwood Floors
Walk-In Closets
Granite Countertops
Microwave
Refrigerator
Indoor Features
- High Speed Internet Access
- Wi-Fi
- Air Conditioning
- Heating
- Ceiling Fans
- Smoke Free
- Cable Ready
- Tub/Shower
Kitchen Features & Appliances
- Dishwasher
- Disposal
- Granite Countertops
- Stainless Steel Appliances
- Pantry
- Kitchen
- Microwave
- Oven
- Range
- Refrigerator
- Freezer
Model Details
- Hardwood Floors
- Tile Floors
- Vinyl Flooring
- Dining Room
- Walk-In Closets
- Furnished
- Window Coverings
- Large Bedrooms
The Highlands/Perkins neighborhood of Baton Rouge is located just south of downtown, nestled into the curves of the Mississippi River. A relatively upscale area, Highlands/Perkins offers a range of mid-rise apartments and single-family homes that showcase the best the Bayou State has to offer. A convenient location just across Interstate 10 from Downtown Baton Rouge means residents will always be close to the action. The neighborhood is also home to Louisiana State University, and there’s a welcome youthful energy courtesy of the campus and its students. There are diverse cuisines to explore including Cajun and Creole foods near the university and just off the interstate. Breweries have sprung up near the river and there are well-maintained parks to explore both near the water and closer to Downtown Baton Rouge.
Learn more about living in Highlands/PerkinsCompare neighborhood and city base rent averages by bedroom.
| Highlands/Perkins | Baton Rouge, LA | |
|---|---|---|
| Studio | $925 | $942 |
| 1 Bedroom | $1,050 | $1,071 |
| 2 Bedrooms | $1,263 | $1,241 |
| 3 Bedrooms | $1,806 | $1,417 |
- Wi-Fi
- Laundry Facilities
- Controlled Access
- Maintenance on site
- Property Manager on Site
- Video Patrol
- 24 Hour Access
- Furnished Units Available
- Public Transportation
- Corporate Suites
- Walk-Up
- Gated
- Fenced Lot
- Sundeck
- Courtyard
- Grill
- Picnic Area
- Pool
- Walk To Campus
- All Apartments Completely Renovated
- BBQ/Picnic Area
- Corporate Suites Available
- Efficient Appliances
- Free Cox Wifi
- Free High Speed Internet
- Gated Entry
- Gated, Water & Sewer, Pest Control
- No Deposit Option
- Security Cameras and Lighting
- High Speed Internet Access
- Wi-Fi
- Air Conditioning
- Heating
- Ceiling Fans
- Smoke Free
- Cable Ready
- Tub/Shower
- Dishwasher
- Disposal
- Granite Countertops
- Stainless Steel Appliances
- Pantry
- Kitchen
- Microwave
- Oven
- Range
- Refrigerator
- Freezer
- Hardwood Floors
- Tile Floors
- Vinyl Flooring
- Dining Room
- Walk-In Closets
- Furnished
- Window Coverings
- Large Bedrooms
| Monday | 8am - 5pm |
|---|---|
| Tuesday | 8am - 5pm |
| Wednesday | 8am - 5pm |
| Thursday | 8am - 5pm |
| Friday | 8am - 5pm |
| Saturday | 10am - 2pm |
| Sunday | Closed |
| Colleges & Universities | Distance | ||
|---|---|---|---|
| Colleges & Universities | Distance | ||
| Drive: | 5 min | 1.9 mi | |
| Drive: | 14 min | 6.5 mi | |
| Drive: | 23 min | 11.9 mi |


 The GreatSchools Rating helps parents compare schools within a state based on a variety of school quality indicators and provides a helpful picture of how effectively each school serves all of its students. Ratings are on a scale of 1 (below average) to 10 (above average) and can include test scores, college readiness, academic progress, advanced courses, equity, discipline and attendance data. We also advise parents to visit schools, consider other information on school performance and programs, and consider family needs as part of the school selection process.
View GreatSchools Rating Methodology
Data provided by GreatSchools.org © 2026. All rights reserved.
Scores provided by
 What do Walkability, Transit, Drivability, and Bikeability mean?
Walkability measures the walking distance to day-to-day needs.
Transit measures access to public transportation.
Drivability measures congestion, parking availability, and access to major roads.
Bikeability measures the suitability for cycling.
How It Works
What do Walkability, Transit, Drivability, and Bikeability mean?
Walkability measures the walking distance to day-to-day needs.
Transit measures access to public transportation.
Drivability measures congestion, parking availability, and access to major roads.
Bikeability measures the suitability for cycling.
How It Works
Traffic
BusyAirport
CalmBusinesses
CalmScores provided by
HowLoud What is a Sound Score Rating? A Sound Score Rating aggregates noise caused by vehicle traffic, airplane traffic and local sources. How It WorksCity View Apartments Photos
-
City View Apartments
-
3BR, 2BA - 980SF
-
1BR, 1BA - 770SF - Kitchen
-
1BR, 1BA - 770SF - Kitchen
-
1BR, 1BA - 770SF - Dining Room
-
1BR, 1BA - 770SF - Primary Bedroom
-
1BR, 1BA - 770SF - Primary Bathroom
-
1BR, 1BA - 770SF - Living Room
-
3BR, 2BA - 980SF - Dining Room
Models
-
1 Bedroom
-
3 Bedrooms
Nearby Apartments
Within 50 Miles of City View Apartments
-
The Cove at State Street
417 E State St
Baton Rouge, LA 70802
$1,045 - $1,350
2-3 Br 1.9 mi
-
Peaks of Baton Rouge - Ages 55+ Luxury Living
811 N Marche Dr
Baton Rouge, LA 70806
$850 - $995
1-2 Br 5.9 mi
-
Zurqui at South Park
4747 Southpark Dr
Baton Rouge, LA 70816
$1,050 - $1,450
1-2 Br 7.4 mi
-
Devonshire Apartments
11620 Airline Hwy
Baton Rouge, LA 70816
$770 - $1,295
1-3 Br 7.7 mi
-
The Villas at Stone Creek
11888 Longridge Dr
Baton Rouge, LA 70816
$797
1-3 Br 8.2 mi
-
Shenandoah Bend
15959 Tiger Bend Rd
Baton Rouge, LA 70817
$975 - $1,495 Total Monthly Price
1-3 Br 12 Month Lease 10.4 mi
While City View Apartments does not provide in‑unit laundry, on‑site laundry facilities are available for shared resident use.
Select utilities are included in rent at City View Apartments, including water, heat, trash removal, sewer, air conditioning, and internet. Residents are responsible for any other utilities not listed.
Parking is available at City View Apartments. Contact this property for details.
City View Apartments has one to three-bedrooms with rent ranges from $800/mo. to $1,150/mo.
Yes, City View Apartments welcomes pets. Breed restrictions, weight limits, and additional fees may apply. View this property's pet policy.
City View Apartments is offering Specials for eligible applicants, with rental rates starting at $800.
Yes! City View Apartments offers 3 Matterport 3D Tours. Explore different floor plans and see unit level details, all without leaving home.
4606 Y. A. Tittle Ave
Baton Rouge, LA 70820