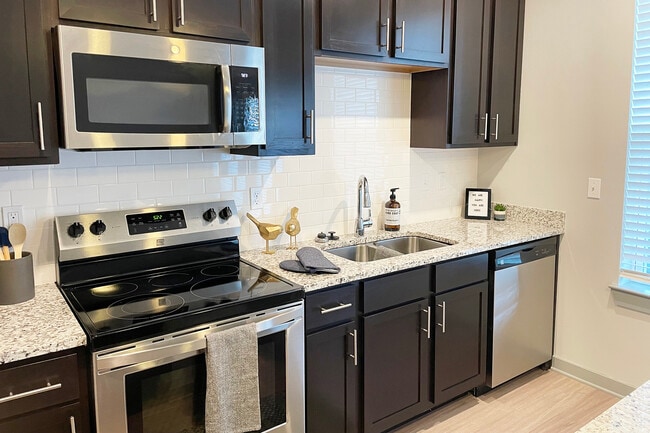



This well-appointed 3-bedroom, 2-bathroom single-story home in Baton Rouge, Louisiana offers a comfortable and functional layout. The open-concept living and kitchen area serves as the heart of the home, featuring rich hardwood-style flooring, crown molding, and ceiling fans throughout. Natural light flows in through French doors and windows fitted with blinds, enhancing the warm, neutral color palette of the walls. The kitchen is thoughtfully designed with warm wood cabinetry, dark countertops, and white appliances including a range, dishwasher, refrigerator, and built-in microwave. A peninsula provides additional prep space and connects seamlessly to the living area. An in-unit laundry area is conveniently accessible from the kitchen. The generously sized primary bedroom features plush carpeting, a ceiling fan, and a walk-in closet. Its en-suite bathroom offers an expansive white vanity with ample storage and a large mirror. Two additional bedrooms also feature carpet and ceiling fans, providing comfortable secondary living spaces. The second full bathroom includes a white vanity, tub-shower combination, and hardwood-style flooring. Crown molding and consistent finishes throughout the home create a cohesive, polished aesthetic, making this Baton Rouge residence a practical and inviting place to call home.
-
Monthly Rent
$1,245 - $1,718
-
Bedrooms
Studio - 3 bd
-
Bathrooms
1 - 2 ba
-
Square Feet
585 - 1,169 sq ft

Your search to find available apartment homes in Baton Rouge, Louisiana has let you to the right place. Citiscape at Essen is ready to welcome you to your new home in our wonderful neighborhood! Our stunning community puts you where you want to be in Baton Rouge, Louisiana. Located southeast of downtown Baton Rouge our location provides easy access to Interstate 10 making your stressful commute a thing of the past. Discover the local shopping, dining, and entertainment options within walking distance. If being outdoors is more your style there are numerous public parks close by.
Highlights
- Cabana
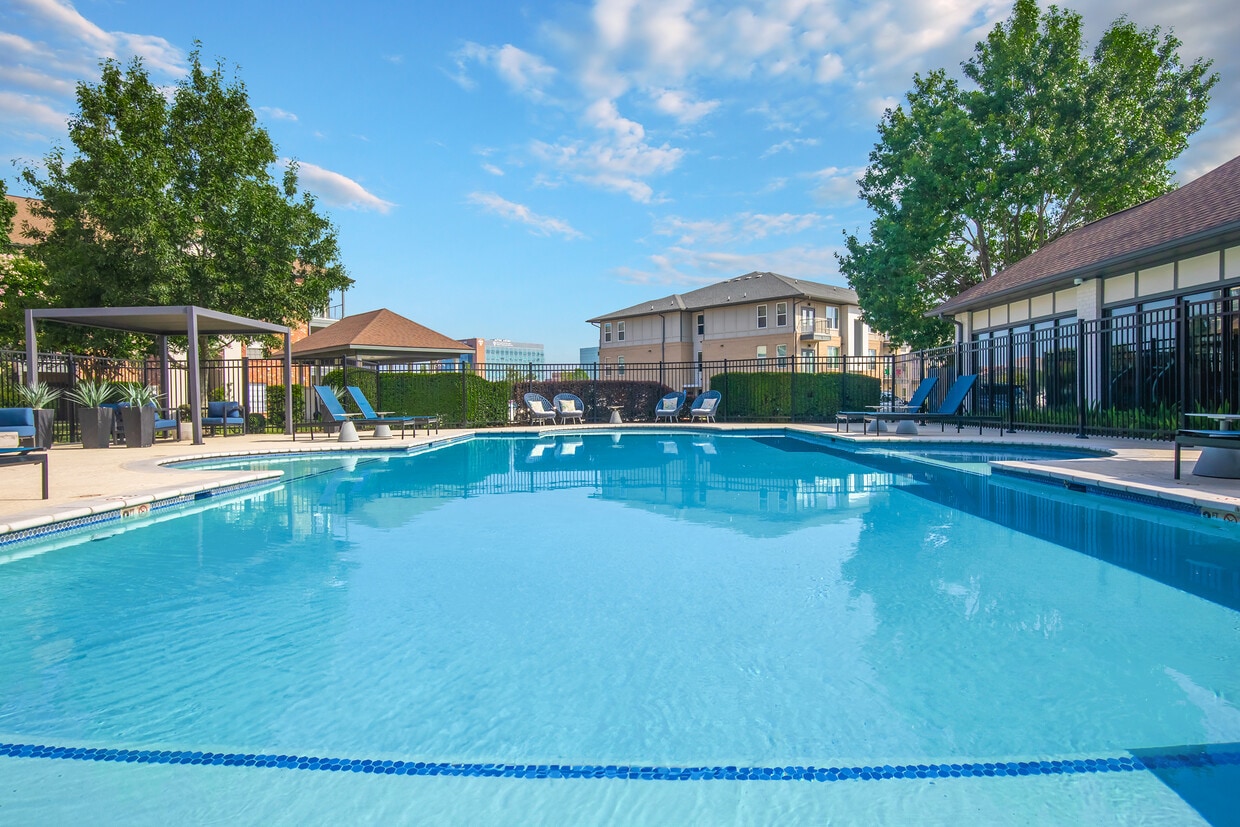
- Pool
- Walk-In Closets
- Pet Play Area
- Controlled Access
- Island Kitchen
- Dog Park
- Gated
- Grill
Pricing & Floor Plans
-
Unit 10308price $1,259square feet 609availibility Now

-
Unit 11312price $1,245square feet 585availibility Sep 22
-
Unit 10106price $1,290square feet 609availibility Nov 27
-
Unit 11109price $1,322square feet 692availibility Nov 4
-
Unit 118price $1,444square feet 969availibility Sep 25
-
Unit 518price $1,444square feet 969availibility Sep 26
-
Unit 318price $1,593square feet 969availibility Oct 29
-
Unit 401price $1,718square feet 1,169availibility Aug 31
-
Unit 723price $1,685square feet 1,169availibility Sep 18
-
Unit 405price $1,595square feet 1,169availibility Sep 25
-
Unit 10308price $1,259square feet 609availibility Now
-
Unit 11312price $1,245square feet 585availibility Sep 22
-
Unit 10106price $1,290square feet 609availibility Nov 27
-
Unit 11109price $1,322square feet 692availibility Nov 4
-
Unit 118price $1,444square feet 969availibility Sep 25
-
Unit 518price $1,444square feet 969availibility Sep 26
-
Unit 318price $1,593square feet 969availibility Oct 29
-
Unit 401price $1,718square feet 1,169availibility Aug 31
-
Unit 723price $1,685square feet 1,169availibility Sep 18
-
Unit 405price $1,595square feet 1,169availibility Sep 25
Fees and Policies
The fees listed below are community-provided and may exclude utilities or add-ons. All payments are made directly to the property and are non-refundable unless otherwise specified.
-
Utilities & Essentials
-
TrashCharged per unit.$25 / mo
-
Pest ControlCharged per unit.$5 / mo
-
-
One-Time Basics
-
Due at Application
-
Security Deposit - Refundable$250 studio & 1 bedroom | $300 2 bedroom | $350 3 bedroom Charged per unit.$250 - $350
-
Application Fee Per ApplicantCharged per applicant.$50
-
-
Due at Move-In
-
Administrative FeeCharged per unit.$150
-
-
Due at Application
-
Dogs
-
Monthly Pet FeeMax of 2. Charged per pet.$25
-
One-Time Pet FeeMax of 2. Charged per unit.$300
75 lbs. Weight LimitRestrictions:We love our four-legged friends! Our residents can have up to 2 pets. We have some restrictions on size and breed, so it's best to speak with the Leasing Office in order to discuss your specific pet needs.Read More Read Less -
-
Cats
-
Monthly Pet FeeMax of 2. Charged per pet.$25
-
One-Time Pet FeeMax of 2. Charged per unit.$300
75 lbs. Weight LimitRestrictions: -
-
Renter's InsuranceYou may opt into ours or provide your own. Charged per unit.$18 / mo
Property Fee Disclaimer: Based on community-supplied data and independent market research. Subject to change without notice. May exclude fees for mandatory or optional services and usage-based utilities.
Details
Lease Options
-
6 - 14 Month Leases
-
Short term lease
Property Information
-
Built in 2003
-
299 units/3 stories
Matterport 3D Tours
About CITISCAPE AT ESSEN
Your search to find available apartment homes in Baton Rouge, Louisiana has let you to the right place. Citiscape at Essen is ready to welcome you to your new home in our wonderful neighborhood! Our stunning community puts you where you want to be in Baton Rouge, Louisiana. Located southeast of downtown Baton Rouge our location provides easy access to Interstate 10 making your stressful commute a thing of the past. Discover the local shopping, dining, and entertainment options within walking distance. If being outdoors is more your style there are numerous public parks close by.
CITISCAPE AT ESSEN is an apartment community located in E Baton Rouge County and the 70809 ZIP Code. This area is served by the East Baton Rouge Parish School District attendance zone.
Unique Features
- 1st Floor Unit
- 24-Hour Emergency Maintenance
- 2nd Floor Unit
- 3rd Floor Unit
- BBQ Grills
- Disability access
- Group workout Fitness Classes*
- Kenmore Stainless Steel Appliances
- Online Rental Payments & Maintenance Requests
- Paid Alarm, Cable & Phone
- Poolside Cabanas and Soft Seating
Community Amenities
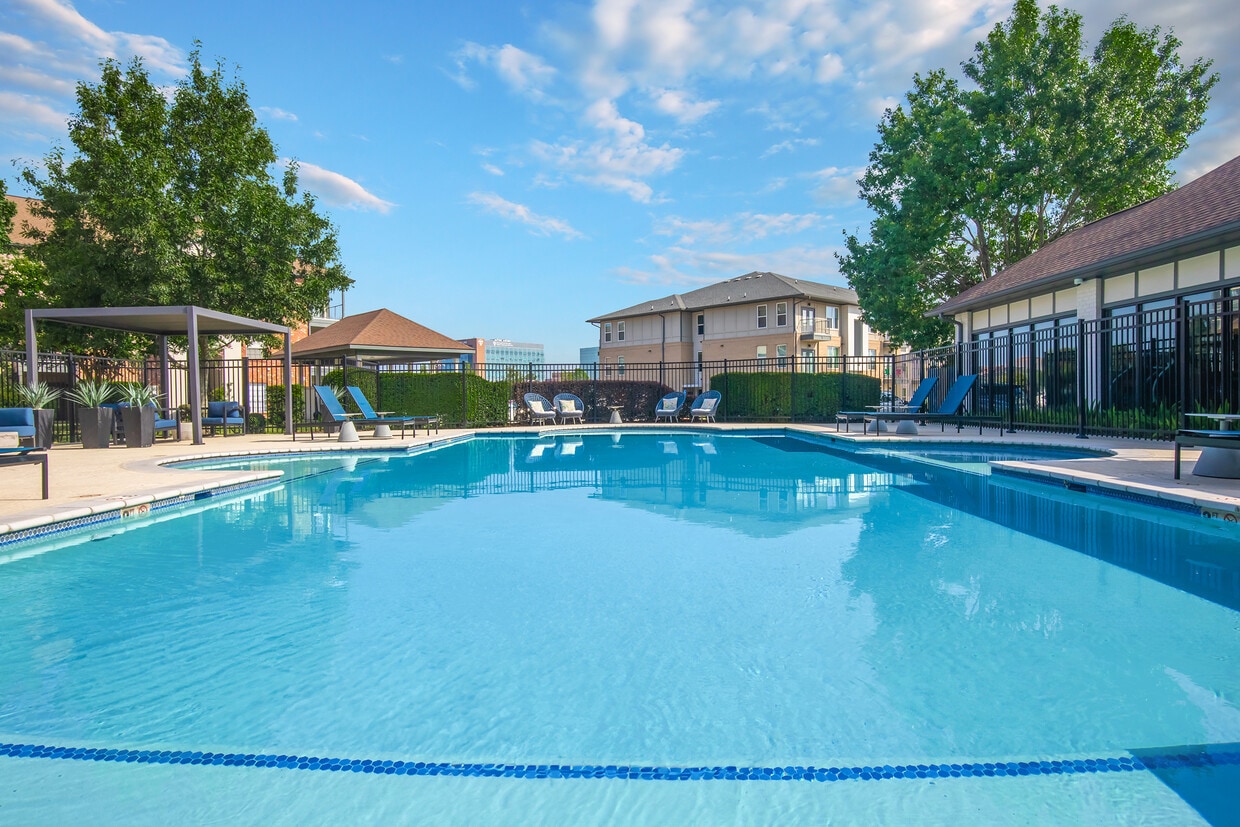
Pool
Fitness Center
Clubhouse
Controlled Access
- Controlled Access
- Maintenance on site
- Pet Play Area
- Clubhouse
- Breakfast/Coffee Concierge
- Fitness Center
- Pool
- Gated
- Cabana
- Grill
- Dog Park
Apartment Features
Washer/Dryer
Air Conditioning
Dishwasher
High Speed Internet Access
Hardwood Floors
Walk-In Closets
Island Kitchen
Granite Countertops
Indoor Features
- High Speed Internet Access
- Washer/Dryer
- Air Conditioning
- Heating
- Ceiling Fans
- Security System
- Double Vanities
- Tub/Shower
- Framed Mirrors
- Wheelchair Accessible (Rooms)
Kitchen Features & Appliances
- Dishwasher
- Granite Countertops
- Stainless Steel Appliances
- Pantry
- Island Kitchen
- Kitchen
- Microwave
- Oven
- Range
- Refrigerator
- Freezer
Model Details
- Hardwood Floors
- Carpet
- Vinyl Flooring
- Crown Molding
- Walk-In Closets
- Window Coverings
- Balcony
- Patio
Located beyond the city limits of Baton Rouge, Airline/Jefferson mixes business parks, single-family subdivisions and ample shopping areas to provide residents with opportunities to support nearly any desired suburban lifestyle. Set on old plantation land, some of which lingers, crossed by several creeks, bayous and small lakes, the area caters to a slower pace of life while retaining the advantages of living on the fringes of a large city. Central Baton Rouge lies about 10 miles northwest.
Learn more about living in Airline/JeffersonCompare neighborhood and city base rent averages by bedroom.
| Airline/Jefferson | Baton Rouge, LA | |
|---|---|---|
| Studio | $1,278 | $933 |
| 1 Bedroom | $1,356 | $1,066 |
| 2 Bedrooms | $1,616 | $1,237 |
| 3 Bedrooms | $1,792 | $1,422 |
- Controlled Access
- Maintenance on site
- Pet Play Area
- Clubhouse
- Breakfast/Coffee Concierge
- Gated
- Cabana
- Grill
- Dog Park
- Fitness Center
- Pool
- 1st Floor Unit
- 24-Hour Emergency Maintenance
- 2nd Floor Unit
- 3rd Floor Unit
- BBQ Grills
- Disability access
- Group workout Fitness Classes*
- Kenmore Stainless Steel Appliances
- Online Rental Payments & Maintenance Requests
- Paid Alarm, Cable & Phone
- Poolside Cabanas and Soft Seating
- High Speed Internet Access
- Washer/Dryer
- Air Conditioning
- Heating
- Ceiling Fans
- Security System
- Double Vanities
- Tub/Shower
- Framed Mirrors
- Wheelchair Accessible (Rooms)
- Dishwasher
- Granite Countertops
- Stainless Steel Appliances
- Pantry
- Island Kitchen
- Kitchen
- Microwave
- Oven
- Range
- Refrigerator
- Freezer
- Hardwood Floors
- Carpet
- Vinyl Flooring
- Crown Molding
- Walk-In Closets
- Window Coverings
- Balcony
- Patio
| Monday | 9am - 6pm |
|---|---|
| Tuesday | 9am - 6pm |
| Wednesday | 9am - 6pm |
| Thursday | 9am - 6pm |
| Friday | 9am - 6pm |
| Saturday | Closed |
| Sunday | Closed |
| Colleges & Universities | Distance | ||
|---|---|---|---|
| Colleges & Universities | Distance | ||
| Drive: | 11 min | 5.6 mi | |
| Drive: | 13 min | 7.3 mi | |
| Drive: | 22 min | 14.2 mi |


 The GreatSchools Rating helps parents compare schools within a state based on a variety of school quality indicators and provides a helpful picture of how effectively each school serves all of its students. Ratings are on a scale of 1 (below average) to 10 (above average) and can include test scores, college readiness, academic progress, advanced courses, equity, discipline and attendance data. We also advise parents to visit schools, consider other information on school performance and programs, and consider family needs as part of the school selection process.
View GreatSchools Rating Methodology
Data provided by GreatSchools.org © 2026. All rights reserved.
Scores provided by
 What do Walkability, Transit, Drivability, and Bikeability mean?
Walkability measures the walking distance to day-to-day needs.
Transit measures access to public transportation.
Drivability measures congestion, parking availability, and access to major roads.
Bikeability measures the suitability for cycling.
How It Works
What do Walkability, Transit, Drivability, and Bikeability mean?
Walkability measures the walking distance to day-to-day needs.
Transit measures access to public transportation.
Drivability measures congestion, parking availability, and access to major roads.
Bikeability measures the suitability for cycling.
How It Works
Traffic
BusyAirport
CalmBusinesses
ActiveScores provided by
HowLoud What is a Sound Score Rating? A Sound Score Rating aggregates noise caused by vehicle traffic, airplane traffic and local sources. How It WorksCITISCAPE AT ESSEN Photos
-
CITISCAPE AT ESSEN
-
3BR, 2BA - 1,169SF
-
-
3BR, 2BA Signature - 1,169SF - Kitchen
-
-
-
3BR, 2BA Signature - 1,169SF - Second Bathroom
-
Studio - 585SF - Primary Bathroom
-
Models
-
Studio
-
Studio
-
Studio
-
Studio
-
1 Bedroom
-
1 Bedroom
Nearby Apartments
Within 50 Miles of CITISCAPE AT ESSEN
CITISCAPE AT ESSEN has units with in‑unit washers and dryers, making laundry day simple for residents.
Utilities are not included in rent. Residents should plan to set up and pay for all services separately.
Contact this property for parking details.
CITISCAPE AT ESSEN has studios to three-bedrooms with rent ranges from $1,245/mo. to $1,718/mo.
Yes, CITISCAPE AT ESSEN welcomes pets. Breed restrictions, weight limits, and additional fees may apply. View this property's pet policy.
A good rule of thumb is to spend no more than 30% of your gross income on rent. Based on the lowest available rent of $1,245 for a studio, you would need to earn about $49,800 per year to qualify. Want to double-check your budget? Calculate how much rent you can afford with our Rent Affordability Calculator.
CITISCAPE AT ESSEN is not currently offering any rent specials. Check back soon, as promotions change frequently.
Yes! CITISCAPE AT ESSEN offers 6 Matterport 3D Tours. Explore different floor plans and see unit level details, all without leaving home.
5010 Mancuso Ln
Baton Rouge, LA 70809