
Map
  • Add a Property
  • Renter Tools
    • Favorites
    • Saved Searches
  • Manage Rentals
  • Apartments For Rent
  • Houses For Rent
  • Condos For Rent
  • Townhomes For Rent
  • Help Center
  • Area Guide
  • Rent Calculator
English

Language

English Français
Apartments.com Logo
Manage Rentals      Sign Up / Sign In
  • Primary Photo - Christie Point
  • Building Photo - Christie Point
    Building Photo - Christie Point
  • Building Photo - Christie Point
    Building Photo - Christie Point
Contact This Property

Language: English

Open 10am - 5pm Today

View All Hours Office Hours Monday - Friday, 10am - 5pm Saturday & Sunday, Closed

Christie Point media gallery Unit
call 844-402-3472
Floor Plan View Body
British Columbia Victoria

Christie Point

2861 Craigowan Rd, Victoria, BC V9B 1M9

Be the First to Rate & Review
Verified Listing CoStar Verified® Listing

This Listing has been verified by CoStar’s listing verification process, which combines internal screening and fraud detection technology. Always beware of scams.

Today
Share Listing
Favorites
844-402-3472
Property Management Company Logo
  • Monthly Rent

    $2,295 - $2,795

  • Bedrooms

    2 - 3 bd

  • Bathrooms

    1 - 2 ba

  • Square Feet

    825 - 1,135 sq ft

Christie Point
Property Management Company Logo
Share Listing
Favorites

Don’t Pay Until Sept 1, 2026!

Don’t pay until Sept 1, 2026. Contact us for additional details.

Highlights

  • Waterfront
  • Pool
  • Zen Garden
  • Balcony
  • Property Manager on Site
  • Views
  • Patio

Pricing & Floor Plans

filter results by bedrooms
2 Bedroom +1 Bath
$2,295 2 Beds 1 Bath 825 Sq Ft
1 Available unit
Unit
Base Price
Sq Ft
Availability
Unit Details
  • Unit W002
    price $2,295
    square feet 825
    availibility Aug 1
3 Bedroom + 2 Bath
Starting at $2,695 3 Beds 2 Baths 995 Sq Ft
2 Available units
Unit
Base Price
Sq Ft
Availability
Unit Details
  • Unit H030
    price $2,695
    square feet 995
    availibility Now
  • Unit P008
    price $2,795
    square feet 995
    availibility Now
Townhouse: 3 Bedroom 1.5 Bath Floor
Call for Rent 3 Beds 1.5 Baths 1,135 Sq Ft
Not Available
Townhouse - Variation A
Call for Rent 3 Beds 1.5 Baths 1,135 Sq Ft
Not Available
2 Bedroom +1 Bath
$2,295 2 Beds 1 Bath 825 Sq Ft
1 Available unit
Unit
Base Price
Sq Ft
Availability
Unit Details
  • Unit W002
    price $2,295
    square feet 825
    availibility Aug 1
3 Bedroom + 2 Bath
Starting at $2,695 3 Beds 2 Baths 995 Sq Ft
2 Available units
Unit
Base Price
Sq Ft
Availability
Unit Details
  • Unit H030
    price $2,695
    square feet 995
    availibility Now
  • Unit P008
    price $2,795
    square feet 995
    availibility Now
Townhouse: 3 Bedroom 1.5 Bath Floor
Call for Rent 3 Beds 1.5 Baths 1,135 Sq Ft
Not Available
Townhouse - Variation A
Call for Rent 3 Beds 1.5 Baths 1,135 Sq Ft
Not Available
* Price shown is base rent. Excludes user-selected optional fees and variable or usage-based fees and required charges due at or prior to move-in or at move-out.View Fees and Policies for details. Price, availability, fees, and any applicable rent special are subject to change without notice.
* Square footage definitions vary. Displayed square footage is approximate.

Fees and Policies

The fees listed below are community-provided and may exclude utilities or add-ons. All payments are made directly to the property and are non-refundable unless otherwise specified.

  • Dogs
    • Dog Deposit
      Charged per pet.
      $750
    Restrictions:
    Upon manager approval
    Read More Read Less
  • Cats
    • Cat Deposit
      Charged per pet.
      $750
    Restrictions:
    Fixed Cats Only upon manager approval.
    Read More Read Less

Property Fee Disclaimer: Based on community-supplied data and independent market research. Subject to change without notice. May exclude fees for mandatory or optional services and usage-based utilities.

Details

Utilities Included

  • Water
  • Heat
  • Trash Removal

Lease Options

  • 12 mo

Property Information

  • Built in 1963
  • 161 units/2 stories

Matterport 3D Tours

Located at 2951 Craigowan Rd in View Royal, BC, this single-floor, three-bedroom, two-bathroom home offers a practical and comfortable layout with consistent finishes throughout. Warm hardwood flooring flows through the living room and bedrooms, while tile flooring grounds the entryway, kitchen, and bathrooms. The living room is a bright, open space highlighted by large sliding glass doors that lead to a private balcony overlooking lush, mature trees — filling the room with natural light and greenery. Adjacent to the entry hall, the kitchen is efficiently designed with white cabinetry, ample upper and lower storage, laminate countertops, tile flooring, and a full suite of white appliances including a dishwasher, range, microwave, and refrigerator. The primary bedroom offers a comfortable footprint and direct access to one of the two bathrooms, which features a vanity with storage, a tub-shower combination, tile flooring, and a natural light window. A built-in closet provides convenient storage. The additional bedrooms are bright and well-proportioned, each with windows framing leafy outdoor views. The second bathroom mirrors a clean, functional aesthetic with a vanity, mirror cabinet, and tile flooring. Baseboard heating is present throughout the home.

3BR, 1.5BA - 995SF
1/6
Located at 2951 Craigowan Rd in View Royal, BC, this single-floor, three-bedroom, two-bathroom home offers a practical and comfortable layout with consistent finishes throughout. Warm hardwood flooring flows through the living room and bedrooms, while tile flooring grounds the entryway, kitchen, and bathrooms.

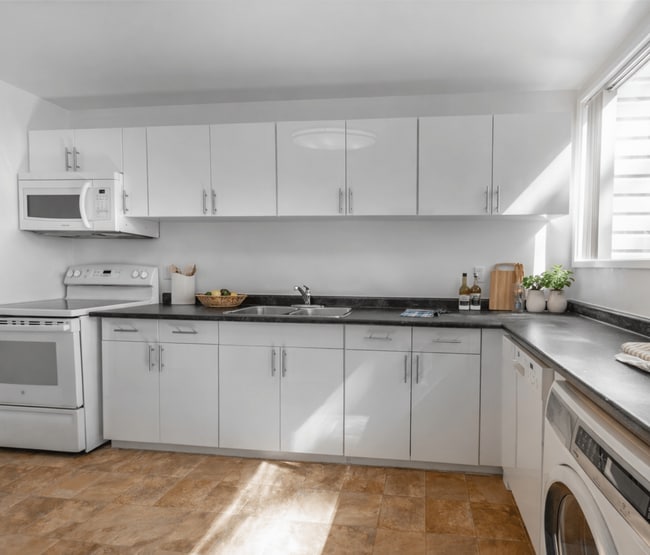
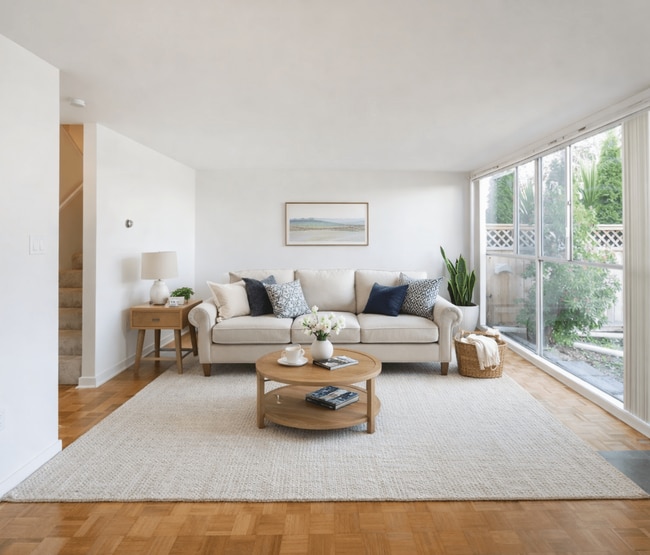
The living room is a bright, open space highlighted by large sliding glass doors that lead to a private balcony overlooking lush, mature trees — filling the room with natural light and greenery. Adjacent to the entry hall, the kitchen is efficiently designed with white cabinetry, ample upper and lower storage, laminate countertops, tile flooring, and a full suite of white appliances including a dishwasher, range, microwave, and refrigerator.

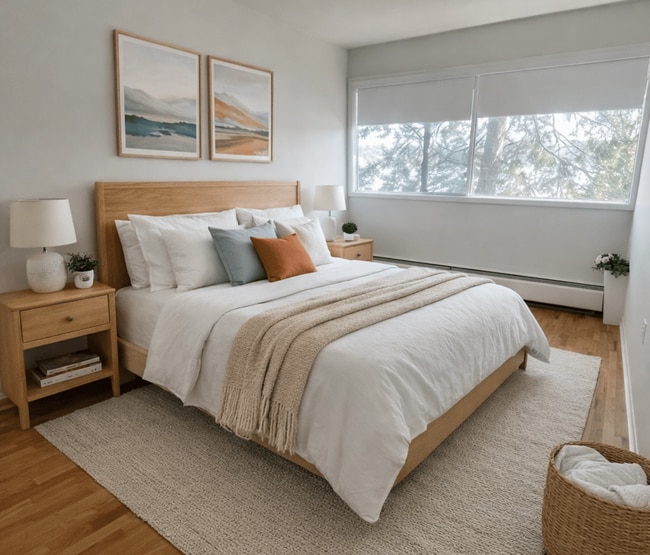
The primary bedroom offers a comfortable footprint and direct access to one of the two bathrooms, which features a vanity with storage, a tub-shower combination, tile flooring, and a natural light window. A built-in closet provides convenient storage. The additional bedrooms are bright and well-proportioned, each with windows framing leafy outdoor views. The second bathroom mirrors a clean, functional aesthetic with a vanity, mirror cabinet, and tile flooring. Baseboard heating is present throughout the home. Located at 2931 Craigowan Road in View Royal, British Columbia, this 2-bedroom, 1-bathroom unit offers a well-organized single-floor layout designed for efficient, comfortable living. Warm-toned hardwood flooring runs throughout the main living areas and bedrooms, lending a cohesive and inviting character to the space.

The living room is a highlight of the unit, featuring a large picture window that frames lush, tree-lined outdoor views and fills the room with abundant natural light. A ceiling fan adds a practical touch to this open, airy space.

The kitchen is thoughtfully appointed with white cabinetry, dark countertops, ample upper and lower storage, and full-size appliances including a refrigerator, stove, and built-in microwave. Light wood-tone flooring ties the kitchen neatly into the rest of the home.

Both bedrooms are bright and functional. The primary bedroom benefits from a large window with greenery views, while both rooms feature closets with bi-fold doors and baseboard heating. The bathroom includes a soaking tub, tiled shower surround, and a dark-countered vanity with a vessel sink, maintaining the clean, neutral palette found throughout.

A central hallway connects all rooms efficiently, making this a practical and well-planned home in a residential View Royal neighbourhood. Located in View Royal, BC, this single-floor, 2-bedroom, 1-bathroom residence offers a clean, functional layout with consistent warm-toned hardwood flooring throughout. The open living area is bright and spacious, featuring white walls and a straightforward design that maximizes usable space. A pass-through opening connects the living area to the kitchen, which is equipped with white cabinetry, light countertops, and built-in appliances including a dishwasher. A central hallway, accented with crown moulding, connects the main living areas to the bedrooms and bathroom. The primary bedroom is a comfortable size and features a large picture window that frames views of mature trees and greenery, filling the room with natural light. Both bedrooms include built-in closets with full-width rods for ample storage. The bathroom is finished with a white vanity, a marble-toned countertop, an undermount sink, and a mirrored medicine cabinet. An additional linen closet with built-in shelving is conveniently located adjacent to the bathroom. The unit also benefits from stair access visible in the dollhouse view, and baseboard heating throughout. The overall aesthetic is clean and neutral, offering a versatile canvas for personalization. Located at 3037 Craigowan Road in View Royal, British Columbia, this thriving outdoor community garden is a well-organized and productive green space that showcases the area's commitment to urban agriculture. The garden is laid out in a structured grid of numerous raised garden beds, constructed from wood and arranged in rows with wide, wood-chip-mulched pathways running between them, making navigation easy and accessible for all gardeners.

Each raised bed is brimming with a diverse array of plantings, including leafy greens such as lettuce and herbs, flowering plants like marigolds and chives, and climbing vegetables supported by stakes and wire trellises. The beds vary in size and design, reflecting the individuality of each plot, while lattice fencing panels divide sections of the garden and provide additional support for climbing plants.

The space is framed by a surrounding lattice and wood fence, with a charming pergola-style gateway marking one of the main entrances. Mature coniferous and deciduous trees border the garden on multiple sides, offering partial shade and a sense of enclosure within the landscape. A covered cold frame or low tunnel greenhouse is also present, extending the growing season for select plantings.

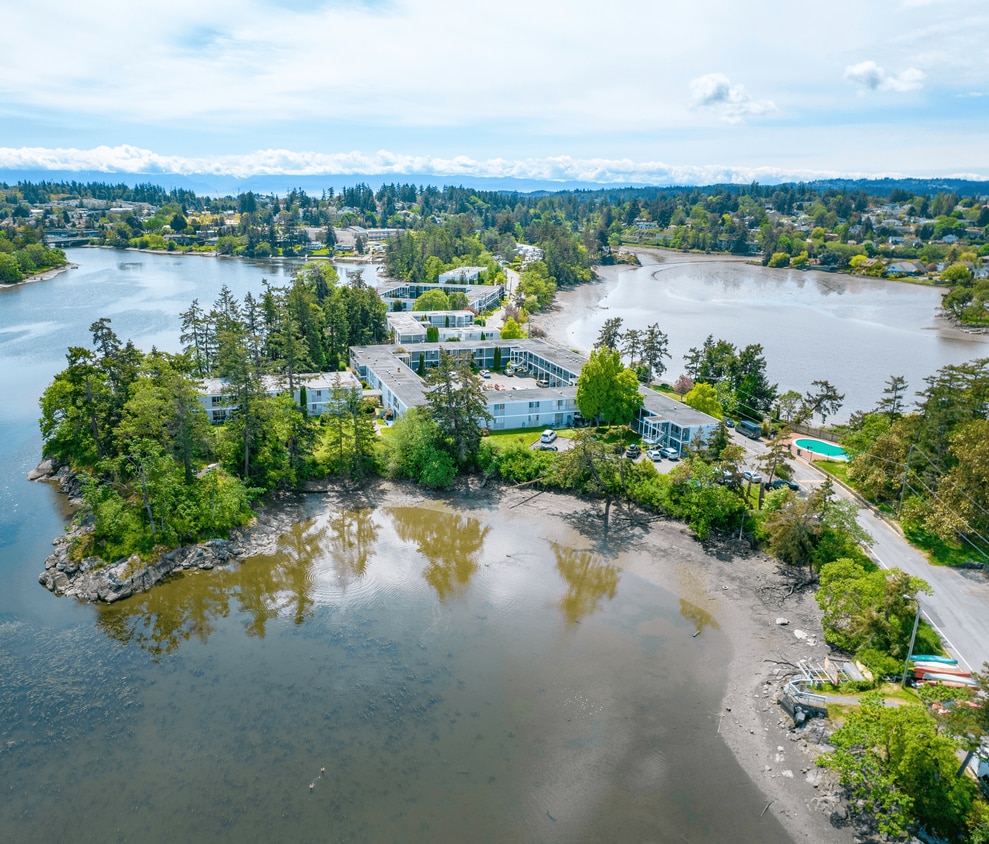
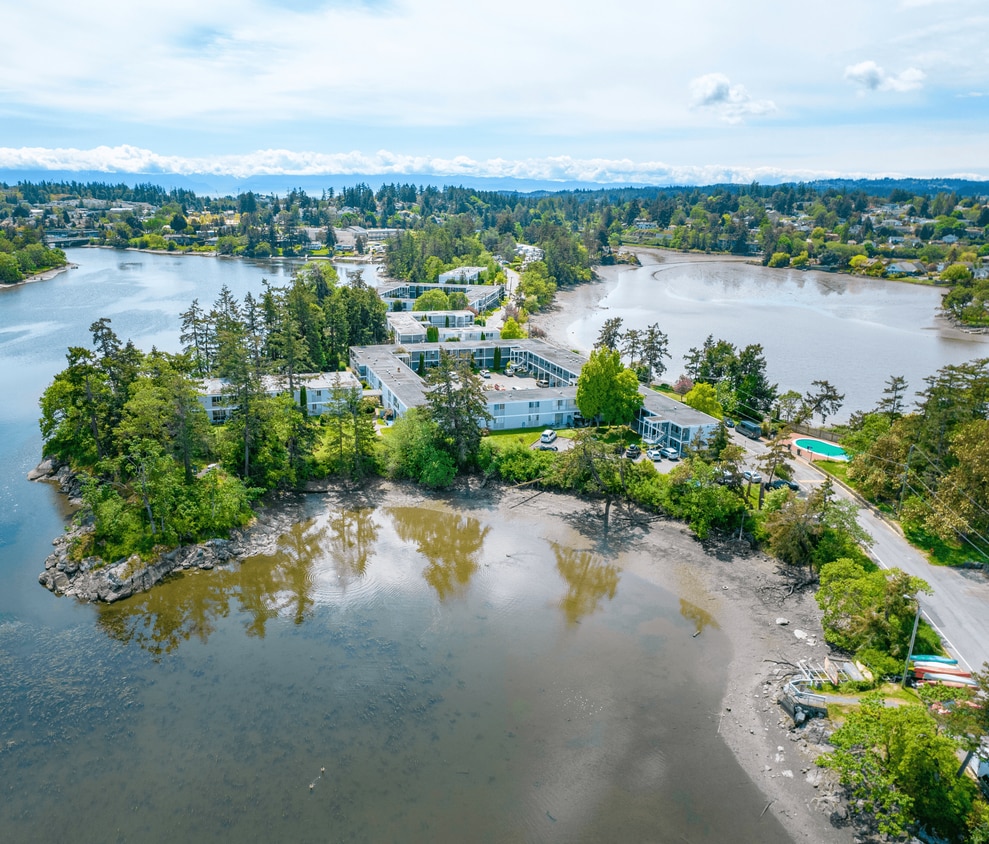
Natural light floods the garden under open skies, creating a bright, welcoming atmosphere that encourages community engagement and year-round gardening activity in this verdant corner of View Royal. Located at 3037 Craigowan Rd in View Royal, British Columbia, this single-level property offers a remarkable natural setting defined by its direct waterfront access and sweeping views of a calm, reflective inlet. The landscape is characterized by dramatic exposed rock outcroppings that rise naturally from the shoreline, framed by mature Garry oaks, towering conifers, and native coastal vegetation — all set beneath expansive, open skies that shift beautifully throughout the day.

The property's outdoor space is thoughtfully cultivated, featuring a well-established garden area with raised planting beds, ornamental plantings, lawn space, and seating areas that invite outdoor relaxation. Latticed structures and trellises add a charming, organized character to the garden, while the surrounding mature trees provide natural privacy and shade.

The waterfront edge is defined by natural stone and rocky terrain that descends gently toward the water, offering unobstructed sightlines across the inlet to the forested hillsides and residential shores beyond. The combination of serene water reflections, native rock, and lush greenery creates a tranquil, nature-immersed ambiance throughout the property. This is a distinctive outdoor environment that captures the essence of coastal British Columbia living. Located at 2981 Craigowan Road in View Royal, BC, this single-floor combined laundry and office facility offers a practical and efficiently organized shared space. The interior features neutral white walls, warm cork-style flooring, and bright fluorescent overhead lighting that keeps the space well-lit throughout.

The laundry area is equipped with multiple commercial-grade top-loading washers and front-loading dryers, all featuring digital payment interfaces. A large window spans one wall, allowing natural light to fill the room and providing a view of the surrounding greenery and parking area. A notice board with posted information and a wall-mounted phone add to the functional character of the laundry section.

The office area includes a long, wall-mounted white desk with seating for two, ideal for quiet work or study while waiting for laundry. A tall bookshelf stocked with a wide variety of books provides a community lending library element, complemented by a floating wall shelf with additional reading material. Decorative framed artwork is displayed on the walls, adding a touch of visual interest.

Utility infrastructure, including a water heater and associated plumbing, is also present within the space. Overall, the facility is thoughtfully arranged to serve both practical laundry needs and offer a comfortable, productive waiting area.

About Christie Point

**Limited-Time Offer: Move In Today & Don't Pay Rent Until August 1st, 2026!** Limited-time offer for new residents only. Subject to availability, approval, and full terms and conditions. Welcome to Christie Point Apartments and Townhouses. Located in the highly sought-after neighbourhood of View Royal and only 15 minutes to downtown Victoria. Christie Point consists of five two-story apartment buildings with spacious two and three-bedroom suites and four two-story townhome buildings with three-bedroom townhomes for rent. Admire the amazing waterfront views of Portage Inlet from your rental suite. Heat and water are included in the rent for your convenience. Select suites have a storage room and all suites have a hot water tank. The townhome suites feature in-suite laundry and select townhomes and apartments feature a dishwasher and over-the-range microwave. Building Features 24-hour on-site management Amazing waterfront views of the Portage Inlet Community garden area + canoe rack Dishwashers and microwaves in select suites Townhouses all have in-suite laundry Heat Included Balcony in Select Suites Heated Outdoor Pool Suites include Storage Room

Christie Point is an apartment located in Victoria, BC. This listing has rentals from $2295

Unique Features

  • 15 Minutes to Downtown Victoria
  • Balcony (In Select Suites)
  • Canoe Rack
  • Community Garden
  • Dishwashers & Microwaves (In Select Suites)
  • Heated outdoor pool
  • In-Suite Laundry (In Townhome Suites)
  • Social room
  • Suites Include Storage Room & Hot Water Tank
  • Walking Distance to Public Transit
  • Water & Heat Included In Rent
  • Waterfront Views of the Portage Inlet

Contact

View Property Website
Language: English
Open 10am - 5pm Today
  • Monday - Friday, 10am - 5pm
  • Saturday & Sunday, Closed
Property Management Company Logo

Community Amenities

Pool

Laundry Facilities

Clubhouse

24 Hour Access

  • Laundry Facilities
  • Property Manager on Site
  • 24 Hour Access
  • Clubhouse
  • Walk-Up
  • Pool
  • Waterfront
  • Zen Garden

Apartment Features

Air Conditioning

Dishwasher

Microwave

Refrigerator

  • Air Conditioning
  • Heating
  • Dishwasher
  • Disposal
  • Kitchen
  • Microwave
  • Oven
  • Range
  • Refrigerator
  • Instant Hot Water
  • Views
  • Window Coverings
  • Balcony
  • Patio
Location
2861 Craigowan Rd, Victoria,
BC V9B 1M9
Get Directions
Schools Restaurants Groceries Coffee Banks Shops Fitness
| Edit
Edit Commute

Destination is required

Under 30 minutes

Commute Time is calculated at rush hour.
City - Victoria

Victoria, the capital of British Columbia, is located on the southern tip of Vancouver Island between the Juan de Fuca and Haro Straits. On the island, Victoria has become the largest urban area. The city is known for the mildest winter climate of any city in Canada, and its many parks and green spaces are loved by locals.

Even though Victoria is known for its parks, there are still plenty of indoor attractions to enjoy. The Royal BC Museum is a world-class museum with natural and human history. Another great place to check out is Craigdarroch Castle. Completed in 1890, it has been restored to look as it did during the 1890s. If you prefer outdoor activities over indoor ones, Beacon Hill Park is 200 acres with wildlife such as peacocks and deer.

The Inner Harbour is a scenic stretch of waterfront with tons of restaurants and shops. The Victoria Bug Zoo is a mini zoo that gives visitors the opportunity to view live tropical bugs from around the world.

Learn more about living in Victoria 
Amenities
  • Laundry Facilities
  • Property Manager on Site
  • 24 Hour Access
  • Clubhouse
  • Walk-Up
  • Waterfront
  • Zen Garden
  • Pool
  • 15 Minutes to Downtown Victoria
  • Balcony (In Select Suites)
  • Canoe Rack
  • Community Garden
  • Dishwashers & Microwaves (In Select Suites)
  • Heated outdoor pool
  • In-Suite Laundry (In Townhome Suites)
  • Social room
  • Suites Include Storage Room & Hot Water Tank
  • Walking Distance to Public Transit
  • Water & Heat Included In Rent
  • Waterfront Views of the Portage Inlet
  • Air Conditioning
  • Heating
  • Dishwasher
  • Disposal
  • Kitchen
  • Microwave
  • Oven
  • Range
  • Refrigerator
  • Instant Hot Water
  • Views
  • Window Coverings
  • Balcony
  • Patio
Expenses
One-Time
Cat Deposit $750
Dog Deposit $750
Utilities Included
Water, Heat, Trash Removal Included
Office Hours
Monday 10am - 5pm
Tuesday 10am - 5pm
Wednesday 10am - 5pm
Thursday 10am - 5pm
Friday 10am - 5pm
Saturday Closed
Sunday Closed
844-402-3472
Education
Colleges & Universities Distance
Camosun College, Interurban
Drive: 11 min 6.3 km
Royal Roads University
Drive: 12 min 7.0 km
Camosun College, Lansdowne
Drive: 16 min 9.9 km
University of Victoria
Drive: 17 min 10.6 km
Christie Point is within 11 minutes or 6.3 kilometers from Camosun College, Interurban. It is also near Royal Roads University and Camosun College, Lansdowne.
Schools
  • Public Schools
  • Private Schools
Craigflower Elementary
Public Elementary School
Grades K-5
Attendance Zone
Ecole Marigold School
Public Elementary School
Grades K-5
Attendance Zone
Victor-Brodeur
Public Elementary & High School
Grades K-5 & 9-12
Attendance Zone
View Royal Elementary
Public Elementary School
Grades K-5
Nearby
Shoreline Community Middle School
Public Middle School
Grades 6-8
Attendance Zone
Esquimalt High School
Public High School
Grades 9-12
Attendance Zone
St Joseph's Catholic
Private Elementary School
Grades K-5
Nearby
Discovery School
Private Elementary & High School
Grades K-5 & 9-12
Nearby
Pacific Christian School
Private Elementary & High School
Grades K-5 & 9-12
Nearby
Selkirk Montessori School
Private Elementary & High School
Grades K-5 & 9-12
Nearby
Brookes Westshore
Private Elementary & High School
Grades K-5 & 9-12
Nearby
St Andrew's Regional High
Private High School
Grades 9-12
Nearby
School data provided by
Transportation

Transportation options available in Victoria include Victoria (Arrive 20 Min Ahead For Customs Clearance), located 7.4 kilometers from Christie Point. Christie Point is near Victoria International, located 25.7 kilometers or 29 minutes away.

Transit / Subway Distance
Victoria (Arrive 20 Min Ahead For Customs Clearance)
Drive: 15 min 7.4 km
Victoria
Drive: 15 min 7.5 km
Brentwood Bay
Drive: 29 min 21.9 km
Airports Distance
Airports Distance
Victoria International
Drive: 29 min 25.7 km
Getting Around
Fairly Walkable
Walkability
40 / 100
Limited Public Transit
Transit
20 / 100
Exceptionally Drivable
Drivability
100 / 100
Moderately Bikeable
Bikeability
60 / 100

Scores provided by

What do Walkability, Transit, Drivability, and Bikeability mean? Walkability measures the walking distance to day-to-day needs. Transit measures access to public transportation. Drivability measures congestion, parking availability, and access to major roads. Bikeability measures the suitability for cycling. How It Works
-
Soundscore™
- / 100

Traffic

-

Airport

-

Businesses

-

Scores provided by

HowLoud What is a Sound Score Rating? A Sound Score Rating aggregates noise caused by vehicle traffic, airplane traffic and local sources. How It Works
Points of Interest

Time and distance from Christie Point.

Shopping Centers Distance
Gorge Shopping Centre
Drive: 5 min 3.0 km
Tillicum Centre
Drive: 6 min 3.6 km
Eagle Creek Village
Drive: 7 min 3.6 km
Christie Point has 3 shopping centers within 3.6 kilometers, which is about a 7-minute drive. The kilometers and minutes will be for the farthest away property.
Military Bases Distance
Canadian Forces Base Esquimalt
Drive: 10 min 5.1 km
Christie Point is 5.1 kilometers and a 10 minute drive from Canadian Forces Base Esquimalt.


Reviews for Christie Point

No Renter Ratings Yet
Be the First to Rate & Review!
Share details of your experience with this property
Submitted by a verified resident of the apartment community. Participating residents may receive reward points in exchange for posting a review during their lease term, regardless of the nature of the review. Delete

Property Manager Responded:

Property Manager Responded

Show full review Show less
Was this helpful? Vote review helpful Thanks for your feedback!
Flag Review
  1. ...
  2. ...

Christie Point Photos

  • 3BR, 1.5BA - 995SF

Models

  • 2 Bedrooms

  • 3 Bedrooms

  • 3 Bedrooms

  • 3 Bedrooms

Nearby Apartments

Within 80.47 Kilometers of Christie Point

  • Crossing at Belmont

    945-955 Reunion Av

    Victoria, BC V9B 0W4

    $2,365 - $2,395

    2 Br 6.6 km

Frequently Asked Questions
Does Christie Point have in-unit laundry?

While Christie Point does not provide in‑unit laundry, on‑site laundry facilities are available for shared resident use.

What utilities are included in rent at Christie Point?

Select utilities are included in rent at Christie Point, including water, heat, and trash removal. Residents are responsible for any other utilities not listed.

Is parking available at Christie Point?

Contact this property for parking details.

Which floor plans are available, and what are the price ranges?

Christie Point has two to three-bedrooms with rent ranges from $2,295/mo. to $2,795/mo.

Is Christie Point pet-friendly?

Yes, Christie Point welcomes pets. Breed restrictions, weight limits, and additional fees may apply. View this property's pet policy.

How much income do I need to rent at Christie Point?

A good rule of thumb is to spend no more than 30% of your gross income on rent. Based on the lowest available rent of $2,295 for a two-bedrooms, you would need to earn about $91,800 per year to qualify. Want to double-check your budget? Calculate how much rent you can afford with our Rent Affordability Calculator.

Does Christie Point have move-in specials?

Christie Point is offering Specials for eligible applicants, with rental rates starting at $2,295.

Does Christie Point offer Matterport 3D tours?

Yes! Christie Point offers 6 Matterport 3D Tours. Explore different floor plans and see unit level details, all without leaving home.
Back To Top
Send a Message
Contact Property
enter move in date in the format: 2 digit month / 2 digit day / 4 digit year

I would like to... Optional

Send Message

Submitting Request

Send a Message
Contact Property

Thank you! Your email has been sent.

Error

Report an Issue Print Get Directions
Try These Popular Nearby Searches

Search by Bedrooms

  • Studio Apartments in Victoria
  • 1 Bedroom Apartments in Victoria
  • 2 Bedroom Apartments in Victoria
  • 3 Bedroom Apartments in Victoria
  • Rooms for Rent in Victoria

Other Rental Types

  • Victoria Lofts for Rent
  • Victoria Houses for Rent
  • Victoria Condos for Rent
  • Victoria Townhomes for Rent
  • Private Landlord Rentals Victoria

Stay on Budget

  • Victoria Apartments Under $500
  • Victoria Apartments Under $600
  • Victoria Apartments Under $700
  • Victoria Apartments Under $1,000
  • Victoria Apartments Under $1,200
  • Victoria Apartments Under $1,300
  • Victoria Apartments Under $1,400
  • Victoria Apartments Under $2,000

Filter by Popular Amenities

  • Pet Friendly Apartments in Victoria
  • Furnished Apartments in Victoria
  • Apartments with Washer & Dryer in Victoria
  • Wheelchair Accessible Apartments in Victoria
  • Apartments with EV Charging in Victoria
  • Apartments with Balcony in Victoria
  • Apartments with Air Conditioning in Victoria
  • Victoria Apartments with Virtual Tours
  • Victoria Waterfront Apartments

Find Specialty Housing

  • Student Housing in Victoria
  • Victoria Low Income Housing
  • Senior Housing in Victoria
  • Short Term Rentals in Victoria
  • Luxury Apartments in Victoria
  • Cheap Apartments in Victoria
  • Corporate Housing in Victoria
  • Move-In Specials in Victoria
  • New Apartments in Victoria
  • About Us
  • Advertise
  • Legal Notices
  • Privacy Notice
  • Avoid Scams
  • Accessibility
  • Rent Affordability Calculator
  • Blog
  • Sitemap
Property Logo
apartments.com
© 2026 CoStar Group, Inc. Equal Housing Opportunity

Equal Housing Opportunity

© 2026 CoStar Group, Inc.

Equal Housing Opportunity

Ready to Apply?

Good News! This rental is accepting applications through Apartments.com. Act now and your $ purchase will include 9 additional FREE application submissions to participating properties.

Or if you already have an account


Required

Required

Valid Email Required

You must acknowledge the disclaimer to continue
Next
You're leaving Apartments.com

Do you want this community to contact you?

Required

Required

Valid Email Required

Continue to Property Website Skip this Step
Continue

Take me to this property's website
Send Message
Interested in this property? Send message today.
Rate & Review Christie Point
Please select a rating
50 character minimum
By clicking submit, I agree to the Apartments.com Terms of Service and the Ratings & Reviews Terms of Use.
Share This Listing
Listing Image

2861 Craigowan Rd

Victoria, BC V9B 1M9

Email

Link Copied

(844) 402-3472
Get Directions
Schools Restaurants Groceries Coffee Banks Shops Fitness
