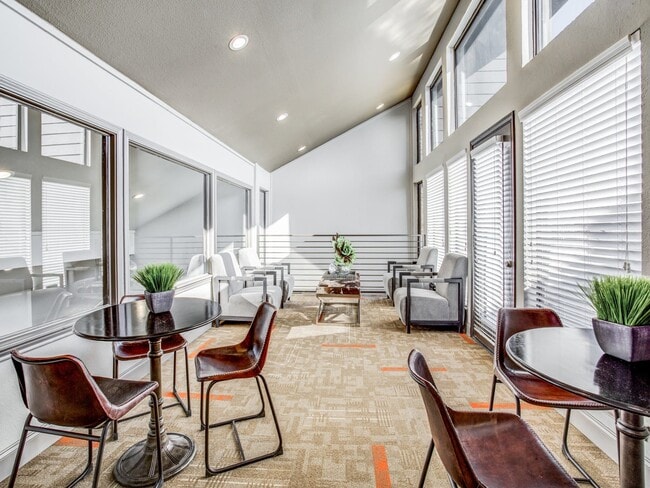
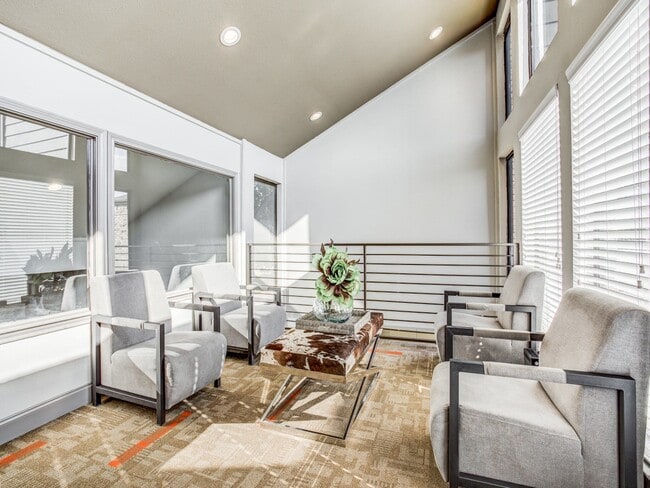
This contemporary conference room is thoughtfully designed to support productive meetings in a polished, professional environment. The space is defined by its striking vaulted ceilings, which lend an impressive sense of openness and volume. A row of large, dark-framed windows lines one wall, flooding the interior with natural light and offering views to an adjacent outdoor terrace, accessible via a glass-paneled door — providing an optional extension of the meeting space. At the center of the room sits a substantial rectangular conference table with built-in power access points, surrounded by a mix of executive and accent chairs in complementary tones. Overhead, a sculptural multi-bulb chandelier serves as a focal point, adding warmth and a modern aesthetic to the bright white walls. Recessed lighting supplements the natural and ambient light throughout. Textured, striped carpeting grounds the space and adds a layer of acoustic comfort. Wall-mounted geometric art pieces and a branded interior window panel contribute to the room's distinct, curated character. A secondary alcove area adjacent to the main conference space features additional wall art and a mid-century-style display cabinet, adding depth and a refined finishing touch to this well-appointed professional space.

-
Monthly Rent
$1,046 - $2,766
-
Bedrooms
1 - 3 bd
-
Bathrooms
1 - 2 ba
-
Square Feet
815 - 1,424 sq ft
Highlights
- Pool
- Walk-In Closets
- Walking/Biking Trails
- Fireplace
- Sundeck
- Dog Park
- Gated
- Grill
- Balcony
Pricing & Floor Plans
-
Unit 1515price $1,046square feet 837availibility Now
-
Unit 1307price $1,046square feet 837availibility Now
-
Unit 1309price $1,046square feet 837availibility Now
-
Unit 2317price $1,513square feet 1,143availibility Oct 8
-
Unit 0206price $1,472square feet 1,081availibility Nov 9
-
Unit 2311price $1,688square feet 1,387availibility Now
-
Unit 0302price $1,688square feet 1,387availibility Nov 16
-
Unit 1515price $1,046square feet 837availibility Now
-
Unit 1307price $1,046square feet 837availibility Now
-
Unit 1309price $1,046square feet 837availibility Now
-
Unit 2317price $1,513square feet 1,143availibility Oct 8
-
Unit 0206price $1,472square feet 1,081availibility Nov 9
-
Unit 2311price $1,688square feet 1,387availibility Now
-
Unit 0302price $1,688square feet 1,387availibility Nov 16
Fees and Policies
The fees listed below are community-provided and may exclude utilities or add-ons. All payments are made directly to the property and are non-refundable unless otherwise specified.
Property Fee Disclaimer: Based on community-supplied data and independent market research. Subject to change without notice. May exclude fees for mandatory or optional services and usage-based utilities.
Details
Property Information
-
Built in 1980
-
272 units/2 stories
Matterport 3D Tours
About Chisholm Ranch
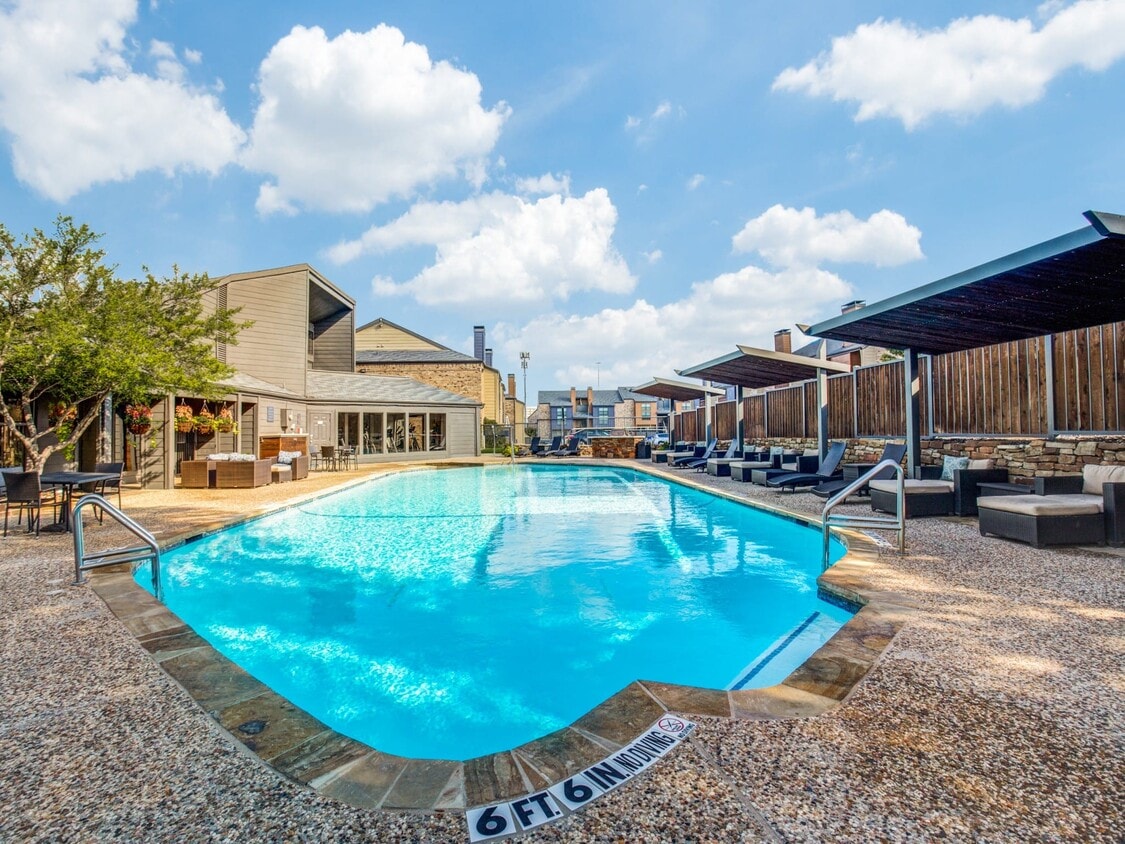
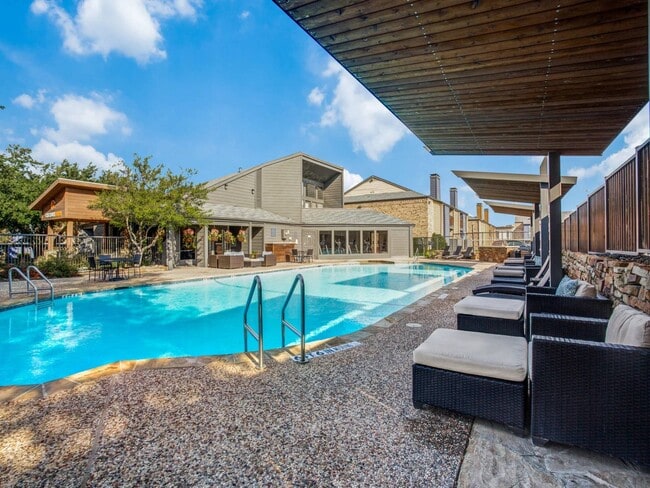
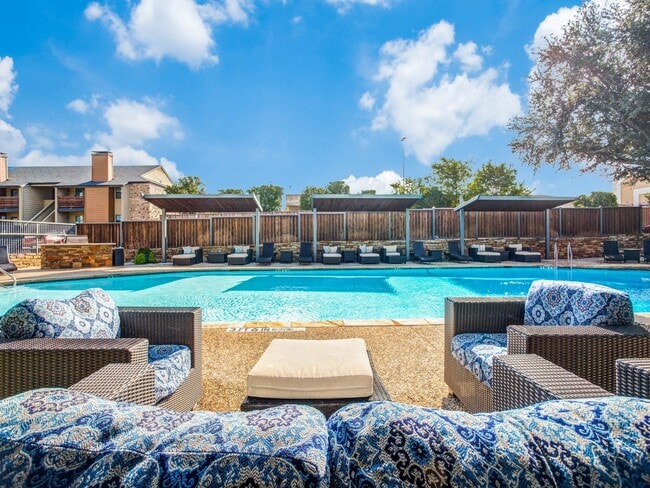
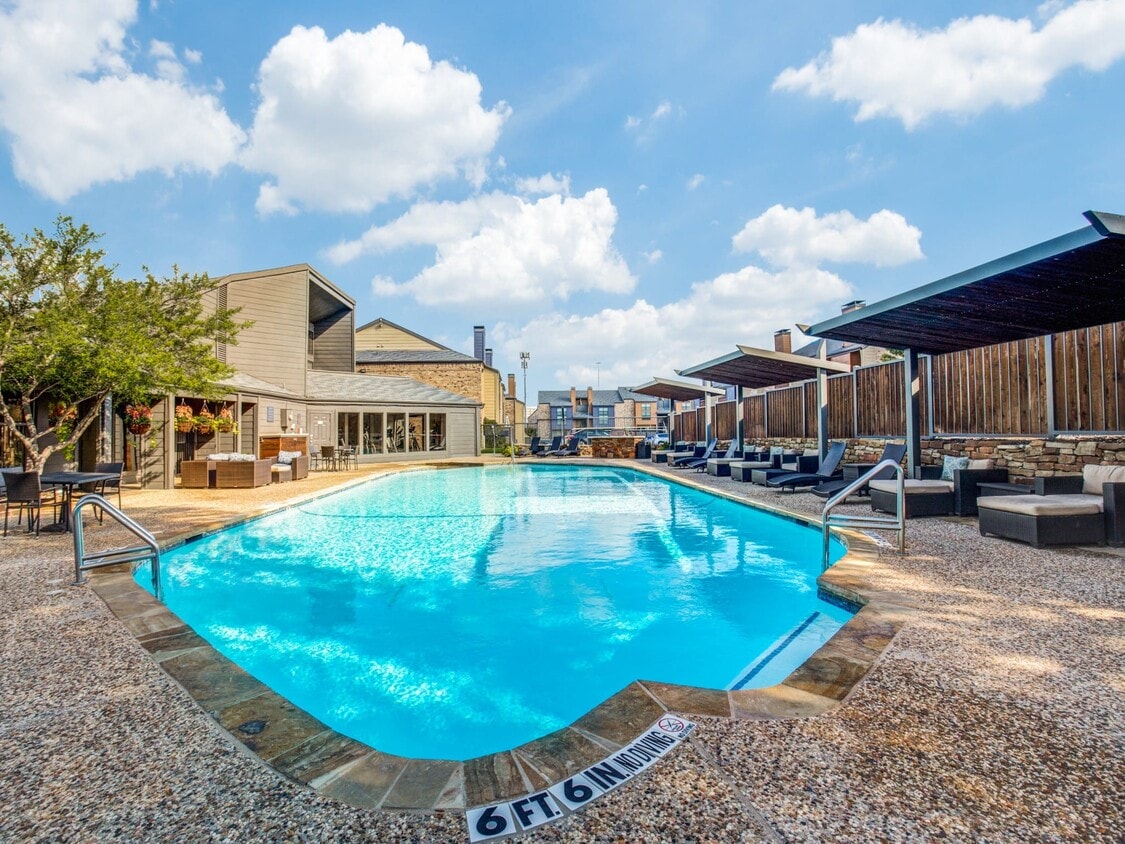
Welcome home to Chisholm Ranch Apartments. Located in southwest Fort Worth, Chisholm Ranch is surrounded by some of the city's top attractions. Within a five-mile radius, you will find the best trails, shopping, schools, and restaurants that this city has to offer. Our multi-million-dollar renovations feature stainless steel appliances, wood-style flooring, subway tile backsplashes, quartz countertops, an entertaining clubhouse, luxury fitness center, resort-style pool with sundecks, and grilling stations. Join us today for a tour and explore our diverse collection of thoughtfully designed luxury 1, 2, and 3-bedroom apartments for rent in Fort Worth, TX. We can't wait to show you your next home!
Chisholm Ranch is an apartment community located in Tarrant County and the 76132 ZIP Code. This area is served by the Crowley Independent School District attendance zone.
Unique Features
- 2-Inch Faux Wood Blinds
- 6-Inch Baseboards*
- Brushed Nickel Fixtures and Hardware
- Carport
- Ceiling Fan in Master Bedroom
- Ceramic Tile Tube Surround*
- Energy Efficient Windows
- Framed Vanity Mirrors
- Full Size and Stackable Washers and Dryers
- Move-in Deposit Free with Jetty
- Outdoor Grills
- Patio/Balcony
- Spanish Speaking Staff
- Stainless Steel Appliances*
- Updated White Cabinets*
- Walk in Closets
- White Subway Backsplash*
- Wood-Burning Fireplaces*
Community Amenities
Pool
Fitness Center
Clubhouse
Business Center
- Property Manager on Site
- Business Center
- Clubhouse
- Fitness Center
- Pool
- Walking/Biking Trails
- Gated
- Sundeck
- Grill
- Dog Park
Apartment Features
Air Conditioning
Walk-In Closets
Fireplace
Patio
- Air Conditioning
- Ceiling Fans
- Fireplace
- Stainless Steel Appliances
- Quartz Countertops
- Walk-In Closets
- Balcony
- Patio
Sitting roughly eight miles northwest of the Fort Worth central business district, Wedgwood draws residents who appreciate the charm of living near a tranquil man-made lake with access to big-city amenities. Enjoy a night on the town with a contemporary play at the Circle Theater followed by a Texas-sized meal at Luby’s.
Wedgewood offers many historic sites for the history buff, including the Texas Civil War Museum and Modern Arts Museum of Fort Worth. You can also catch a Cowtown Segway Tour to acquaint yourself with the area. Tours include Downtown Fort Worth, the Stockyards, and Trinity Trails.
With a variety of apartments to choose from, you can easily find a comfortable living space close to your favorite amenities. Choose a place downtown and frequent Hulen Square or rent a ranch-style brick home and live the suburban life.
Learn more about living in WedgwoodCompare neighborhood and city base rent averages by bedroom.
| Wedgwood | Fort Worth, TX | |
|---|---|---|
| Studio | $1,020 | $1,167 |
| 1 Bedroom | $1,085 | $1,276 |
| 2 Bedrooms | $1,385 | $1,594 |
| 3 Bedrooms | $1,867 | $1,966 |
- Property Manager on Site
- Business Center
- Clubhouse
- Gated
- Sundeck
- Grill
- Dog Park
- Fitness Center
- Pool
- Walking/Biking Trails
- 2-Inch Faux Wood Blinds
- 6-Inch Baseboards*
- Brushed Nickel Fixtures and Hardware
- Carport
- Ceiling Fan in Master Bedroom
- Ceramic Tile Tube Surround*
- Energy Efficient Windows
- Framed Vanity Mirrors
- Full Size and Stackable Washers and Dryers
- Move-in Deposit Free with Jetty
- Outdoor Grills
- Patio/Balcony
- Spanish Speaking Staff
- Stainless Steel Appliances*
- Updated White Cabinets*
- Walk in Closets
- White Subway Backsplash*
- Wood-Burning Fireplaces*
- Air Conditioning
- Ceiling Fans
- Fireplace
- Stainless Steel Appliances
- Quartz Countertops
- Walk-In Closets
- Balcony
- Patio
| Monday | 9am - 6pm |
|---|---|
| Tuesday | 9am - 6pm |
| Wednesday | 9am - 6pm |
| Thursday | 9am - 6pm |
| Friday | 9am - 6pm |
| Saturday | 10am - 5pm |
| Sunday | Closed |
| Colleges & Universities | Distance | ||
|---|---|---|---|
| Colleges & Universities | Distance | ||
| Drive: | 9 min | 4.4 mi | |
| Drive: | 11 min | 6.7 mi | |
| Drive: | 10 min | 7.7 mi | |
| Drive: | 15 min | 8.3 mi |


 The GreatSchools Rating helps parents compare schools within a state based on a variety of school quality indicators and provides a helpful picture of how effectively each school serves all of its students. Ratings are on a scale of 1 (below average) to 10 (above average) and can include test scores, college readiness, academic progress, advanced courses, equity, discipline and attendance data. We also advise parents to visit schools, consider other information on school performance and programs, and consider family needs as part of the school selection process.
View GreatSchools Rating Methodology
Data provided by GreatSchools.org © 2026. All rights reserved.
Transportation options available in Fort Worth include Fort Worth T&P Station, located 8.3 miles from Chisholm Ranch. Chisholm Ranch is near Dallas-Fort Worth International, located 33.1 miles or 44 minutes away, and Dallas Love Field, located 41.8 miles or 55 minutes away.
| Transit / Subway | Distance | ||
|---|---|---|---|
| Transit / Subway | Distance | ||
| Drive: | 14 min | 8.3 mi | |
| Drive: | 14 min | 8.6 mi | |
| Drive: | 19 min | 12.9 mi |
| Commuter Rail | Distance | ||
|---|---|---|---|
| Commuter Rail | Distance | ||
| Drive: | 14 min | 8.3 mi | |
|
|
Drive: | 14 min | 8.6 mi |
| Drive: | 14 min | 8.6 mi | |
| Drive: | 24 min | 16.7 mi | |
| Drive: | 30 min | 20.2 mi |
| Airports | Distance | ||
|---|---|---|---|
| Airports | Distance | ||
|
Dallas-Fort Worth International
|
Drive: | 44 min | 33.1 mi |
|
Dallas Love Field
|
Drive: | 55 min | 41.8 mi |
Scores provided by
 What do Walkability, Transit, Drivability, and Bikeability mean?
Walkability measures the walking distance to day-to-day needs.
Transit measures access to public transportation.
Drivability measures congestion, parking availability, and access to major roads.
Bikeability measures the suitability for cycling.
How It Works
What do Walkability, Transit, Drivability, and Bikeability mean?
Walkability measures the walking distance to day-to-day needs.
Transit measures access to public transportation.
Drivability measures congestion, parking availability, and access to major roads.
Bikeability measures the suitability for cycling.
How It Works
Traffic
BusyAirport
CalmBusinesses
ActiveScores provided by
HowLoud What is a Sound Score Rating? A Sound Score Rating aggregates noise caused by vehicle traffic, airplane traffic and local sources. How It WorksTime and distance from Chisholm Ranch.
| Shopping Centers | Distance | ||
|---|---|---|---|
| Shopping Centers | Distance | ||
| Walk: | 4 min | 0.2 mi | |
| Walk: | 6 min | 0.3 mi | |
| Walk: | 6 min | 0.3 mi |
| Parks and Recreation | Distance | ||
|---|---|---|---|
| Parks and Recreation | Distance | ||
|
Fort Worth Museum of Science & History
|
Drive: | 10 min | 6.2 mi |
|
Fort Worth Botanic Garden
|
Drive: | 10 min | 6.4 mi |
|
Log Cabin Village
|
Drive: | 10 min | 6.5 mi |
|
Fort Worth Zoo
|
Drive: | 10 min | 6.5 mi |
|
Botanical Research Institute of Texas
|
Drive: | 14 min | 8.6 mi |
| Hospitals | Distance | ||
|---|---|---|---|
| Hospitals | Distance | ||
| Drive: | 3 min | 1.4 mi | |
| Drive: | 4 min | 2.1 mi | |
| Drive: | 5 min | 2.9 mi |
| Military Bases | Distance | ||
|---|---|---|---|
| Military Bases | Distance | ||
| Drive: | 16 min | 9.2 mi | |
| Drive: | 41 min | 31.7 mi |
Chisholm Ranch Photos
-
-
Business Center
-
-
-
-
-
-
-
Models
-
1 Bedroom
-
1 Bedroom
-
1 Bedroom
-
1 Bedroom
-
1 Bedroom
-
2 Bedrooms
Nearby Apartments
Within 50 Miles of Chisholm Ranch
-
Sierra Vista Senior Villas
2942 S Riverside Dr
Fort Worth, TX 76119
$939 - $1,971
1-2 Br 6.0 mi
-
The Residence on Lamar
1224 E Lamar Blvd
Arlington, TX 76011
$950 - $1,375
1-2 Br 18.9 mi
-
The Gibson
2422 S Carrier Pky
Grand Prairie, TX 75051
$1,460 - $2,005 Total Monthly Price
1-2 Br 12 Month Lease 22.5 mi
-
The Retreat at Grand Prairie
2902 S Belt Line Rd
Grand Prairie, TX 75052
$1,599 - $2,400
1-2 Br 23.9 mi
-
Arise Carrollton
1919 Walnut Plaza
Carrollton, TX 75006
$999 - $1,475
1-3 Br 35.6 mi
-
Meadows on Amanda Lane
11330 Amanda Ln
Dallas, TX 75238
$625 - $1,499
1-2 Br 43.7 mi
Chisholm Ranch does not offer in-unit laundry or shared facilities. Please contact the property to learn about nearby laundry options.
Utilities are not included in rent. Residents should plan to set up and pay for all services separately.
Contact this property for parking details.
Chisholm Ranch has one to three-bedrooms with rent ranges from $1,046/mo. to $2,766/mo.
Yes, Chisholm Ranch welcomes pets. Breed restrictions, weight limits, and additional fees may apply. View this property's pet policy.
A good rule of thumb is to spend no more than 30% of your gross income on rent. Based on the lowest available rent of $1,046 for a one-bedroom, you would need to earn about $41,840 per year to qualify. Want to double-check your budget? Calculate how much rent you can afford with our Rent Affordability Calculator.
Chisholm Ranch is offering 2 Months Free for eligible applicants, with rental rates starting at $1,046.
Yes! Chisholm Ranch offers 6 Matterport 3D Tours. Explore different floor plans and see unit level details, all without leaving home.
5100 River Valley Blvd
Fort Worth, TX 76132