

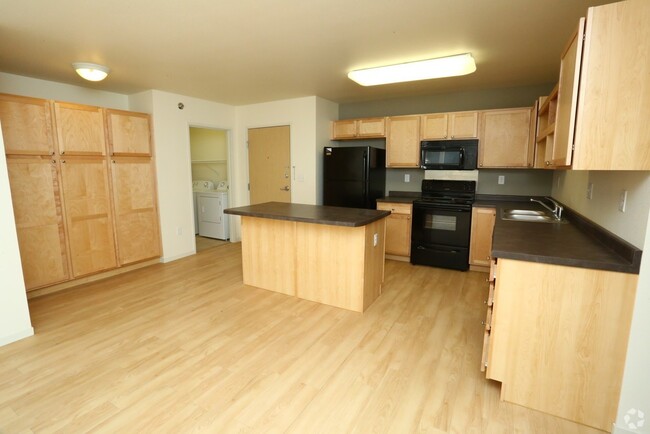
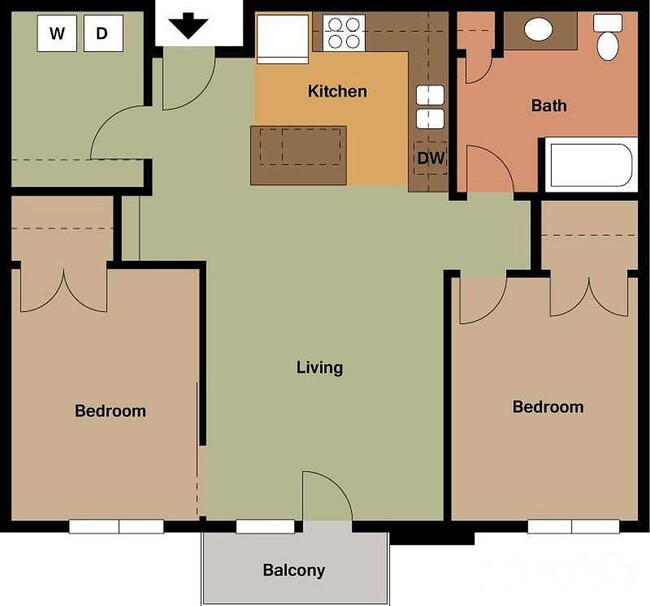
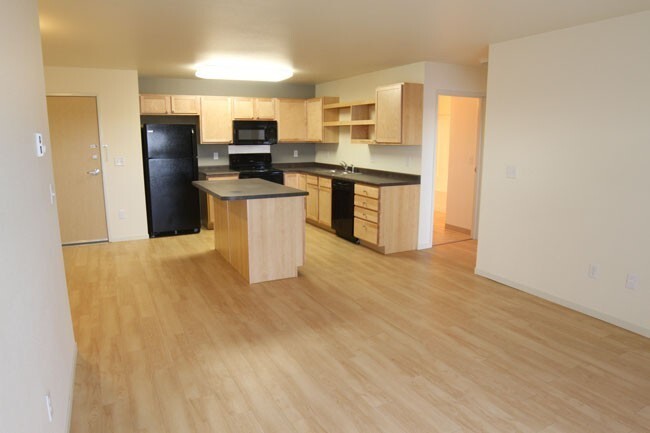
Located at 301 Second St E in Williston, North Dakota, this 2-bedroom, 1-bathroom unit offers a practical and well-organized single-floor layout. The open-concept living and kitchen area is anchored by light wood-look flooring that runs throughout the main living space, creating a bright and cohesive feel. The kitchen is well-appointed with light maple cabinetry, dark countertops, black appliances including a refrigerator, range, microwave, and dishwasher, and a central island that provides additional prep and storage space. Sliding glass doors in the living area open to a balcony, allowing natural light to fill the room. Both bedrooms feature neutral carpet flooring and receive natural light through windows with blinds. The primary bedroom includes a sliding closet and a baseboard heating unit, while the second bedroom offers a similarly comfortable layout. The full bathroom is finished with tile flooring, a light wood vanity, and a shower-tub combination. A dedicated in-unit laundry room with tile flooring adds everyday convenience. Two closets throughout the unit provide ample storage. A wall-mounted AC unit in the living area completes the climate control setup.

-
Monthly Rent
$1,095 - $1,375
-
Bedrooms
1 - 2 bd
-
Bathrooms
1 ba
-
Square Feet
701 - 916 sq ft
Welcome to CHI Mercy Heights Apartments! Located walking distance from downtown Williston. Great modern design with great amenities like: underground parking, elevator, and in-unit washer and dryer. Mercy Heights also has apartments available for Essential Service Employees!
Highlights
- Walk-In Closets
- Controlled Access
- Elevator
- Balcony
- Patio
Pricing & Floor Plans
-
Unit 216price $1,105square feet 701availibility Now
-
Unit 217price $1,095square feet 889availibility Oct 30

-
Unit 103price $1,375square feet 916availibility Oct 30
-
Unit 303price $1,315square feet 890availibility Nov 6
-
Unit 216price $1,105square feet 701availibility Now
-
Unit 217price $1,095square feet 889availibility Oct 30
-
Unit 103price $1,375square feet 916availibility Oct 30
-
Unit 303price $1,315square feet 890availibility Nov 6
Fees and Policies
The fees listed below are community-provided and may exclude utilities or add-ons. All payments are made directly to the property and are non-refundable unless otherwise specified.
-
One-Time Basics
-
Due at Application
-
Application Fee Per ApplicantCharged per applicant.$55
-
-
Due at Move-In
-
Administrative FeeCharged per unit.$0
-
-
Due at Application
-
Dogs
-
Allowed
-
-
Cats
-
Allowed
-
-
Garage Lot
-
Storage Unit
Property Fee Disclaimer: Based on community-supplied data and independent market research. Subject to change without notice. May exclude fees for mandatory or optional services and usage-based utilities.
Details
Utilities Included
-
Water
-
Trash Removal
-
Sewer
Lease Options
-
6 - 15 Month Leases
Property Information
-
Built in 2014
-
66 units/4 stories
Matterport 3D Tours
About CHI Mercy Heights
Welcome to CHI Mercy Heights Apartments! Located walking distance from downtown Williston. Great modern design with great amenities like: underground parking, elevator, and in-unit washer and dryer. Mercy Heights also has apartments available for Essential Service Employees!
CHI Mercy Heights is an apartment community located in Williams County and the 58801 ZIP Code. This area is served by the Williston Basin 7 attendance zone.
Unique Features
- cable and internet ready
- controlled access building
- dishwasher and microwave
- Essential Service Worker Discount
- Indoor Parking Garage
- In-Home Washer and Dryer
- Internet and Cable Ready
- Kitchen Island
- LVP Flooring
- Patio
- refrigerator/freezer
- Smoke Free Building
- underground garage parking
- walk-in closets
- window furnishings
Community Amenities
- Controlled Access
- 24 Hour Access
- Elevator
Apartment Features
Washer/Dryer
Air Conditioning
Dishwasher
Walk-In Closets
Microwave
Refrigerator
Tub/Shower
Patio
Indoor Features
- Washer/Dryer
- Air Conditioning
- Heating
- Smoke Free
- Cable Ready
- Security System
- Storage Space
- Tub/Shower
- Intercom
- Sprinkler System
Kitchen Features & Appliances
- Dishwasher
- Kitchen
- Microwave
- Oven
- Range
- Refrigerator
Model Details
- Vinyl Flooring
- Walk-In Closets
- Window Coverings
- Balcony
- Patio
Sitting near where the Yellowstone and Missouri rivers meet, Williston earned the nickname "Boomtown, USA" long before the Bakken oil fields put North Dakota on the national energy map. That energy-driven momentum reshaped the city into something bigger than its Great Plains roots might suggest, with a downtown core that carries a strong sense of local pride and wide-open spaces in every direction. Lake Sakakawea offers fishing and boating nearby, while Fort Union Trading Post National Historic Site connects residents to the region's fur-trade past. Williston State College keeps the city anchored to education and community events year-round. Day-to-day life here leans practical and outdoorsy, with parks, golf courses, and a local dining and shopping scene. The city gives renters room to breathe without losing access to everyday conveniences.
Learn more about living in Williston- Controlled Access
- 24 Hour Access
- Elevator
- cable and internet ready
- controlled access building
- dishwasher and microwave
- Essential Service Worker Discount
- Indoor Parking Garage
- In-Home Washer and Dryer
- Internet and Cable Ready
- Kitchen Island
- LVP Flooring
- Patio
- refrigerator/freezer
- Smoke Free Building
- underground garage parking
- walk-in closets
- window furnishings
- Washer/Dryer
- Air Conditioning
- Heating
- Smoke Free
- Cable Ready
- Security System
- Storage Space
- Tub/Shower
- Intercom
- Sprinkler System
- Dishwasher
- Kitchen
- Microwave
- Oven
- Range
- Refrigerator
- Vinyl Flooring
- Walk-In Closets
- Window Coverings
- Balcony
- Patio
| Monday | 8am - 5pm |
|---|---|
| Tuesday | 8am - 5pm |
| Wednesday | 8am - 5pm |
| Thursday | 8am - 5pm |
| Friday | 8am - 5pm |
| Saturday | By Appointment |
| Sunday | By Appointment |
| Colleges & Universities | Distance | ||
|---|---|---|---|
| Colleges & Universities | Distance | ||
| Drive: | 3 min | 1.2 mi |


 The GreatSchools Rating helps parents compare schools within a state based on a variety of school quality indicators and provides a helpful picture of how effectively each school serves all of its students. Ratings are on a scale of 1 (below average) to 10 (above average) and can include test scores, college readiness, academic progress, advanced courses, equity, discipline and attendance data. We also advise parents to visit schools, consider other information on school performance and programs, and consider family needs as part of the school selection process.
View GreatSchools Rating Methodology
Data provided by GreatSchools.org © 2026. All rights reserved.
Scores provided by
 What do Walkability, Transit, Drivability, and Bikeability mean?
Walkability measures the walking distance to day-to-day needs.
Transit measures access to public transportation.
Drivability measures congestion, parking availability, and access to major roads.
Bikeability measures the suitability for cycling.
How It Works
What do Walkability, Transit, Drivability, and Bikeability mean?
Walkability measures the walking distance to day-to-day needs.
Transit measures access to public transportation.
Drivability measures congestion, parking availability, and access to major roads.
Bikeability measures the suitability for cycling.
How It Works
Traffic
BusyAirport
CalmBusinesses
CalmScores provided by
HowLoud What is a Sound Score Rating? A Sound Score Rating aggregates noise caused by vehicle traffic, airplane traffic and local sources. How It WorksCHI Mercy Heights Photos
-
CHI Mercy Heights
-
2BR, 2BA - 889SF
-
-
-
-
-
-
-
Models
-
1 Bedroom
-
2 Bedrooms
-
2 Bedrooms
-
Studio - 520SF
-
2BR, 1BA - 889SF
Nearby Apartments
Within 50 Miles of CHI Mercy Heights
CHI Mercy Heights has units with in‑unit washers and dryers, making laundry day simple for residents.
Select utilities are included in rent at CHI Mercy Heights, including water, trash removal, and sewer. Residents are responsible for any other utilities not listed.
Parking is available at CHI Mercy Heights. Contact this property for details.
CHI Mercy Heights has one to two-bedrooms with rent ranges from $1,095/mo. to $1,375/mo.
CHI Mercy Heights does not allow pets, though service animals are always welcome in accordance with applicable laws.
A good rule of thumb is to spend no more than 30% of your gross income on rent. Based on the lowest available rent of $1,095 for a two-bedrooms, you would need to earn about $43,800 per year to qualify. Want to double-check your budget? Calculate how much rent you can afford with our Rent Affordability Calculator.
CHI Mercy Heights is not currently offering any rent specials. Check back soon, as promotions change frequently.
Yes! CHI Mercy Heights offers 3 Matterport 3D Tours. Explore different floor plans and see unit level details, all without leaving home.

301 2nd Ave W
Williston, ND 58801
Property Manager Responded