This single-floor laundry facility is designed with practicality and efficiency in mind. The room is finished with soft green walls accented by a gray wainscoting panel along the lower half, creating a clean and organized aesthetic throughout the space. Bright flush-mounted fluorescent light panels in the ceiling ensure excellent visibility at all times of day, while a window along one wall allows for natural light to supplement the interior lighting. Along one side of the room, a row of top-load washing machines is neatly arranged, providing ample capacity for multiple users. On the opposite side, stacked washer and dryer units with coin-operated controls offer additional washing and drying options, maximizing the use of available space. The units are all white, contributing to the room's bright and tidy appearance. The flooring is a light-toned, easy-to-clean surface well-suited for a high-use utility space. A wall-mounted ventilation unit helps maintain air quality and manage humidity levels within the room. Posted signage provides clear instructions and guidelines for users. A doorway at the far end of the room offers access to an adjoining area. Overall, this laundry facility is a functional, well-maintained space built to serve a shared community efficiently.
Chevy Chase Apartments
6401 N Warren Ave,
Oklahoma City,
OK
73116

-
Monthly Rent
$775 - $1,050
-
Bedrooms
1 - 2 bd
-
Bathrooms
1 - 1.5 ba
-
Square Feet
700 - 1,200 sq ft
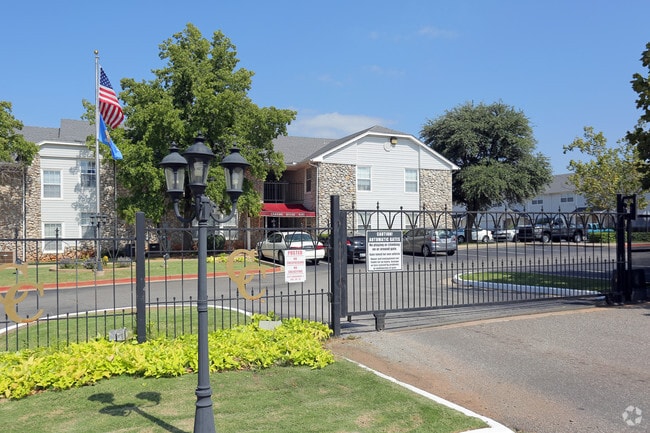
**NO ACEPTAMOS VALES DE VIVIENDA** Por favor, asegúrese de llenar la tarjeta de huésped con su nombre completo, número de teléfono, fecha de mudanza y plano de planta que le interesa y nuestro personal de arrendamiento se comunicará con usted de manera rápida ¡Bienvenido a los apartamentos Chevy Chase! Nuestra comunidad privada y cerrada está ubicada en el noroeste de Oklahoma City. ¡Ofrecemos a nuestros residentes 2 piscinas, área de juegos infantiles y 4 instalaciones de lavandería en el lugar! Contamos con oficiales de patrulla de cortesía en el lugar y mantenimiento las 24 horas. ¡Nuestros hermosos apartamentos de una habitación tienen 3 ventanas grandes que le dan a su apartamento iluminación natural! También cuentan con un vestidor para él y para ella y un armario para el segundo dormitorio para almacenamiento adicional. Nuestras casas adosadas tienen conexiones para lavadora y secadora en cada unidad. ¡Ven a ver tu nuevo apartamento hoy mismo! ¡Programas de co-firmante y de inquilino por primera vez disponibles!
Highlights
- Piscina exterior
- Vestidores
- Control de accesos
- Recinto cerrado
- Comunidad cerrada
- Zona de pícnic
- Parrilla
- Patio
Pricing & Floor Plans
Fees and Policies
The fees listed below are community-provided and may exclude utilities or add-ons. All payments are made directly to the property and are non-refundable unless otherwise specified.
-
One-Time Basics
-
Due at Application
-
Application Fee Per ApplicantCharged per applicant.$50
-
-
Due at Application
-
Dogs
Max of 2, 75 lbs. Weight Limit, Pet interview, Spayed/Neutered
-
Cats
Max of 2, 75 lbs. Weight Limit, Pet interview, Spayed/Neutered
-
Surface Lot
Property Fee Disclaimer: Based on community-supplied data and independent market research. Subject to change without notice. May exclude fees for mandatory or optional services and usage-based utilities.
Details
Lease Options
-
12 mo
Property Information
-
Built in 1972
-
222 units/2 stories
Matterport 3D Tours
About Chevy Chase Apartments
**NO ACEPTAMOS VALES DE VIVIENDA** Por favor, asegúrese de llenar la tarjeta de huésped con su nombre completo, número de teléfono, fecha de mudanza y plano de planta que le interesa y nuestro personal de arrendamiento se comunicará con usted de manera rápida ¡Bienvenido a los apartamentos Chevy Chase! Nuestra comunidad privada y cerrada está ubicada en el noroeste de Oklahoma City. ¡Ofrecemos a nuestros residentes 2 piscinas, área de juegos infantiles y 4 instalaciones de lavandería en el lugar! Contamos con oficiales de patrulla de cortesía en el lugar y mantenimiento las 24 horas. ¡Nuestros hermosos apartamentos de una habitación tienen 3 ventanas grandes que le dan a su apartamento iluminación natural! También cuentan con un vestidor para él y para ella y un armario para el segundo dormitorio para almacenamiento adicional. Nuestras casas adosadas tienen conexiones para lavadora y secadora en cada unidad. ¡Ven a ver tu nuevo apartamento hoy mismo! ¡Programas de co-firmante y de inquilino por primera vez disponibles!
Chevy Chase Apartments is an apartment community located in Oklahoma County and the 73116 ZIP Code. This area is served by the Putnam City School District attendance zone.
Unique Features
- ** Barandillas solo en casas adosadas
- ** Conexiones para lavadora/secadora solo en casas adosadas
- ** Patios solo con casa adosadas
- ¡Dos piscinas
- TV por satélite con homes adosadas únicamente
Contact
Community Amenities
Piscina exterior
Instalaciones de lavandería
Parque infantil
Control de accesos
- Instalaciones de lavandería
- Control de accesos
- Mantenimiento en las instalaciones
- Acceso 24 horas
- Sin ascensor
- Piscina exterior
- Parque infantil
- Comunidad cerrada
- Recinto cerrado
- Patio
- Parrilla
- Zona de pícnic
Apartment Features
Aire acondicionado
Lavavajillas
Conexiones para lavadora/secadora
Acceso a Internet de alta velocidad
Vestidores
Nevera
Bañera/Ducha
Zona de eliminación de desechos
Indoor Features
- Acceso a Internet de alta velocidad
- Conexiones para lavadora/secadora
- Aire acondicionado
- Calefacción
- Ventiladores de techo
- Preinstalación de cables
- Televisión por satélite
- Bañera/Ducha
- Barandillas
- Sistema de rociadores
- Espejos con marco
Kitchen Features & Appliances
- Lavavajillas
- Zona de eliminación de desechos
- Despensa
- Horno
- Fogón
- Nevera
Model Details
- Alfombra
- Suelos de baldosas
- Suelos de vinilo
- Comedor
- Vestidores
- Armario de ropa blanca
- Ventanas de doble panel
- Cubiertas de ventanas
- Patio
Resting on the southern banks of Lake Hefner lies Edgewater/Lakepointe, this waterfront neighborhood provides a retreat from city life while still being within an easy drive of Downtown Oklahoma, which is about 10 miles away. Heightening the area’s intimate feel, Edgewater/Lakepointe has a close-knit community with an active neighborhood association. You’ll find neighbors socializing at annual community cookouts and other special events held year round.
Residents enjoy access to lakefront trails and parks on the northern end of the neighborhood like Stars and Stripes Park, which also has a skatepark, playground, and exercise equipment. Shopping centers abound on the edges of the neighborhood, providing residents with an array of shopping and dining options, while large shopping centers like Penn Square Mall are only a few miles away. Along with being convenient to downtown, Edgewater/Lakepointe is also near Oklahoma City University, located five miles away.
Learn more about living in Edgewater/LakepointeCompare neighborhood and city base rent averages by bedroom.
| Edgewater/Lakepointe | Oklahoma City, OK | |
|---|---|---|
| Studio | - | $879 |
| 1 Bedroom | $908 | $940 |
| 2 Bedrooms | $1,109 | $1,116 |
| 3 Bedrooms | $1,714 | $1,380 |
- Instalaciones de lavandería
- Control de accesos
- Mantenimiento en las instalaciones
- Acceso 24 horas
- Sin ascensor
- Comunidad cerrada
- Recinto cerrado
- Patio
- Parrilla
- Zona de pícnic
- Piscina exterior
- Parque infantil
- ** Barandillas solo en casas adosadas
- ** Conexiones para lavadora/secadora solo en casas adosadas
- ** Patios solo con casa adosadas
- ¡Dos piscinas
- TV por satélite con homes adosadas únicamente
- Acceso a Internet de alta velocidad
- Conexiones para lavadora/secadora
- Aire acondicionado
- Calefacción
- Ventiladores de techo
- Preinstalación de cables
- Televisión por satélite
- Bañera/Ducha
- Barandillas
- Sistema de rociadores
- Espejos con marco
- Lavavajillas
- Zona de eliminación de desechos
- Despensa
- Horno
- Fogón
- Nevera
- Alfombra
- Suelos de baldosas
- Suelos de vinilo
- Comedor
- Vestidores
- Armario de ropa blanca
- Ventanas de doble panel
- Cubiertas de ventanas
- Patio
| Monday | 8:30am - 5:30pm |
|---|---|
| Tuesday | 8:30am - 5:30pm |
| Wednesday | 8:30am - 5:30pm |
| Thursday | 8:30am - 5:30pm |
| Friday | 8:30am - 5:30pm |
| Saturday | Closed |
| Sunday | Closed |
| Colleges & Universities | Distance | ||
|---|---|---|---|
| Colleges & Universities | Distance | ||
| Drive: | 7 min | 3.6 mi | |
| Drive: | 9 min | 5.8 mi | |
| Drive: | 11 min | 6.2 mi | |
| Drive: | 16 min | 9.0 mi |


 The GreatSchools Rating helps parents compare schools within a state based on a variety of school quality indicators and provides a helpful picture of how effectively each school serves all of its students. Ratings are on a scale of 1 (below average) to 10 (above average) and can include test scores, college readiness, academic progress, advanced courses, equity, discipline and attendance data. We also advise parents to visit schools, consider other information on school performance and programs, and consider family needs as part of the school selection process.
View GreatSchools Rating Methodology
Data provided by GreatSchools.org © 2026. All rights reserved.
Transportation options available in Oklahoma City include Stockyards Landing, located 7.8 miles from Chevy Chase Apartments. Chevy Chase Apartments is near Will Rogers World, located 12.4 miles or 23 minutes away.
| Transit / Subway | Distance | ||
|---|---|---|---|
| Transit / Subway | Distance | ||
| Drive: | 12 min | 7.8 mi | |
| Drive: | 14 min | 8.0 mi | |
| Drive: | 15 min | 8.2 mi | |
| Drive: | 15 min | 8.2 mi | |
| Drive: | 13 min | 8.6 mi |
| Commuter Rail | Distance | ||
|---|---|---|---|
| Commuter Rail | Distance | ||
|
|
Drive: | 16 min | 10.5 mi |
|
|
Drive: | 40 min | 28.4 mi |
| Airports | Distance | ||
|---|---|---|---|
| Airports | Distance | ||
|
Will Rogers World
|
Drive: | 23 min | 12.4 mi |
Scores provided by
 What do Walkability, Transit, Drivability, and Bikeability mean?
Walkability measures the walking distance to day-to-day needs.
Transit measures access to public transportation.
Drivability measures congestion, parking availability, and access to major roads.
Bikeability measures the suitability for cycling.
How It Works
What do Walkability, Transit, Drivability, and Bikeability mean?
Walkability measures the walking distance to day-to-day needs.
Transit measures access to public transportation.
Drivability measures congestion, parking availability, and access to major roads.
Bikeability measures the suitability for cycling.
How It Works
Traffic
BusyAirport
CalmBusinesses
CalmScores provided by
HowLoud What is a Sound Score Rating? A Sound Score Rating aggregates noise caused by vehicle traffic, airplane traffic and local sources. How It WorksTime and distance from Chevy Chase Apartments.
| Shopping Centers | Distance | ||
|---|---|---|---|
| Shopping Centers | Distance | ||
| Walk: | 3 min | 0.2 mi | |
| Walk: | 5 min | 0.3 mi | |
| Walk: | 5 min | 0.3 mi |
| Parks and Recreation | Distance | ||
|---|---|---|---|
| Parks and Recreation | Distance | ||
|
Dolese Youth Park
|
Drive: | 5 min | 2.1 mi |
|
Will Rogers Horticultural Gardens
|
Drive: | 6 min | 3.2 mi |
|
Stinchcomb Wildlife Refuge
|
Drive: | 10 min | 4.7 mi |
|
Martin Park Nature Center
|
Drive: | 12 min | 6.4 mi |
|
Oklahoma City National Memorial
|
Drive: | 14 min | 8.0 mi |
| Hospitals | Distance | ||
|---|---|---|---|
| Hospitals | Distance | ||
| Drive: | 3 min | 1.6 mi | |
| Drive: | 7 min | 3.8 mi | |
| Drive: | 7 min | 4.1 mi |
| Military Bases | Distance | ||
|---|---|---|---|
| Military Bases | Distance | ||
| Drive: | 30 min | 20.4 mi | |
| Drive: | 95 min | 72.1 mi | |
| Drive: | 87 min | 81.5 mi |
Chevy Chase Apartments Photos
-
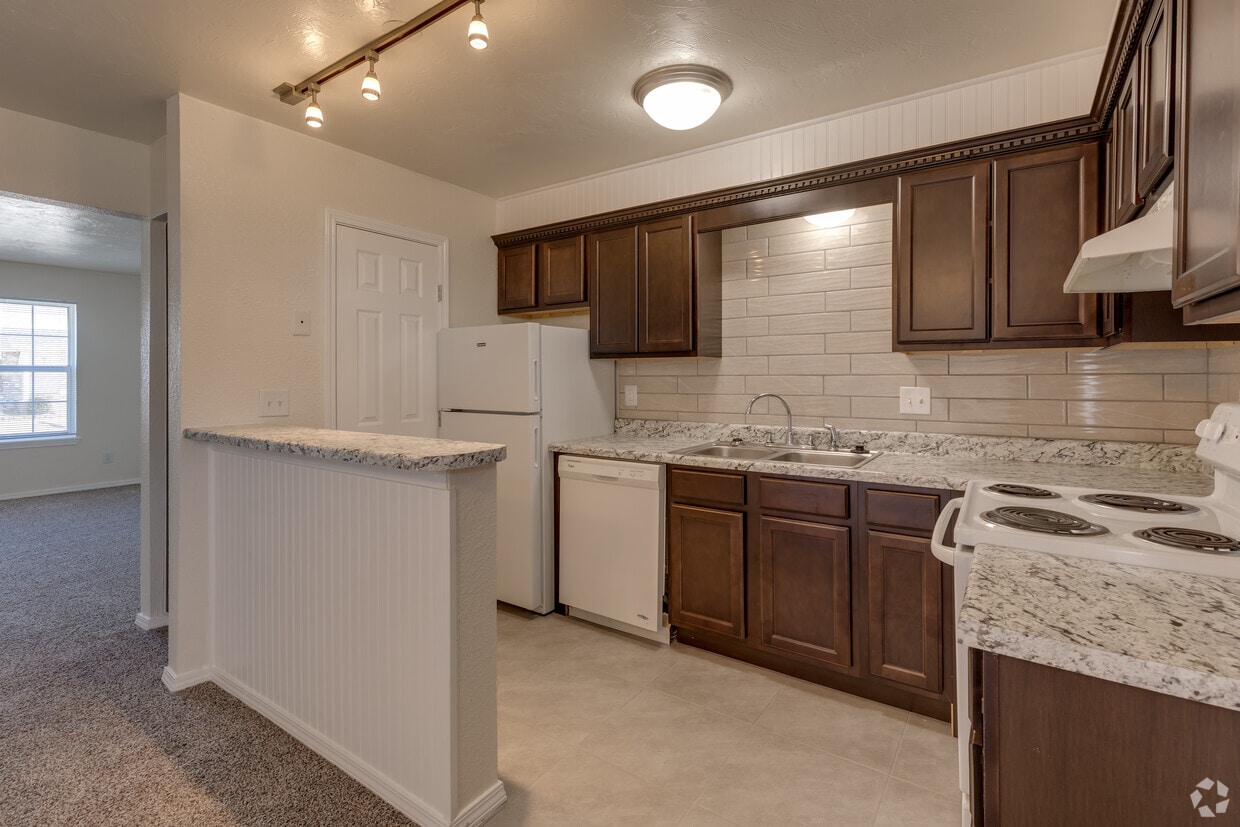
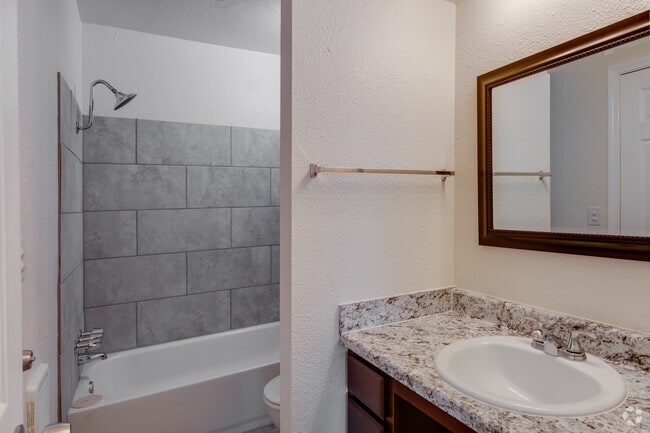
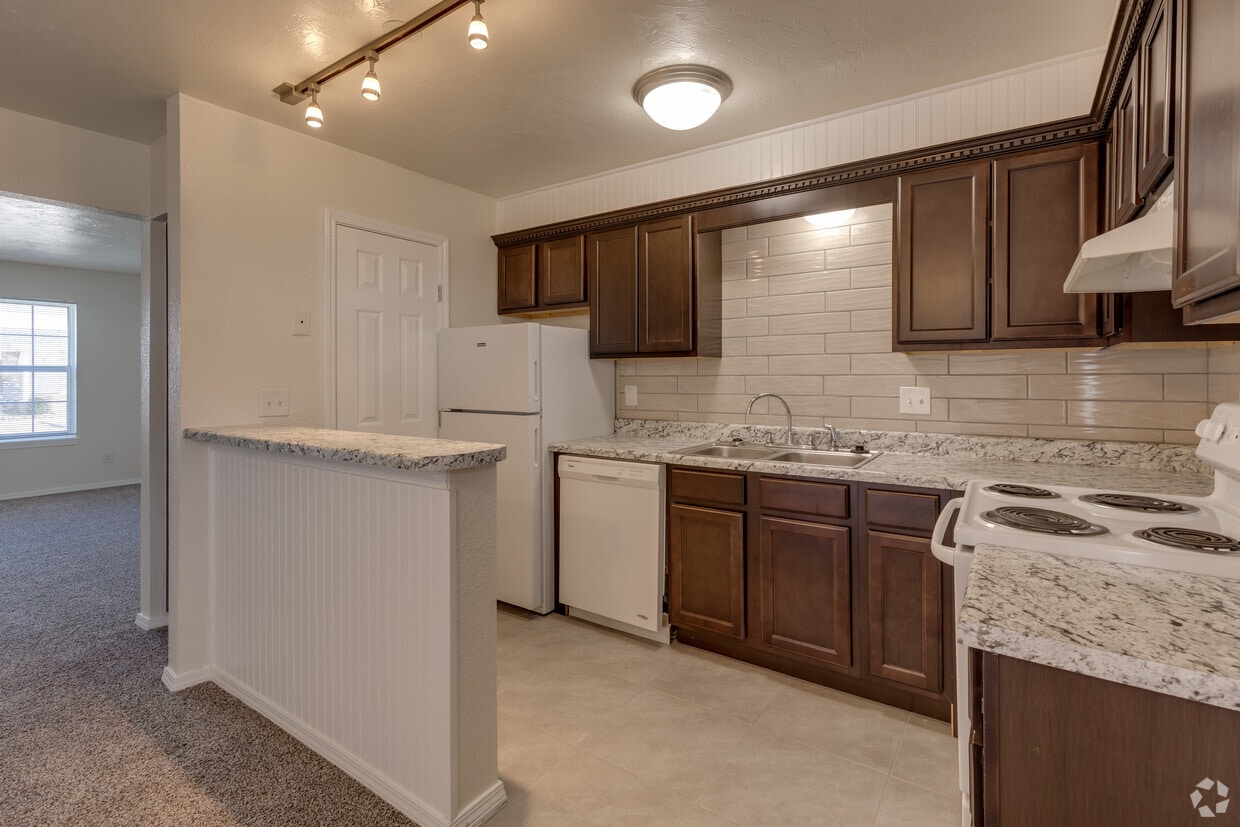
*REMODELADO* 2HAB, 1-1/2BA - 1200SF
-
Instalación de lavandería
-
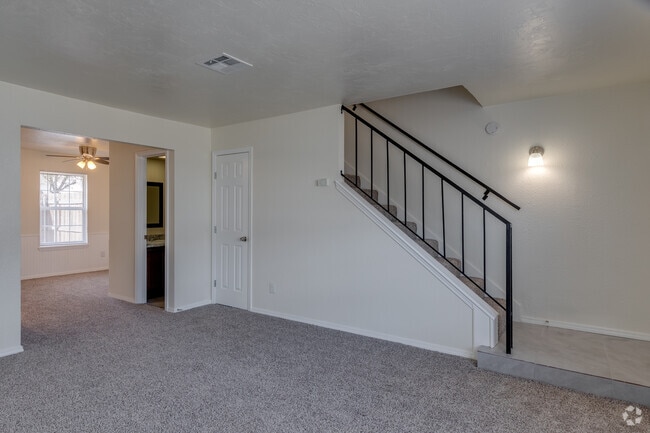
*REMODELADO* 2HAB, 1-1/2BA - 1200SF
-
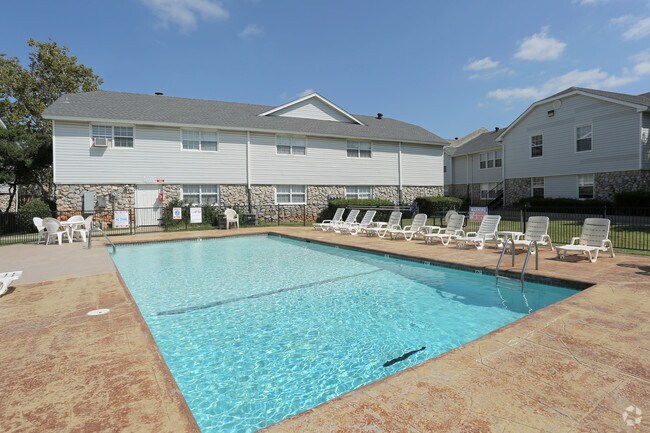
Piscina principal
-
*REMODELADO* 2HAB, 1-1/2BA - 1200SF
-
Puerta con acceso limitado
-
Juegos infantiles
-
*REMODELADO* 2HAB, 1-1/2BA - 1200SF
-
Área del patio de la casa adosada
While Chevy Chase Apartments does not provide in‑unit laundry, on‑site laundry facilities are available for shared resident use.
Utilities are not included in rent. Residents should plan to set up and pay for all services separately.
Parking is available at Chevy Chase Apartments. Contact this property for details.
Chevy Chase Apartments has one to two-bedrooms with rent ranges from $775/mo. to $1,050/mo.
Yes, Chevy Chase Apartments welcomes pets. Breed restrictions, weight limits, and additional fees may apply. View this property's pet policy.
A good rule of thumb is to spend no more than 30% of your gross income on rent. Based on the lowest available rent of $775 for a one-bedroom, you would need to earn about $31,000 per year to qualify. Want to double-check your budget? Calculate how much rent you can afford with our Rent Affordability Calculator.
Chevy Chase Apartments is not currently offering any rent specials. Check back soon, as promotions change frequently.
Yes! Chevy Chase Apartments offers 3 Matterport 3D Tours. Explore different floor plans and see unit level details, all without leaving home.
6401 N Warren Ave
Oklahoma City, OK 73116
Property Manager Responded