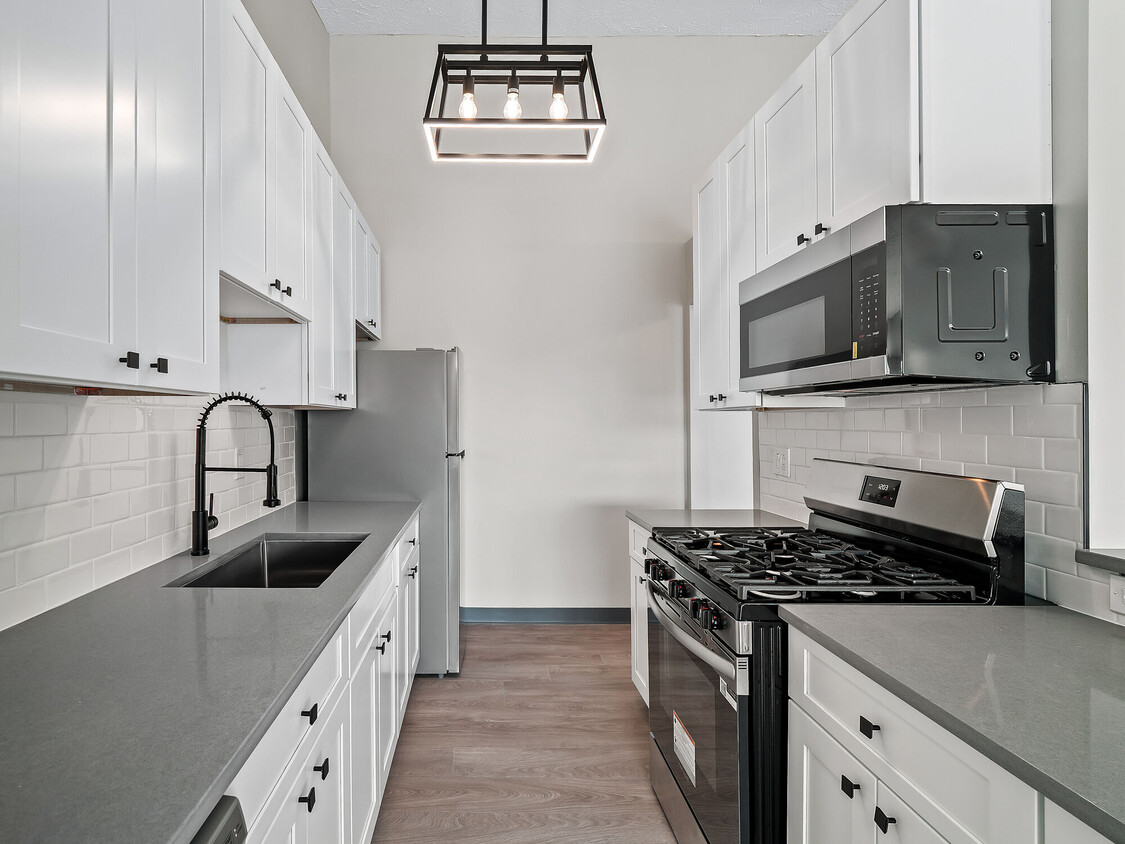
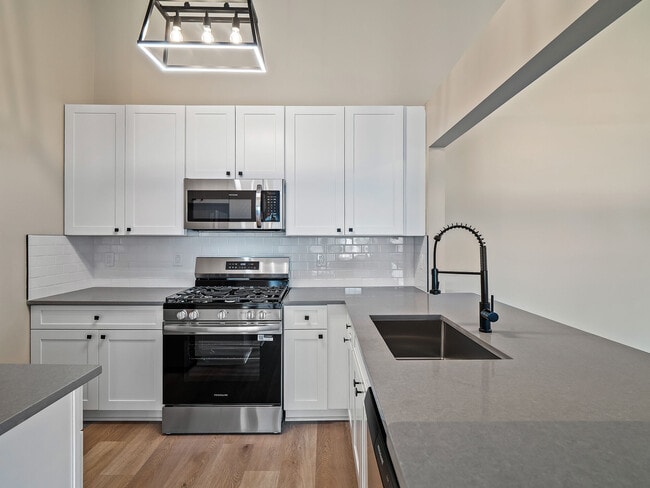
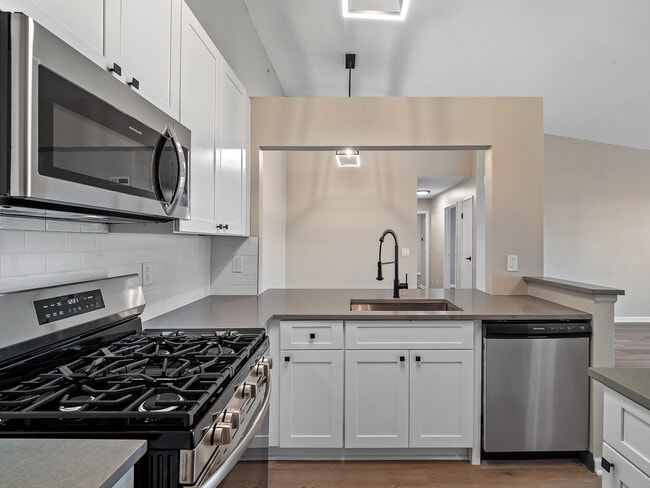
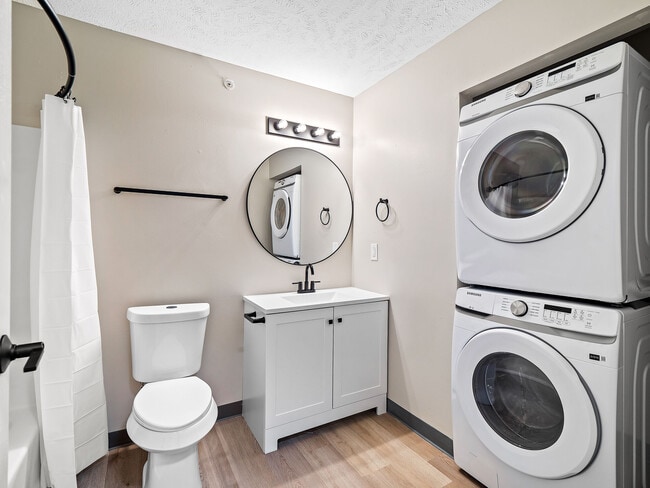
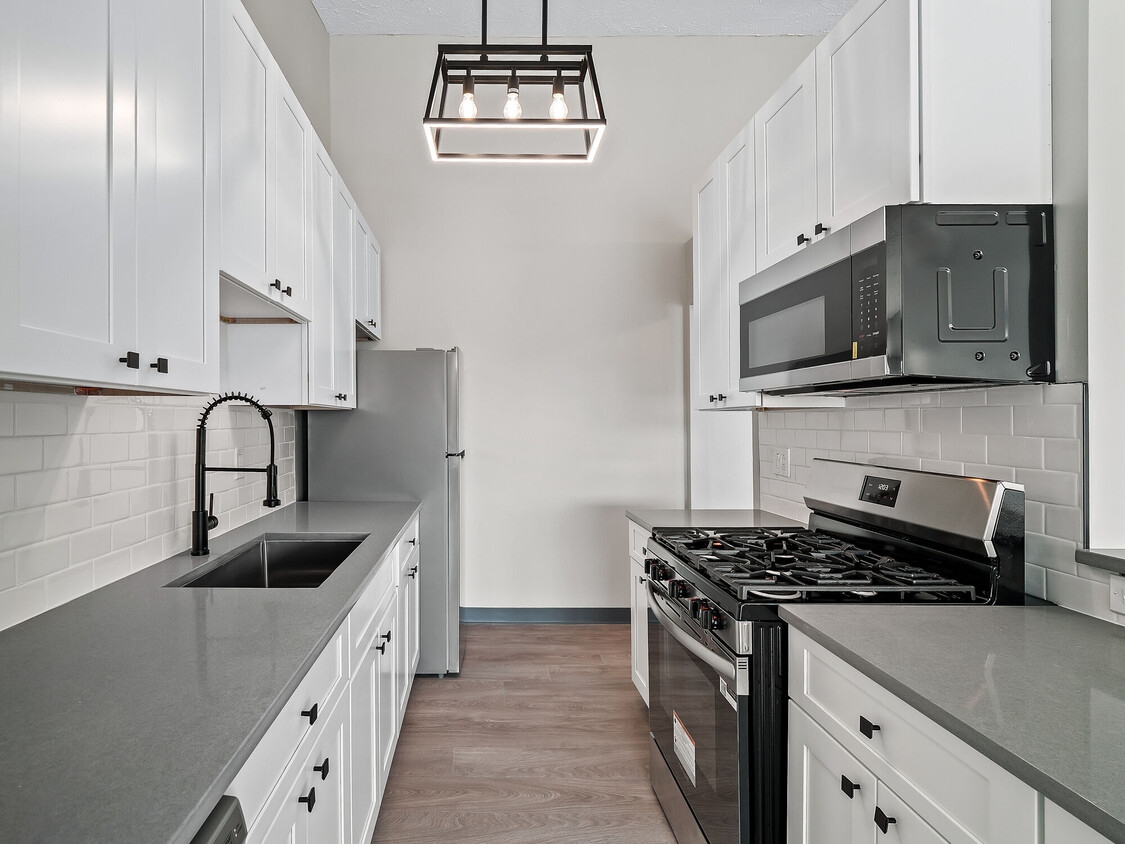
Located at 9234 Cherry Tree Dr in Strongsville, Ohio, this four-bedroom, one-bathroom residence offers a thoughtfully designed single-floor layout with a clean, modern aesthetic. Durable hardwood-style flooring runs throughout, complementing the neutral, light-toned walls that create a bright and cohesive atmosphere. The open living room is a standout space, featuring large windows and a sliding glass door that floods the room with natural light and provides direct access to a balcony overlooking a lush, tree-lined green space. The kitchen is well-appointed with white shaker-style cabinetry, quartz-style countertops, stainless steel appliances including a gas range, built-in microwave, and dishwasher, plus a stainless steel sink. The generously sized primary bedroom includes a ceiling fan and multiple windows for added ventilation and natural light, along with access to a spacious walk-in closet outfitted with wire shelving and hanging rods. The additional bedrooms offer comfortable dimensions with the same consistent flooring and neutral finishes. The full bathroom is equipped with a tub/shower combination. A dedicated hallway and closet add practical storage to this well-organized residence.
Cherry Tree Village Apartments
9250 Cherry Tree Dr,
Strongsville,
OH
44136
-
Monthly Rent
$1,480 - $1,985
-
Bedrooms
1 - 2 bd
-
Bathrooms
1 - 2 ba
-
Square Feet
792 - 1,170 sq ft

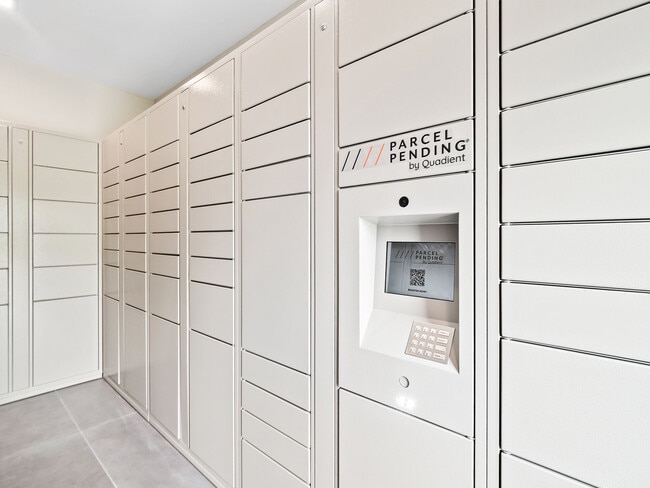
Welcome to Cherry Tree Village Apartments, where spacious apartment homes, modern renovations and standout amenities come together in a peaceful Strongsville setting. Choose from one- and two-bedroom floor plans offering up to 1,170 square feet, with in-home washers and dryers, generous closet space and private balconies. Select renovated homes also feature stainless steel appliances, granite countertops and luxury vinyl plank flooring. Outside your apartment, you’ll find even more ways to enjoy home. Take advantage of our heated resort-style pool and upgraded pool deck with cabanas, fire pits and grilling areas, or visit the fitness center and yoga studio with Fitness On Demand. Cherry Tree Village also offers a resident lounge, business center, package center, dog park, playground, enclosed garage parking and beautifully landscaped grounds surrounding a scenic pond. Conveniently located near I-71 and the Ohio Turnpike, Cherry Tree Village puts SouthPark Mall, Cleveland Clinic facilities, dining, shopping and everyday essentials within easy reach. Explore our available floor plans, select the features that matter most to you and schedule your tour today.
Highlights
- Den
- High Ceilings
- Pool
- Walk-In Closets
- Planned Social Activities
- Island Kitchen
- Dog Park
- Balcony
- Property Manager on Site
Pricing & Floor Plans

-
Unit 101price $1,480square feet 792availibility Now
-
Unit 205price $1,495square feet 792availibility Now
-
Unit 101price $1,480square feet 792availibility Oct 15
-
Unit 101price $1,545square feet 792availibility Now
-
Unit 205price $1,550square feet 792availibility Now
-
Unit 205price $1,550square feet 792availibility Sep 15
-
Unit 104price $1,615square feet 792availibility Now
-
Unit 104price $1,615square feet 792availibility Oct 15
-
Unit 104price $1,615square feet 792availibility Nov 20
-
Unit 309price $1,685square feet 921availibility Sep 15
-
Unit 309price $1,595square feet 921availibility Oct 6
-
Unit 309price $1,595square feet 921availibility Nov 14
-
Unit 309price $1,595square feet 921availibility Nov 14
-
Unit 310price $1,715square feet 1,077availibility Now
-
Unit 310price $1,715square feet 1,077availibility Oct 31
-
Unit 208price $1,720square feet 1,003availibility Now
-
Unit 312price $1,775square feet 1,003availibility Now
-
Unit 208price $1,720square feet 1,003availibility Sep 15
-
Unit 311price $1,820square feet 1,067availibility Now
-
Unit 311price $1,820square feet 1,067availibility Now
-
Unit 207price $1,875square feet 1,067availibility Sep 30
-
Unit 103price $1,985square feet 1,170availibility Now
-
Unit 206price $1,715square feet 1,038availibility Sep 15
-
Unit 207price $1,775square feet 1,067availibility Sep 15
-
Unit 311price $1,755square feet 1,067availibility Sep 29
-
Unit 312price $1,685square feet 1,003availibility Sep 17
-
Unit 312price $1,685square feet 1,003availibility Oct 10
-
Unit 102price $1,840square feet 1,038availibility Sep 30
-
Unit 103price $1,815square feet 1,170availibility Nov 14
-
Unit 101price $1,480square feet 792availibility Now
-
Unit 205price $1,495square feet 792availibility Now
-
Unit 101price $1,480square feet 792availibility Oct 15
-
Unit 101price $1,545square feet 792availibility Now
-
Unit 205price $1,550square feet 792availibility Now
-
Unit 205price $1,550square feet 792availibility Sep 15
-
Unit 104price $1,615square feet 792availibility Now
-
Unit 104price $1,615square feet 792availibility Oct 15
-
Unit 104price $1,615square feet 792availibility Nov 20
-
Unit 309price $1,685square feet 921availibility Sep 15
-
Unit 309price $1,595square feet 921availibility Oct 6
-
Unit 309price $1,595square feet 921availibility Nov 14
-
Unit 309price $1,595square feet 921availibility Nov 14
-
Unit 310price $1,715square feet 1,077availibility Now
-
Unit 310price $1,715square feet 1,077availibility Oct 31
-
Unit 208price $1,720square feet 1,003availibility Now
-
Unit 312price $1,775square feet 1,003availibility Now
-
Unit 208price $1,720square feet 1,003availibility Sep 15
-
Unit 311price $1,820square feet 1,067availibility Now
-
Unit 311price $1,820square feet 1,067availibility Now
-
Unit 207price $1,875square feet 1,067availibility Sep 30
-
Unit 103price $1,985square feet 1,170availibility Now
-
Unit 206price $1,715square feet 1,038availibility Sep 15
-
Unit 207price $1,775square feet 1,067availibility Sep 15
-
Unit 311price $1,755square feet 1,067availibility Sep 29
-
Unit 312price $1,685square feet 1,003availibility Sep 17
-
Unit 312price $1,685square feet 1,003availibility Oct 10
-
Unit 102price $1,840square feet 1,038availibility Sep 30
-
Unit 103price $1,815square feet 1,170availibility Nov 14
Fees and Policies
The fees listed below are community-provided and may exclude utilities or add-ons. All payments are made directly to the property and are non-refundable unless otherwise specified.
-
One-Time Basics
-
Due at Application
-
Application Fee Per ApplicantCharged per applicant.$59
-
-
Due at Move-In
-
Move-In FeeCharged per unit.$250
-
-
Due at Application
-
Dogs
-
One-Time Pet FeeMax of 2. Charged per pet.$300
-
Monthly Pet FeeMax of 2. Charged per pet.$59
Restrictions:Please call our Leasing Office for complete Pet Policy information.Read More Read Less -
-
Cats
-
One-Time Pet FeeMax of 2. Charged per pet.$300
-
Monthly Pet FeeMax of 2. Charged per pet.$59
Restrictions: -
Property Fee Disclaimer: Based on community-supplied data and independent market research. Subject to change without notice. May exclude fees for mandatory or optional services and usage-based utilities.
Details
Lease Options
-
12 mo
Property Information
-
Built in 1997
-
444 units/3 stories
Matterport 3D Tours
About Cherry Tree Village Apartments
Welcome to Cherry Tree Village Apartments, where spacious apartment homes, modern renovations and standout amenities come together in a peaceful Strongsville setting. Choose from one- and two-bedroom floor plans offering up to 1,170 square feet, with in-home washers and dryers, generous closet space and private balconies. Select renovated homes also feature stainless steel appliances, granite countertops and luxury vinyl plank flooring. Outside your apartment, you’ll find even more ways to enjoy home. Take advantage of our heated resort-style pool and upgraded pool deck with cabanas, fire pits and grilling areas, or visit the fitness center and yoga studio with Fitness On Demand. Cherry Tree Village also offers a resident lounge, business center, package center, dog park, playground, enclosed garage parking and beautifully landscaped grounds surrounding a scenic pond. Conveniently located near I-71 and the Ohio Turnpike, Cherry Tree Village puts SouthPark Mall, Cleveland Clinic facilities, dining, shopping and everyday essentials within easy reach. Explore our available floor plans, select the features that matter most to you and schedule your tour today.
Cherry Tree Village Apartments is an apartment community located in Cuyahoga County and the 44136 ZIP Code. This area is served by the Strongsville City School District attendance zone.
Unique Features
- *First Floor
- *Granite Countertops
- *LVT Thru Out
- Breakfast Bar
- Ceiling fan master bedroom
- Central Air
- Central Heat and Air Condition
- Microwave over the range
- Tub / Shower
- Washer/Dryer in unit
Community Amenities
Pool
Fitness Center
Playground
Clubhouse
- Property Manager on Site
- Planned Social Activities
- Business Center
- Clubhouse
- Lounge
- Fitness Center
- Pool
- Playground
- Dog Park
Apartment Features
Washer/Dryer
Air Conditioning
Dishwasher
Walk-In Closets
Island Kitchen
Granite Countertops
Microwave
Refrigerator
Indoor Features
- Washer/Dryer
- Air Conditioning
- Heating
- Ceiling Fans
- Smoke Free
- Cable Ready
- Tub/Shower
Kitchen Features & Appliances
- Dishwasher
- Disposal
- Granite Countertops
- Stainless Steel Appliances
- Island Kitchen
- Kitchen
- Microwave
- Oven
- Range
- Refrigerator
- Quartz Countertops
Model Details
- Carpet
- Vinyl Flooring
- Dining Room
- High Ceilings
- Den
- Vaulted Ceiling
- Walk-In Closets
- Window Coverings
- Balcony
Strongsville earns its nickname, Crossroads of the Nation, from the spot where Interstate 71 meets the Ohio Turnpike, making this Cuyahoga County suburb one of the better-connected communities in northeast Ohio. Sitting about 20 miles southwest of Cleveland, the city covers roughly 25 square miles and carries a settled, self-sufficient character that draws people looking for both breathing room and easy access to a major metro. The Cleveland Clinic's presence here anchors a strong employment base, while SouthPark Mall and the retail corridors along Pearl and Royalton Roads keep most everyday needs close to home.
The housing mix leans residential, with established single-family neighborhoods making up much of the landscape. Renters will find apartment communities and townhome-style rentals scattered throughout the city, offering options that range from garden-style units to more spacious multi-bedroom layouts.
Learn more about living in Strongsville- Property Manager on Site
- Planned Social Activities
- Business Center
- Clubhouse
- Lounge
- Dog Park
- Fitness Center
- Pool
- Playground
- *First Floor
- *Granite Countertops
- *LVT Thru Out
- Breakfast Bar
- Ceiling fan master bedroom
- Central Air
- Central Heat and Air Condition
- Microwave over the range
- Tub / Shower
- Washer/Dryer in unit
- Washer/Dryer
- Air Conditioning
- Heating
- Ceiling Fans
- Smoke Free
- Cable Ready
- Tub/Shower
- Dishwasher
- Disposal
- Granite Countertops
- Stainless Steel Appliances
- Island Kitchen
- Kitchen
- Microwave
- Oven
- Range
- Refrigerator
- Quartz Countertops
- Carpet
- Vinyl Flooring
- Dining Room
- High Ceilings
- Den
- Vaulted Ceiling
- Walk-In Closets
- Window Coverings
- Balcony
| Monday | 9am - 5pm |
|---|---|
| Tuesday | 9am - 5pm |
| Wednesday | 9am - 5pm |
| Thursday | 9am - 5pm |
| Friday | 9am - 5pm |
| Saturday | 9am - 2pm |
| Sunday | Closed |
| Colleges & Universities | Distance | ||
|---|---|---|---|
| Colleges & Universities | Distance | ||
| Drive: | 9 min | 3.3 mi | |
| Drive: | 13 min | 5.5 mi | |
| Drive: | 15 min | 10.7 mi | |
| Drive: | 23 min | 13.6 mi |


 The GreatSchools Rating helps parents compare schools within a state based on a variety of school quality indicators and provides a helpful picture of how effectively each school serves all of its students. Ratings are on a scale of 1 (below average) to 10 (above average) and can include test scores, college readiness, academic progress, advanced courses, equity, discipline and attendance data. We also advise parents to visit schools, consider other information on school performance and programs, and consider family needs as part of the school selection process.
View GreatSchools Rating Methodology
Data provided by GreatSchools.org © 2026. All rights reserved.
Transportation options available in Strongsville include Brookpark Station, located 6.8 miles from Cherry Tree Village Apartments. Cherry Tree Village Apartments is near Cleveland-Hopkins International, located 8.9 miles or 18 minutes away.
| Transit / Subway | Distance | ||
|---|---|---|---|
| Transit / Subway | Distance | ||
|
|
Drive: | 12 min | 6.8 mi |
|
|
Drive: | 13 min | 7.0 mi |
|
|
Drive: | 13 min | 8.5 mi |
|
|
Drive: | 17 min | 9.7 mi |
|
|
Drive: | 19 min | 10.6 mi |
| Commuter Rail | Distance | ||
|---|---|---|---|
| Commuter Rail | Distance | ||
| Drive: | 27 min | 13.1 mi | |
| Drive: | 28 min | 15.5 mi | |
| Drive: | 28 min | 19.2 mi | |
|
|
Drive: | 31 min | 19.2 mi |
|
|
Drive: | 31 min | 20.5 mi |
| Airports | Distance | ||
|---|---|---|---|
| Airports | Distance | ||
|
Cleveland-Hopkins International
|
Drive: | 18 min | 8.9 mi |
Scores provided by
 What do Walkability, Transit, Drivability, and Bikeability mean?
Walkability measures the walking distance to day-to-day needs.
Transit measures access to public transportation.
Drivability measures congestion, parking availability, and access to major roads.
Bikeability measures the suitability for cycling.
How It Works
What do Walkability, Transit, Drivability, and Bikeability mean?
Walkability measures the walking distance to day-to-day needs.
Transit measures access to public transportation.
Drivability measures congestion, parking availability, and access to major roads.
Bikeability measures the suitability for cycling.
How It Works
Traffic
BusyAirport
CalmBusinesses
CalmScores provided by
HowLoud What is a Sound Score Rating? A Sound Score Rating aggregates noise caused by vehicle traffic, airplane traffic and local sources. How It WorksTime and distance from Cherry Tree Village Apartments.
| Shopping Centers | Distance | ||
|---|---|---|---|
| Shopping Centers | Distance | ||
| Walk: | 12 min | 0.6 mi | |
| Drive: | 5 min | 1.9 mi | |
| Drive: | 5 min | 1.9 mi |
| Parks and Recreation | Distance | ||
|---|---|---|---|
| Parks and Recreation | Distance | ||
|
Gardenview Horticultural Park
|
Drive: | 10 min | 3.9 mi |
|
Mill Stream Run Reservation
|
Drive: | 10 min | 4.1 mi |
|
Princess Ledges Nature Preserve
|
Drive: | 14 min | 6.2 mi |
|
Columbia Reservation
|
Drive: | 14 min | 7.0 mi |
|
Rocky River Nature Center
|
Drive: | 19 min | 11.5 mi |
| Hospitals | Distance | ||
|---|---|---|---|
| Hospitals | Distance | ||
| Drive: | 7 min | 3.6 mi | |
| Drive: | 15 min | 7.6 mi | |
| Drive: | 17 min | 10.2 mi |
| Military Bases | Distance | ||
|---|---|---|---|
| Military Bases | Distance | ||
| Drive: | 81 min | 68.4 mi | |
| Drive: | 94 min | 75.2 mi |
Cherry Tree Village Apartments Photos
-
Cherry Tree Village Apartments
-
2BR, 2BA - 1067SF
-
-
-
-
-
-
-
Cherry Tree Village Apartments has units with in‑unit washers and dryers, making laundry day simple for residents.
Utilities are not included in rent. Residents should plan to set up and pay for all services separately.
Contact this property for parking details.
Cherry Tree Village Apartments has one to two-bedrooms with rent ranges from $1,480/mo. to $1,985/mo.
Yes, Cherry Tree Village Apartments welcomes pets. Breed restrictions, weight limits, and additional fees may apply. View this property's pet policy.
A good rule of thumb is to spend no more than 30% of your gross income on rent. Based on the lowest available rent of $1,480 for a one-bedroom, you would need to earn about $59,200 per year to qualify. Want to double-check your budget? Calculate how much rent you can afford with our Rent Affordability Calculator.
Cherry Tree Village Apartments is not currently offering any rent specials. Check back soon, as promotions change frequently.
Yes! Cherry Tree Village Apartments offers 8 Matterport 3D Tours. Explore different floor plans and see unit level details, all without leaving home.
9250 Cherry Tree Dr
Strongsville, OH 44136