This fitness center offers a comprehensive workout environment designed to accommodate a wide range of exercise routines. The space is organized across a single level and benefits from an abundance of natural light, courtesy of expansive floor-to-ceiling windows and glass doors that frame views of the surrounding outdoor areas. The cardio zone is well-appointed with multiple treadmills, elliptical machines, and a stair climber, all arranged along the windowed walls to take advantage of the outdoor scenery. Wall-mounted flat-screen televisions are positioned throughout for entertainment during workouts. The strength training area features a cable machine, free weights, medicine balls, stability balls, resistance equipment, and a dedicated bench press station, providing a thorough selection of options for resistance training. A striking hand-drawn-style mural serves as a bold focal point along one wall, adding an artistic and energetic character to the space. Mirrors line portions of the walls, enhancing the sense of openness. The flooring throughout is durable rubber gym matting, practical and well-suited to the demands of the space. A small utility corridor provides dual water fountains and restroom access, adding everyday convenience for users. The overall ambiance is bright, modern, and motivating, combining functional fitness infrastructure with thoughtful design elements.

-
Total Monthly Price
$1,236 - $2,012
-
Bedrooms
1 - 3 bd
-
Bathrooms
1 - 2 ba
-
Square Feet
488 - 1,275 sq ft
Highlights
- Top Rated by Renters
- Bike-Friendly Area
- Waterfront
- Pool
- Walk-In Closets
- Planned Social Activities
- Spa
- Pet Play Area
- Walking/Biking Trails
Pricing & Floor Plans
-
Unit 0205price $1,541square feet 770availibility Now
-
Unit 0254price $1,516square feet 770availibility Oct 27
-
Unit 0365price $1,506square feet 770availibility Nov 25
-
Unit 0175price $1,496square feet 752availibility Nov 22
-
Unit 0224price $1,593square feet 1,018availibility Now
-
Unit 0324price $1,593square feet 1,018availibility Now
-
Unit 0133price $1,608square feet 1,018availibility Now
-
Unit 0366price $1,797square feet 1,108availibility Oct 7
-
Unit 0146price $1,807square feet 1,108availibility Nov 3
-
Unit 0141price $1,832square feet 1,108availibility Nov 16
-
Unit 0157price $1,972square feet 1,235availibility Dec 8
-
Unit 0205price $1,541square feet 770availibility Now
-
Unit 0254price $1,516square feet 770availibility Oct 27
-
Unit 0365price $1,506square feet 770availibility Nov 25
-
Unit 0175price $1,496square feet 752availibility Nov 22
-
Unit 0224price $1,593square feet 1,018availibility Now
-
Unit 0324price $1,593square feet 1,018availibility Now
-
Unit 0133price $1,608square feet 1,018availibility Now
-
Unit 0366price $1,797square feet 1,108availibility Oct 7
-
Unit 0146price $1,807square feet 1,108availibility Nov 3
-
Unit 0141price $1,832square feet 1,108availibility Nov 16
-
Unit 0157price $1,972square feet 1,235availibility Dec 8
Fees and Policies
The fees listed below are community-provided and may exclude utilities or add-ons. All payments are made directly to the property and are non-refundable unless otherwise specified. Use the Cost Calculator to determine costs based on your needs.
-
Utilities & Essentials
-
Pest Control ServicesAmount for pest control services. Charged per unit.$4 / mo
-
Utility - Billing Administrative FeeAmount to manage utility services billing. Charged per unit.$5.35 / mo
-
Parking Lot Maintenance FeeAmount for shared parking lot maintenance expenses. Charged per unit.$7.50 / mo
-
Utility - Electric - Third PartyUsage-Based (Utilities). Amount for provision and consumption of electric paid to a third party. Charged per unit. Payable to 3rd PartyVaries / mo
-
Common Area - GasUsage-Based (Utilities). Shared amount for common area gas usage. Charged per unit.
Disclaimer: Utility apportionment is allocation: divided eq per unit.Varies / mo -
Utility - SewerUsage-Based (Utilities). Amount for provision of sewer services. Charged per unit.
Disclaimer: Utility apportionment is allocation: divided eq per unit.Varies / mo -
Utility - WaterUsage-Based (Utilities). Amount for provision and consumption of water Charged per unit.
Disclaimer: Utility apportionment is allocation: ratio occupancy formula.Varies / mo -
Trash Services - HaulingAmount for shared trash/waste services. Charged per unit.
Disclaimer: Utility apportionment is allocation: divided eq per unit.Varies / mo -
Common Area - Water/SewerUsage-Based (Utilities). Shared amount for common area water/sewer usage. Charged per unit.
Disclaimer: Utility apportionment is allocation: ratio occupancy formula.Varies / mo -
Renters Liability Insurance - Third PartyAmount for renters liability insurance obtained through resident's provider of choice. Charged per leaseholder. Payable to 3rd Party
Disclaimer: Price varies based on amount of coverage.Varies / mo -
Common Area - ElectricUsage-Based (Utilities). Shared amount for common area electric usage. Charged per unit.
Disclaimer: Utility apportionment is allocation: ratio occupancy formula.Varies / mo
-
-
One-Time Basics
-
Due at Application
-
Holding Deposit (Refundable)Amount to hold rental home off the market at time of application. Amount applied to security deposit and/or amounts owed upon application approval. Refundable per terms of application. Charged per unit.$200
-
Application FeeAmount to process application, initiate screening, and take a rental home off the market. Charged per applicant.$50
-
-
Due at Move-In
-
Utility - New Account FeeAmount to establish utility services. Charged per unit.$15
-
-
Due at Application
-
Dogs
Max of 2Restrictions:We welcome 2 pets per apartment home. There is a $200 non-refundable pet fee for one pet and $400 non-refundable pet fee for two pets. Pet rent is $40 per month per pet. No weight limit, however, aggressive breeds are prohibited. Please call for complete pet policy information.Read More Read Less
-
Cats
Max of 2Restrictions:
-
Other Pets
-
Pet Deposit (Refundable)Max of 1. Amount for pet living in rental home. May be assessed per pet or per rental home, based on lease requirements. Refunds processed per lease terms. Charged per pet.$200
-
Pet FeeMax of 1. Amount to facilitate authorized pet move-in. Charged per pet.$200
-
Pet RentMax of 1. Monthly amount for authorized pet. Charged per pet.$40 / mo
-
Pet Management - Third PartyMax of 1. Amount for authorized pet registration and screening services. Charged per pet. Payable to 3rd Party$32.10 / yr
-
-
Parking
-
Parking - ReservedMax of 1. Amount for reserved parking space/services. May be subject to availability. Charged per rentable item.$50 / mo
-
Parking - GuestMax of 1. Amount for guest parking space/services. May be subject to availability. Charged per occurrence. Payable to 3rd Party$4 / occurrence
Comments -
-
Additional Parking Options
-
Surface Lot
-
OtherPlease contact our leasing office for more information about our Parking Policy.
-
-
Access Device - AdditionalAmount to obtain additional access device(s) for community; additional fob, additional key. May be subject to availability. Charged per device.
Disclaimer: Price varies based on device type.$10 - $50 -
Cable TV and Internet ServicesAmount for cable and internet services in rental home. Charged per unit. Payable to 3rd Party
Disclaimer: Price varies based on service level or type.Varies / mo
-
Positive Credit Reporting ServicesAmount to send positive payment history to credit reporting agency(ies); per person. Charged per leaseholder. Payable to 3rd Party$4.95 / mo
-
Resident Change FeeAmount to process a change in leaseholder during lease term. Charged per occurrence.$150 / occurrence
-
Lease ViolationAmount for violation of community policies and/or per lease terms. Charged per occurrence.
Disclaimer: Price varies based on event type.$25 - $500 / occurrence -
Intra-Community Transfer FeeAmount due when transferring to another rental unit within community. Charged per occurrence.
Disclaimer: Price varies based on length of occupancy.$250 - $500 / occurrence -
Utility - Vacant Processing FeeAmount for failing to transfer utilities into resident name. Charged per occurrence.$50 / occurrence
-
Utility - Vacant Cost RecoveryUsage-Based (Utilities). Amount for utility usage not transferred to resident responsibility any time during occupancy. Charged per occurrence.Varies / occurrence
-
Lease Violation - Extermination ServicesAmount for violation of pest-related community policies. Charged per occurrence.
Disclaimer: Price varies based on type of non-compliance.Varies / occurrence -
Payment Services - Third PartyAmount for using a third party, electronic payment processing service (i.e. credit card, ACH, etc.). Charged per occurrence. Payable to 3rd Party
Disclaimer: Price varies based on selections with third party provider.Varies / occurrence -
Access Device - ReplacementAmount to obtain a replacement access device for community; fobs, keys, remotes, access passes. Charged per occurrence.
Disclaimer: Price varies based on device type.$10 - $50 / occurrence -
Renters Liability Only - Non-ComplianceAmount for not maintaining required Renters Liability Policy. Charged per occurrence.$19 / occurrence
-
Access/Lock Change FeeAmount to change or reprogram access to rental home. Charged per occurrence.$25 / occurrence
-
Returned Payment Fee (NSF)Amount for returned payment. Charged per occurrence.$50 / occurrence
-
Early Lease Termination/CancellationAmount to terminate lease earlier than lease end date; excludes rent and other charges. Charged per occurrence.200% of base rent / occurrence
-
Security Deposit - Additional (Refundable)Additional amount, based on screening results, intended to be held through residency that may be applied toward amounts owed at move-out. Refunds processed per application and lease terms. Charged per occurrence.
Disclaimer: Price varies based on screening conditions.Varies / occurrence -
Legal/Eviction FeesAmount for legal expenses incurred for lease violations. Charged per occurrence.
Disclaimer: Price varies based on date and/or time.Varies / occurrence -
Late FeeAmount for paying after rent due date; per terms of lease. Charged per occurrence.
Disclaimer: Price varies based on date and/or time.Varies / occurrence
Property Fee Disclaimer: Total Monthly Leasing Price includes base rent, all monthly mandatory and any user-selected optional fees. Excludes variable, usage-based, and required charges due at or prior to move-in or at move-out. Security Deposit may change based on screening results, but total will not exceed legal maximums. Some items may be taxed under applicable law. Some fees may not apply to rental homes subject to an affordable program. All fees are subject to application and/or lease terms. Prices and availability subject to change. Resident is responsible for damages beyond ordinary wear and tear. Resident may need to maintain insurance and to activate and maintain utility services, including but not limited to electricity, water, gas, and internet, per the lease. Additional fees may apply as detailed in the application and/or lease agreement, which can be requested prior to applying. Pets: Pet breed and other pet restrictions apply. Rentable Items: All Parking, storage, and other rentable items are subject to availability. Final pricing and availability will be determined during lease agreement. See Leasing Agent for details.
Details
Lease Options
-
3 - 14 Month Leases
Property Information
-
Built in 1987
-
190 units/3 stories
Matterport 3D Tours
Select a unit to view pricing & availability
 Matterport 3D Tour

About Chazal Scottsdale
Our community is operating as normal. Please call or stop by for a tour! Situated on the coveted South Scottsdale, Arizona greenbelt, Chazal Scottsdale has the ideal community location. There are endless trails and paths moments away providing breathtaking scenic backdrop. Chazal is located between Old Town Scottsdale and Arizona State University, which provides endless entertainment, shopping, and dining options. You will get the best of both worlds! We are confident our conveniently located apartments will meet all your needs. Schedule a tour to see our luxurious apartments in Scottsdale, AZ.
Chazal Scottsdale is an apartment community located in Maricopa County and the 85257 ZIP Code. This area is served by the Scottsdale Unified District attendance zone.
Unique Features
- Access To Sky Harbor Airport
- Ask About Our Deposit Options
- Balcony
- Cable Ready
- Ceiling Fan
- Close Scottsdale Greenbelt
- Close To Tempe Market Place
- Expansive Storage Spaces
- Fireplace
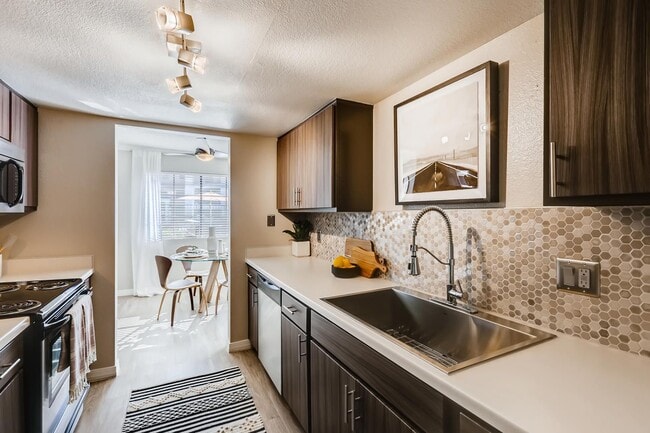
- Fully Equipped Kitchens
- Fully Equipped Kitchens with Two-Tone ...
- Fully Equipped Kitchens with Two-Tone Cabinetry, S
- Homes are Wi-Fi Ready with Pre-Installed Modem ...
- Homes are Wi-Fi Ready with Pre-Installed Modem and
- Internet Access High Speed & Wi-fi
- Keyless Entry
- Located on Waterfront Walking & Biking Trails
- Minutes From 202 And 101 Freeways
- Minutes From Vista Del Camino Park
- Near Greenbelt with Walking Trails
- Near Old Town Scottsdale
- Near Public Transportation
- Nest thermostat
- Package Receiving
- Pet Friendly Community
- Pet Friendly; Dog Friendly
- Poolside Fireplace & Grills
- Reno 2.0 1 BR
- Reno 2.0 2BR
- Reno 3.0 1BR
- Reno 3.0 2x2BR
- Reno 3.0 3BR
- Screened-In Patio or Balcony
- Spacious Closets
- Vaulted Ceilings
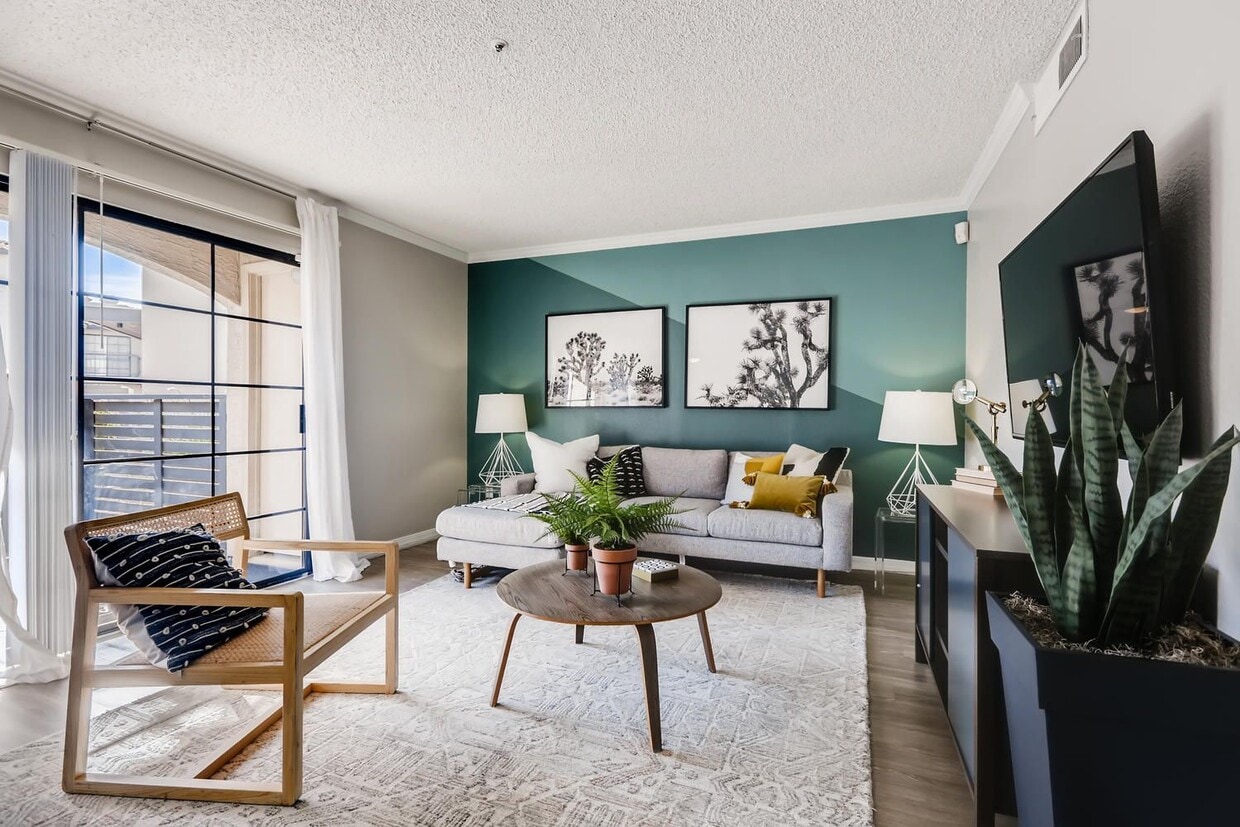
- Vinyl Plank Flooring
- Washer & Dryer
- WiFi ready w/ pre installed modem & 1st month
Community Amenities
Pool
Fitness Center
Grill
Pet Play Area
Package Service
Lounge
Property Manager on Site
Maintenance on site
Property Services
- Package Service
- Maintenance on site
- Property Manager on Site
- Renters Insurance Program
- Online Services
- Planned Social Activities
- Pet Play Area
- Wheelchair Accessible
Shared Community
- Lounge
- Storage Space
- Walk-Up
Fitness & Recreation
- Fitness Center
- Hot Tub
- Spa
- Pool
- Walking/Biking Trails
Outdoor Features
- Sundeck
- Courtyard
- Grill
- Waterfront
Apartment Features
Washer/Dryer
Air Conditioning
Dishwasher
High Speed Internet Access
Hardwood Floors
Walk-In Closets
Microwave
Refrigerator
Indoor Features
- High Speed Internet Access
- Wi-Fi
- Washer/Dryer
- Air Conditioning
- Heating
- Ceiling Fans
- Smoke Free
- Cable Ready
- Storage Space
- Tub/Shower
- Fireplace
Kitchen Features & Appliances
- Dishwasher
- Disposal
- Stainless Steel Appliances
- Kitchen
- Microwave
- Oven
- Range
- Refrigerator
- Freezer
- Quartz Countertops
Model Details
- Hardwood Floors
- Carpet
- Vaulted Ceiling
- Walk-In Closets
- Linen Closet
- Window Coverings
- Large Bedrooms
- Balcony
- Patio
Bordered by an expansive nature preserve of mountains and desert, Scottsdale proudly embraces an Old West aesthetic, and even bills itself as “the West’s most Western town.” However, the city’s energetic nightlife has also drawn comparisons to Miami’s South Beach, with thousands of residents and visitors from all over the Phoenix area coming to live it up on the weekends. To top it off, Scottsdale boasts a thriving arts scene, which incorporates well over 100 galleries and the famous Scottsdale Art Festival; the Scottsdale ArtWalk is a popular community event on Thursday nights as well.
As if that weren’t enough to convince you to become a renter in this thriving metropolis, Scottsdale’s public schools are among the best in the state. The crime rate is well below the state and national averages, making this city a terrific place to raise a family.
Learn more about living in ScottsdaleCompare neighborhood and city base rent averages by bedroom.
| Scottsdale, AZ | ||
|---|---|---|
| Studio | $1,034 | $1,621 |
| 1 Bedroom | $1,263 | $1,837 |
| 2 Bedrooms | $1,680 | $2,223 |
| 3 Bedrooms | $1,617 | $3,180 |
- Package Service
- Maintenance on site
- Property Manager on Site
- Renters Insurance Program
- Online Services
- Planned Social Activities
- Pet Play Area
- Wheelchair Accessible
- Lounge
- Storage Space
- Walk-Up
- Sundeck
- Courtyard
- Grill
- Waterfront
- Fitness Center
- Hot Tub
- Spa
- Pool
- Walking/Biking Trails
- Access To Sky Harbor Airport
- Ask About Our Deposit Options
- Balcony
- Cable Ready
- Ceiling Fan
- Close Scottsdale Greenbelt
- Close To Tempe Market Place
- Expansive Storage Spaces
- Fireplace
- Fully Equipped Kitchens
- Fully Equipped Kitchens with Two-Tone ...
- Fully Equipped Kitchens with Two-Tone Cabinetry, S
- Homes are Wi-Fi Ready with Pre-Installed Modem ...
- Homes are Wi-Fi Ready with Pre-Installed Modem and
- Internet Access High Speed & Wi-fi
- Keyless Entry
- Located on Waterfront Walking & Biking Trails
- Minutes From 202 And 101 Freeways
- Minutes From Vista Del Camino Park
- Near Greenbelt with Walking Trails
- Near Old Town Scottsdale
- Near Public Transportation
- Nest thermostat
- Package Receiving
- Pet Friendly Community
- Pet Friendly; Dog Friendly
- Poolside Fireplace & Grills
- Reno 2.0 1 BR
- Reno 2.0 2BR
- Reno 3.0 1BR
- Reno 3.0 2x2BR
- Reno 3.0 3BR
- Screened-In Patio or Balcony
- Spacious Closets
- Vaulted Ceilings
- Vinyl Plank Flooring
- Washer & Dryer
- WiFi ready w/ pre installed modem & 1st month
- High Speed Internet Access
- Wi-Fi
- Washer/Dryer
- Air Conditioning
- Heating
- Ceiling Fans
- Smoke Free
- Cable Ready
- Storage Space
- Tub/Shower
- Fireplace
- Dishwasher
- Disposal
- Stainless Steel Appliances
- Kitchen
- Microwave
- Oven
- Range
- Refrigerator
- Freezer
- Quartz Countertops
- Hardwood Floors
- Carpet
- Vaulted Ceiling
- Walk-In Closets
- Linen Closet
- Window Coverings
- Large Bedrooms
- Balcony
- Patio
| Monday | 10am - 6pm |
|---|---|
| Tuesday | 10am - 6pm |
| Wednesday | 10am - 6pm |
| Thursday | 10am - 6pm |
| Friday | 10am - 6pm |
| Saturday | 10am - 5pm |
| Sunday | Closed |
| Colleges & Universities | Distance | ||
|---|---|---|---|
| Colleges & Universities | Distance | ||
| Drive: | 9 min | 3.9 mi | |
| Drive: | 9 min | 3.9 mi | |
| Drive: | 13 min | 6.3 mi | |
| Drive: | 12 min | 6.4 mi |


 The GreatSchools Rating helps parents compare schools within a state based on a variety of school quality indicators and provides a helpful picture of how effectively each school serves all of its students. Ratings are on a scale of 1 (below average) to 10 (above average) and can include test scores, college readiness, academic progress, advanced courses, equity, discipline and attendance data. We also advise parents to visit schools, consider other information on school performance and programs, and consider family needs as part of the school selection process.
View GreatSchools Rating Methodology
Data provided by GreatSchools.org © 2026. All rights reserved.
Transportation options available in Scottsdale include Marina Heights/Rio Salado, located 3.0 miles from Chazal Scottsdale. Chazal Scottsdale is near Phoenix Sky Harbor International, located 6.9 miles or 13 minutes away, and Phoenix-Mesa Gateway, located 24.9 miles or 37 minutes away.
| Transit / Subway | Distance | ||
|---|---|---|---|
| Transit / Subway | Distance | ||
|
|
Drive: | 6 min | 3.0 mi |
|
|
Drive: | 7 min | 3.4 mi |
|
|
Drive: | 7 min | 3.6 mi |
|
|
Drive: | 7 min | 3.6 mi |
|
|
Drive: | 8 min | 3.8 mi |
| Commuter Rail | Distance | ||
|---|---|---|---|
| Commuter Rail | Distance | ||
|
|
Drive: | 46 min | 33.1 mi |
| Airports | Distance | ||
|---|---|---|---|
| Airports | Distance | ||
|
Phoenix Sky Harbor International
|
Drive: | 13 min | 6.9 mi |
|
Phoenix-Mesa Gateway
|
Drive: | 37 min | 24.9 mi |
Scores provided by
 What do Walkability, Transit, Drivability, and Bikeability mean?
Walkability measures the walking distance to day-to-day needs.
Transit measures access to public transportation.
Drivability measures congestion, parking availability, and access to major roads.
Bikeability measures the suitability for cycling.
How It Works
What do Walkability, Transit, Drivability, and Bikeability mean?
Walkability measures the walking distance to day-to-day needs.
Transit measures access to public transportation.
Drivability measures congestion, parking availability, and access to major roads.
Bikeability measures the suitability for cycling.
How It Works
Traffic
BusyAirport
CalmBusinesses
ActiveScores provided by
HowLoud What is a Sound Score Rating? A Sound Score Rating aggregates noise caused by vehicle traffic, airplane traffic and local sources. How It WorksTime and distance from Chazal Scottsdale.
| Shopping Centers | Distance | ||
|---|---|---|---|
| Shopping Centers | Distance | ||
| Walk: | 9 min | 0.5 mi | |
| Walk: | 12 min | 0.6 mi | |
| Walk: | 13 min | 0.7 mi |
| Parks and Recreation | Distance | ||
|---|---|---|---|
| Parks and Recreation | Distance | ||
|
Papago Park
|
Drive: | 6 min | 2.4 mi |
|
Desert Arboretum Park
|
Drive: | 6 min | 2.9 mi |
|
Desert Botanical Garden
|
Drive: | 6 min | 2.9 mi |
|
Phoenix Zoo
|
Drive: | 10 min | 3.7 mi |
|
ASU Center for Meteorite Studies
|
Drive: | 9 min | 3.8 mi |
| Hospitals | Distance | ||
|---|---|---|---|
| Hospitals | Distance | ||
| Drive: | 5 min | 1.9 mi | |
| Drive: | 5 min | 2.8 mi | |
| Drive: | 11 min | 5.8 mi |
| Military Bases | Distance | ||
|---|---|---|---|
| Military Bases | Distance | ||
| Drive: | 20 min | 11.8 mi | |
| Drive: | 43 min | 31.0 mi | |
| Drive: | 111 min | 83.6 mi |
Chazal Scottsdale Photos
-
Chazal Scottsdale apartments — community photo
-
FITNESS CENTER
-
Chazal Scottsdale apartments — community photo
-
Chazal Scottsdale apartments — community photo
-
Chazal Scottsdale apartments — community photo
-
Chazal Scottsdale apartments — community photo
-
Chazal Scottsdale apartments — community photo
-
Chazal Scottsdale apartments — community photo
-
Chazal Scottsdale apartments — community photo
Models
-
A5 floor plan Chazal Scottsdale
-
A6 floor plan Chazal Scottsdale
-
A1 floor plan Chazal Scottsdale
-
A1 floor plan Chazal Scottsdale
-
A2 floor plan Chazal Scottsdale
-
A2 floor plan Chazal Scottsdale
Nearby Apartments
Within 50 Miles of Chazal Scottsdale
-
Adara
888 N 4th St
Phoenix, AZ 85004
$1,417 - $3,162 Total Monthly Price
1-4 Br 12 Month Lease 8.8 mi
-
The Beverly
7395 E Legacy Blvd
Scottsdale, AZ 85255
$2,344 - $5,061 Total Monthly Price
1-3 Br 14.1 mi
-
Sierra Pines
9410 N 31st Ave
Phoenix, AZ 85051
Call for Rent
1-2 Br 14.3 mi
-
Ascent on Peoria
4040 W Peoria Ave
Phoenix, AZ 85029
$909 - $1,329 Total Monthly Price
1-2 Br 15.8 mi
-
The Mason
7961 E Elliot Rd
Mesa, AZ 85212
$1,721 - $2,772 Total Monthly Price
1-3 Br 12 Month Lease 16.5 mi
-
Cardinal 95
9600 W Georgia Ave
Glendale, AZ 85305
Call for Rent
1-3 Br 20.5 mi
Chazal Scottsdale has units with in‑unit washers and dryers, making laundry day simple for residents.
Utilities are not included in rent. Residents should plan to set up and pay for all services separately.
Parking is available at Chazal Scottsdale. Fees may apply depending on the type of parking offered. Contact this property for details.
Chazal Scottsdale has one to three-bedrooms with rent ranges from $1,236/mo. to $2,012/mo.
Yes, Chazal Scottsdale welcomes pets. Breed restrictions, weight limits, and additional fees may apply. View this property's pet policy.
A good rule of thumb is to spend no more than 30% of your gross income on rent. Based on the lowest available rent of $1,236 for a one-bedroom, you would need to earn about $49,440 per year to qualify. Want to double-check your budget? Calculate how much rent you can afford with our Rent Affordability Calculator.
Chazal Scottsdale is offering 1 Month Free for eligible applicants, with rental rates starting at $1,236.
Yes! Chazal Scottsdale offers 2 Matterport 3D Tours. Explore different floor plans and see unit level details, all without leaving home.
1075 N Miller Rd
Scottsdale, AZ 85257