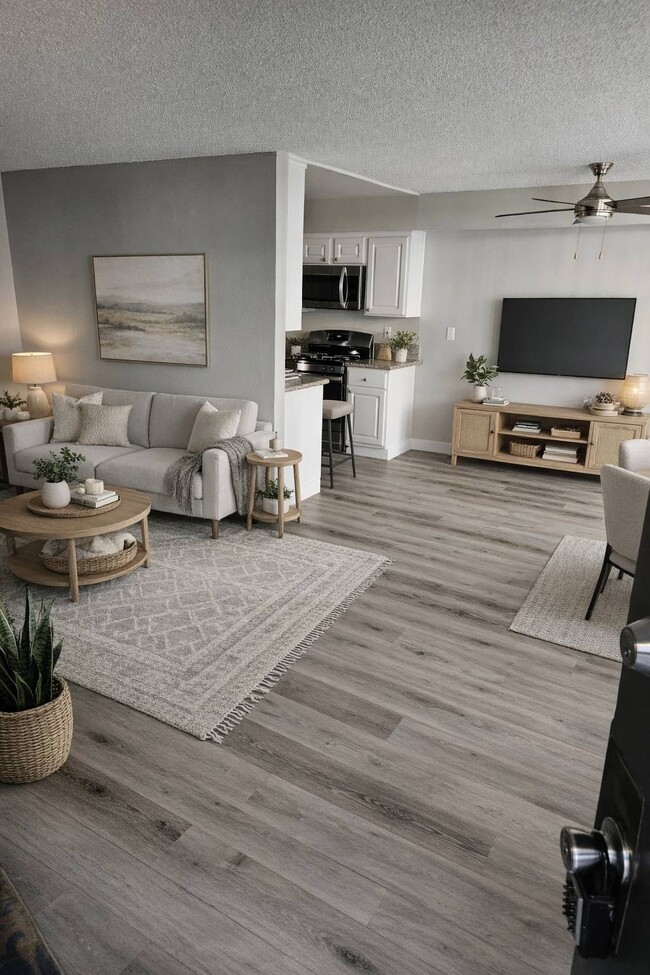
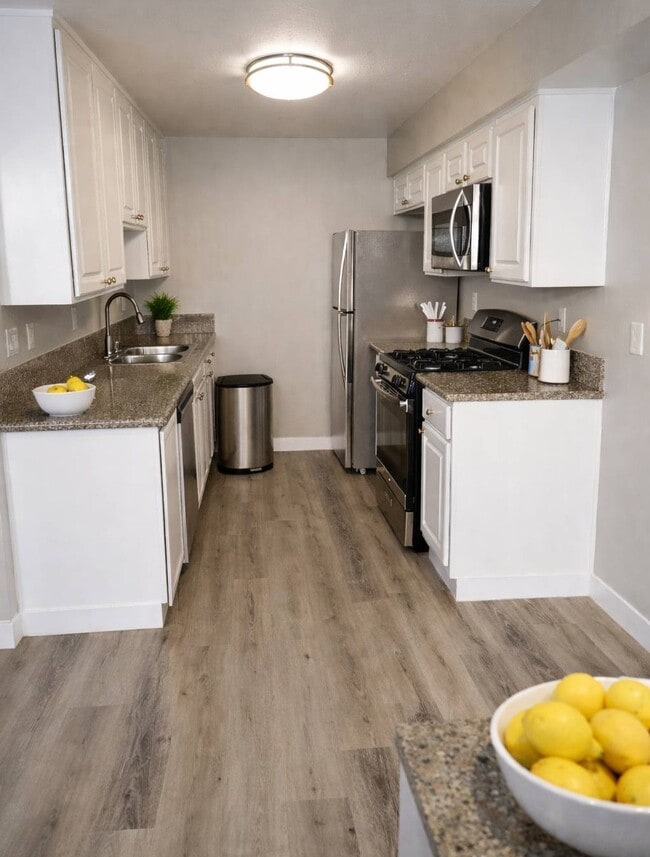
This single-floor residence offers a practical and well-appointed layout that seamlessly connects the kitchen and living areas. The open design promotes a sense of spaciousness, with warm, neutral-toned walls complemented by crisp white crown molding that adds a clean, classic touch throughout. Rich, dark hardwood-style flooring anchors the living space, providing a striking contrast against the light-colored walls. The kitchen is equipped with white cabinetry that extends to the ceiling, maximizing storage capacity. Granite countertops in earthy tones provide a durable and stylish workspace, paired with stainless steel appliances including an over-the-range microwave and a gas range. A structural column with a decorative crown detail tastefully defines the boundary between the kitchen and the adjacent living area without fully closing off the space. The living area is generously proportioned, offering ample room for flexible furniture arrangements. A textured ceiling adds subtle character overhead, while the consistent flooring and neutral wall palette throughout create a cohesive and inviting ambiance. The overall design balances functional efficiency with understated elegance, making this a comfortable and move-in ready space.
Chateau Lakeside Apartments
16815-16819 Vanowen St,
Van Nuys,
CA
91406

-
Monthly Rent
$2,575
-
Bedrooms
1 - 2 bd
-
Bathrooms
1 - 2 ba
-
Square Feet
600 - 900 sq ft
Highlights
- Yard
- High Ceilings
- Pool
- Gated
- Balcony
- Property Manager on Site
- Hardwood Floors
- Patio
Pricing & Floor Plans
-
Unit 108price $2,575square feet 900availibility Now
-
Unit 108price $2,575square feet 900availibility Now
Fees and Policies
The fees listed below are community-provided and may exclude utilities or add-ons. All payments are made directly to the property and are non-refundable unless otherwise specified.
-
One-Time Basics
-
Due at Application
-
Application Fee Per ApplicantCharged per applicant.$50
-
-
Due at Move-In
-
Administrative FeeCharged per unit.$0
-
DepositCharged per unit.$800
-
-
Due at Application
-
Dogs
-
Dog DepositMax of 2. Charged per pet.$250
-
Dog RentCharged per pet.$50 / mo
30 lbs. Weight LimitRestrictions:NoneRead More Read LessComments -
-
Cats
-
Cat DepositMax of 2. Charged per pet.$250
-
Cat RentCharged per pet.$50 / mo
Restrictions:Comments -
-
Surface LotOne space per unit.
-
Garage Lot
-
Other
Property Fee Disclaimer: Based on community-supplied data and independent market research. Subject to change without notice. May exclude fees for mandatory or optional services and usage-based utilities.
Details
Utilities Included
-
Water
-
Trash Removal
-
Sewer
Property Information
-
Built in 1986
-
53 units/2 stories
Matterport 3D Tours
About Chateau Lakeside Apartments
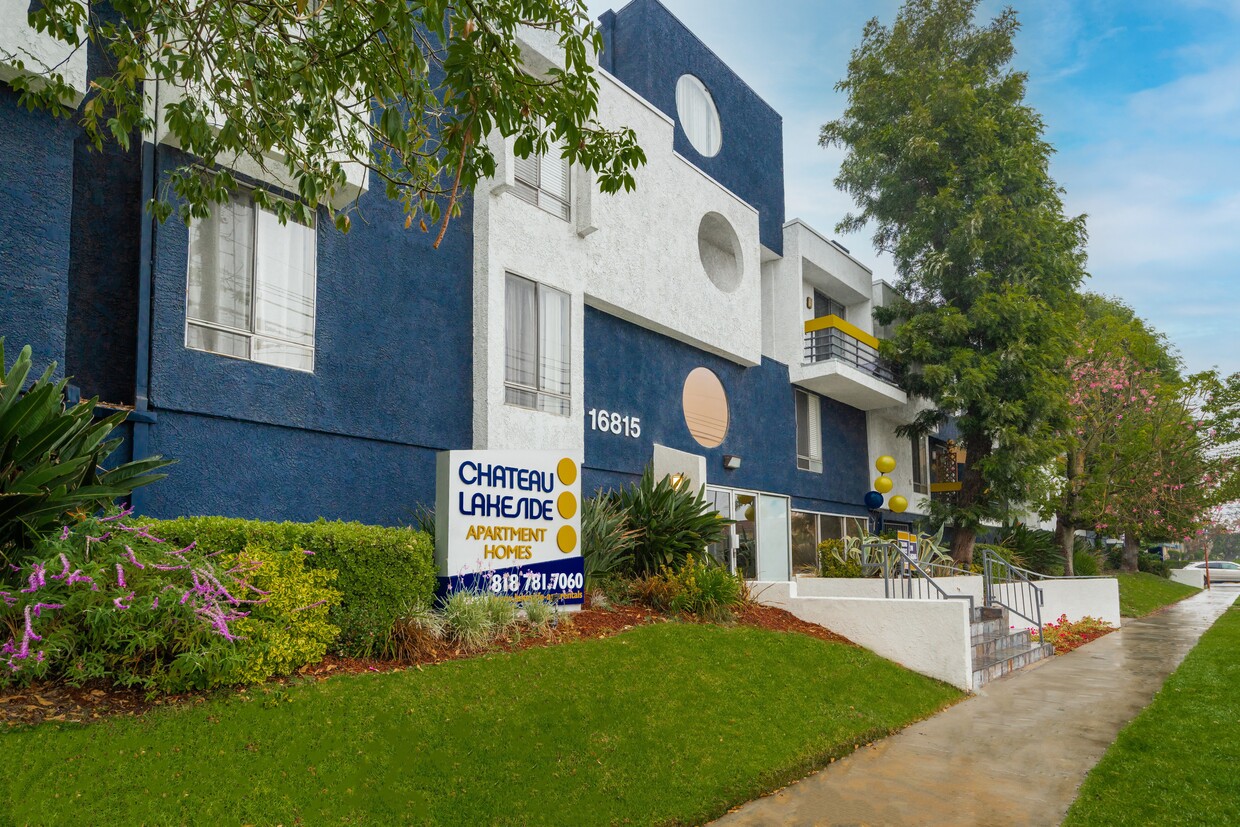
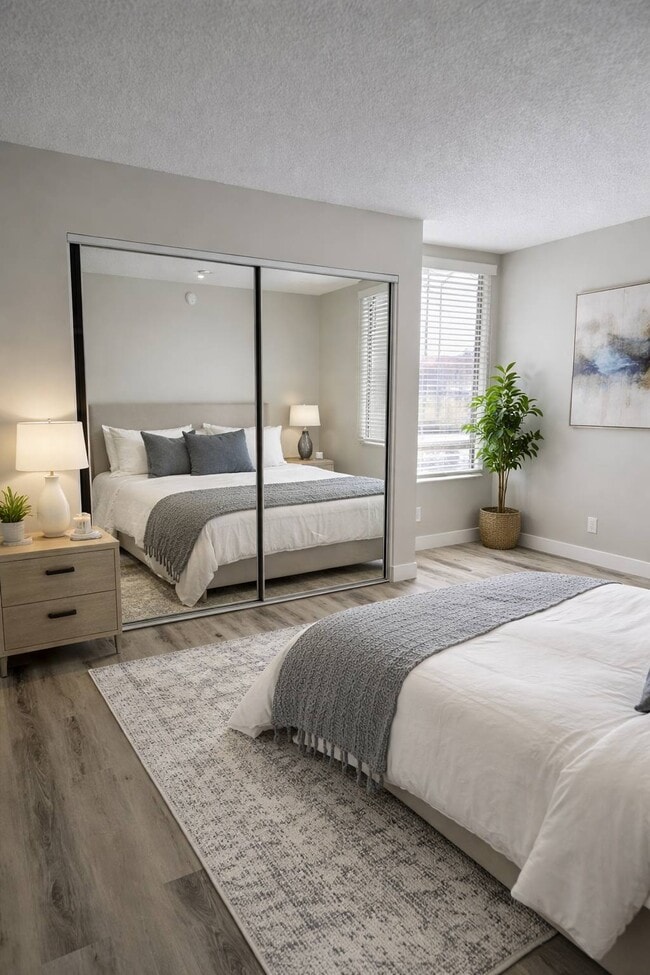
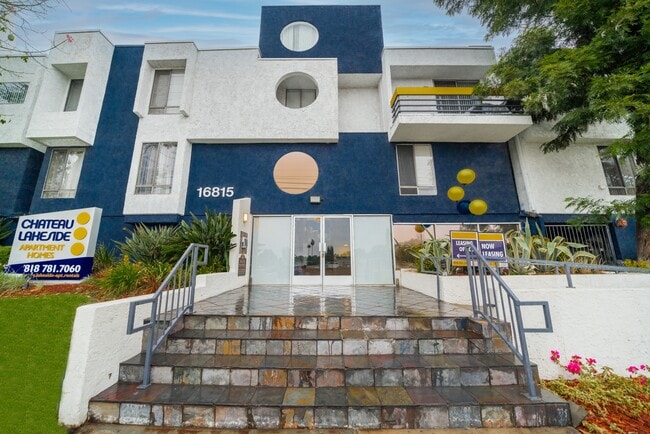
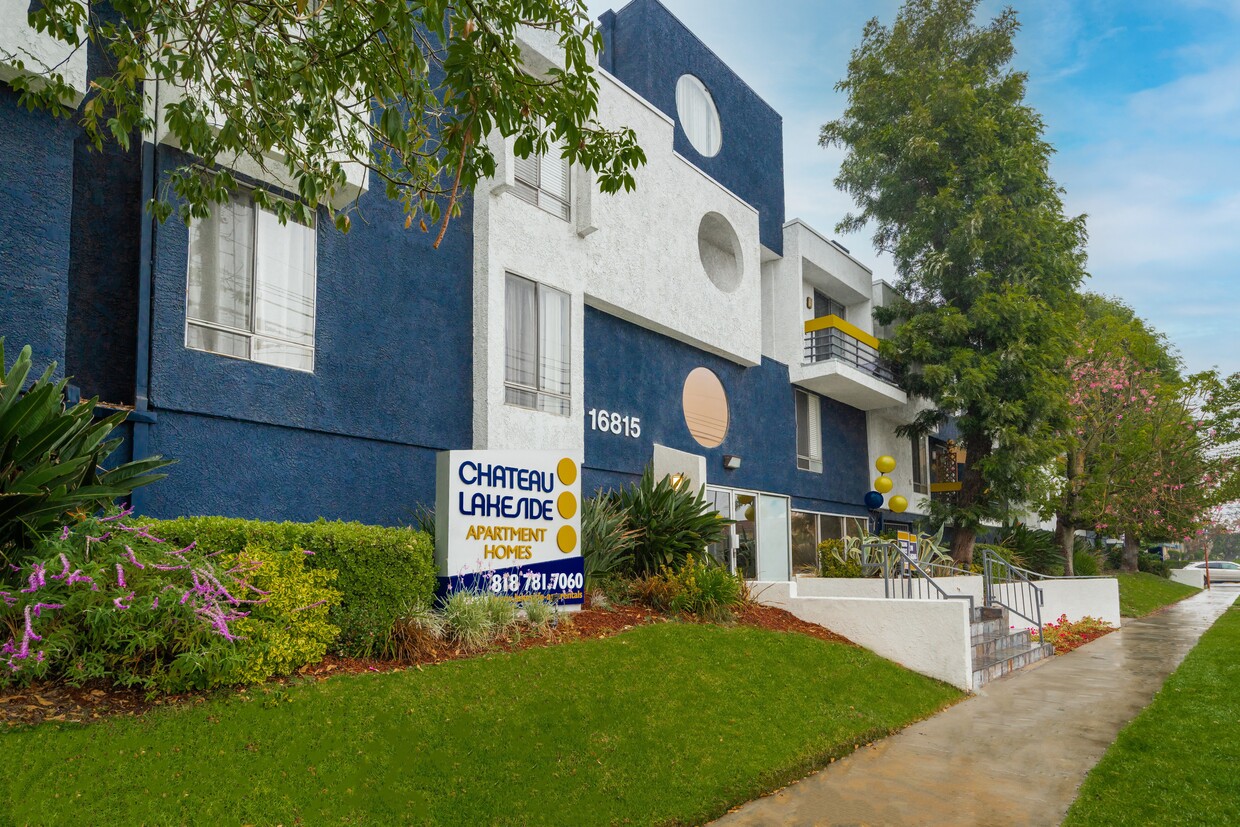
Located in the best area of Van Nuys/Lake Balboa, California, Chateau Lakeside is surrounded by a peaceful residential neighborhood and offers convenient access to major freeways, fine dining, local shopping centers, and schools. Beautifully landscaped yards and walkways makes Chateau Lakeside a relaxing and serene place to call home. At Chateau Lakeside, we aim to provide a new lifestyle experience providing unparalleled apartment homes. Choose from our distinctive one or two bedroom floor plans that include tile floors, plush wall to wall carpeting, track lighting and granite counters in your gourmet kitchen, and mirrored closet doors. Relax, unwind, and enjoy the afternoon on your private balcony or patio. Experience a wide array of interior features that help make your everyday life easier. Striking the perfect balance between style and convenience, Chateau Lakeside delivers everything you've been dreaming of in an apartment home- and more. Beyond the beautifully appointed apartment homes and meticulously landscaped grounds, you'll enjoy the sparkling swimming pool, state-of-the-art fitness center, and the streetlight lined courtyard. With our legendary commitment to excellence, you'll be confident knowing that we're here to ensure your living experience is pleasing and distinctive. Come home to Chateau Lakeside today and enjoy a new way of life.
Chateau Lakeside Apartments is an apartment community located in Los Angeles County and the 91406 ZIP Code. This area is served by the Los Angeles Unified Rocp School District attendance zone.
Unique Features
- Air Conditioner
- Beautiful Landscaping
- Carpeting
- Ceiling Fan
- Ceramic Tile
- Efficient Appliances
- Electric Charging Stations
- Emergency Maintenance
- Extra Storage
- Hardwood Floors (Laminante In Some Units)
- High Ceilings (Loft Units)
- Large Closets
- Patio/Balcony
Community Amenities
Pool
Fitness Center
Laundry Facilities
Recycling
- Laundry Facilities
- Maintenance on site
- Property Manager on Site
- Recycling
- Fitness Center
- Pool
- Gated
- Courtyard
Apartment Features
Air Conditioning
Dishwasher
High Speed Internet Access
Hardwood Floors
- High Speed Internet Access
- Air Conditioning
- Ceiling Fans
- Smoke Free
- Cable Ready
- Dishwasher
- Disposal
- Granite Countertops
- Kitchen
- Microwave
- Gas Range
- Hardwood Floors
- Tile Floors
- High Ceilings
- Balcony
- Patio
- Yard
Lake Balboa is an ethnically diverse, working- to middle-class neighborhood of Los Angeles located in the central San Fernando Valley. Most of the homes in the area were built post-World War II, though many residents have upgraded them substantially since them.
The neighborhood attracts growing families because of its reasonable housing prices and proximity to the huge Balboa Park. In the center of the park sits Lake Balboa itself, after which the neighborhood takes its name. Reaching northward from the park, the Lake Balboa neighborhood has a pleasantly recreational vibe, thanks to the park and the many bike trails in the area.
Learn more about living in Lake BalboaCompare neighborhood and city base rent averages by bedroom.
| Lake Balboa | Van Nuys, CA | |
|---|---|---|
| Studio | $1,733 | $1,477 |
| 1 Bedroom | $1,805 | $1,658 |
| 2 Bedrooms | $2,268 | $2,150 |
| 3 Bedrooms | $2,555 | $2,616 |
- Laundry Facilities
- Maintenance on site
- Property Manager on Site
- Recycling
- Gated
- Courtyard
- Fitness Center
- Pool
- Air Conditioner
- Beautiful Landscaping
- Carpeting
- Ceiling Fan
- Ceramic Tile
- Efficient Appliances
- Electric Charging Stations
- Emergency Maintenance
- Extra Storage
- Hardwood Floors (Laminante In Some Units)
- High Ceilings (Loft Units)
- Large Closets
- Patio/Balcony
- High Speed Internet Access
- Air Conditioning
- Ceiling Fans
- Smoke Free
- Cable Ready
- Dishwasher
- Disposal
- Granite Countertops
- Kitchen
- Microwave
- Gas Range
- Hardwood Floors
- Tile Floors
- High Ceilings
- Balcony
- Patio
- Yard
| Monday | 9am - 5pm |
|---|---|
| Tuesday | 9am - 5pm |
| Wednesday | 9am - 5pm |
| Thursday | 9am - 5pm |
| Friday | 9am - 5pm |
| Saturday | Closed |
| Sunday | Closed |
| Colleges & Universities | Distance | ||
|---|---|---|---|
| Colleges & Universities | Distance | ||
| Drive: | 10 min | 4.9 mi | |
| Drive: | 11 min | 5.3 mi | |
| Drive: | 11 min | 6.0 mi | |
| Drive: | 24 min | 13.1 mi |


 The GreatSchools Rating helps parents compare schools within a state based on a variety of school quality indicators and provides a helpful picture of how effectively each school serves all of its students. Ratings are on a scale of 1 (below average) to 10 (above average) and can include test scores, college readiness, academic progress, advanced courses, equity, discipline and attendance data. We also advise parents to visit schools, consider other information on school performance and programs, and consider family needs as part of the school selection process.
View GreatSchools Rating Methodology
Data provided by GreatSchools.org © 2026. All rights reserved.
Transportation options available in Van Nuys include North Hollywood Station, located 8.2 miles from Chateau Lakeside Apartments. Chateau Lakeside Apartments is near Bob Hope, located 8.5 miles or 16 minutes away, and Los Angeles International, located 21.5 miles or 30 minutes away.
| Transit / Subway | Distance | ||
|---|---|---|---|
| Transit / Subway | Distance | ||
|
|
Drive: | 13 min | 8.2 mi |
|
|
Drive: | 15 min | 10.9 mi |
| Commuter Rail | Distance | ||
|---|---|---|---|
| Commuter Rail | Distance | ||
|
|
Drive: | 8 min | 4.1 mi |
| Drive: | 9 min | 4.4 mi | |
| Drive: | 10 min | 5.1 mi | |
|
|
Drive: | 11 min | 5.1 mi |
|
|
Drive: | 18 min | 9.8 mi |
| Airports | Distance | ||
|---|---|---|---|
| Airports | Distance | ||
|
Bob Hope
|
Drive: | 16 min | 8.5 mi |
|
Los Angeles International
|
Drive: | 30 min | 21.5 mi |
Scores provided by
 What do Walkability, Transit, Drivability, and Bikeability mean?
Walkability measures the walking distance to day-to-day needs.
Transit measures access to public transportation.
Drivability measures congestion, parking availability, and access to major roads.
Bikeability measures the suitability for cycling.
How It Works
What do Walkability, Transit, Drivability, and Bikeability mean?
Walkability measures the walking distance to day-to-day needs.
Transit measures access to public transportation.
Drivability measures congestion, parking availability, and access to major roads.
Bikeability measures the suitability for cycling.
How It Works
Traffic
BusyAirport
BusyBusinesses
ActiveScores provided by
HowLoud What is a Sound Score Rating? A Sound Score Rating aggregates noise caused by vehicle traffic, airplane traffic and local sources. How It WorksTime and distance from Chateau Lakeside Apartments.
| Shopping Centers | Distance | ||
|---|---|---|---|
| Shopping Centers | Distance | ||
| Walk: | 3 min | 0.2 mi | |
| Walk: | 4 min | 0.2 mi | |
| Walk: | 5 min | 0.3 mi |
| Parks and Recreation | Distance | ||
|---|---|---|---|
| Parks and Recreation | Distance | ||
|
Lake Balboa
|
Drive: | 3 min | 1.2 mi |
|
Reseda Park Lake
|
Drive: | 4 min | 2.6 mi |
|
Los Encinos State Historic Park
|
Drive: | 5 min | 2.6 mi |
|
The Japanese Garden
|
Drive: | 5 min | 2.9 mi |
|
Sepulveda Basin Wildlife Reserve
|
Drive: | 9 min | 3.3 mi |
| Hospitals | Distance | ||
|---|---|---|---|
| Hospitals | Distance | ||
| Drive: | 4 min | 2.1 mi | |
| Drive: | 6 min | 3.3 mi | |
| Drive: | 6 min | 3.3 mi |
| Military Bases | Distance | ||
|---|---|---|---|
| Military Bases | Distance | ||
| Drive: | 30 min | 24.0 mi | |
| Drive: | 52 min | 40.8 mi | |
| Drive: | 55 min | 43.0 mi |
Chateau Lakeside Apartments Photos
-
Chateau Lakeside Apartments
-
2BR, 2BA - 900 SF
-
-
-
-
-
2BR, 2BA - 900SF - Kitchen
-
2BR, 2BA - 900SF - Living Room
-
2BR, 2BA - 900SF - Living Room
Models
-
1 Bedroom
-
1 Bedroom
-
1BR/1BA
-
2BR/2BA
-
2 Bedrooms
Nearby Apartments
Within 50 Miles of Chateau Lakeside Apartments
-
Chateau W6600
6600 Woodley Ave
Van Nuys, CA 91406
$1,781 - $2,322
1-2 Br 0.9 mi
-
Oasis at Lake Encino
4940 Paso Robles Ave
Encino, CA 91316
$3,552 - $3,572
2-3 Br 2.3 mi
-
The Lodge at Porter Ranch Apartments
10631 Lindley Ave
Northridge, CA 91326
$2,195 - $2,979
1-3 Br 5.1 mi
-
Chateau Emelita Apartments
12046 Emelita St
Valley Village, CA 91607
$1,975 - $2,200
1 Br 6.0 mi
-
Islands of Tranquility Apartments
3825 McLaughlin Ave
Los Angeles, CA 90066
$3,595
1-2 Br 13.6 mi
-
Ocean Elements at Villa del Sol Apartments
3225 Long Beach Blvd
Long Beach, CA 90807
$1,890
1 Br 31.6 mi
While Chateau Lakeside Apartments does not provide in‑unit laundry, on‑site laundry facilities are available for shared resident use.
Select utilities are included in rent at Chateau Lakeside Apartments, including water, trash removal, and sewer. Residents are responsible for any other utilities not listed.
Parking is available at Chateau Lakeside Apartments. Fees may apply depending on the type of parking offered. Contact this property for details.
Chateau Lakeside Apartments has one apartments renting for $2,575/mo.
Yes, Chateau Lakeside Apartments welcomes pets. Breed restrictions, weight limits, and additional fees may apply. View this property's pet policy.
A good rule of thumb is to spend no more than 30% of your gross income on rent. Based on the lowest available rent of $2,575 for a two-bedrooms, you would need to earn about $103,000 per year to qualify. Want to double-check your budget? Calculate how much rent you can afford with our Rent Affordability Calculator.
Chateau Lakeside Apartments is offering Specials for eligible applicants, with rental rates starting at $2,575.
Yes! Chateau Lakeside Apartments offers 4 Matterport 3D Tours. Explore different floor plans and see unit level details, all without leaving home.
16815-16819 Vanowen St
Van Nuys, CA 91406