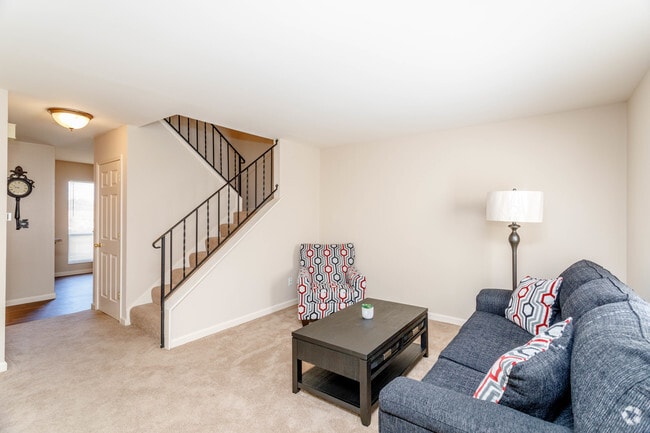
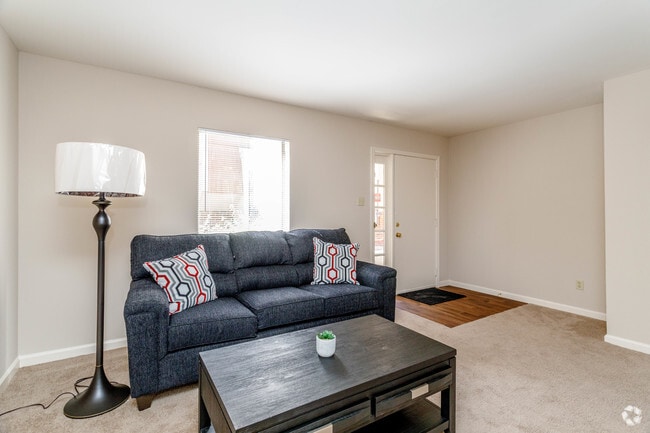
Located at 3765 McKelvey Rd in Bridgeton, Missouri, this two-story model home offers a thoughtfully laid-out interior designed for comfortable everyday living. The main level welcomes you with a living area finished in neutral-toned carpet, filled with natural light from a front-facing window and entry door with sidelight. A staircase with classic black metal balusters and a warm wood handrail connects the two floors, serving as a subtle architectural focal point. Adjacent to the living space is a dedicated dining area featuring rich hardwood-style flooring, pendant lighting overhead, and room for a full dining set. The kitchen is efficiently arranged with warm oak cabinetry extending to the ceiling for ample storage, granite-style countertops, and full appliances including a refrigerator and electric range. A full bathroom on the lower level includes hardwood-style flooring, a tub-shower combination, and a vanity with a light countertop. Upstairs, the bedroom is a comfortable retreat with plush carpet, neutral walls, and a generous window that invites natural light. Throughout the home, clean lines, neutral color palettes, and consistent flooring choices create a cohesive and welcoming atmosphere suited for a range of lifestyles.
-
Monthly Rent
$1,625 - $1,650
-
Bedrooms
2 bd
-
Bathrooms
2 ba
-
Square Feet
1,500 sq ft
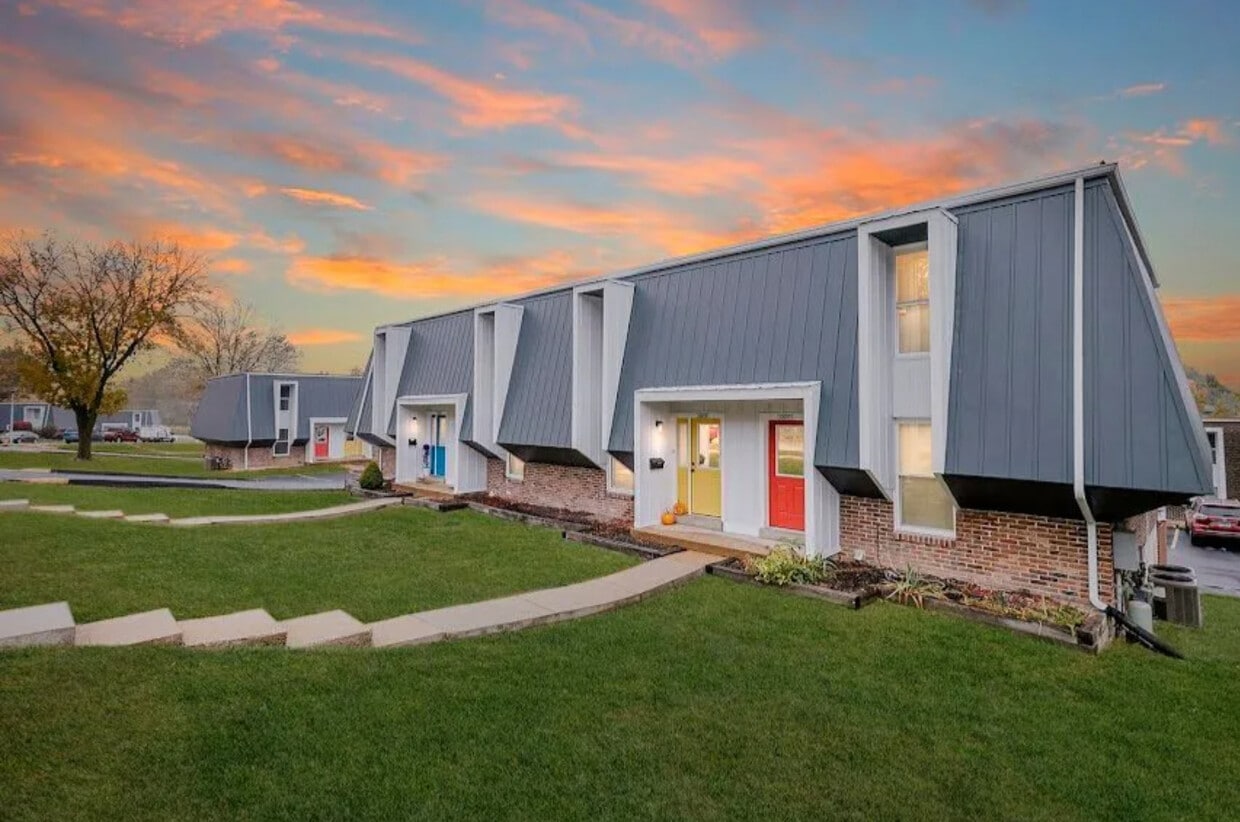
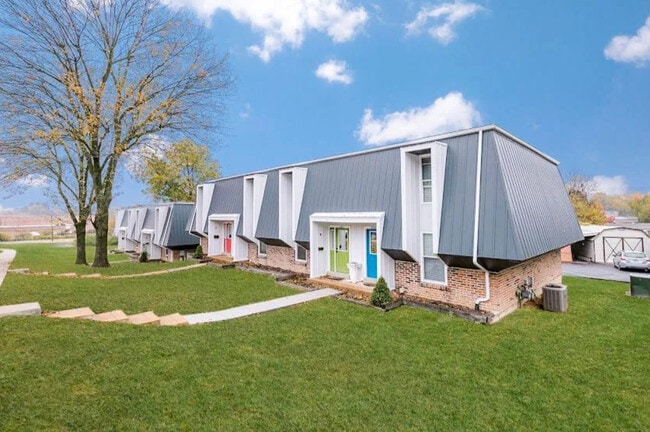
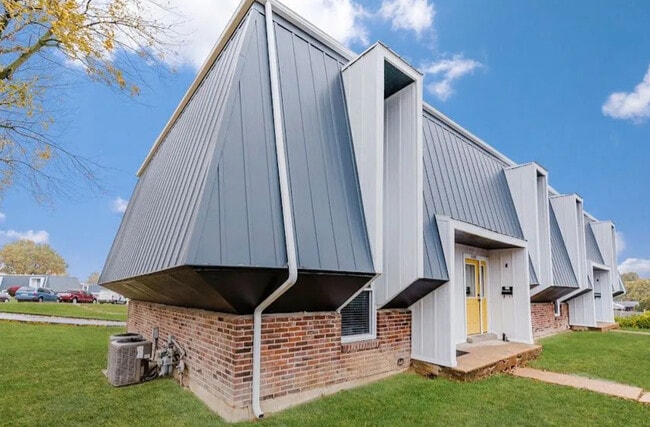
Stop by Chateau Du Mont Townhomes today to find the perfect place to call home! If you are searching for a comfortable two or three bedroom townhome, Chateau Du Mont Townhomes has what you’re looking for! Every townhome features spacious living areas, generous storage space, and washer/dryer connections! Select renovated units also include wood plank flooring, updated kitchens and bathrooms, and a private patio or balcony.
Highlights
- Balcony
- Property Manager on Site
- Hardwood Floors
- Patio
Pricing & Floor Plans
Fees and Policies
The fees listed below are community-provided and may exclude utilities or add-ons. All payments are made directly to the property and are non-refundable unless otherwise specified.
-
One-Time Basics
-
Due at Application
-
Application Fee Per ApplicantCharged per applicant.$50
-
-
Due at Move-In
-
Administrative FeeCharged per unit.$0
-
-
Due at Application
-
Surface LotParking Available
Property Fee Disclaimer: Based on community-supplied data and independent market research. Subject to change without notice. May exclude fees for mandatory or optional services and usage-based utilities.
Details
Utilities Included
-
Gas
-
Water
-
Electricity
-
Heat
-
Trash Removal
-
Sewer
-
Cable
-
Air Conditioning
Lease Options
-
12 mo
Property Information
-
Built in 1970
-
119 units/3 stories
Matterport 3D Tour
About Chateau Du Mont
Stop by Chateau Du Mont Townhomes today to find the perfect place to call home! If you are searching for a comfortable two or three bedroom townhome, Chateau Du Mont Townhomes has what you’re looking for! Every townhome features spacious living areas, generous storage space, and washer/dryer connections! Select renovated units also include wood plank flooring, updated kitchens and bathrooms, and a private patio or balcony.
Chateau Du Mont is an apartment community located in St. Louis County and the 63044 ZIP Code. This area is served by the Pattonville R-Iii School District attendance zone.
Contact
Community Amenities
- Maintenance on site
- Property Manager on Site
- Storage Space
- Walk-Up
Apartment Features
Air Conditioning
Dishwasher
Washer/Dryer Hookup
High Speed Internet Access
Hardwood Floors
Refrigerator
Tub/Shower
Disposal
Indoor Features
- High Speed Internet Access
- Washer/Dryer Hookup
- Air Conditioning
- Heating
- Ceiling Fans
- Smoke Free
- Cable Ready
- Tub/Shower
- Handrails
Kitchen Features & Appliances
- Dishwasher
- Disposal
- Eat-in Kitchen
- Kitchen
- Oven
- Range
- Refrigerator
Model Details
- Hardwood Floors
- Carpet
- Basement
- Balcony
- Patio
- Maintenance on site
- Property Manager on Site
- Storage Space
- Walk-Up
- High Speed Internet Access
- Washer/Dryer Hookup
- Air Conditioning
- Heating
- Ceiling Fans
- Smoke Free
- Cable Ready
- Tub/Shower
- Handrails
- Dishwasher
- Disposal
- Eat-in Kitchen
- Kitchen
- Oven
- Range
- Refrigerator
- Hardwood Floors
- Carpet
- Basement
- Balcony
- Patio
| Monday | 8am - 4pm |
|---|---|
| Tuesday | 8am - 4pm |
| Wednesday | 8am - 4pm |
| Thursday | 8am - 4pm |
| Friday | 8am - 4pm |
| Saturday | Closed |
| Sunday | Closed |
| Colleges & Universities | Distance | ||
|---|---|---|---|
| Colleges & Universities | Distance | ||
| Drive: | 10 min | 5.8 mi | |
| Drive: | 12 min | 7.1 mi | |
| Drive: | 14 min | 8.6 mi | |
| Drive: | 15 min | 9.4 mi |


 The GreatSchools Rating helps parents compare schools within a state based on a variety of school quality indicators and provides a helpful picture of how effectively each school serves all of its students. Ratings are on a scale of 1 (below average) to 10 (above average) and can include test scores, college readiness, academic progress, advanced courses, equity, discipline and attendance data. We also advise parents to visit schools, consider other information on school performance and programs, and consider family needs as part of the school selection process.
View GreatSchools Rating Methodology
Data provided by GreatSchools.org © 2026. All rights reserved.
Scores provided by
 What do Walkability, Transit, Drivability, and Bikeability mean?
Walkability measures the walking distance to day-to-day needs.
Transit measures access to public transportation.
Drivability measures congestion, parking availability, and access to major roads.
Bikeability measures the suitability for cycling.
How It Works
What do Walkability, Transit, Drivability, and Bikeability mean?
Walkability measures the walking distance to day-to-day needs.
Transit measures access to public transportation.
Drivability measures congestion, parking availability, and access to major roads.
Bikeability measures the suitability for cycling.
How It Works
Traffic
BusyAirport
BusyBusinesses
ActiveScores provided by
HowLoud What is a Sound Score Rating? A Sound Score Rating aggregates noise caused by vehicle traffic, airplane traffic and local sources. How It WorksChateau Du Mont Photos
-
Chateau Du Mont
-
2-BR, 2.5-BA (1,550 SF Model)
-
-
-
2BR, 2.5BA - 1,550 SF
-
2BR, 2.5BA - 1,550 SF
-
2BR, 2.5BA - 1,550 SF
-
2BR, 2.5BA - 1,550 SF
-
2BR, 2.5BA - 1,550 SF
While Chateau Du Mont does not offer in-unit laundry, some units include washer and dryer hookups so residents can install their own appliances.
Select utilities are included in rent at Chateau Du Mont, including gas, water, electricity, heat, trash removal, sewer, cable, and air conditioning. Residents are responsible for any other utilities not listed.
Parking is available at Chateau Du Mont. Contact this property for details.
Chateau Du Mont has two-bedrooms apartments renting for $1,625/mo.
Chateau Du Mont does not allow pets, though service animals are always welcome in accordance with applicable laws.
A good rule of thumb is to spend no more than 30% of your gross income on rent. Based on the lowest available rent of $1,625 for a two-bedrooms, you would need to earn about $65,000 per year to qualify. Want to double-check your budget? Calculate how much rent you can afford with our Rent Affordability Calculator.
Chateau Du Mont is not currently offering any rent specials. Check back soon, as promotions change frequently.
Yes! Chateau Du Mont offers 1 Matterport 3D Tours. Explore different floor plans and see unit level details, all without leaving home.
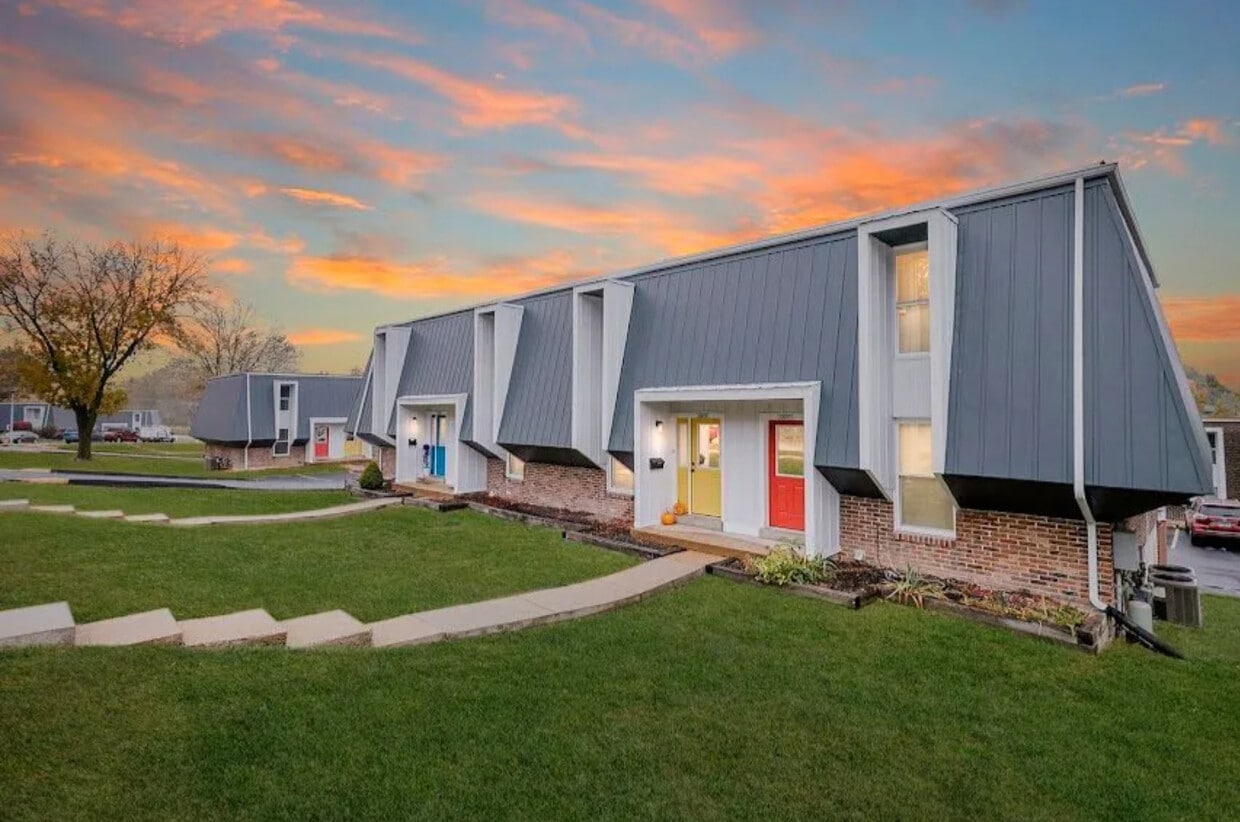
12100 Monter Dr
Bridgeton, MO 63044
Property Manager Responded