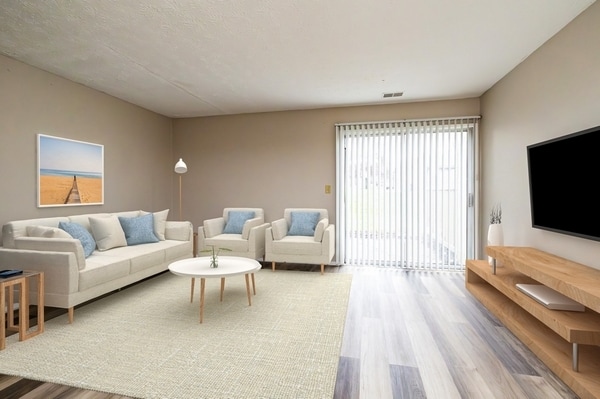

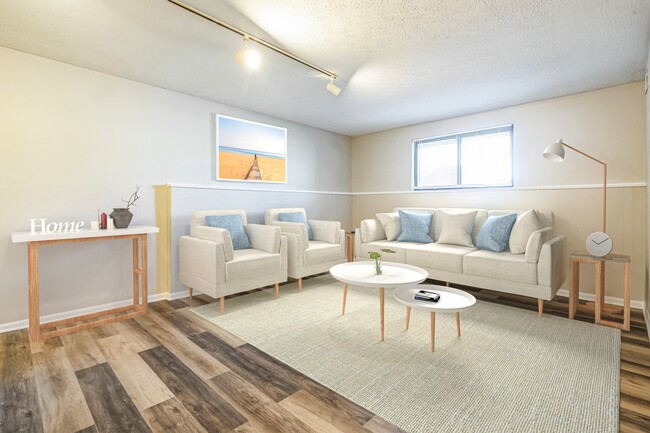


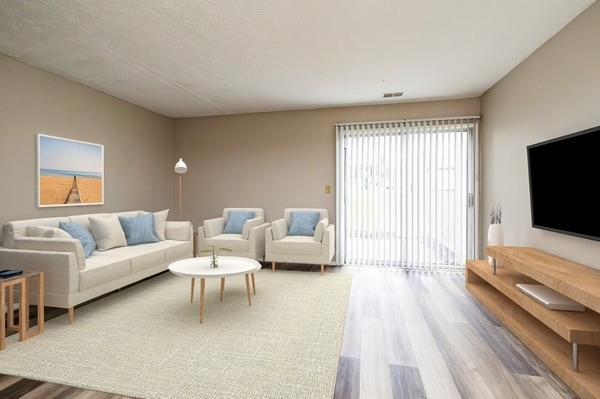
Located at 6592 Steinway Dr in Reynoldsburg, Ohio, this two-story home offers a well-organized layout across two floors. The main level features an entrance that leads into a combined living and dining area, where light-toned luxury vinyl plank flooring runs throughout, complemented by neutral warm-beige walls and textured ceilings. A structural column subtly defines the open living space, which flows toward the kitchen. The kitchen is equipped with warm wood cabinetry, dark granite-style countertops, a double basin sink, and black appliances including a range and refrigerator. A sliding glass door on the main level provides access to an outdoor patio and allows natural light to fill the room. A half bathroom with a wood-toned vanity is also found on this floor. The staircase, finished with wood-look treads and white risers, leads to the upper level, where both bedrooms are situated. The primary bedroom offers a generous footprint with ample closet space. The second bedroom is well-proportioned with light flooring and good natural light. The full upstairs bathroom features a white vanity, tub-shower combination, and clean finishes. Additional features include dedicated laundry, a utility room, multiple closets, and a private balcony accessible from the upper floor.
Chandler Commons Apartments
6592 Steinway Dr,
Reynoldsburg,
OH
43068
-
Monthly Rent
$995 - $1,645
-
Bedrooms
1 - 3 bd
-
Bathrooms
1 - 2 ba
-
Square Feet
640 - 1,260 sq ft

Highlights
- Top Rated by Renters
- Picnic Area
- Grill
- Balcony
- Property Manager on Site
- Patio
Pricing & Floor Plans
-
Unit 6555-Aprice $995square feet 640availibility Now
-
Unit 6557-Aprice $995square feet 640availibility Now
-
Unit 6603-Fprice $995square feet 640availibility Sep 1
-
Unit 2230-Cprice $1,195square feet 990availibility Now
-
Unit 2240-Eprice $1,225square feet 1,045availibility Now
-
Unit 2199-Hprice $1,225square feet 1,045availibility Now
-
Unit 6540-Iprice $1,225square feet 1,045availibility Now
-
Unit 2240-Aprice $1,595square feet 1,260availibility Now
-
Unit 2240-Jprice $1,595square feet 1,260availibility Now
-
Unit 6540-Jprice $1,595square feet 1,260availibility Now
-
Unit 6555-Aprice $995square feet 640availibility Now
-
Unit 6557-Aprice $995square feet 640availibility Now
-
Unit 6603-Fprice $995square feet 640availibility Sep 1
-
Unit 2230-Cprice $1,195square feet 990availibility Now
-
Unit 2240-Eprice $1,225square feet 1,045availibility Now
-
Unit 2199-Hprice $1,225square feet 1,045availibility Now
-
Unit 6540-Iprice $1,225square feet 1,045availibility Now
-
Unit 2240-Aprice $1,595square feet 1,260availibility Now
-
Unit 2240-Jprice $1,595square feet 1,260availibility Now
-
Unit 6540-Jprice $1,595square feet 1,260availibility Now
Fees and Policies
The fees listed below are community-provided and may exclude utilities or add-ons. All payments are made directly to the property and are non-refundable unless otherwise specified. Use the Cost Calculator to determine costs based on your needs.
-
Utilities & Essentials
-
Asset ProtectionCharged per unit.$15 / mo
-
Pest ControlCharged per unit.$3 / mo
-
Utility - Service FeeCharged per unit.$6 / mo
-
-
One-Time Basics
-
Due at Application
-
Application Fee (Per Applicant)Charged per applicant.$45
-
-
Due at Move-In
-
Trash Feerecently increases from $9/month, in rollout. Charged per unit.$12
-
-
Due at Application
-
Dogs
-
Monthly Pet FeeMax of 2. Charged per pet.$30
-
One-Time Pet FeeMax of 2. Charged per pet.$300
0 lbs. Weight LimitRestrictions:Breed restrictions apply. Please call our leasing office for more details.Read More Read LessComments -
-
Cats
-
Monthly Pet FeeMax of 2. Charged per pet.$30
-
One-Time Pet FeeMax of 2. Charged per pet.$300
0 lbs. Weight LimitComments -
Property Fee Disclaimer: Based on community-supplied data and independent market research. Subject to change without notice. May exclude fees for mandatory or optional services and usage-based utilities.
Details
Lease Options
-
12 mo
Property Information
-
Built in 1974
-
182 units/2 stories
Matterport 3D Tours
About Chandler Commons Apartments
Find your new home at Chandler Commons! Located on Steinway Drive in Reynoldsburg, Chandler Commons offers easy access to John Glenn International Airport, Easton Town Center and the I-270 Outerbelt. Enjoy a cup of coffee on your private balcony or unwind after work in a cozy, up-to-date living space. From amenities to availability, our team is excited to help you find your perfect apartment home.
Chandler Commons Apartments is an apartment community located in Franklin County and the 43068 ZIP Code. This area is served by the Reynoldsburg City School District attendance zone.
Unique Features
- Cosign - Requalify and move in with a bond
- Flex. - Flexible rent payments on your schedule
- Pet Telehealth - included with rent!
- Shaker style cabinets *select units
- Stainless steel appliances *select units
- Vinyl flooring *select units
Community Amenities
Laundry Facilities
Clubhouse
Grill
Picnic Area
- Laundry Facilities
- Maintenance on site
- Property Manager on Site
- Clubhouse
- Grill
- Picnic Area
Apartment Features
Air Conditioning
Dishwasher
Washer/Dryer Hookup
High Speed Internet Access
- High Speed Internet Access
- Washer/Dryer Hookup
- Air Conditioning
- Heating
- Wheelchair Accessible (Rooms)
- Dishwasher
- Disposal
- Stainless Steel Appliances
- Refrigerator
- Carpet
- Vinyl Flooring
- Skylights
- Window Coverings
- Balcony
- Patio
Reynoldsburg is a sprawling suburb located less than 15 miles east of Columbus. This beautiful city is home to Blacklick Woods Golf Course, Huber Park, and Civic Park, offering residents abundant opportunities to enjoy the great outdoors. This verdant community features services, restaurants, and shops in the heart of town along Main Street. More dining and shopping options sit along Baltimore-Reynoldsburg Road near the golf course. Interstate 70 runs along the south side of town, making it easy to get from one city to the next. John Glenn Columbus International Airport and Rickenbacker International Airport are both proximal to Reynoldsburg as well.
Learn more about living in Reynoldsburg- Laundry Facilities
- Maintenance on site
- Property Manager on Site
- Clubhouse
- Grill
- Picnic Area
- Cosign - Requalify and move in with a bond
- Flex. - Flexible rent payments on your schedule
- Pet Telehealth - included with rent!
- Shaker style cabinets *select units
- Stainless steel appliances *select units
- Vinyl flooring *select units
- High Speed Internet Access
- Washer/Dryer Hookup
- Air Conditioning
- Heating
- Wheelchair Accessible (Rooms)
- Dishwasher
- Disposal
- Stainless Steel Appliances
- Refrigerator
- Carpet
- Vinyl Flooring
- Skylights
- Window Coverings
- Balcony
- Patio
| Monday | 9am - 5pm |
|---|---|
| Tuesday | 9am - 5pm |
| Wednesday | 9am - 5pm |
| Thursday | 9am - 5pm |
| Friday | 9am - 5pm |
| Saturday | 10am - 2pm |
| Sunday | Closed |
| Colleges & Universities | Distance | ||
|---|---|---|---|
| Colleges & Universities | Distance | ||
| Drive: | 16 min | 9.4 mi | |
| Drive: | 18 min | 11.5 mi | |
| Drive: | 18 min | 11.8 mi | |
| Drive: | 19 min | 12.1 mi |


 The GreatSchools Rating helps parents compare schools within a state based on a variety of school quality indicators and provides a helpful picture of how effectively each school serves all of its students. Ratings are on a scale of 1 (below average) to 10 (above average) and can include test scores, college readiness, academic progress, advanced courses, equity, discipline and attendance data. We also advise parents to visit schools, consider other information on school performance and programs, and consider family needs as part of the school selection process.
View GreatSchools Rating Methodology
Data provided by GreatSchools.org © 2026. All rights reserved.
Scores provided by
 What do Walkability, Transit, Drivability, and Bikeability mean?
Walkability measures the walking distance to day-to-day needs.
Transit measures access to public transportation.
Drivability measures congestion, parking availability, and access to major roads.
Bikeability measures the suitability for cycling.
How It Works
What do Walkability, Transit, Drivability, and Bikeability mean?
Walkability measures the walking distance to day-to-day needs.
Transit measures access to public transportation.
Drivability measures congestion, parking availability, and access to major roads.
Bikeability measures the suitability for cycling.
How It Works
Traffic
BusyAirport
CalmBusinesses
CalmScores provided by
HowLoud What is a Sound Score Rating? A Sound Score Rating aggregates noise caused by vehicle traffic, airplane traffic and local sources. How It WorksChandler Commons Apartments Photos
-
Living Area-Renovated
-
2BR, 1.5BA - 1,045SF - Deluxe
-
Chandler Commons Apartments prioritizes pet-friendly living with exceptional amenities and services tailored for you and your furry friends. Enjoy a community where pets are celebrated. Explore your next home today!
-
Living Room-Renovated
-
Kitchen Renovated
-
Kitchen
-
Bedroom-Renovated
-
Bedroom-Renovated
-
Bedroom
Nearby Apartments
Within 50 Miles of Chandler Commons Apartments
While Chandler Commons Apartments does not provide in‑unit laundry, on‑site laundry facilities are available for shared resident use.
Utilities are not included in rent. Residents should plan to set up and pay for all services separately.
Parking is available at Chandler Commons Apartments and is free of charge for residents.
Chandler Commons Apartments has one to three-bedrooms with rent ranges from $995/mo. to $1,645/mo.
Yes, Chandler Commons Apartments welcomes pets. Breed restrictions, weight limits, and additional fees may apply. View this property's pet policy.
A good rule of thumb is to spend no more than 30% of your gross income on rent. Based on the lowest available rent of $995 for a one-bedroom, you would need to earn about $39,800 per year to qualify. Want to double-check your budget? Calculate how much rent you can afford with our Rent Affordability Calculator.
Chandler Commons Apartments is offering 1 Month Free for eligible applicants, with rental rates starting at $995.
Yes! Chandler Commons Apartments offers 7 Matterport 3D Tours. Explore different floor plans and see unit level details, all without leaving home.
6592 Steinway Dr
Reynoldsburg, OH 43068