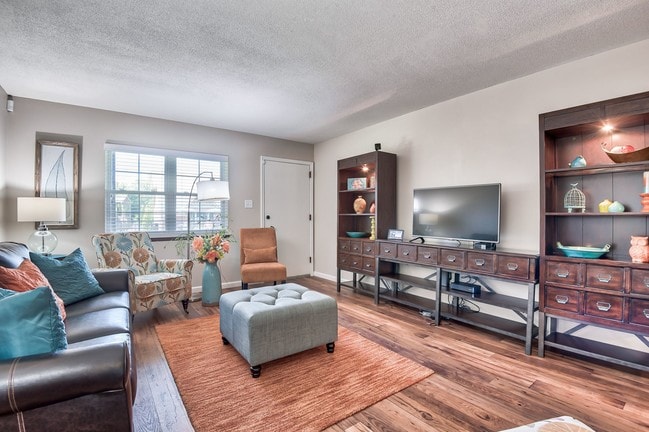

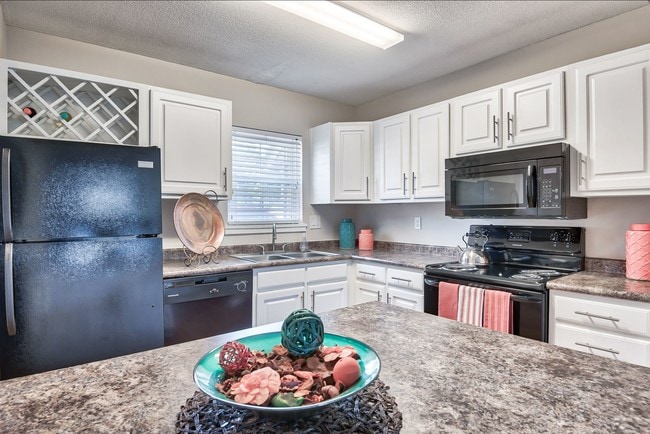
Located at 4142 SW Sixth Ave in Topeka, Kansas, this one-bedroom, one-bathroom residence offers a thoughtfully arranged single-floor layout. The living room serves as the heart of the home, featuring plush carpeting, a textured ceiling, and a large sliding glass door with vertical blinds that fills the space with natural light and provides access to the outdoors. A tiled entryway transitions seamlessly into the carpeted living area, lending a practical and welcoming flow throughout. The galley-style kitchen is equipped with warm honey-toned wood cabinetry, light countertops, and hardwood-style flooring. It includes a full suite of appliances — a refrigerator, stovetop range, and dishwasher — along with ample cabinet storage and a double-basin sink, making efficient use of the available space. The primary bedroom is generously sized, featuring soft carpeting, a ceiling fan with light fixture, and its own sliding glass door offering additional natural light and outdoor views. A dedicated closet and room for a full dresser add to its practicality. The bathroom includes a wood-toned vanity with a single sink, a wide mirror, tile flooring, and a shower-tub combination. A connecting hallway ties all rooms together, completing this efficiently designed and comfortable residence.

-
Monthly Rent
$612 - $1,557
-
Bedrooms
Studio - 3 bd
-
Bathrooms
1 - 2.5 ba
-
Square Feet
320 - 1,600 sq ft

Come to Chalet Apartments to experience unique architecture and an old-world European atmosphere unlike any other apartment community.
Highlights
- Bay Window
- Pool
- Pet Play Area
- Fireplace
- Balcony
- Property Manager on Site
- Views
- Hardwood Floors
- Patio
Pricing & Floor Plans
-
Unit 54-120price $1,255square feet 1,160availibility Sep 30
-
Unit 54-120price $1,255square feet 1,160availibility Sep 30
Fees and Policies
The fees listed below are community-provided and may exclude utilities or add-ons. All payments are made directly to the property and are non-refundable unless otherwise specified.
-
One-Time Basics
-
Due at Application
-
Application Fee Per ApplicantCharged per applicant.$60
-
-
Due at Move-In
-
Administrative FeeCharged per unit.$100
-
-
Due at Application
-
Dogs
-
Pet DepositMax of 2. Charged per pet.$300
-
Monthly Pet FeeMax of 2. Charged per pet.$35 / mo
100 lbs. Weight Limit, Pet interview, Spayed/NeuteredRestrictions:$35 monthly pet rent per pet. Call for more details. *Breed restrictions applyRead More Read Less -
-
Cats
-
One-Time Pet FeeMax of 2. Charged per pet.$300
-
Monthly Pet FeeMax of 2. Charged per pet.$35 / mo
100 lbs. Weight Limit, Pet interview, Spayed/NeuteredRestrictions: -
-
Surface Lot
-
Parking DepositCharged per vehicle.$0
-
Property Fee Disclaimer: Based on community-supplied data and independent market research. Subject to change without notice. May exclude fees for mandatory or optional services and usage-based utilities.
Details
Lease Options
-
12 mo
Property Information
-
Built in 1963
-
233 units/3 stories
Matterport 3D Tours
About Chalet Apartments
Come to Chalet Apartments to experience unique architecture and an old-world European atmosphere unlike any other apartment community.
Chalet Apartments is an apartment community located in Shawnee County and the 66606 ZIP Code. This area is served by the Topeka Public Schools attendance zone.
Unique Features
- 24/7 Emergency Maintenance
- Across from Beautiful City Park
- Architectural Distinction
- Beautiful Brick Exterior
- Beautiful Landscape
- Beautiful Mature Landscaping
- Black appliances
- Bus Line Proximity
- Business center with printer
- Cable
- Central A/C and Heat
- Charming Old-World Design
- Excellent location
- Full Remodel
- Guest Parking Available
- High Speed Internet Access
- High-Speed Internet
- Pet-Friendly
- Private patio/balconies*
- Relaxing chaise lounges near the pool
- Routine Pest Control Available
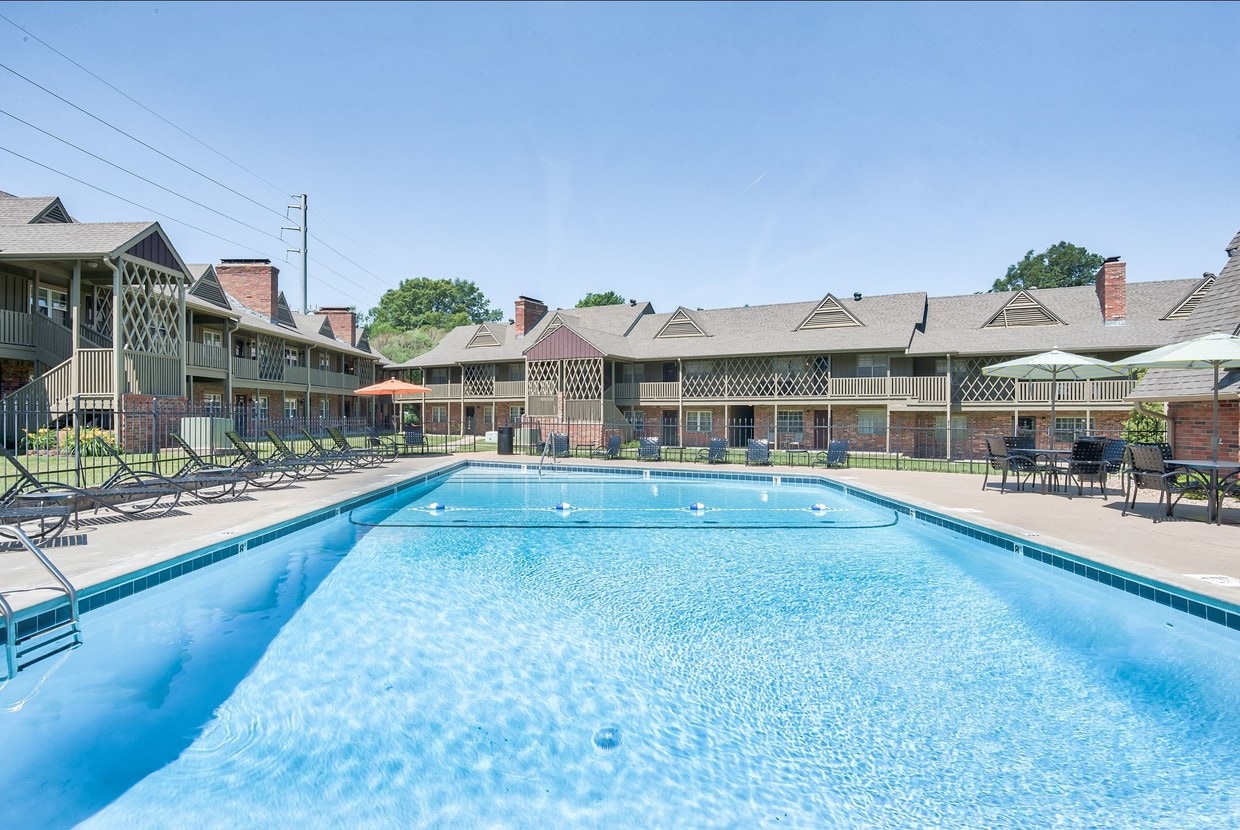
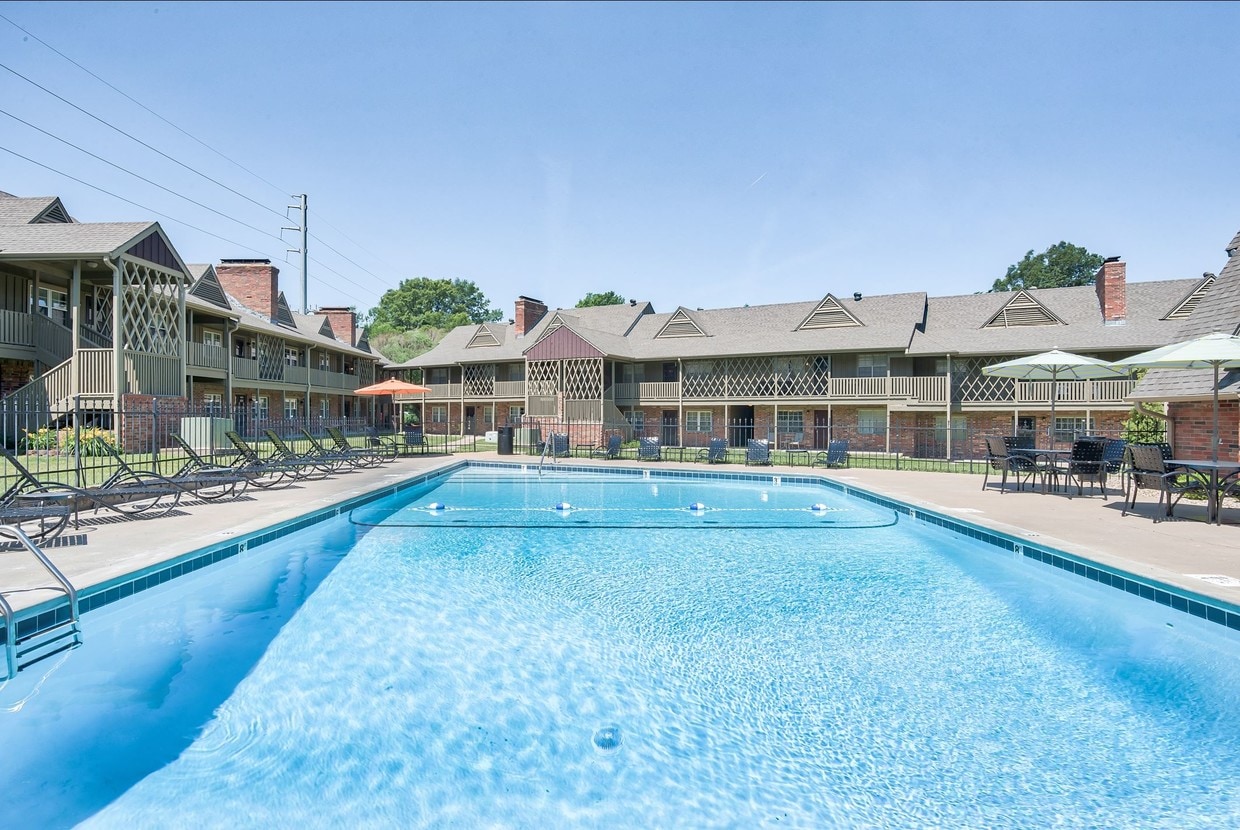
- Sparkling Swimming Pool w/ Lounge Area
- Storage units available
- Storm Shelter
- Tree Lined Stream
- Upgrade Premium
- WiFi Ready, Pre-Installed Equipment
Community Amenities
Pool
Fitness Center
Laundry Facilities
Business Center
- Laundry Facilities
- Maintenance on site
- Property Manager on Site
- 24 Hour Access
- Laundry Service
- Pet Care
- Pet Play Area
- Business Center
- Lounge
- Storage Space
- Walk-Up
- Fitness Center
- Pool
- Courtyard
Apartment Features
Washer/Dryer
Air Conditioning
Dishwasher
Washer/Dryer Hookup
High Speed Internet Access
Hardwood Floors
Refrigerator
Wi-Fi
Indoor Features
- High Speed Internet Access
- Wi-Fi
- Washer/Dryer
- Washer/Dryer Hookup
- Air Conditioning
- Heating
- Ceiling Fans
- Smoke Free
- Cable Ready
- Storage Space
- Fireplace
Kitchen Features & Appliances
- Dishwasher
- Disposal
- Kitchen
- Refrigerator
Model Details
- Hardwood Floors
- Bay Window
- Views
- Balcony
- Patio
West Southwest 2 is a bustling neighborhood located along Interstates 470 and 70, bordered by the Kansas River to the north. Most of the neighborhood’s tree-lined streets are filled with single-family homes with rental options consisting of houses and apartments in affordable price ranges and a variety of styles.
Renters will find they have plenty to do in West Southwest 2 with Gage Park, home of Topeka Zoo, located towards the center of town. Cedar Crest, the home of the Kansas State Governor, and MacLennan Park’s multiuse trails are located along the Kansas River, providing a plethora of outdoor adventures. Casual chain and local restaurants as well as grocers and other retailers can be found on the edges of West Southwest 2.
Learn more about living in West Southwest 2Compare neighborhood and city base rent averages by bedroom.
| West Southwest 2 | Topeka, KS | |
|---|---|---|
| Studio | $583 | $624 |
| 1 Bedroom | $955 | $848 |
| 2 Bedrooms | $1,148 | $1,050 |
| 3 Bedrooms | $2,394 | $1,506 |
- Laundry Facilities
- Maintenance on site
- Property Manager on Site
- 24 Hour Access
- Laundry Service
- Pet Care
- Pet Play Area
- Business Center
- Lounge
- Storage Space
- Walk-Up
- Courtyard
- Fitness Center
- Pool
- 24/7 Emergency Maintenance
- Across from Beautiful City Park
- Architectural Distinction
- Beautiful Brick Exterior
- Beautiful Landscape
- Beautiful Mature Landscaping
- Black appliances
- Bus Line Proximity
- Business center with printer
- Cable
- Central A/C and Heat
- Charming Old-World Design
- Excellent location
- Full Remodel
- Guest Parking Available
- High Speed Internet Access
- High-Speed Internet
- Pet-Friendly
- Private patio/balconies*
- Relaxing chaise lounges near the pool
- Routine Pest Control Available
- Sparkling Swimming Pool w/ Lounge Area
- Storage units available
- Storm Shelter
- Tree Lined Stream
- Upgrade Premium
- WiFi Ready, Pre-Installed Equipment
- High Speed Internet Access
- Wi-Fi
- Washer/Dryer
- Washer/Dryer Hookup
- Air Conditioning
- Heating
- Ceiling Fans
- Smoke Free
- Cable Ready
- Storage Space
- Fireplace
- Dishwasher
- Disposal
- Kitchen
- Refrigerator
- Hardwood Floors
- Bay Window
- Views
- Balcony
- Patio
| Monday | 8:30am - 5:30pm |
|---|---|
| Tuesday | 8:30am - 5:30pm |
| Wednesday | 8:30am - 5:30pm |
| Thursday | 8:30am - 5:30pm |
| Friday | 8:30am - 5:30pm |
| Saturday | 10am - 5pm |
| Sunday | Closed |
| Colleges & Universities | Distance | ||
|---|---|---|---|
| Colleges & Universities | Distance | ||
| Drive: | 7 min | 3.3 mi | |
| Drive: | 38 min | 29.7 mi | |
| Drive: | 43 min | 32.4 mi |


 The GreatSchools Rating helps parents compare schools within a state based on a variety of school quality indicators and provides a helpful picture of how effectively each school serves all of its students. Ratings are on a scale of 1 (below average) to 10 (above average) and can include test scores, college readiness, academic progress, advanced courses, equity, discipline and attendance data. We also advise parents to visit schools, consider other information on school performance and programs, and consider family needs as part of the school selection process.
View GreatSchools Rating Methodology
Data provided by GreatSchools.org © 2026. All rights reserved.
Scores provided by
 What do Walkability, Transit, Drivability, and Bikeability mean?
Walkability measures the walking distance to day-to-day needs.
Transit measures access to public transportation.
Drivability measures congestion, parking availability, and access to major roads.
Bikeability measures the suitability for cycling.
How It Works
What do Walkability, Transit, Drivability, and Bikeability mean?
Walkability measures the walking distance to day-to-day needs.
Transit measures access to public transportation.
Drivability measures congestion, parking availability, and access to major roads.
Bikeability measures the suitability for cycling.
How It Works
Traffic
BusyAirport
CalmBusinesses
CalmScores provided by
HowLoud What is a Sound Score Rating? A Sound Score Rating aggregates noise caused by vehicle traffic, airplane traffic and local sources. How It WorksChalet Apartments Photos
-
Pool
-
1BR, 1BA - 686SF
-
Living Room
-
Bedroom
-
Apartment Building
-
Kitchen
-
Office Lobby
-
Bathroom
-
Pool
Models
-
One Bedroom - 540 sf
-
One Bedroom - 540 sf
-
1 Bedroom
-
1 Bedroom
-
1 Bedroom
-
One Bedroom - 580 sf
Nearby Apartments
Within 50 Miles of Chalet Apartments
Chalet Apartments has units with in‑unit washers and dryers, making laundry day simple for residents.
Utilities are not included in rent. Residents should plan to set up and pay for all services separately.
Parking is available at Chalet Apartments and is free of charge for residents.
Chalet Apartments has studios to three-bedrooms with rent ranges from $612/mo. to $1,557/mo.
Yes, Chalet Apartments welcomes pets. Breed restrictions, weight limits, and additional fees may apply. View this property's pet policy.
A good rule of thumb is to spend no more than 30% of your gross income on rent. Based on the lowest available rent of $612 for a studio, you would need to earn about $24,480 per year to qualify. Want to double-check your budget? Calculate how much rent you can afford with our Rent Affordability Calculator.
Chalet Apartments is not currently offering any rent specials. Check back soon, as promotions change frequently.
Yes! Chalet Apartments offers 2 Matterport 3D Tours. Explore different floor plans and see unit level details, all without leaving home.
4140 SW 6th Ave
Topeka, KS 66606