
This single-floor space showcases a well-designed open layout that connects the kitchen directly to the living area, creating a seamless flow throughout. The kitchen is outfitted with rich granite countertops featuring warm brown and gold tones, contrasted by crisp white cabinetry equipped with sleek bar-pull hardware. Upper and lower cabinets provide ample storage, while a stainless steel sink and a built-in dishwasher add functional convenience. The dark hardwood flooring runs consistently throughout the space, grounding the design with a warm, polished aesthetic. Soft yellow accent walls in the living area add a welcoming touch of color, complementing the neutral gray tones of the kitchen walls. Natural light plays a prominent role in the space, streaming in generously through a large sliding glass door or wide window fitted with vertical blinds at the far end of the living area. This bright focal point creates an airy, open ambiance and hints at outdoor access. The overall design balances practicality with style, making the space both functional and visually appealing.

-
Total Monthly Price
$1,398 - $2,165
-
Bedrooms
1 - 3 bd
-
Bathrooms
1 - 2 ba
-
Square Feet
479 - 1,146 sq ft
Highlights
- Top Rated by Renters
- Walk-In Closets
- Deck
- Dog Park
- Balcony
- Hardwood Floors
Pricing & Floor Plans
-
Unit 2204price $1,453square feet 504availibility Now
-
Unit 2218price $1,453square feet 504availibility Sep 18
-
Unit 0443price $1,508square feet 600availibility Now
-
Unit 0203price $1,508square feet 600availibility Now
-
Unit 0417price $1,533square feet 601availibility Now
-
Unit 0308price $1,398square feet 479availibility Oct 3
-
Unit 0211price $1,478square feet 585availibility Oct 7
-
Unit 2227price $1,478square feet 597availibility Oct 23

-
Unit 0224price $1,488square feet 551availibility Oct 24
-
Unit 0442price $1,768square feet 836availibility Now
-
Unit 0222price $1,768square feet 835availibility Now
-
Unit 0519price $1,808square feet 836availibility Now
-
Unit 2216price $1,853square feet 865availibility Now
-
Unit 0513price $2,165square feet 911availibility Now
-
Unit 0235price $2,095square feet 999availibility Oct 7
-
Unit 2204price $1,453square feet 504availibility Now
-
Unit 2218price $1,453square feet 504availibility Sep 18
-
Unit 0443price $1,508square feet 600availibility Now
-
Unit 0203price $1,508square feet 600availibility Now
-
Unit 0417price $1,533square feet 601availibility Now
-
Unit 0308price $1,398square feet 479availibility Oct 3
-
Unit 0211price $1,478square feet 585availibility Oct 7
-
Unit 2227price $1,478square feet 597availibility Oct 23
-
Unit 0224price $1,488square feet 551availibility Oct 24
-
Unit 0442price $1,768square feet 836availibility Now
-
Unit 0222price $1,768square feet 835availibility Now
-
Unit 0519price $1,808square feet 836availibility Now
-
Unit 2216price $1,853square feet 865availibility Now
-
Unit 0513price $2,165square feet 911availibility Now
-
Unit 0235price $2,095square feet 999availibility Oct 7
Fees and Policies
The fees listed below are community-provided and may exclude utilities or add-ons. All payments are made directly to the property and are non-refundable unless otherwise specified. Use the Cost Calculator to determine costs based on your needs.
-
Utilities & Essentials
-
InsuranceOnly applicable if you do not have your own insurance. Charged per unit. Payable to 3rd Party$15 / mo
-
ValetCharged per unit.$27 / mo
-
Pest ControlCharged per unit.$5 / mo
-
Utility Billing SystemCharged per unit.$5 / mo
-
Internet BundleCharged per unit.$60 / mo
-
Water/SewageWater sewer based on usage Charged per unit.Varies / mo
-
-
One-Time Basics
-
Due at Application
-
Administrative FeeRefunded if denied. Charged per unit.$250
-
-
Due at Move-In
-
Security DepositCharged per unit.$500 - $2,500
-
-
Due at Move-Out
-
Move OutCharged per unit.$5
-
Cleaning Fee (Move Out)1 Br $180 2 Br $220 3 Br $240, extra dirty: $60-80, Carpet cleaning fees1 br $70 2 br $85 3 br $120: Charged per unit.Varies one-time
-
-
Due at Application
-
Dogs
Restrictions:NoneRead More Read LessCommentsCertain breed restrictions apply. Prohibited breeds may include (but are not limited to): Pit Bull–type breeds, Rottweiler, Doberman Pinscher, Chow Chow, Akita, Alaskan Malamute, German Shepherd, Husky, Mastiff, Great Dane, Presa Canario, Saint Bernard, and Wolf Hybrid. Management reserves the right to restrict any dog deemed aggressive, regardless of breed.
-
Cats
Restrictions:Comments
-
Other Pets
-
Non Refundable Pet FeeMax of 1. Charged per pet.$300
-
Pet RentMax of 2. Charged per pet.$20 / mo
-
-
Lock ChangeCharged per unit.$50
-
Fob ReplacementCharged per unit.$75
-
Transfer FeeCharged per unit.$1,000
-
Late FeeCharged per unit.10% of base rent
-
New Utility Account FeeCharged per unit.$5
Property Fee Disclaimer: Based on community-supplied data and independent market research. Subject to change without notice. May exclude fees for mandatory or optional services and usage-based utilities.
Details
Property Information
-
Built in 2014
-
284 units/4 stories
Matterport 3D Tours
Select a unit to view pricing & availability
 Matterport 3D Tour
About Century Bridges
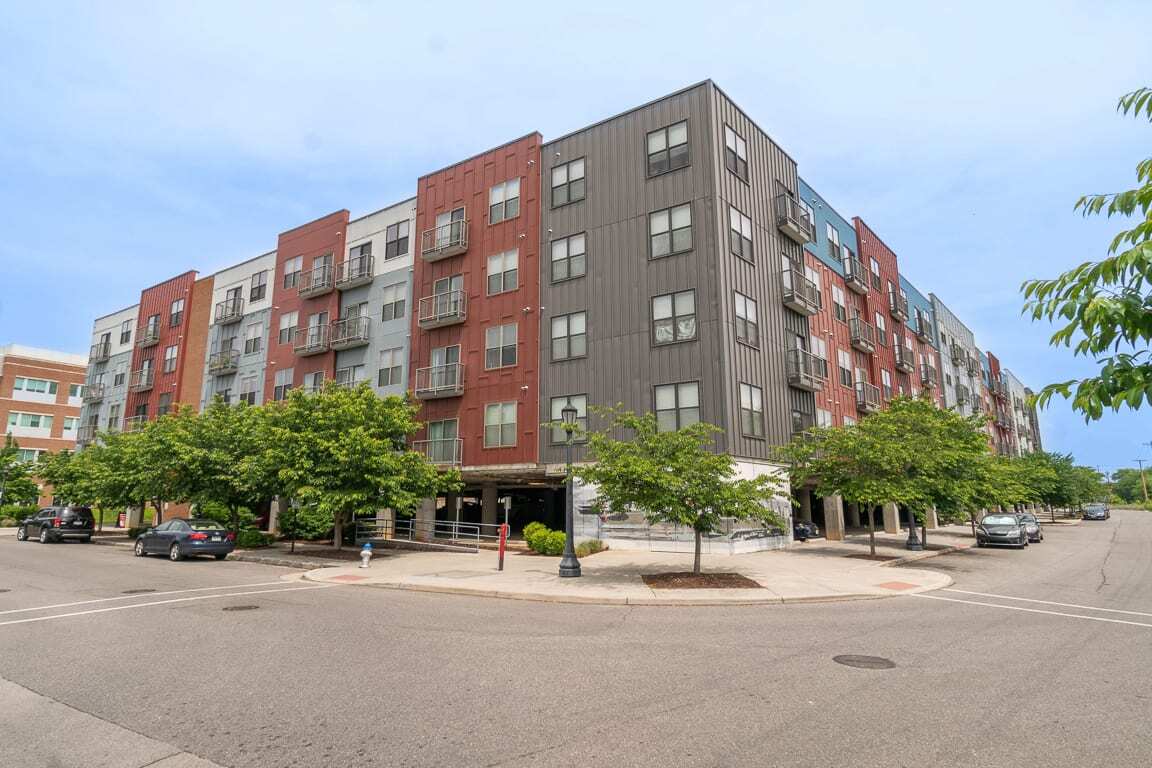
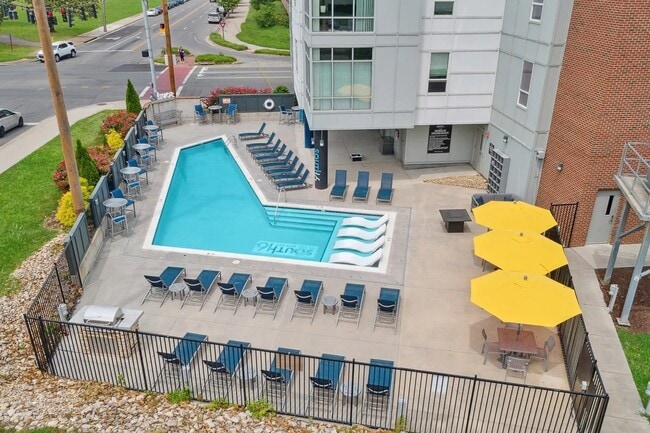
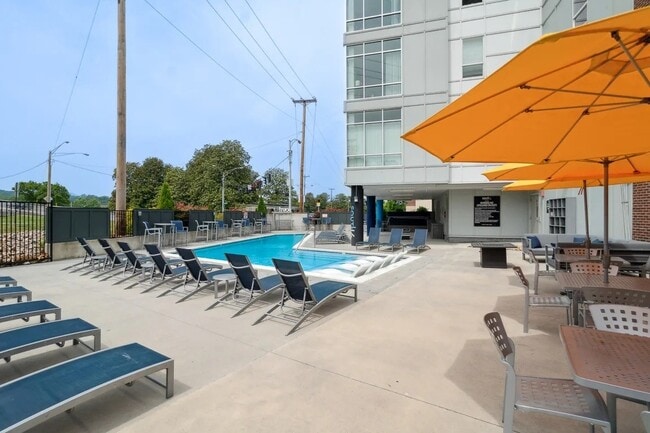
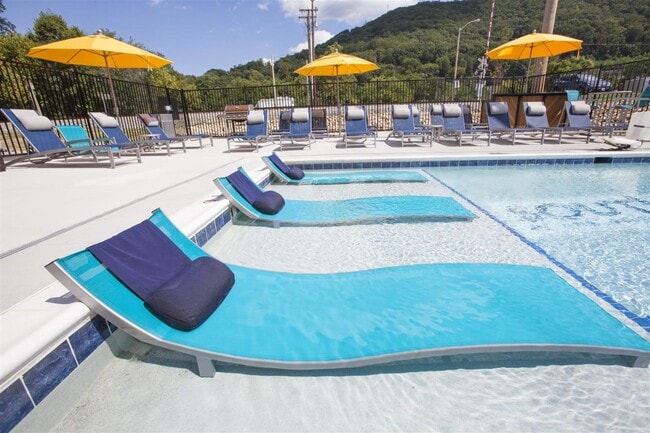
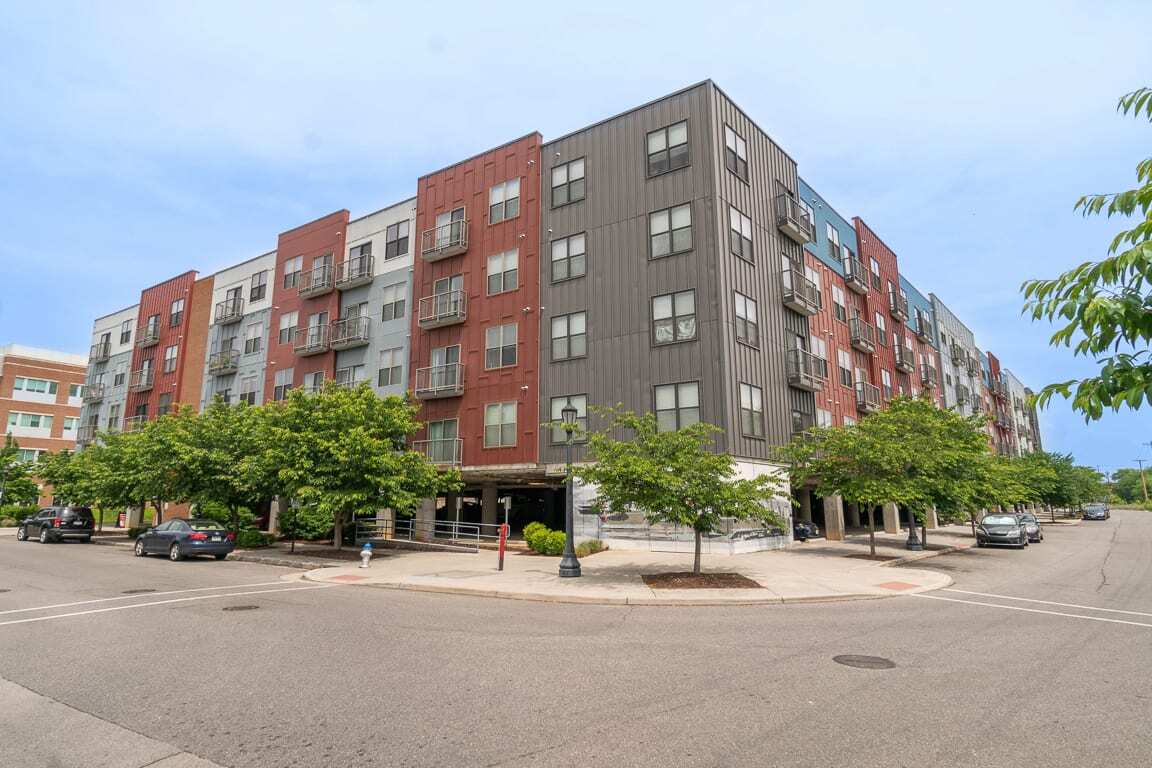
Located just south of downtown Roanoke, Century Bridges is the city's newest apartment community offering the comfort and convenience of modern living, with the charm of the city's historic ambiance. Century Bridges offers one, two, and three bedroom apartment homes equipped with washer/dryers, oversized closets, and modern kitchens featuring granite countertops and stainless steel appliances. Century Bridges is a pet-friendly community with covered parking, 24-hour gym access, and an on-site Starbucks. Enjoy amazing views of the mountains and Roanoke River from each of our downtown Roanoke apartments, located in either The Woods or The Whitmore building.
Century Bridges is an apartment community located in Roanoke City County and the 24016 ZIP Code. This area is served by the Roanoke City Public Schools attendance zone.
Unique Features
- 24-hour Gym Access
- Alfresco Dining Area with Grilling Station
- Bark Park
- Ceiling Fan
- Covered Parking with Direct Building Access
- EV Charging Station
- Handicap Accessible
- Indoor/Outdoor Resident Courtyard and Lounge
- Juliet Balconies in Select Units
- Mountain View
- Oversized Closets
- Plush Carpeting in Bedrooms
- Roof Deck with Spectacular Views
- Secure, Indoor Bike Storage
- The Collection - Resident Clubhouse
- White European Style Cabinetry
- Wide-plank Hardwood Style Flooring
Community Amenities
- EV Charging
- Clubhouse
- Bicycle Storage
- Courtyard
- Dog Park
Apartment Features
Washer/Dryer
Air Conditioning
Dishwasher
Washer/Dryer Hookup
- High Speed Internet Access
- Washer/Dryer
- Washer/Dryer Hookup
- Air Conditioning
- Ceiling Fans
- Smoke Free
- Cable Ready
- Dishwasher
- Granite Countertops
- Stainless Steel Appliances
- Microwave
- Hardwood Floors
- Carpet
- Tile Floors
- Dining Room
- Walk-In Closets
- Balcony
- Deck
Located in Virginia's Blue Ridge Mountains, Roanoke combines outdoor recreation with city amenities. The Blue Ridge Parkway provides access to hiking trails, mountain biking paths, and scenic overlooks, while the city maintains 26 miles of paved greenways for cycling and walking. Downtown features the historic City Market, Virginia's oldest continuously operating open-air market, and the Texas Tavern, a 10-seat local institution operating since 1930. Cultural attractions include the Taubman Museum of Art, Virginia Museum of Transportation, and Mill Mountain Theatre. Mill Mountain Park houses the iconic 88.5-foot Roanoke Star, which inspired the city's "Star City of the South" nickname.
The rental market in Roanoke offers competitive rates compared to other Virginia cities, with average rents ranging from $761 for studios to $1,711 for four-bedroom units. One-bedroom apartments average $1,074, reflecting a 4.8% annual increase.
Learn more about living in RoanokeCompare neighborhood and city base rent averages by bedroom.
| South Jefferson | Roanoke, VA | |
|---|---|---|
| Studio | - | $813 |
| 1 Bedroom | $1,403 | $1,116 |
| 2 Bedrooms | $1,739 | $1,323 |
| 3 Bedrooms | $2,251 | $1,670 |
- EV Charging
- Clubhouse
- Courtyard
- Dog Park
- Bicycle Storage
- 24-hour Gym Access
- Alfresco Dining Area with Grilling Station
- Bark Park
- Ceiling Fan
- Covered Parking with Direct Building Access
- EV Charging Station
- Handicap Accessible
- Indoor/Outdoor Resident Courtyard and Lounge
- Juliet Balconies in Select Units
- Mountain View
- Oversized Closets
- Plush Carpeting in Bedrooms
- Roof Deck with Spectacular Views
- Secure, Indoor Bike Storage
- The Collection - Resident Clubhouse
- White European Style Cabinetry
- Wide-plank Hardwood Style Flooring
- High Speed Internet Access
- Washer/Dryer
- Washer/Dryer Hookup
- Air Conditioning
- Ceiling Fans
- Smoke Free
- Cable Ready
- Dishwasher
- Granite Countertops
- Stainless Steel Appliances
- Microwave
- Hardwood Floors
- Carpet
- Tile Floors
- Dining Room
- Walk-In Closets
- Balcony
- Deck
| Monday | 10am - 6pm |
|---|---|
| Tuesday | 10am - 6pm |
| Wednesday | 10am - 6pm |
| Thursday | 10am - 6pm |
| Friday | 10am - 6pm |
| Saturday | 10am - 5pm |
| Sunday | Closed |
| Colleges & Universities | Distance | ||
|---|---|---|---|
| Colleges & Universities | Distance | ||
| Walk: | 14 min | 0.8 mi | |
| Drive: | 7 min | 2.8 mi | |
| Drive: | 15 min | 8.2 mi | |
| Drive: | 18 min | 8.6 mi |


 The GreatSchools Rating helps parents compare schools within a state based on a variety of school quality indicators and provides a helpful picture of how effectively each school serves all of its students. Ratings are on a scale of 1 (below average) to 10 (above average) and can include test scores, college readiness, academic progress, advanced courses, equity, discipline and attendance data. We also advise parents to visit schools, consider other information on school performance and programs, and consider family needs as part of the school selection process.
View GreatSchools Rating Methodology
Data provided by GreatSchools.org © 2026. All rights reserved.
Scores provided by
 What do Walkability, Transit, Drivability, and Bikeability mean?
Walkability measures the walking distance to day-to-day needs.
Transit measures access to public transportation.
Drivability measures congestion, parking availability, and access to major roads.
Bikeability measures the suitability for cycling.
How It Works
What do Walkability, Transit, Drivability, and Bikeability mean?
Walkability measures the walking distance to day-to-day needs.
Transit measures access to public transportation.
Drivability measures congestion, parking availability, and access to major roads.
Bikeability measures the suitability for cycling.
How It Works
Traffic
BusyAirport
CalmBusinesses
ActiveScores provided by
HowLoud What is a Sound Score Rating? A Sound Score Rating aggregates noise caused by vehicle traffic, airplane traffic and local sources. How It WorksCentury Bridges Photos
-
Century Bridges
-
1BR, 1BA - Junior
-
-
-
-
-
-
-
Models
-
1 Bedroom
-
1 Bedroom
-
1 Bedroom
-
1 Bedroom
-
1 Bedroom
-
1 Bedroom
Nearby Apartments
Within 50 Miles of Century Bridges
Century Bridges has units with in‑unit washers and dryers, making laundry day simple for residents.
Utilities are not included in rent. Residents should plan to set up and pay for all services separately.
Parking is available at Century Bridges. Fees may apply depending on the type of parking offered. Contact this property for details.
Century Bridges has one to three-bedrooms with rent ranges from $1,398/mo. to $2,165/mo.
Yes, Century Bridges welcomes pets. Breed restrictions, weight limits, and additional fees may apply. View this property's pet policy.
A good rule of thumb is to spend no more than 30% of your gross income on rent. Based on the lowest available rent of $1,398 for a one-bedroom, you would need to earn about $55,920 per year to qualify. Want to double-check your budget? Calculate how much rent you can afford with our Rent Affordability Calculator.
Century Bridges is offering 1 Month Free for eligible applicants, with rental rates starting at $1,398.
Yes! Century Bridges offers 8 Matterport 3D Tours. Explore different floor plans and see unit level details, all without leaving home.
16 Old Woods Ave
Roanoke, VA 24016