Map
  • Add a Property
  • Renter Tools
    • Favorites
    • Saved Searches
  • Manage Rentals
  • Apartments For Rent
  • Houses For Rent
  • Condos For Rent
  • Townhomes For Rent
  • Help Center
  • Area Guide
  • Rent Calculator
English

Language

English Français
Apartments.com Logo
Manage Rentals      Sign Up / Sign In
  • Primary Photo - Centro
  • Building Photo - Centro
    Building Photo - Centro
  • Building Photo - Centro
    Building Photo - Centro
Contact This Property

Language: English

Closed Today

View All Hours Office Hours Monday - Friday, 8am - 4pm Saturday & Sunday, Closed

Centro media gallery Unit
call 226-270-6831
Floor Plan View Body
Ontario London

Centro

110 Fullarton St, London, ON N6A 0G2

Be the First to Rate & Review
Verified Listing CoStar Verified® Listing

This Listing has been verified by CoStar’s listing verification process, which combines internal screening and fraud detection technology. Always beware of scams.

Today
Share Listing
Favorites
226-270-6831
Property Management Company Logo
  • Monthly Rent

    $1,690 - $3,850

  • Bedrooms

    1 - 3 bd

  • Bathrooms

    1 - 3 ba

  • Square Feet

    484 - 1,606 sq ft

Centro
Property Management Company Logo
Share Listing
Favorites

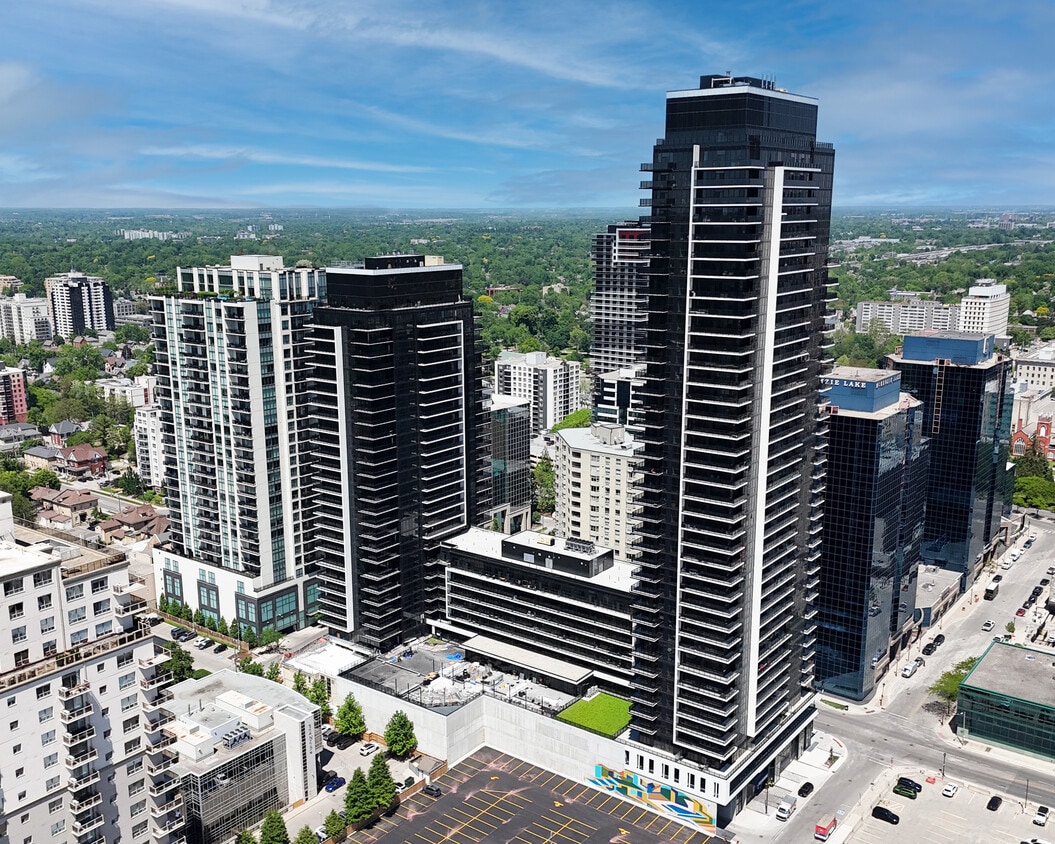
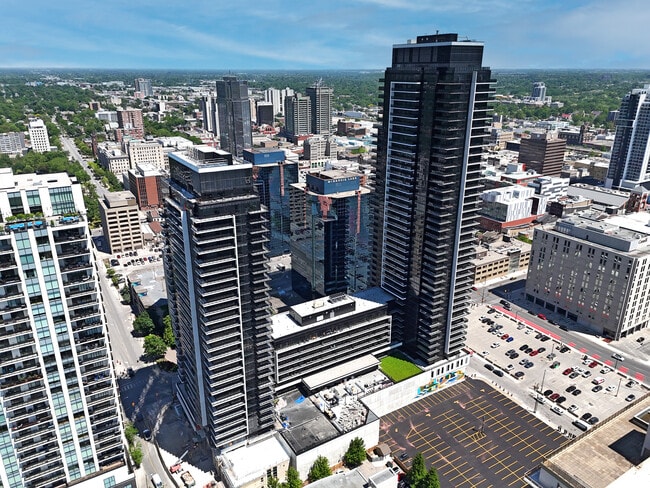
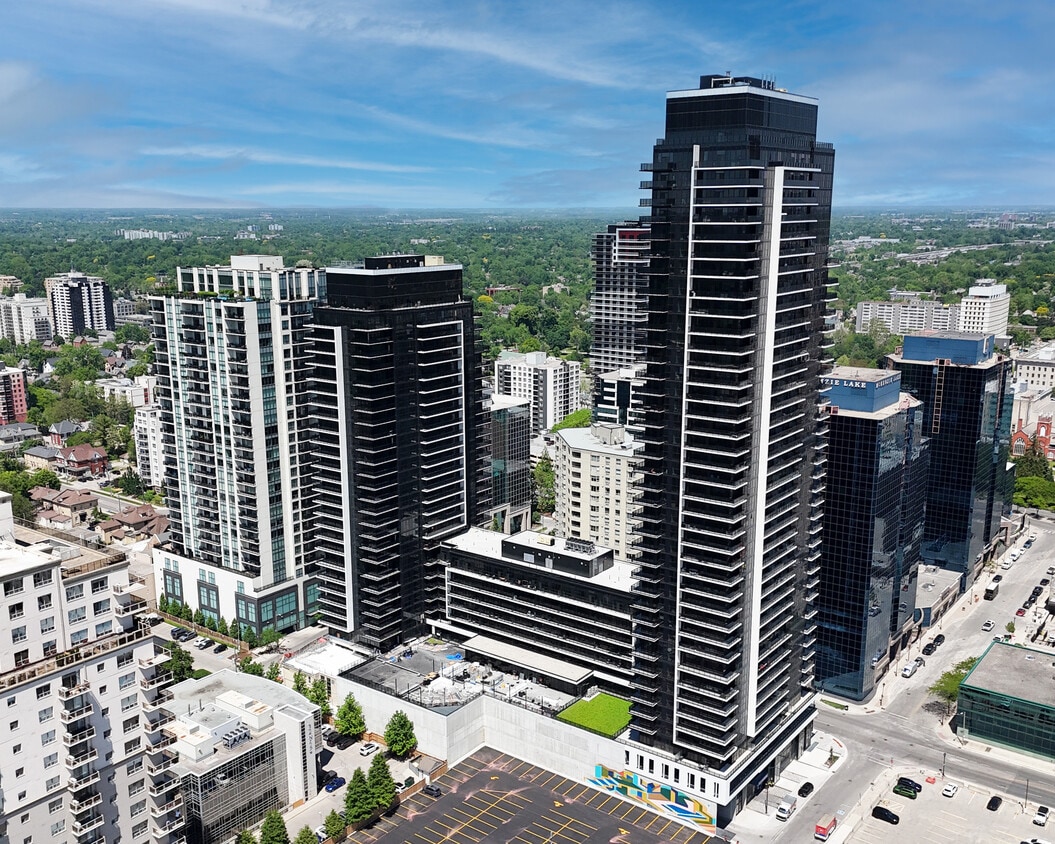
Welcome to Centro, London's most exclusive luxury apartment building. Standing tall as the city's tallest, Centro offers an unparalleled living experience with modern opulence and breathtaking views. Step inside these exclusive apartments and be captivated by the sleek, sophisticated design. Spacious living areas provide ample room for relaxation and entertainment, with floor-to-ceiling windows showcasing the vibrant cityscape. Centro's luxury amenities cater to your every need - stay fit in the state-of-the-art gym, unwind on the rooftop terrace, or gather with neighbors in the stylish lounge. Convenience and luxury converge in the heart of London's city center, with easy access to the best dining, shopping, and culture. Experience the epitome of luxury living at Centro, where exclusive apartments, modern design, and premier amenities await. Indulge in the prestige of residing in London's tallest high-rise.

Read More

Highlights

  • Walker's Paradise
  • Bike-Friendly Area
  • Floor to Ceiling Windows
  • Media Center/Movie Theatre
  • Roof Terrace
  • Den
  • Pet Washing Station
  • High Ceilings
  • Walk-In Closets

Pricing & Floor Plans

filter results by bedrooms
Sable
$1,690 1 Bed 1 Bath 484 Sq Ft
1 Available unit
Unit
Base Price
Sq Ft
Availability
Unit Details
  • Unit 0311
    price $1,690
    square feet 484
    availibility Now
Avant
Starting at $1,740 1 Bed 1 Bath 606 Sq Ft
Matterport 3D Tour
14 Available units
Unit
Base Price
Sq Ft
Availability
Unit Details
  • Unit 0230
    price $1,855
    square feet 606
    availibility Now
  • Unit 0530
    price $1,870
    square feet 606
    availibility Now
  • Unit 1030
    price $1,895
    square feet 606
    availibility Sep 1
  • Unit 1430
    price $1,915
    square feet 606
    availibility Sep 1
  • Unit 1530
    price $1,920
    square feet 606
    availibility Sep 1
  • Unit 1630
    price $1,925
    square feet 606
    availibility Sep 1
  • Unit 1830
    price $1,935
    square feet 606
    availibility Sep 1
  • Unit 1930
    price $1,940
    square feet 606
    availibility Sep 1
  • Unit 2030
    price $1,945
    square feet 606
    availibility Sep 1
  • Unit 2130
    price $1,950
    square feet 606
    availibility Sep 1
  • Unit 2230
    price $1,955
    square feet 606
    availibility Sep 1
  • Unit 2330
    price $1,960
    square feet 606
    availibility Sep 1
  • Unit 2430
    price $1,965
    square feet 606
    availibility Sep 1
  • Unit 0205
    price $1,740
    square feet 606
    availibility Sep 14

Vogue
Starting at $1,895 1 Bed 1 Bath 609 Sq Ft
Matterport 3D Tour
8 Available units
Unit
Base Price
Sq Ft
Availability
Unit Details
  • Unit 1031
    price $1,895
    square feet 609
    availibility Now
  • Unit 1631
    price $1,925
    square feet 609
    availibility Now
  • Unit 1829
    price $1,935
    square feet 609
    availibility Sep 1
  • Unit 1929
    price $1,940
    square feet 609
    availibility Sep 1
  • Unit 2029
    price $1,945
    square feet 609
    availibility Sep 1
  • Unit 2129
    price $1,950
    square feet 609
    availibility Sep 1
  • Unit 2329
    price $1,960
    square feet 609
    availibility Sep 1
  • Unit 2429
    price $1,965
    square feet 609
    availibility Sep 1

Uffizi
$1,930 1 Bed 1 Bath 633 Sq Ft
1 Available unit
Unit
Base Price
Sq Ft
Availability
Unit Details
  • Unit 1034
    price $1,930
    square feet 633
    availibility Sep 1
Caspian
Starting at $2,145 2 Beds 2 Baths 820 Sq Ft
2 Available units
Unit
Base Price
Sq Ft
Availability
Unit Details
  • Unit 0913
    price $2,145
    square feet 820
    availibility Now
  • Unit 0915
    price $2,145
    square feet 820
    availibility Now
Moda
Starting at $2,215 2 Beds 2 Baths 922 Sq Ft
9 Available units
Unit
Base Price
Sq Ft
Availability
Unit Details
  • Unit 0601
    price $2,215
    square feet 922
    availibility Now
  • Unit 0334
    price $2,215
    square feet 922
    availibility Now
  • Unit 0701
    price $2,220
    square feet 922
    availibility Now
  • Unit 0434
    price $2,220
    square feet 922
    availibility Now
  • Unit 0534
    price $2,225
    square feet 922
    availibility Now
  • Unit 0634
    price $2,230
    square feet 922
    availibility Now
  • Unit 0734
    price $2,235
    square feet 922
    availibility Now
  • Unit 0834
    price $2,240
    square feet 922
    availibility Now
  • Unit 0934
    price $2,245
    square feet 922
    availibility Now

Soho
Starting at $2,220 2 Beds 2 Baths 905 Sq Ft
12 Available units
Unit
Base Price
Sq Ft
Availability
Unit Details
  • Unit 0327
    price $2,220
    square feet 905
    availibility Now
  • Unit 0308
    price $2,225
    square feet 905
    availibility Now
  • Unit 0427
    price $2,225
    square feet 905
    availibility Now
  • Unit 0527
    price $2,230
    square feet 905
    availibility Now
  • Unit 0508
    price $2,235
    square feet 905
    availibility Now
  • Unit 0627
    price $2,235
    square feet 905
    availibility Now
  • Unit 0608
    price $2,240
    square feet 905
    availibility Now
  • Unit 0727
    price $2,240
    square feet 905
    availibility Now
  • Unit 0708
    price $2,245
    square feet 905
    availibility Now
  • Unit 0827
    price $2,245
    square feet 905
    availibility Now
  • Unit 0808
    price $2,250
    square feet 905
    availibility Now
  • Unit 0927
    price $2,250
    square feet 905
    availibility Now

Prado
Starting at $2,230 2 Beds 2 Baths 923 Sq Ft
Matterport 3D Tour
19 Available units
Unit
Base Price
Sq Ft
Availability
Unit Details
  • Unit 1101
    price $2,230
    square feet 923
    availibility Now
  • Unit 1601
    price $2,255
    square feet 923
    availibility Now
  • Unit 1701
    price $2,260
    square feet 923
    availibility Now
  • Unit 1901
    price $2,270
    square feet 923
    availibility Now
  • Unit 2301
    price $2,290
    square feet 923
    availibility Now
  • Unit 2401
    price $2,295
    square feet 923
    availibility Now
  • Unit 2901
    price $2,320
    square feet 923
    availibility Now
  • Unit 3001
    price $2,350
    square feet 923
    availibility Now
  • Unit 3101
    price $2,355
    square feet 923
    availibility Now
  • Unit 3201
    price $2,360
    square feet 923
    availibility Now
  • Unit 3301
    price $2,365
    square feet 923
    availibility Now
  • Unit 3401
    price $2,370
    square feet 923
    availibility Now
  • Unit 3501
    price $2,375
    square feet 923
    availibility Now
  • Unit 3601
    price $2,380
    square feet 923
    availibility Now
  • Unit 3701
    price $2,385
    square feet 923
    availibility Now
  • Unit 3801
    price $2,390
    square feet 923
    availibility Now
  • Unit 1301
    price $2,240
    square feet 923
    availibility Sep 4
  • Unit 2001
    price $2,275
    square feet 923
    availibility Oct 5
  • Unit 2501
    price $2,300
    square feet 923
    availibility Oct 6

Vivenda
Starting at $2,245 2 Beds 2 Baths 940 Sq Ft
18 Available units
Unit
Base Price
Sq Ft
Availability
Unit Details
  • Unit 2109
    price $2,285
    square feet 940
    availibility Now
  • Unit 2909
    price $2,325
    square feet 940
    availibility Now
  • Unit 3109
    price $2,360
    square feet 940
    availibility Now
  • Unit 3209
    price $2,365
    square feet 940
    availibility Now
  • Unit 1126
    price $2,245
    square feet 940
    availibility Sep 1
  • Unit 1226
    price $2,250
    square feet 940
    availibility Sep 1
  • Unit 1326
    price $2,255
    square feet 940
    availibility Sep 1
  • Unit 1426
    price $2,260
    square feet 940
    availibility Sep 1
  • Unit 1526
    price $2,265
    square feet 940
    availibility Sep 1
  • Unit 1626
    price $2,270
    square feet 940
    availibility Sep 1
  • Unit 1726
    price $2,275
    square feet 940
    availibility Sep 1
  • Unit 1826
    price $2,280
    square feet 940
    availibility Sep 1
  • Unit 1926
    price $2,285
    square feet 940
    availibility Sep 1
  • Unit 2026
    price $2,290
    square feet 940
    availibility Sep 1
  • Unit 2126
    price $2,295
    square feet 940
    availibility Sep 1
  • Unit 2226
    price $2,300
    square feet 940
    availibility Sep 1
  • Unit 2326
    price $2,305
    square feet 940
    availibility Sep 1
  • Unit 2426
    price $2,310
    square feet 940
    availibility Sep 1

Bastille
Starting at $2,250 2 Beds 2 Baths 915 Sq Ft
Matterport 3D Tour
47 Available units
Unit
Base Price
Sq Ft
Availability
Unit Details
  • Unit 0302
    price $2,250
    square feet 915
    availibility Now
  • Unit 0402
    price $2,255
    square feet 915
    availibility Now
  • Unit 0433
    price $2,255
    square feet 915
    availibility Now
  • Unit 0502
    price $2,260
    square feet 915
    availibility Now
  • Unit 0533
    price $2,260
    square feet 915
    availibility Now
  • Unit 0602
    price $2,265
    square feet 915
    availibility Now
  • Unit 0633
    price $2,265
    square feet 915
    availibility Now
  • Unit 1008
    price $2,270
    square feet 915
    availibility Now
  • Unit 0733
    price $2,270
    square feet 915
    availibility Now
  • Unit 0833
    price $2,275
    square feet 915
    availibility Now
  • Unit 0902
    price $2,285
    square feet 915
    availibility Now
  • Unit 3102
    price $2,410
    square feet 915
    availibility Now
  • Unit 1127
    price $2,265
    square feet 915
    availibility Sep 1
  • Unit 1227
    price $2,270
    square feet 915
    availibility Sep 1
  • Unit 1327
    price $2,275
    square feet 915
    availibility Sep 1
  • Unit 1427
    price $2,280
    square feet 915
    availibility Sep 1
  • Unit 1027
    price $2,285
    square feet 915
    availibility Sep 1
  • Unit 1527
    price $2,285
    square feet 915
    availibility Sep 1
  • Unit 1627
    price $2,290
    square feet 915
    availibility Sep 1
  • Unit 1133
    price $2,290
    square feet 915
    availibility Sep 1
  • Unit 1727
    price $2,295
    square feet 915
    availibility Sep 1
  • Unit 1233
    price $2,295
    square feet 915
    availibility Sep 1
  • Unit 1827
    price $2,300
    square feet 915
    availibility Sep 1
  • Unit 1333
    price $2,300
    square feet 915
    availibility Sep 1
  • Unit 1927
    price $2,305
    square feet 915
    availibility Sep 1
  • Unit 1433
    price $2,305
    square feet 915
    availibility Sep 1
  • Unit 1533
    price $2,310
    square feet 915
    availibility Sep 1
  • Unit 2027
    price $2,310
    square feet 915
    availibility Sep 1
  • Unit 1633
    price $2,315
    square feet 915
    availibility Sep 1
  • Unit 2127
    price $2,315
    square feet 915
    availibility Sep 1
  • Unit 1733
    price $2,320
    square feet 915
    availibility Sep 1
  • Unit 2227
    price $2,320
    square feet 915
    availibility Sep 1
  • Unit 1833
    price $2,325
    square feet 915
    availibility Sep 1
  • Unit 2327
    price $2,325
    square feet 915
    availibility Sep 1
  • Unit 1933
    price $2,330
    square feet 915
    availibility Sep 1
  • Unit 2427
    price $2,330
    square feet 915
    availibility Sep 1
  • Unit 2033
    price $2,335
    square feet 915
    availibility Sep 1
  • Unit 2133
    price $2,340
    square feet 915
    availibility Sep 1
  • Unit 2233
    price $2,345
    square feet 915
    availibility Sep 1
  • Unit 2333
    price $2,350
    square feet 915
    availibility Sep 1
  • Unit 2433
    price $2,355
    square feet 915
    availibility Sep 1
  • Unit 2531
    price $2,360
    square feet 915
    availibility Sep 1
  • Unit 2631
    price $2,365
    square feet 915
    availibility Sep 1
  • Unit 2731
    price $2,370
    square feet 915
    availibility Sep 1
  • Unit 2831
    price $2,375
    square feet 915
    availibility Sep 1
  • Unit 3702
    price $2,440
    square feet 915
    availibility Sep 4
  • Unit 3402
    price $2,425
    square feet 915
    availibility Oct 7

Rivera
Starting at $2,285 2 Beds 2 Baths 986 Sq Ft
Matterport 3D Tour
47 Available units
Unit
Base Price
Sq Ft
Availability
Unit Details
  • Unit 0228
    price $2,285
    square feet 986
    availibility Now
  • Unit 0328
    price $2,290
    square feet 986
    availibility Now
  • Unit 0432
    price $2,290
    square feet 986
    availibility Now
  • Unit 0428
    price $2,295
    square feet 986
    availibility Now
  • Unit 0532
    price $2,295
    square feet 986
    availibility Now
  • Unit 0632
    price $2,300
    square feet 986
    availibility Now
  • Unit 0628
    price $2,305
    square feet 986
    availibility Now
  • Unit 0732
    price $2,305
    square feet 986
    availibility Now
  • Unit 0728
    price $2,310
    square feet 986
    availibility Now
  • Unit 0828
    price $2,315
    square feet 986
    availibility Now
  • Unit 0932
    price $2,315
    square feet 986
    availibility Now
  • Unit 0928
    price $2,320
    square feet 986
    availibility Now
  • Unit 2803
    price $2,425
    square feet 986
    availibility Now
  • Unit 1032
    price $2,320
    square feet 986
    availibility Sep 1
  • Unit 1028
    price $2,325
    square feet 986
    availibility Sep 1
  • Unit 1128
    price $2,330
    square feet 986
    availibility Sep 1
  • Unit 1228
    price $2,335
    square feet 986
    availibility Sep 1
  • Unit 1132
    price $2,340
    square feet 986
    availibility Sep 1
  • Unit 1328
    price $2,340
    square feet 986
    availibility Sep 1
  • Unit 1232
    price $2,345
    square feet 986
    availibility Sep 1
  • Unit 1428
    price $2,345
    square feet 986
    availibility Sep 1
  • Unit 1332
    price $2,350
    square feet 986
    availibility Sep 1
  • Unit 1528
    price $2,350
    square feet 986
    availibility Sep 1
  • Unit 1432
    price $2,355
    square feet 986
    availibility Sep 1
  • Unit 1628
    price $2,355
    square feet 986
    availibility Sep 1
  • Unit 1532
    price $2,360
    square feet 986
    availibility Sep 1
  • Unit 1728
    price $2,360
    square feet 986
    availibility Sep 1
  • Unit 1632
    price $2,365
    square feet 986
    availibility Sep 1
  • Unit 1828
    price $2,365
    square feet 986
    availibility Sep 1
  • Unit 1732
    price $2,370
    square feet 986
    availibility Sep 1
  • Unit 1928
    price $2,370
    square feet 986
    availibility Sep 1
  • Unit 1832
    price $2,375
    square feet 986
    availibility Sep 1
  • Unit 2028
    price $2,375
    square feet 986
    availibility Sep 1
  • Unit 1932
    price $2,380
    square feet 986
    availibility Sep 1
  • Unit 2128
    price $2,380
    square feet 986
    availibility Sep 1
  • Unit 2032
    price $2,385
    square feet 986
    availibility Sep 1
  • Unit 2228
    price $2,385
    square feet 986
    availibility Sep 1
  • Unit 2132
    price $2,390
    square feet 986
    availibility Sep 1
  • Unit 2328
    price $2,390
    square feet 986
    availibility Sep 1
  • Unit 2232
    price $2,395
    square feet 986
    availibility Sep 1
  • Unit 2332
    price $2,400
    square feet 986
    availibility Sep 1
  • Unit 2432
    price $2,405
    square feet 986
    availibility Sep 1
  • Unit 2630
    price $2,405
    square feet 986
    availibility Sep 1
  • Unit 2530
    price $2,410
    square feet 986
    availibility Sep 1
  • Unit 2730
    price $2,410
    square feet 986
    availibility Sep 1
  • Unit 2830
    price $2,415
    square feet 986
    availibility Sep 1
  • Unit 3803
    price $2,475
    square feet 986
    availibility Oct 7

Evora
Starting at $2,315 2 Beds 2 Baths 935 Sq Ft
Matterport 3D Tour
8 Available units
Unit
Base Price
Sq Ft
Availability
Unit Details
  • Unit 3607
    price $2,385
    square feet 935
    availibility Now
  • Unit 3707
    price $2,390
    square feet 935
    availibility Now
  • Unit 3907
    price $2,400
    square feet 935
    availibility Now
  • Unit 2526
    price $2,315
    square feet 935
    availibility Sep 1
  • Unit 2626
    price $2,320
    square feet 935
    availibility Sep 1
  • Unit 2726
    price $2,325
    square feet 935
    availibility Sep 1
  • Unit 2826
    price $2,330
    square feet 935
    availibility Sep 1
  • Unit 3807
    price $2,395
    square feet 935
    availibility Oct 7

Cite
Starting at $2,395 2 Beds 2 Baths 1,241 Sq Ft
2 Available units
Unit
Base Price
Sq Ft
Availability
Unit Details
  • Unit 0208
    price $2,395
    square feet 1,241
    availibility Now
  • Unit 0227
    price $2,395
    square feet 1,241
    availibility Now
Vista
Starting at $3,025 2 Beds 2 Baths 1,372 Sq Ft
Matterport 3D Tour
7 Available units
Unit
Base Price
Sq Ft
Availability
Unit Details
  • Unit 3406
    price $3,065
    square feet 1,372
    availibility Now
  • Unit 3506
    price $3,070
    square feet 1,372
    availibility Now
  • Unit 3606
    price $3,075
    square feet 1,372
    availibility Now
  • Unit 2627
    price $3,025
    square feet 1,372
    availibility Sep 1
  • Unit 2727
    price $3,030
    square feet 1,372
    availibility Sep 1
  • Unit 2827
    price $3,035
    square feet 1,372
    availibility Sep 1
  • Unit 2527
    price $3,210
    square feet 1,372
    availibility Sep 1

Maison
Starting at $2,325 2 Beds 2 Baths 912 Sq Ft
Matterport 3D Tour
3 Available units
Unit
Base Price
Sq Ft
Availability
Unit Details
  • Unit 2628
    price $2,325
    square feet 912
    availibility Sep 1
  • Unit 2728
    price $2,330
    square feet 912
    availibility Sep 1
  • Unit 2828
    price $2,335
    square feet 912
    availibility Sep 1
Rijks
$2,455 2 Beds 2 Baths 1,175 Sq Ft
1 Available unit
Unit
Base Price
Sq Ft
Availability
Unit Details
  • Unit 1033
    price $2,455
    square feet 1,175
    availibility Sep 1
Chic
$3,630 2 Beds 2 Baths 1,168 Sq Ft
Matterport 3D Tour
1 Available unit
Unit
Base Price
Sq Ft
Availability
Unit Details
  • Unit 2901
    price $3,630
    square feet 1,168
    availibility Sep 1
Moma
Starting at $2,370 2 Beds 2 Baths 910 Sq Ft
Matterport 3D Tour
2 Available units
Unit
Base Price
Sq Ft
Availability
Unit Details
  • Unit 3904
    price $2,395
    square feet 910
    availibility Oct 5
  • Unit 3404
    price $2,370
    square feet 910
    availibility Oct 7
Skyline
$3,665 3 Beds 3 Baths 1,208 Sq Ft
1 Available unit
Unit
Base Price
Sq Ft
Availability
Unit Details
  • Unit 2902
    price $3,665
    square feet 1,208
    availibility Sep 1
Eclipse
$3,850 3 Beds 3 Baths 1,606 Sq Ft
1 Available unit
Unit
Base Price
Sq Ft
Availability
Unit Details
  • Unit 2903
    price $3,850
    square feet 1,606
    availibility Sep 1
Elysian
Call for Rent 1 Bed 1 Bath 520 Sq Ft
Available Soon
Matterport 3D Tour
Bauhaus
Call for Rent 1 Bed 1 Bath 560 Sq Ft
Available Soon
Matterport 3D Tour
Vintner
Call for Rent 1 Bed 1 Bath 575 Sq Ft
Available Soon
Matterport 3D Tour
Savoy
Call for Rent 1 Bed 1 Bath 727 Sq Ft
Available Soon
Matterport 3D Tour
Habitué
Call for Rent 1 Bed 1 Bath 484 Sq Ft
Available Soon
Matterport 3D Tour
Noir
Call for Rent 1 Bed 1 Bath 484 Sq Ft
Available Soon
Matterport 3D Tour
Gilded
Call for Rent 1 Bed 1 Bath
Available Soon
Matterport 3D Tour
Astoria
Call for Rent 2 Beds 2 Baths 760 Sq Ft
Available Soon
Matterport 3D Tour
Apex
Call for Rent 2 Beds 2 Baths 845 Sq Ft
Available Soon
Matterport 3D Tour
Sovereign
Call for Rent 2 Beds 2 Baths 850 Sq Ft
Available Soon
Sable
$1,690 1 Bed 1 Bath 484 Sq Ft
1 Available unit
Unit
Base Price
Sq Ft
Availability
Unit Details
  • Unit 0311
    price $1,690
    square feet 484
    availibility Now
Avant
Starting at $1,740 1 Bed 1 Bath 606 Sq Ft
Matterport 3D Tour
14 Available units
Unit
Base Price
Sq Ft
Availability
Unit Details
  • Unit 0230
    price $1,855
    square feet 606
    availibility Now
  • Unit 0530
    price $1,870
    square feet 606
    availibility Now
  • Unit 1030
    price $1,895
    square feet 606
    availibility Sep 1
  • Unit 1430
    price $1,915
    square feet 606
    availibility Sep 1
  • Unit 1530
    price $1,920
    square feet 606
    availibility Sep 1
  • Unit 1630
    price $1,925
    square feet 606
    availibility Sep 1
  • Unit 1830
    price $1,935
    square feet 606
    availibility Sep 1
  • Unit 1930
    price $1,940
    square feet 606
    availibility Sep 1
  • Unit 2030
    price $1,945
    square feet 606
    availibility Sep 1
  • Unit 2130
    price $1,950
    square feet 606
    availibility Sep 1
  • Unit 2230
    price $1,955
    square feet 606
    availibility Sep 1
  • Unit 2330
    price $1,960
    square feet 606
    availibility Sep 1
  • Unit 2430
    price $1,965
    square feet 606
    availibility Sep 1
  • Unit 0205
    price $1,740
    square feet 606
    availibility Sep 14

Vogue
Starting at $1,895 1 Bed 1 Bath 609 Sq Ft
Matterport 3D Tour
8 Available units
Unit
Base Price
Sq Ft
Availability
Unit Details
  • Unit 1031
    price $1,895
    square feet 609
    availibility Now
  • Unit 1631
    price $1,925
    square feet 609
    availibility Now
  • Unit 1829
    price $1,935
    square feet 609
    availibility Sep 1
  • Unit 1929
    price $1,940
    square feet 609
    availibility Sep 1
  • Unit 2029
    price $1,945
    square feet 609
    availibility Sep 1
  • Unit 2129
    price $1,950
    square feet 609
    availibility Sep 1
  • Unit 2329
    price $1,960
    square feet 609
    availibility Sep 1
  • Unit 2429
    price $1,965
    square feet 609
    availibility Sep 1

Uffizi
$1,930 1 Bed 1 Bath 633 Sq Ft
1 Available unit
Unit
Base Price
Sq Ft
Availability
Unit Details
  • Unit 1034
    price $1,930
    square feet 633
    availibility Sep 1
Elysian
Call for Rent 1 Bed 1 Bath 520 Sq Ft
Available Soon
Matterport 3D Tour
Bauhaus
Call for Rent 1 Bed 1 Bath 560 Sq Ft
Available Soon
Matterport 3D Tour
Vintner
Call for Rent 1 Bed 1 Bath 575 Sq Ft
Available Soon
Matterport 3D Tour
Savoy
Call for Rent 1 Bed 1 Bath 727 Sq Ft
Available Soon
Matterport 3D Tour
Habitué
Call for Rent 1 Bed 1 Bath 484 Sq Ft
Available Soon
Matterport 3D Tour
Noir
Call for Rent 1 Bed 1 Bath 484 Sq Ft
Available Soon
Matterport 3D Tour
Gilded
Call for Rent 1 Bed 1 Bath
Available Soon
Matterport 3D Tour
Caspian
Starting at $2,145 2 Beds 2 Baths 820 Sq Ft
2 Available units
Unit
Base Price
Sq Ft
Availability
Unit Details
  • Unit 0913
    price $2,145
    square feet 820
    availibility Now
  • Unit 0915
    price $2,145
    square feet 820
    availibility Now
Moda
Starting at $2,215 2 Beds 2 Baths 922 Sq Ft
9 Available units
Unit
Base Price
Sq Ft
Availability
Unit Details
  • Unit 0601
    price $2,215
    square feet 922
    availibility Now
  • Unit 0334
    price $2,215
    square feet 922
    availibility Now
  • Unit 0701
    price $2,220
    square feet 922
    availibility Now
  • Unit 0434
    price $2,220
    square feet 922
    availibility Now
  • Unit 0534
    price $2,225
    square feet 922
    availibility Now
  • Unit 0634
    price $2,230
    square feet 922
    availibility Now
  • Unit 0734
    price $2,235
    square feet 922
    availibility Now
  • Unit 0834
    price $2,240
    square feet 922
    availibility Now
  • Unit 0934
    price $2,245
    square feet 922
    availibility Now

Soho
Starting at $2,220 2 Beds 2 Baths 905 Sq Ft
12 Available units
Unit
Base Price
Sq Ft
Availability
Unit Details
  • Unit 0327
    price $2,220
    square feet 905
    availibility Now
  • Unit 0308
    price $2,225
    square feet 905
    availibility Now
  • Unit 0427
    price $2,225
    square feet 905
    availibility Now
  • Unit 0527
    price $2,230
    square feet 905
    availibility Now
  • Unit 0508
    price $2,235
    square feet 905
    availibility Now
  • Unit 0627
    price $2,235
    square feet 905
    availibility Now
  • Unit 0608
    price $2,240
    square feet 905
    availibility Now
  • Unit 0727
    price $2,240
    square feet 905
    availibility Now
  • Unit 0708
    price $2,245
    square feet 905
    availibility Now
  • Unit 0827
    price $2,245
    square feet 905
    availibility Now
  • Unit 0808
    price $2,250
    square feet 905
    availibility Now
  • Unit 0927
    price $2,250
    square feet 905
    availibility Now

Prado
Starting at $2,230 2 Beds 2 Baths 923 Sq Ft
Matterport 3D Tour
19 Available units
Unit
Base Price
Sq Ft
Availability
Unit Details
  • Unit 1101
    price $2,230
    square feet 923
    availibility Now
  • Unit 1601
    price $2,255
    square feet 923
    availibility Now
  • Unit 1701
    price $2,260
    square feet 923
    availibility Now
  • Unit 1901
    price $2,270
    square feet 923
    availibility Now
  • Unit 2301
    price $2,290
    square feet 923
    availibility Now
  • Unit 2401
    price $2,295
    square feet 923
    availibility Now
  • Unit 2901
    price $2,320
    square feet 923
    availibility Now
  • Unit 3001
    price $2,350
    square feet 923
    availibility Now
  • Unit 3101
    price $2,355
    square feet 923
    availibility Now
  • Unit 3201
    price $2,360
    square feet 923
    availibility Now
  • Unit 3301
    price $2,365
    square feet 923
    availibility Now
  • Unit 3401
    price $2,370
    square feet 923
    availibility Now
  • Unit 3501
    price $2,375
    square feet 923
    availibility Now
  • Unit 3601
    price $2,380
    square feet 923
    availibility Now
  • Unit 3701
    price $2,385
    square feet 923
    availibility Now
  • Unit 3801
    price $2,390
    square feet 923
    availibility Now
  • Unit 1301
    price $2,240
    square feet 923
    availibility Sep 4
  • Unit 2001
    price $2,275
    square feet 923
    availibility Oct 5
  • Unit 2501
    price $2,300
    square feet 923
    availibility Oct 6

Vivenda
Starting at $2,245 2 Beds 2 Baths 940 Sq Ft
18 Available units
Unit
Base Price
Sq Ft
Availability
Unit Details
  • Unit 2109
    price $2,285
    square feet 940
    availibility Now
  • Unit 2909
    price $2,325
    square feet 940
    availibility Now
  • Unit 3109
    price $2,360
    square feet 940
    availibility Now
  • Unit 3209
    price $2,365
    square feet 940
    availibility Now
  • Unit 1126
    price $2,245
    square feet 940
    availibility Sep 1
  • Unit 1226
    price $2,250
    square feet 940
    availibility Sep 1
  • Unit 1326
    price $2,255
    square feet 940
    availibility Sep 1
  • Unit 1426
    price $2,260
    square feet 940
    availibility Sep 1
  • Unit 1526
    price $2,265
    square feet 940
    availibility Sep 1
  • Unit 1626
    price $2,270
    square feet 940
    availibility Sep 1
  • Unit 1726
    price $2,275
    square feet 940
    availibility Sep 1
  • Unit 1826
    price $2,280
    square feet 940
    availibility Sep 1
  • Unit 1926
    price $2,285
    square feet 940
    availibility Sep 1
  • Unit 2026
    price $2,290
    square feet 940
    availibility Sep 1
  • Unit 2126
    price $2,295
    square feet 940
    availibility Sep 1
  • Unit 2226
    price $2,300
    square feet 940
    availibility Sep 1
  • Unit 2326
    price $2,305
    square feet 940
    availibility Sep 1
  • Unit 2426
    price $2,310
    square feet 940
    availibility Sep 1

Bastille
Starting at $2,250 2 Beds 2 Baths 915 Sq Ft
Matterport 3D Tour
47 Available units
Unit
Base Price
Sq Ft
Availability
Unit Details
  • Unit 0302
    price $2,250
    square feet 915
    availibility Now
  • Unit 0402
    price $2,255
    square feet 915
    availibility Now
  • Unit 0433
    price $2,255
    square feet 915
    availibility Now
  • Unit 0502
    price $2,260
    square feet 915
    availibility Now
  • Unit 0533
    price $2,260
    square feet 915
    availibility Now
  • Unit 0602
    price $2,265
    square feet 915
    availibility Now
  • Unit 0633
    price $2,265
    square feet 915
    availibility Now
  • Unit 1008
    price $2,270
    square feet 915
    availibility Now
  • Unit 0733
    price $2,270
    square feet 915
    availibility Now
  • Unit 0833
    price $2,275
    square feet 915
    availibility Now
  • Unit 0902
    price $2,285
    square feet 915
    availibility Now
  • Unit 3102
    price $2,410
    square feet 915
    availibility Now
  • Unit 1127
    price $2,265
    square feet 915
    availibility Sep 1
  • Unit 1227
    price $2,270
    square feet 915
    availibility Sep 1
  • Unit 1327
    price $2,275
    square feet 915
    availibility Sep 1
  • Unit 1427
    price $2,280
    square feet 915
    availibility Sep 1
  • Unit 1027
    price $2,285
    square feet 915
    availibility Sep 1
  • Unit 1527
    price $2,285
    square feet 915
    availibility Sep 1
  • Unit 1627
    price $2,290
    square feet 915
    availibility Sep 1
  • Unit 1133
    price $2,290
    square feet 915
    availibility Sep 1
  • Unit 1727
    price $2,295
    square feet 915
    availibility Sep 1
  • Unit 1233
    price $2,295
    square feet 915
    availibility Sep 1
  • Unit 1827
    price $2,300
    square feet 915
    availibility Sep 1
  • Unit 1333
    price $2,300
    square feet 915
    availibility Sep 1
  • Unit 1927
    price $2,305
    square feet 915
    availibility Sep 1
  • Unit 1433
    price $2,305
    square feet 915
    availibility Sep 1
  • Unit 1533
    price $2,310
    square feet 915
    availibility Sep 1
  • Unit 2027
    price $2,310
    square feet 915
    availibility Sep 1
  • Unit 1633
    price $2,315
    square feet 915
    availibility Sep 1
  • Unit 2127
    price $2,315
    square feet 915
    availibility Sep 1
  • Unit 1733
    price $2,320
    square feet 915
    availibility Sep 1
  • Unit 2227
    price $2,320
    square feet 915
    availibility Sep 1
  • Unit 1833
    price $2,325
    square feet 915
    availibility Sep 1
  • Unit 2327
    price $2,325
    square feet 915
    availibility Sep 1
  • Unit 1933
    price $2,330
    square feet 915
    availibility Sep 1
  • Unit 2427
    price $2,330
    square feet 915
    availibility Sep 1
  • Unit 2033
    price $2,335
    square feet 915
    availibility Sep 1
  • Unit 2133
    price $2,340
    square feet 915
    availibility Sep 1
  • Unit 2233
    price $2,345
    square feet 915
    availibility Sep 1
  • Unit 2333
    price $2,350
    square feet 915
    availibility Sep 1
  • Unit 2433
    price $2,355
    square feet 915
    availibility Sep 1
  • Unit 2531
    price $2,360
    square feet 915
    availibility Sep 1
  • Unit 2631
    price $2,365
    square feet 915
    availibility Sep 1
  • Unit 2731
    price $2,370
    square feet 915
    availibility Sep 1
  • Unit 2831
    price $2,375
    square feet 915
    availibility Sep 1
  • Unit 3702
    price $2,440
    square feet 915
    availibility Sep 4
  • Unit 3402
    price $2,425
    square feet 915
    availibility Oct 7

Rivera
Starting at $2,285 2 Beds 2 Baths 986 Sq Ft
Matterport 3D Tour
47 Available units
Unit
Base Price
Sq Ft
Availability
Unit Details
  • Unit 0228
    price $2,285
    square feet 986
    availibility Now
  • Unit 0328
    price $2,290
    square feet 986
    availibility Now
  • Unit 0432
    price $2,290
    square feet 986
    availibility Now
  • Unit 0428
    price $2,295
    square feet 986
    availibility Now
  • Unit 0532
    price $2,295
    square feet 986
    availibility Now
  • Unit 0632
    price $2,300
    square feet 986
    availibility Now
  • Unit 0628
    price $2,305
    square feet 986
    availibility Now
  • Unit 0732
    price $2,305
    square feet 986
    availibility Now
  • Unit 0728
    price $2,310
    square feet 986
    availibility Now
  • Unit 0828
    price $2,315
    square feet 986
    availibility Now
  • Unit 0932
    price $2,315
    square feet 986
    availibility Now
  • Unit 0928
    price $2,320
    square feet 986
    availibility Now
  • Unit 2803
    price $2,425
    square feet 986
    availibility Now
  • Unit 1032
    price $2,320
    square feet 986
    availibility Sep 1
  • Unit 1028
    price $2,325
    square feet 986
    availibility Sep 1
  • Unit 1128
    price $2,330
    square feet 986
    availibility Sep 1
  • Unit 1228
    price $2,335
    square feet 986
    availibility Sep 1
  • Unit 1132
    price $2,340
    square feet 986
    availibility Sep 1
  • Unit 1328
    price $2,340
    square feet 986
    availibility Sep 1
  • Unit 1232
    price $2,345
    square feet 986
    availibility Sep 1
  • Unit 1428
    price $2,345
    square feet 986
    availibility Sep 1
  • Unit 1332
    price $2,350
    square feet 986
    availibility Sep 1
  • Unit 1528
    price $2,350
    square feet 986
    availibility Sep 1
  • Unit 1432
    price $2,355
    square feet 986
    availibility Sep 1
  • Unit 1628
    price $2,355
    square feet 986
    availibility Sep 1
  • Unit 1532
    price $2,360
    square feet 986
    availibility Sep 1
  • Unit 1728
    price $2,360
    square feet 986
    availibility Sep 1
  • Unit 1632
    price $2,365
    square feet 986
    availibility Sep 1
  • Unit 1828
    price $2,365
    square feet 986
    availibility Sep 1
  • Unit 1732
    price $2,370
    square feet 986
    availibility Sep 1
  • Unit 1928
    price $2,370
    square feet 986
    availibility Sep 1
  • Unit 1832
    price $2,375
    square feet 986
    availibility Sep 1
  • Unit 2028
    price $2,375
    square feet 986
    availibility Sep 1
  • Unit 1932
    price $2,380
    square feet 986
    availibility Sep 1
  • Unit 2128
    price $2,380
    square feet 986
    availibility Sep 1
  • Unit 2032
    price $2,385
    square feet 986
    availibility Sep 1
  • Unit 2228
    price $2,385
    square feet 986
    availibility Sep 1
  • Unit 2132
    price $2,390
    square feet 986
    availibility Sep 1
  • Unit 2328
    price $2,390
    square feet 986
    availibility Sep 1
  • Unit 2232
    price $2,395
    square feet 986
    availibility Sep 1
  • Unit 2332
    price $2,400
    square feet 986
    availibility Sep 1
  • Unit 2432
    price $2,405
    square feet 986
    availibility Sep 1
  • Unit 2630
    price $2,405
    square feet 986
    availibility Sep 1
  • Unit 2530
    price $2,410
    square feet 986
    availibility Sep 1
  • Unit 2730
    price $2,410
    square feet 986
    availibility Sep 1
  • Unit 2830
    price $2,415
    square feet 986
    availibility Sep 1
  • Unit 3803
    price $2,475
    square feet 986
    availibility Oct 7

Evora
Starting at $2,315 2 Beds 2 Baths 935 Sq Ft
Matterport 3D Tour
8 Available units
Unit
Base Price
Sq Ft
Availability
Unit Details
  • Unit 3607
    price $2,385
    square feet 935
    availibility Now
  • Unit 3707
    price $2,390
    square feet 935
    availibility Now
  • Unit 3907
    price $2,400
    square feet 935
    availibility Now
  • Unit 2526
    price $2,315
    square feet 935
    availibility Sep 1
  • Unit 2626
    price $2,320
    square feet 935
    availibility Sep 1
  • Unit 2726
    price $2,325
    square feet 935
    availibility Sep 1
  • Unit 2826
    price $2,330
    square feet 935
    availibility Sep 1
  • Unit 3807
    price $2,395
    square feet 935
    availibility Oct 7

Cite
Starting at $2,395 2 Beds 2 Baths 1,241 Sq Ft
2 Available units
Unit
Base Price
Sq Ft
Availability
Unit Details
  • Unit 0208
    price $2,395
    square feet 1,241
    availibility Now
  • Unit 0227
    price $2,395
    square feet 1,241
    availibility Now
Vista
Starting at $3,025 2 Beds 2 Baths 1,372 Sq Ft
Matterport 3D Tour
7 Available units
Unit
Base Price
Sq Ft
Availability
Unit Details
  • Unit 3406
    price $3,065
    square feet 1,372
    availibility Now
  • Unit 3506
    price $3,070
    square feet 1,372
    availibility Now
  • Unit 3606
    price $3,075
    square feet 1,372
    availibility Now
  • Unit 2627
    price $3,025
    square feet 1,372
    availibility Sep 1
  • Unit 2727
    price $3,030
    square feet 1,372
    availibility Sep 1
  • Unit 2827
    price $3,035
    square feet 1,372
    availibility Sep 1
  • Unit 2527
    price $3,210
    square feet 1,372
    availibility Sep 1

Maison
Starting at $2,325 2 Beds 2 Baths 912 Sq Ft
Matterport 3D Tour
3 Available units
Unit
Base Price
Sq Ft
Availability
Unit Details
  • Unit 2628
    price $2,325
    square feet 912
    availibility Sep 1
  • Unit 2728
    price $2,330
    square feet 912
    availibility Sep 1
  • Unit 2828
    price $2,335
    square feet 912
    availibility Sep 1
Rijks
$2,455 2 Beds 2 Baths 1,175 Sq Ft
1 Available unit
Unit
Base Price
Sq Ft
Availability
Unit Details
  • Unit 1033
    price $2,455
    square feet 1,175
    availibility Sep 1
Chic
$3,630 2 Beds 2 Baths 1,168 Sq Ft
Matterport 3D Tour
1 Available unit
Unit
Base Price
Sq Ft
Availability
Unit Details
  • Unit 2901
    price $3,630
    square feet 1,168
    availibility Sep 1
Moma
Starting at $2,370 2 Beds 2 Baths 910 Sq Ft
Matterport 3D Tour
2 Available units
Unit
Base Price
Sq Ft
Availability
Unit Details
  • Unit 3904
    price $2,395
    square feet 910
    availibility Oct 5
  • Unit 3404
    price $2,370
    square feet 910
    availibility Oct 7
Astoria
Call for Rent 2 Beds 2 Baths 760 Sq Ft
Available Soon
Matterport 3D Tour
Apex
Call for Rent 2 Beds 2 Baths 845 Sq Ft
Available Soon
Matterport 3D Tour
Sovereign
Call for Rent 2 Beds 2 Baths 850 Sq Ft
Available Soon
Skyline
$3,665 3 Beds 3 Baths 1,208 Sq Ft
1 Available unit
Unit
Base Price
Sq Ft
Availability
Unit Details
  • Unit 2902
    price $3,665
    square feet 1,208
    availibility Sep 1
Eclipse
$3,850 3 Beds 3 Baths 1,606 Sq Ft
1 Available unit
Unit
Base Price
Sq Ft
Availability
Unit Details
  • Unit 2903
    price $3,850
    square feet 1,606
    availibility Sep 1
* Price shown is base rent. Excludes user-selected optional fees and variable or usage-based fees and required charges due at or prior to move-in or at move-out.View Fees and Policies for details. Price, availability, fees, and any applicable rent special are subject to change without notice.
* Square footage definitions vary. Displayed square footage is approximate.

Fees and Policies

The fees listed below are community-provided and may exclude utilities or add-ons. All payments are made directly to the property and are non-refundable unless otherwise specified.

  • Utilities & Essentials
    • Heat
      Charged per unit.
      Included in Rent
    • Hydro
      Charged per unit.
      Usage-Based
    • Utility - Water
      Charged per unit.
      Usage-Based
  • Dogs
    Restrictions:
    None
    Read More Read Less
  • Cats
    Restrictions:
    None
    Read More Read Less
  • Parking
    • Parking Fee
      Charged per vehicle.
      $100 / mo
    Comments
    $100-$150
    Read More Read Less
  • Storage Locker
    • Storage Fee
      Charged per rentable item.
      $50

Property Fee Disclaimer: Based on community-supplied data and independent market research. Subject to change without notice. May exclude fees for mandatory or optional services and usage-based utilities.

Details

Lease Options

  • 12 - 24 Month Leases

Property Information

  • Built in 2024
  • 248 units/33 stories

Matterport 3D Tours

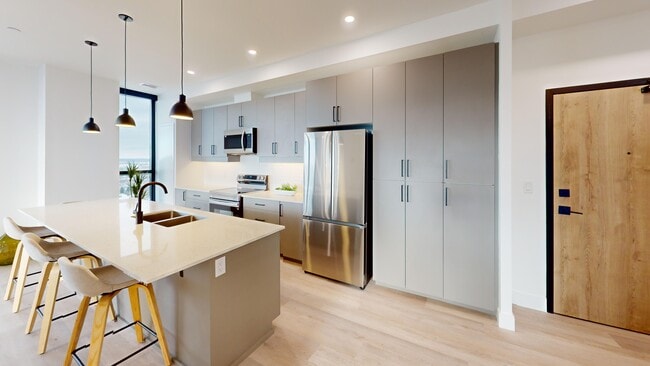
This 490 square foot one-bedroom apartment offers a thoughtfully designed living space with contemporary finishes throughout. The open-concept floor plan seamlessly integrates the living room, dining area, and kitchen, creating a sense of spaciousness within the compact layout. The kitchen boasts modern grey cabinetry, stainless steel appliances, and a white quartz countertop with a breakfast bar. The bedroom, measuring 110 square feet, features a large closet with sliding doors and is illuminated by a unique globe light fixture. Floor-to-ceiling windows in both the living area and bedroom flood the space with natural light and provide stunning city views. Light-toned hardwood flooring runs throughout, enhancing the bright and airy ambiance. The bathroom, while compact, is efficiently designed with a modern vanity and clean white fixtures. Two additional closets offer ample storage space. A notable feature is the private balcony accessible through sliding glass doors, extending the living space outdoors. Located at 110 Fullarton, unit 2105, this apartment combines functionality with style, making efficient use of its 490 square feet to create a comfortable urban living environment.

1B Avant
1/31
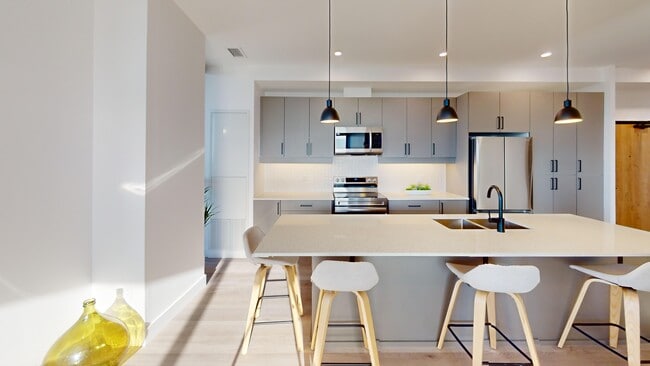
This 490 square foot one-bedroom apartment offers a thoughtfully designed living space with contemporary finishes throughout. The open-concept floor plan seamlessly integrates the living room, dining area, and kitchen, creating a sense of spaciousness within the compact layout. The kitchen boasts modern grey cabinetry, stainless steel appliances, and a white quartz countertop with a breakfast bar.

The bedroom, measuring 110 square feet, features a large closet with sliding doors and is illuminated by a unique globe light fixture. Floor-to-ceiling windows in both the living area and bedroom flood the space with natural light and provide stunning city views. Light-toned hardwood flooring runs throughout, enhancing the bright and airy ambiance.

The bathroom, while compact, is efficiently designed with a modern vanity and clean white fixtures. Two additional closets offer ample storage space. A notable feature is the private balcony accessible through sliding glass doors, extending the living space outdoors.

Located at 110 Fullarton, unit 2105, this apartment combines functionality with style, making efficient use of its 490 square feet to create a comfortable urban living environment. This contemporary 760 square foot apartment offers a blend of style and functionality. The space boasts two bedrooms, including a primary bedroom of 150 square feet, and two full bathrooms. Floor-to-ceiling windows dominate the living areas, flooding the space with natural light and providing breathtaking panoramic city views.

The open-concept kitchen is a highlight, featuring sleek white cabinetry, stainless steel appliances, and a distinctive textured backsplash. A generous island with a light-colored countertop serves as both a prep area and casual dining space. The living room seamlessly connects to a private balcony, perfect for enjoying the urban vistas.

Both bathrooms exhibit modern design, with one showcasing a wooden vanity, round mirror, and glass-enclosed shower. The bedrooms are well-proportioned, with ample closet space and continuation of the warm hardwood flooring found throughout the apartment.

The unit's design maximizes space efficiency, with clean lines and a neutral color palette enhancing the sense of openness. Recessed lighting and strategically placed pendant lights add to the contemporary ambiance. Located at 110 Fullarton, this high-rise apartment offers the perfect blend of urban living and comfort. This contemporary 790 square foot apartment offers a perfect blend of style and functionality. The open-concept living area seamlessly integrates the kitchen, dining, and living spaces, creating an airy and spacious feel. The kitchen boasts sleek grey cabinetry, stainless steel appliances, and a large island with seating, ideal for casual dining or entertaining.

Both bedrooms are well-proportioned, with the primary bedroom measuring 140 square feet. Each room features ample closet space and large windows that flood the spaces with natural light. The two bathrooms are modern and pristine, with one featuring a glass-enclosed shower and the other a full-size bathtub.

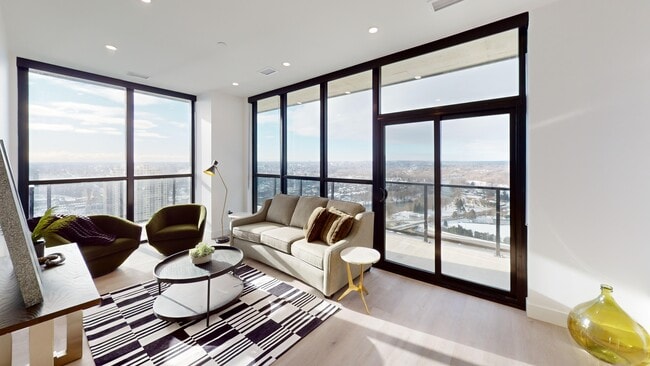
Floor-to-ceiling windows in the living area and bedrooms offer breathtaking panoramic views of the city skyline, adding to the apartment's sense of luxury and spaciousness. The interior design is characterized by a neutral color palette, light wood flooring, and contemporary furnishings, creating a sophisticated urban oasis.

Additional features include recessed lighting throughout, a dedicated workspace, and carefully chosen decorative elements that add personality to the space. Located at 110 Fullarton in postal code 3003, this single-floor apartment combines comfort, style, and convenience in a highly desirable urban setting. This efficiently designed 470 square foot apartment maximizes space and style in its one-bedroom, one-bathroom layout. The open-concept floor plan seamlessly integrates the living room, kitchen, and dining area, creating a sense of spaciousness. The living room boasts floor-to-ceiling windows that flood the space with natural light and offer stunning city views. A contemporary grey sofa, accent chairs, and a modern coffee table define the seating area, complemented by a large abstract art piece.

The kitchen features sleek grey cabinetry, stainless steel appliances, and a quartz countertop with a breakfast bar. Pendant lighting adds a touch of elegance to the space. The 110 square foot bedroom includes a comfortable queen-sized bed and built-in storage solutions. Large windows continue the bright, airy feel of the apartment.

The bathroom showcases a modern design with a tiled shower/tub combination and a stylish curtain. Throughout the apartment, light wood flooring enhances the contemporary aesthetic. Smart storage solutions and minimalist decor maintain a clutter-free environment, making this compact space feel larger than its actual square footage. Located at 100 Fullarton Street in London, ON, this apartment offers a perfect blend of style and functionality for urban living. This contemporary apartment, situated at 100 Fullarton Street in London, Ontario, offers a harmonious blend of style and practicality within its 730 square feet. The space features two bedrooms, including a primary bedroom of 150 square feet, and two bathrooms, all thoughtfully designed for modern living.

The heart of the apartment is its open-concept living area, seamlessly integrating the kitchen and living room. Floor-to-ceiling windows dominate the space, flooding it with natural light and providing breathtaking panoramic views of the city skyline. The kitchen boasts sleek white cabinetry, stainless steel appliances, and a textured backsplash, complemented by a large island with seating for casual dining.

Both bedrooms offer ample space and storage, with the primary bedroom featuring expansive windows that frame the urban vista. The bathrooms are elegantly appointed, with one showcasing a glass-enclosed shower and modern fixtures.

Throughout the apartment, a neutral color palette enhances the sense of space, while warm wood flooring adds a touch of organic comfort. Strategic lighting, including recessed ceiling lights and pendant fixtures, creates a welcoming ambiance.

The apartment's layout maximizes functionality, with a hallway connecting the various spaces. Despite its compact footprint, the clever design ensures that each area feels distinct yet interconnected, perfect for both relaxation and entertaining. This sleek apartment at 100 Fullarton Street in London, Ontario offers 730 square feet of efficiently designed living space. The open-concept layout maximizes the sense of spaciousness, with the kitchen, living, and dining areas seamlessly integrated. Floor-to-ceiling windows flood the rooms with natural light and provide stunning urban views.

The kitchen boasts modern appliances, including a built-in microwave and stainless steel refrigerator. Light-colored cabinetry and countertops create a bright, clean aesthetic. The primary bedroom, measuring 130 square feet, offers ample space and storage.

Both bathrooms feature contemporary fixtures, with one showcasing a bathtub-shower combination and the other a spacious walk-in shower. The light wood-look flooring throughout adds warmth and continuity to the space.

Recessed lighting and pendant fixtures provide layered illumination, while the neutral color palette creates a versatile backdrop for personal styling. This apartment combines style and functionality, offering a turnkey urban living experience in the heart of London. This contemporary apartment at 100 Fullarton Street, London ON, offers 740 square feet of efficiently designed living space. The unit features two bedrooms, including a primary bedroom of 180 square feet, and two full bathrooms. The open-concept layout seamlessly integrates the kitchen and living areas, creating a spacious feel within the compact footprint.

The kitchen is a highlight, boasting modern white cabinetry, stainless steel appliances, and a stylish tile backsplash. Pendant lighting and a central island with a sink enhance both functionality and aesthetic appeal. Throughout the apartment, light hardwood flooring adds warmth and continuity.

Large floor-to-ceiling windows in the living area and bedrooms flood the space with natural light and provide stunning panoramic views of the city. The bathrooms are sleek and modern, featuring clean lines, floating vanities, and glass-enclosed showers.

The apartment's design maximizes space utilization with built-in closets and storage solutions. Recessed lighting and contemporary fixtures contribute to the overall modern ambiance. This well-appointed unit offers a perfect blend of style and practicality in an urban setting. This contemporary apartment at 100 Fullarton Street, London ON, offers 720 square feet of efficiently designed living space. The unit features two bedrooms, including a primary bedroom of 130 square feet, and two full bathrooms. The open-concept layout combines the kitchen and living area, creating a spacious feel within the compact footprint.

The kitchen is a highlight, boasting modern white cabinetry, stainless steel appliances, and a contrasting dark backsplash. A central island with pendant lighting serves as both a prep area and casual dining space. Throughout the apartment, warm wood flooring adds a touch of natural elegance and continuity.

Large, floor-to-ceiling windows in the living area and bedrooms flood the space with natural light and offer stunning views of the surrounding cityscape. These windows lead to a private balcony, perfect for enjoying the urban vistas.

Both bathrooms feature sleek designs with glass-enclosed showers, modern fixtures, and clean lines. The apartment also includes a closet for additional storage. Recessed lighting throughout ensures a bright and inviting atmosphere at all hours.

This single-floor apartment combines functionality with style, making efficient use of its 720 square feet to create a comfortable and modern urban living space in the heart of London, Ontario. This contemporary 790 square foot apartment offers a perfect blend of style and functionality. The open-concept living area seamlessly integrates the kitchen, dining, and living spaces, creating an airy and spacious feel. The kitchen boasts sleek grey cabinetry, stainless steel appliances, and a large island with seating, ideal for casual dining or entertaining.

Both bedrooms are well-proportioned, with the primary bedroom measuring 140 square feet. Each room features ample closet space and large windows that flood the spaces with natural light. The two bathrooms are modern and pristine, with one featuring a glass-enclosed shower and the other a full-size bathtub.

Floor-to-ceiling windows in the living area and bedrooms offer breathtaking panoramic views of the city skyline, adding to the apartment's sense of luxury and spaciousness. The interior design is characterized by a neutral color palette, light wood flooring, and contemporary furnishings, creating a sophisticated urban oasis.

Additional features include recessed lighting throughout, a dedicated workspace, and carefully chosen decorative elements that add personality to the space. Located at 110 Fullarton in postal code 3003, this single-floor apartment combines comfort, style, and convenience in a highly desirable urban setting. This contemporary 1,090 sq ft apartment offers a perfect blend of style and functionality. The open-concept living area is bathed in natural light, thanks to floor-to-ceiling windows that showcase breathtaking city views. The gourmet kitchen boasts sleek white cabinetry, stainless steel appliances, and a distinctive hexagonal tile backsplash, complemented by pendant lighting over a spacious island.

The 150 sq ft primary bedroom features ample closet space and large windows, while two well-appointed bathrooms offer modern fixtures and glass-enclosed showers. An in-unit laundry room adds convenience to this urban retreat.

Light wood flooring throughout creates a warm, cohesive feel, while the balcony provides an outdoor extension of the living space. Located at 100 Fullarton Street in London, ON, this apartment combines luxurious finishes with a prime location, perfect for those seeking a sophisticated city lifestyle. This contemporary apartment at 100 Fullarton Street, London ON, offers 740 square feet of efficiently designed living space. The unit features two bedrooms, including a primary bedroom of 180 square feet, and two full bathrooms. The open-concept layout seamlessly integrates the kitchen and living areas, creating a spacious feel within the compact footprint.

The kitchen is a highlight, boasting modern white cabinetry, stainless steel appliances, and a stylish tile backsplash. Pendant lighting and a central island with a sink enhance both functionality and aesthetic appeal. Throughout the apartment, light hardwood flooring adds warmth and continuity.

Large floor-to-ceiling windows in the living area and bedrooms flood the space with natural light and provide stunning panoramic views of the city. The bathrooms are sleek and modern, featuring clean lines, floating vanities, and glass-enclosed showers.

The apartment's design maximizes space utilization with built-in closets and storage solutions. Recessed lighting and contemporary fixtures contribute to the overall modern ambiance. This well-appointed unit offers a perfect blend of style and practicality in an urban setting.

About Centro

Welcome to Centro, London's most exclusive luxury apartment building. Standing tall as the city's tallest, Centro offers an unparalleled living experience with modern opulence and breathtaking views. Step inside these exclusive apartments and be captivated by the sleek, sophisticated design. Spacious living areas provide ample room for relaxation and entertainment, with floor-to-ceiling windows showcasing the vibrant cityscape. Centro's luxury amenities cater to your every need - stay fit in the state-of-the-art gym, unwind on the rooftop terrace, or gather with neighbors in the stylish lounge. Convenience and luxury converge in the heart of London's city center, with easy access to the best dining, shopping, and culture. Experience the epitome of luxury living at Centro, where exclusive apartments, modern design, and premier amenities await. Indulge in the prestige of residing in London's tallest high-rise.

Centro is an apartment located in London, ON. This listing has rentals from $1690

Unique Features

  • Arcade
  • Spin Studio
  • Yoga Room

Contact

View Property Website
Language: English
Closed Today
  • Monday - Friday, 8am - 4pm
  • Saturday & Sunday, Closed
Property Management Company Logo

Community Amenities

Fitness Center

Roof Terrace

Controlled Access

Recycling

Grill

Pet Care

Key Fob Entry

24 Hour Access

Property Services

  • Package Service
  • Controlled Access
  • Maintenance on site
  • Property Manager on Site
  • Video Patrol
  • 24 Hour Access
  • On-Site Retail
  • Recycling
  • Online Services
  • Planned Social Activities
  • Guest Apartment
  • Pet Care
  • Pet Play Area
  • Pet Washing Station
  • EV Charging
  • Public Transportation
  • Key Fob Entry
  • Wheelchair Accessible

Shared Community

  • Lounge
  • Multi Use Room
  • Disposal Chutes

Fitness & Recreation

  • Fitness Center
  • Bicycle Storage
  • Gameroom
  • Media Center/Movie Theatre

Outdoor Features

  • Roof Terrace
  • Sundeck
  • Courtyard
  • Grill
  • Dog Park

Apartment Features

Washer/Dryer

High Speed Internet Access

Walk-In Closets

Island Kitchen

Refrigerator

Tub/Shower

Patio

Stainless Steel Appliances

Indoor Features

  • High Speed Internet Access
  • Washer/Dryer
  • Heating
  • Smoke Free
  • Security System
  • Storage Space
  • Tub/Shower
  • Intercom
  • Sprinkler System
  • Wheelchair Accessible (Rooms)

Kitchen Features & Appliances

  • Stainless Steel Appliances
  • Island Kitchen
  • Eat-in Kitchen
  • Kitchen
  • Oven
  • Range
  • Refrigerator
  • Warming Drawer
  • Quartz Countertops

Model Details

  • High Ceilings
  • Den
  • Views
  • Walk-In Closets
  • Window Coverings
  • Floor to Ceiling Windows
  • Patio
Location
110 Fullarton St, London,
ON N6A 0G2
Get Directions
Schools Restaurants Groceries Coffee Banks Shops Fitness
| Edit
Edit Commute

Destination is required

Under 30 minutes

Commute Time is calculated at rush hour.
City - London

London is found in southwestern Ontario, north of Lake Erie and the U.S. border. London has developed into a transportation and industrial hub, and you’ll find the city is home to extensive rail and highway networks that lead into the surrounding agricultural region, which produces fruit, vegetables, and grain for the city. London is also home to Western University, making this city an excellent place for students to rent their first apartment.

If you’re looking for activities and attractions, London has plenty. Springbank Park is a popular destination with scenic trails and river views, making it ideal for family outings. Budweiser Gardens hosts hockey games and concerts year-round, while Storybook Gardens offers a storybook-themed outdoor park with rides, a splash pad, and play areas.

Victoria Park is a favourite among residents for concerts and festivals thanks to its proximity to Richmond Row.

Learn more about living in London 
Amenities
  • Package Service
  • Controlled Access
  • Maintenance on site
  • Property Manager on Site
  • Video Patrol
  • 24 Hour Access
  • On-Site Retail
  • Recycling
  • Online Services
  • Planned Social Activities
  • Guest Apartment
  • Pet Care
  • Pet Play Area
  • Pet Washing Station
  • EV Charging
  • Public Transportation
  • Key Fob Entry
  • Wheelchair Accessible
  • Lounge
  • Multi Use Room
  • Disposal Chutes
  • Roof Terrace
  • Sundeck
  • Courtyard
  • Grill
  • Dog Park
  • Fitness Center
  • Bicycle Storage
  • Gameroom
  • Media Center/Movie Theatre
  • Arcade
  • Spin Studio
  • Yoga Room
  • High Speed Internet Access
  • Washer/Dryer
  • Heating
  • Smoke Free
  • Security System
  • Storage Space
  • Tub/Shower
  • Intercom
  • Sprinkler System
  • Wheelchair Accessible (Rooms)
  • Stainless Steel Appliances
  • Island Kitchen
  • Eat-in Kitchen
  • Kitchen
  • Oven
  • Range
  • Refrigerator
  • Warming Drawer
  • Quartz Countertops
  • High Ceilings
  • Den
  • Views
  • Walk-In Closets
  • Window Coverings
  • Floor to Ceiling Windows
  • Patio
Office Hours
Monday 8am - 4pm
Tuesday 8am - 4pm
Wednesday 8am - 4pm
Thursday 8am - 4pm
Friday 8am - 4pm
Saturday Closed
Sunday Closed
226-270-6831
Education
Colleges & Universities Distance
King's College
Drive: 6 min 3.6 km
Western University
Drive: 7 min 4.5 km
Fanshawe College
Drive: 12 min 6.7 km
Centro is within 6 minutes or 3.6 kilometers from King's College. It is also near Western University and Fanshawe College.
Schools
  • Public Schools
  • Private Schools
Woodfield French Immersion Public School
Public Elementary School
Grades K-5
Attendance Zone
Eagle Heights Public School
Public Elementary School
Grades K-5
Attendance Zone
Lord Roberts Public School
Public Elementary School
Grades K-5
Attendance Zone
Catholic Central High School
Public High School
Grades 9-12
Attendance Zone
H B Beal Secondary School
Public High School
Grades 9-12
Attendance Zone
London Central Secondary School
Public High School
Grades 9-12
Attendance Zone
Montessori Academy of London
Private Elementary School
Grades K-5
Nearby
Infinity School
Private Elementary School
Grades K-5
Nearby
London Christian Academy
Private Elementary School
Grades K-5
Nearby
London Waldorf School
Private Elementary School
Grades K-5
Nearby
London International Academy
Private High School
Grades 9-12
Nearby
The Sycamore School
Private High School
Grades 9-12
Nearby
School data provided by Local Logic
Transportation

Centro is near London International, located 11.5 kilometers or 18 minutes away.

Commuter Rail Distance
London
Walk: 10 min 0.9 km
Strathroy
Drive: 39 min 38.2 km
Ingersoll
Drive: 38 min 41.9 km
St. Marys
Drive: 48 min 43.2 km
Woodstock
Drive: 49 min 55.8 km
Airports Distance
Airports Distance
London International
Drive: 18 min 11.5 km
Getting Around
Exceptionally Walkable
Walkability
90 / 100
Strong Public Transit
Transit
80 / 100
Fairly Drivable
Drivability
50 / 100
Exceptionally Bikeable
Bikeability
90 / 100

Scores provided by

Local Logic What do Walkability, Transit, Drivability, and Bikeability mean? Walkability measures the walking distance to day-to-day needs. Transit measures access to public transportation. Drivability measures congestion, parking availability, and access to major roads. Bikeability measures the suitability for cycling. How It Works
-
Soundscore™
- / 100

Traffic

-

Airport

-

Businesses

-

Scores provided by

HowLoud What is a Sound Score Rating? A Sound Score Rating aggregates noise caused by vehicle traffic, airplane traffic and local sources. How It Works
Points of Interest

Time and distance from Centro.

Shopping Centers Distance
Talbot Centre
Walk: 2 min 0.0 km
Southcrest Post Office
Drive: 6 min 3.7 km
825 Oxford St. E.
Drive: 7 min 4.0 km
Centro has 3 shopping centers within 4.0 kilometers, which is about a 7-minute drive. The kilometers and minutes will be for the farthest away property.
Parks and Recreation Distance
Victoria Park
Walk: 9 min 0.8 km
Centro has a nearby park, Victoria Park , located 0.8 kilometer or away.


Reviews for Centro

No Renter Ratings Yet
Be the First to Rate & Review!
Share details of your experience with this property
Submitted by a verified resident of the apartment community. Participating residents may receive reward points in exchange for posting a review during their lease term, regardless of the nature of the review. Delete

Property Manager Responded:

Property Manager Responded

Show full review Show less
Was this helpful? Vote review helpful Thanks for your feedback!
Flag Review
  1. ...
  2. ...

Centro Photos

  • Centro

  • 1B Avant

Models

  • 1 Bedroom

  • 1 Bedroom

  • 1 Bedroom

  • 1 Bedroom

  • 1 Bedroom

  • 1 Bedroom

Nearby Apartments

Within 80.47 Kilometers of Centro

  • The Saint James

    112 St James St

    London, ON N6A 1Y2

    $2,605 - $3,315

    1-2 Br 1.4 km

  • Sugarcreek Village

    405 Sugarcreek Trl

    London, ON N6H 0A1

    $1,585 - $1,945

    1-2 Br 2.4 km

  • Forest Hill

    575 Proudfoot Ln

    London, ON N6H 4R5

    $1,405 - $2,375

    1-3 Br 2.6 km

  • Muse

    3315-3395 Morgan Av

    London, ON N6L 0J5

    $1,700 - $2,350

    1-3 Br 6.0 km

  • Aurora

    2300 Richmond St

    London, ON N6G 0N9

    $1,715 - $2,615

    1-2 Br 7.1 km

  • Pomeroy Place

    905 Southdale Rd W

    London, ON N6P 0E2

    $1,660 - $2,690

    1-3 Br 7.3 km

Frequently Asked Questions
Does Centro have in-unit laundry?

Centro has units with in‑unit washers and dryers, making laundry day simple for residents.

What utilities are included in rent at Centro?

Utilities are not included in rent. Residents should plan to set up and pay for all services separately.

Is parking available at Centro?

Parking is available at Centro. Fees may apply depending on the type of parking offered. Contact this property for details.

Which floor plans are available, and what are the price ranges?

Centro has one to three-bedrooms with rent ranges from $1,690/mo. to $3,850/mo.

Is Centro pet-friendly?

Yes, Centro welcomes pets. Breed restrictions, weight limits, and additional fees may apply. View this property's pet policy.

How much income do I need to rent at Centro?

A good rule of thumb is to spend no more than 30% of your gross income on rent. Based on the lowest available rent of $1,690 for a one-bedroom, you would need to earn about $67,600 per year to qualify. Want to double-check your budget? Calculate how much rent you can afford with our Rent Affordability Calculator.

Does Centro have move-in specials?

Centro is not currently offering any rent specials. Check back soon, as promotions change frequently.

Does Centro offer Matterport 3D tours?

Yes! Centro offers 31 Matterport 3D Tours. Explore different floor plans and see unit level details, all without leaving home.
Back To Top
Send a Message
Contact Property
enter move in date in the format: 2 digit month / 2 digit day / 4 digit year

I would like to... Optional

Send Message

Submitting Request

Send a Message
Contact Property

Thank you! Your email has been sent.

Error

Report an Issue Print Get Directions
Try These Popular Nearby Searches

Nearby Cities

  • Middlesex Centre Rentals
  • Thames Centre Rentals
  • St Thomas Rentals
  • Strathroy-Caradoc Rentals
  • Strathroy Rentals
  • Southwold Rentals
  • Central Elgin Rentals
  • Aylmer Rentals

London Apartments by Zip Code

  • Apartments in N6C for Rent
  • Apartments in N6J for Rent
  • Apartments in N6E for Rent
  • Apartments in N5Z for Rent
  • Apartments in N6B for Rent
  • Apartments in N6A for Rent
  • Apartments in N5W for Rent
  • Apartments in N6K for Rent
  • Apartments in N5Y for Rent
  • Apartments in N6L for Rent

Other Rental Types

  • London Houses for Rent
  • London Condos for Rent
  • London Townhomes for Rent
  • Private Landlord Rentals London
  • London Duplex Rentals
  • About Us
  • Advertise
  • Legal Notices
  • Privacy Notice
  • Avoid Scams
  • Accessibility
  • Rent Affordability Calculator
  • Blog
  • Sitemap
Property Logo
apartments.com
© 2026 CoStar Group, Inc. Equal Housing Opportunity

Equal Housing Opportunity

© 2026 CoStar Group, Inc.

Equal Housing Opportunity

Ready to Apply?

Good News! This rental is accepting applications through Apartments.com. Act now and your $ purchase will include 9 additional FREE application submissions to participating properties.

Or if you already have an account


Required

Required

Valid Email Required

You must acknowledge the disclaimer to continue
Next
You're leaving Apartments.com

Do you want this property to contact you?

Required

Required

Valid Email Required

Continue to Property Website Skip this Step
Continue

Take me to this property's website
Send Message
Interested in this property? Send message today.
Rate & Review Centro
Please select a rating
50 character minimum
By clicking submit, I agree to the Apartments.com Terms of Service and the Ratings & Reviews Terms of Use.
Share This Listing
Listing Image

110 Fullarton St

London, ON N6A 0G2

Email

Link Copied

(226) 270-6831
Get Directions
Schools Restaurants Groceries Coffee Banks Shops Fitness
