Map
  • Add a Property
  • Renter Tools
    • Favorites
    • Saved Searches
  • Manage Rentals
  • Apartments For Rent
  • Houses For Rent
  • Condos For Rent
  • Townhomes For Rent
  • Help Center
  • Rent Calculator
English

Language

English Français
Apartments.com Logo
Manage Rentals      Sign Up / Sign In
  • Primary Photo - Centrepointe Union
  • Building Photo - Centrepointe Union
    Building Photo - Centrepointe Union
  • Building Photo - Centrepointe Union
    Building Photo - Centrepointe Union
Contact This Property

Language: English

Open 10am - 6pm Today

View All Hours Office Hours Monday - Sunday, 10am - 6pm

Centrepointe Union media gallery Unit
call 844-789-4664
Floor Plan View Body
Ontario Nepean Nepean Kanata

Centrepointe Union

19 Centrepointe Dr, Nepean, ON K2G 4T3

Be the First to Rate & Review
Verified Listing CoStar Verified® Listing

This Listing has been verified by CoStar’s listing verification process, which combines internal screening and fraud detection technology. Always beware of scams.

Today
Share Listing
Favorites
844-789-4664
Property Management Company Logo
  • Monthly Rent

    $2,300 - $3,750

  • Bedrooms

    1 - 3 bd

  • Bathrooms

    1 - 2 ba

  • Square Feet

    534 - 1,211 sq ft

Centrepointe Union
Property Management Company Logo
Share Listing
Favorites

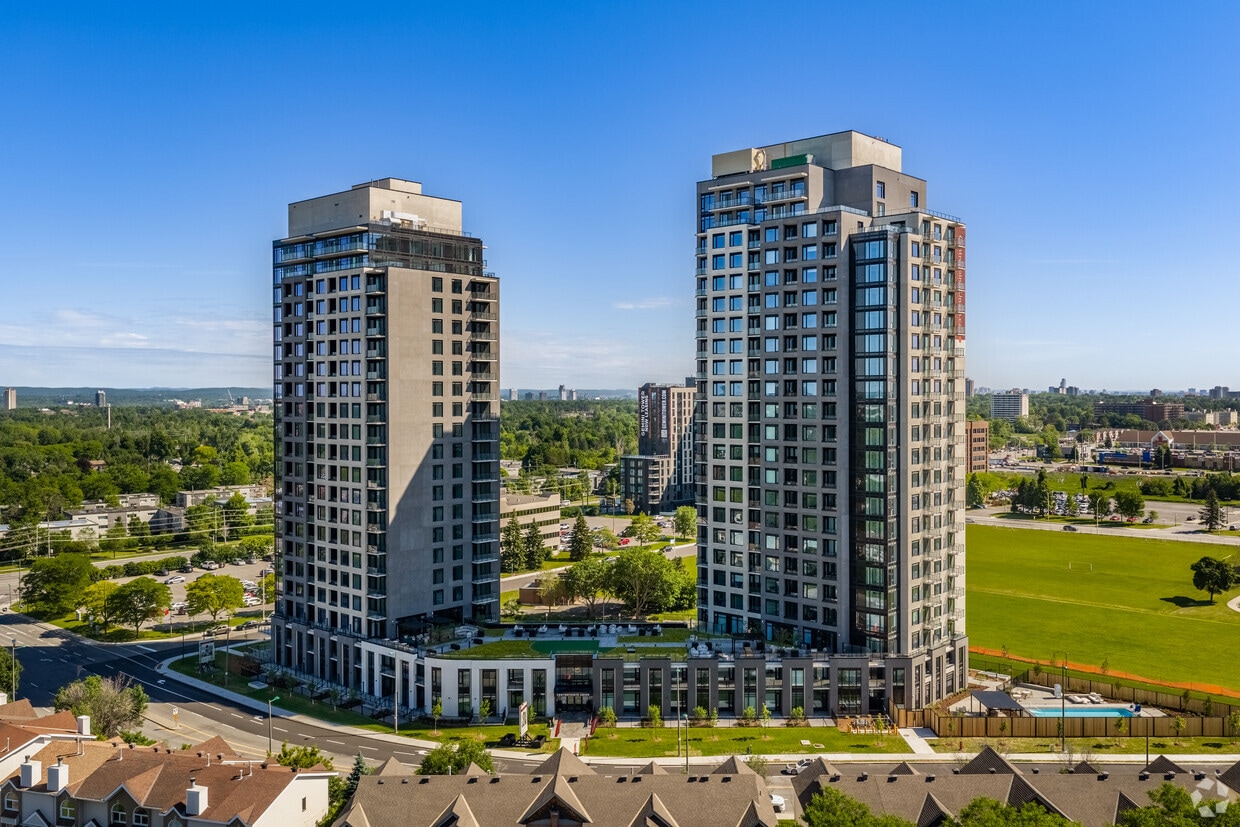
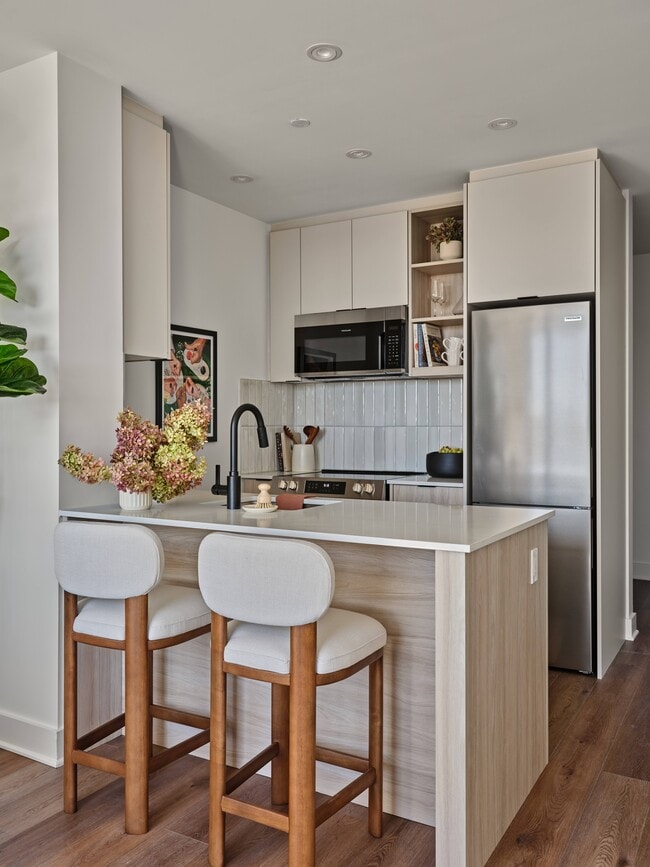
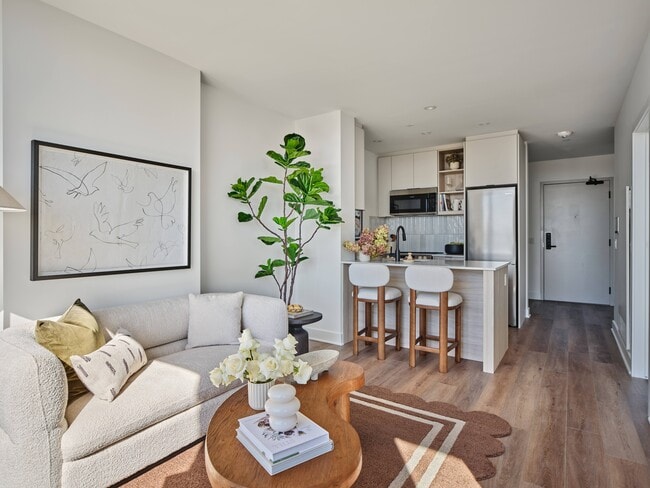
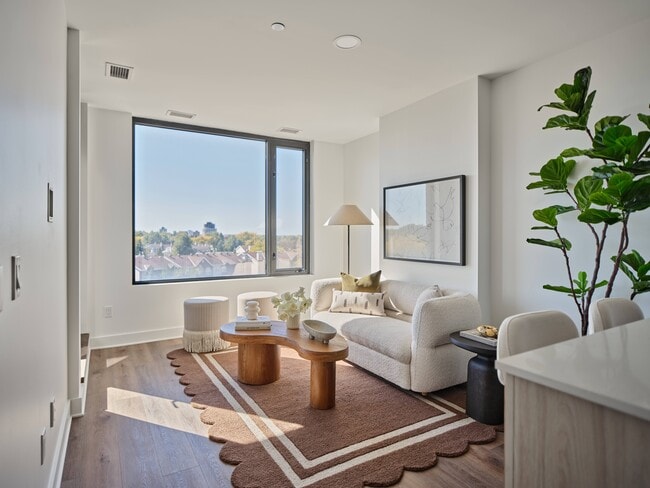
Not just a new address - a new way to live. Here, commutes shrink, routines ease, and every day feels more connected. Steps from parks, shops, and future transit, you're close to the city when you want it - and away from the grind when you don't.Inside, bright, open suites offer smart layouts and modern finishes. Plus, a full lineup of amenities - from a fitness studio and yoga room to a coworking lounge, games room, pool, and rooftop terrace - all designed to make life flow effortlessly -

Read More

Highlights

  • New Construction
  • Sauna
  • Pet Washing Station
  • Pool
  • Business Center

Pricing & Floor Plans

filter results by bedrooms
The - T07
$2,300 1 Bed 1 Bath 631 Sq Ft
1 Available unit
Unit
Base Price
Sq Ft
Availability
Unit Details
  • Unit 2006E-CU
    price $2,300
    square feet 631
    availibility Sep 15
The - T09
Starting at $3,075 2 Beds 2 Baths 935 Sq Ft
13 Available units
Unit
Base Price
Sq Ft
Availability
Unit Details
  • Unit 1008E-CU
    price $3,075
    square feet 935
    availibility Now
  • Unit 708E-CU
    price $3,090
    square feet 935
    availibility Now
  • Unit 808E-CU
    price $3,100
    square feet 935
    availibility Now
  • Unit 908E-CU
    price $3,110
    square feet 935
    availibility Now
  • Unit 1108E-CU
    price $3,130
    square feet 935
    availibility Now
  • Unit 1308E-CU
    price $3,150
    square feet 935
    availibility Now
  • Unit 1408E-CU
    price $3,160
    square feet 935
    availibility Now
  • Unit 1508E-CU
    price $3,170
    square feet 935
    availibility Now
  • Unit 1608E-CU
    price $3,180
    square feet 935
    availibility Now
  • Unit 1708E-CU
    price $3,190
    square feet 935
    availibility Now
  • Unit 1808E-CU
    price $3,200
    square feet 935
    availibility Now
  • Unit 1908E-CU
    price $3,210
    square feet 935
    availibility Now
  • Unit 2008E-CU
    price $3,220
    square feet 935
    availibility Now

The - T04
Starting at $3,100 2 Beds 2 Baths 938 Sq Ft
13 Available units
Unit
Base Price
Sq Ft
Availability
Unit Details
  • Unit 703E-CU
    price $3,100
    square feet 938
    availibility Now
  • Unit 803E-CU
    price $3,110
    square feet 938
    availibility Now
  • Unit 1003E-CU
    price $3,130
    square feet 938
    availibility Now
  • Unit 1103E-CU
    price $3,140
    square feet 938
    availibility Now
  • Unit 1203E-CU
    price $3,150
    square feet 938
    availibility Now
  • Unit 1303E-CU
    price $3,160
    square feet 938
    availibility Now
  • Unit 1403E-CU
    price $3,170
    square feet 938
    availibility Now
  • Unit 1503E-CU
    price $3,180
    square feet 938
    availibility Now
  • Unit 1703E-CU
    price $3,200
    square feet 938
    availibility Now
  • Unit 1803E-CU
    price $3,210
    square feet 938
    availibility Now
  • Unit 1903E-CU
    price $3,220
    square feet 938
    availibility Now
  • Unit 2003E-CU
    price $3,230
    square feet 938
    availibility Now
  • Unit 2103E-CU
    price $3,240
    square feet 938
    availibility Now

The - T14
Starting at $3,120 2 Beds 2 Baths 884 Sq Ft
2 Available units
Unit
Base Price
Sq Ft
Availability
Unit Details
  • Unit 2301E-CU
    price $3,120
    square feet 884
    availibility Now
  • Unit 2201E-CU
    price $3,710
    square feet 884
    availibility Now
The - T15
Starting at $3,160 2 Beds 2 Baths 897 Sq Ft
2 Available units
Unit
Base Price
Sq Ft
Availability
Unit Details
  • Unit 2305E-CU
    price $3,160
    square feet 897
    availibility Now
  • Unit 2205E-CU
    price $3,750
    square feet 897
    availibility Now
The - T10
Starting at $3,300 2 Beds 2 Baths 987 Sq Ft
15 Available units
Unit
Base Price
Sq Ft
Availability
Unit Details
  • Unit 609E-CU
    price $3,300
    square feet 987
    availibility Now
  • Unit 809E-CU
    price $3,320
    square feet 987
    availibility Now
  • Unit 909E-CU
    price $3,330
    square feet 987
    availibility Now
  • Unit 1009E-CU
    price $3,340
    square feet 987
    availibility Now
  • Unit 1109E-CU
    price $3,350
    square feet 987
    availibility Now
  • Unit 1209E-CU
    price $3,360
    square feet 987
    availibility Now
  • Unit 1309E-CU
    price $3,370
    square feet 987
    availibility Now
  • Unit 1409E-CU
    price $3,380
    square feet 987
    availibility Now
  • Unit 1509E-CU
    price $3,390
    square feet 987
    availibility Now
  • Unit 307E-CU
    price $3,395
    square feet 987
    availibility Now
  • Unit 1609E-CU
    price $3,400
    square feet 987
    availibility Now
  • Unit 1709E-CU
    price $3,410
    square feet 987
    availibility Now
  • Unit 1809E-CU
    price $3,420
    square feet 987
    availibility Now
  • Unit 1909E-CU
    price $3,430
    square feet 987
    availibility Now
  • Unit 2009E-CU
    price $3,440
    square feet 987
    availibility Now

The - PT20
$3,320 2 Beds 2 Baths 1,007 Sq Ft
1 Available unit
Unit
Base Price
Sq Ft
Availability
Unit Details
  • Unit 224E-CU
    price $3,320
    square feet 1,007
    availibility Now
The - T05
Starting at $3,540 2 Beds 2 Baths 1,034 – 1,037 Sq Ft
2 Available units
Unit
Base Price
Sq Ft
Availability
Unit Details
  • Unit 1404E-CU
    price $3,540
    square feet 1,037
    availibility Now
  • Unit 1704E-CU
    price $3,570
    square feet 1,034
    availibility Now
The - T03
Call for Rent 1 Bed 1 Bath 534 Sq Ft
Available Soon
The - T08
Call for Rent 1 Bed 1 Bath 568 Sq Ft
Available Soon
The - G05
Call for Rent 1 Bed 1 Bath 550 Sq Ft
Available Soon
The - T17
Call for Rent 1 Bed 1 Bath 623 Sq Ft
Available Soon
The - T01
Call for Rent 1 Bed 1 Bath 586 Sq Ft
Available Soon
The - T06
Call for Rent 1 Bed 1 Bath 576 Sq Ft
Available Soon
The - PT06
Call for Rent 1 Bed 1 Bath 733 Sq Ft
Available Soon
The - T02
Call for Rent 1 Bed 1 Bath 627 Sq Ft
Available Soon
The - PT08
Call for Rent 1 Bed 1 Bath 690 Sq Ft
Available Soon
The - PT04
Call for Rent 1 Bed 1 Bath 710 Sq Ft
Available Soon
The - T19
Call for Rent 1 Bed 1 Bath 623 Sq Ft
Available Soon
The - PT21
Call for Rent 1 Bed 1 Bath 714 Sq Ft
Available Soon
The - PT19
Call for Rent 1 Bed 1 Bath 807 Sq Ft
Available Soon
The - PT03
Call for Rent 1 Bed 1 Bath 734 Sq Ft
Available Soon
The - PT07
Call for Rent 1 Bed 1 Bath 764 Sq Ft
Available Soon
The - PT09
Call for Rent 1 Bed 1 Bath 778 Sq Ft
Available Soon
The - PT01
Call for Rent 1 Bed 1 Bath 778 Sq Ft
Available Soon
The - T18
Call for Rent 1 Bed 1 Bath 806 Sq Ft
Available Soon
The - PT11
Call for Rent 1 Bed 1 Bath 815 Sq Ft
Available Soon
The - PT16
Call for Rent 1 Bed 1 Bath 822 Sq Ft
Available Soon
The - PT05
Call for Rent 1 Bed 1 Bath 938 – 1,034 Sq Ft
Available Soon
The - G04
Call for Rent 2 Beds 2 Baths 855 Sq Ft
Available Soon
The - T12
Call for Rent 2 Beds 2 Baths 830 Sq Ft
Available Soon
The - PT02
Call for Rent 2 Beds 2 Baths 871 Sq Ft
Available Soon
The - T13
Call for Rent 2 Beds 2 Baths 913 Sq Ft
Available Soon
The PT10
Call for Rent 2 Beds 2 Baths 924 Sq Ft
Available Soon
The - PT17
Call for Rent 2 Beds 2 Baths 944 Sq Ft
Available Soon
The - PT14
Call for Rent 2 Beds 2 Baths 979 Sq Ft
Available Soon
The - PT15
Call for Rent 2 Beds 2 Baths 987 Sq Ft
Available Soon
The - T11
Call for Rent 2 Beds 2 Baths 995 Sq Ft
Available Soon
The - PT13
Call for Rent 2 Beds 2 Baths 1,069 Sq Ft
Available Soon
The - G03
Call for Rent 2 Beds 2 Baths 1,063 Sq Ft
Available Soon
The - T16
Call for Rent 2 Beds 2 Baths 1,035 Sq Ft
Available Soon
The - PT18
Call for Rent 2 Beds 2 Baths 1,054 Sq Ft
Available Soon
The - T20
Call for Rent 3 Beds 2 Baths 1,199 Sq Ft
Available Soon
The - PT12
Call for Rent 3 Beds 2 Baths 1,087 Sq Ft
Available Soon
The - T21
Call for Rent 3 Beds 2 Baths 1,211 Sq Ft
Available Soon
The - T07
$2,300 1 Bed 1 Bath 631 Sq Ft
1 Available unit
Unit
Base Price
Sq Ft
Availability
Unit Details
  • Unit 2006E-CU
    price $2,300
    square feet 631
    availibility Sep 15
The - T03
Call for Rent 1 Bed 1 Bath 534 Sq Ft
Available Soon
The - T08
Call for Rent 1 Bed 1 Bath 568 Sq Ft
Available Soon
The - G05
Call for Rent 1 Bed 1 Bath 550 Sq Ft
Available Soon
The - T17
Call for Rent 1 Bed 1 Bath 623 Sq Ft
Available Soon
The - T01
Call for Rent 1 Bed 1 Bath 586 Sq Ft
Available Soon
The - T06
Call for Rent 1 Bed 1 Bath 576 Sq Ft
Available Soon
The - PT06
Call for Rent 1 Bed 1 Bath 733 Sq Ft
Available Soon
The - T02
Call for Rent 1 Bed 1 Bath 627 Sq Ft
Available Soon
The - PT08
Call for Rent 1 Bed 1 Bath 690 Sq Ft
Available Soon
The - PT04
Call for Rent 1 Bed 1 Bath 710 Sq Ft
Available Soon
The - T19
Call for Rent 1 Bed 1 Bath 623 Sq Ft
Available Soon
The - PT21
Call for Rent 1 Bed 1 Bath 714 Sq Ft
Available Soon
The - PT19
Call for Rent 1 Bed 1 Bath 807 Sq Ft
Available Soon
The - PT03
Call for Rent 1 Bed 1 Bath 734 Sq Ft
Available Soon
The - PT07
Call for Rent 1 Bed 1 Bath 764 Sq Ft
Available Soon
The - PT09
Call for Rent 1 Bed 1 Bath 778 Sq Ft
Available Soon
The - PT01
Call for Rent 1 Bed 1 Bath 778 Sq Ft
Available Soon
The - T18
Call for Rent 1 Bed 1 Bath 806 Sq Ft
Available Soon
The - PT11
Call for Rent 1 Bed 1 Bath 815 Sq Ft
Available Soon
The - PT16
Call for Rent 1 Bed 1 Bath 822 Sq Ft
Available Soon
The - PT05
Call for Rent 1 Bed 1 Bath 938 – 1,034 Sq Ft
Available Soon
The - T09
Starting at $3,075 2 Beds 2 Baths 935 Sq Ft
13 Available units
Unit
Base Price
Sq Ft
Availability
Unit Details
  • Unit 1008E-CU
    price $3,075
    square feet 935
    availibility Now
  • Unit 708E-CU
    price $3,090
    square feet 935
    availibility Now
  • Unit 808E-CU
    price $3,100
    square feet 935
    availibility Now
  • Unit 908E-CU
    price $3,110
    square feet 935
    availibility Now
  • Unit 1108E-CU
    price $3,130
    square feet 935
    availibility Now
  • Unit 1308E-CU
    price $3,150
    square feet 935
    availibility Now
  • Unit 1408E-CU
    price $3,160
    square feet 935
    availibility Now
  • Unit 1508E-CU
    price $3,170
    square feet 935
    availibility Now
  • Unit 1608E-CU
    price $3,180
    square feet 935
    availibility Now
  • Unit 1708E-CU
    price $3,190
    square feet 935
    availibility Now
  • Unit 1808E-CU
    price $3,200
    square feet 935
    availibility Now
  • Unit 1908E-CU
    price $3,210
    square feet 935
    availibility Now
  • Unit 2008E-CU
    price $3,220
    square feet 935
    availibility Now

The - T04
Starting at $3,100 2 Beds 2 Baths 938 Sq Ft
13 Available units
Unit
Base Price
Sq Ft
Availability
Unit Details
  • Unit 703E-CU
    price $3,100
    square feet 938
    availibility Now
  • Unit 803E-CU
    price $3,110
    square feet 938
    availibility Now
  • Unit 1003E-CU
    price $3,130
    square feet 938
    availibility Now
  • Unit 1103E-CU
    price $3,140
    square feet 938
    availibility Now
  • Unit 1203E-CU
    price $3,150
    square feet 938
    availibility Now
  • Unit 1303E-CU
    price $3,160
    square feet 938
    availibility Now
  • Unit 1403E-CU
    price $3,170
    square feet 938
    availibility Now
  • Unit 1503E-CU
    price $3,180
    square feet 938
    availibility Now
  • Unit 1703E-CU
    price $3,200
    square feet 938
    availibility Now
  • Unit 1803E-CU
    price $3,210
    square feet 938
    availibility Now
  • Unit 1903E-CU
    price $3,220
    square feet 938
    availibility Now
  • Unit 2003E-CU
    price $3,230
    square feet 938
    availibility Now
  • Unit 2103E-CU
    price $3,240
    square feet 938
    availibility Now

The - T14
Starting at $3,120 2 Beds 2 Baths 884 Sq Ft
2 Available units
Unit
Base Price
Sq Ft
Availability
Unit Details
  • Unit 2301E-CU
    price $3,120
    square feet 884
    availibility Now
  • Unit 2201E-CU
    price $3,710
    square feet 884
    availibility Now
The - T15
Starting at $3,160 2 Beds 2 Baths 897 Sq Ft
2 Available units
Unit
Base Price
Sq Ft
Availability
Unit Details
  • Unit 2305E-CU
    price $3,160
    square feet 897
    availibility Now
  • Unit 2205E-CU
    price $3,750
    square feet 897
    availibility Now
The - T10
Starting at $3,300 2 Beds 2 Baths 987 Sq Ft
15 Available units
Unit
Base Price
Sq Ft
Availability
Unit Details
  • Unit 609E-CU
    price $3,300
    square feet 987
    availibility Now
  • Unit 809E-CU
    price $3,320
    square feet 987
    availibility Now
  • Unit 909E-CU
    price $3,330
    square feet 987
    availibility Now
  • Unit 1009E-CU
    price $3,340
    square feet 987
    availibility Now
  • Unit 1109E-CU
    price $3,350
    square feet 987
    availibility Now
  • Unit 1209E-CU
    price $3,360
    square feet 987
    availibility Now
  • Unit 1309E-CU
    price $3,370
    square feet 987
    availibility Now
  • Unit 1409E-CU
    price $3,380
    square feet 987
    availibility Now
  • Unit 1509E-CU
    price $3,390
    square feet 987
    availibility Now
  • Unit 307E-CU
    price $3,395
    square feet 987
    availibility Now
  • Unit 1609E-CU
    price $3,400
    square feet 987
    availibility Now
  • Unit 1709E-CU
    price $3,410
    square feet 987
    availibility Now
  • Unit 1809E-CU
    price $3,420
    square feet 987
    availibility Now
  • Unit 1909E-CU
    price $3,430
    square feet 987
    availibility Now
  • Unit 2009E-CU
    price $3,440
    square feet 987
    availibility Now

The - PT20
$3,320 2 Beds 2 Baths 1,007 Sq Ft
1 Available unit
Unit
Base Price
Sq Ft
Availability
Unit Details
  • Unit 224E-CU
    price $3,320
    square feet 1,007
    availibility Now
The - T05
Starting at $3,540 2 Beds 2 Baths 1,034 – 1,037 Sq Ft
2 Available units
Unit
Base Price
Sq Ft
Availability
Unit Details
  • Unit 1404E-CU
    price $3,540
    square feet 1,037
    availibility Now
  • Unit 1704E-CU
    price $3,570
    square feet 1,034
    availibility Now
The - G04
Call for Rent 2 Beds 2 Baths 855 Sq Ft
Available Soon
The - T12
Call for Rent 2 Beds 2 Baths 830 Sq Ft
Available Soon
The - PT02
Call for Rent 2 Beds 2 Baths 871 Sq Ft
Available Soon
The - T13
Call for Rent 2 Beds 2 Baths 913 Sq Ft
Available Soon
The PT10
Call for Rent 2 Beds 2 Baths 924 Sq Ft
Available Soon
The - PT17
Call for Rent 2 Beds 2 Baths 944 Sq Ft
Available Soon
The - PT14
Call for Rent 2 Beds 2 Baths 979 Sq Ft
Available Soon
The - PT15
Call for Rent 2 Beds 2 Baths 987 Sq Ft
Available Soon
The - T11
Call for Rent 2 Beds 2 Baths 995 Sq Ft
Available Soon
The - PT13
Call for Rent 2 Beds 2 Baths 1,069 Sq Ft
Available Soon
The - G03
Call for Rent 2 Beds 2 Baths 1,063 Sq Ft
Available Soon
The - T16
Call for Rent 2 Beds 2 Baths 1,035 Sq Ft
Available Soon
The - PT18
Call for Rent 2 Beds 2 Baths 1,054 Sq Ft
Available Soon
The - T20
Call for Rent 3 Beds 2 Baths 1,199 Sq Ft
Available Soon
The - PT12
Call for Rent 3 Beds 2 Baths 1,087 Sq Ft
Available Soon
The - T21
Call for Rent 3 Beds 2 Baths 1,211 Sq Ft
Available Soon
* Price shown is base rent. Excludes user-selected optional fees and variable or usage-based fees and required charges due at or prior to move-in or at move-out.View Fees and Policies for details. Price, availability, fees, and any applicable rent special are subject to change without notice.
* Square footage definitions vary. Displayed square footage is approximate.

Fees and Policies

The fees listed below are community-provided and may exclude utilities or add-ons. All payments are made directly to the property and are non-refundable unless otherwise specified.

Pet policies are negotiable.

  • Dogs
    Restrictions:
    None
    Read More Read Less
  • Cats
    Restrictions:
    None
    Read More Read Less

Property Fee Disclaimer: Based on community-supplied data and independent market research. Subject to change without notice. May exclude fees for mandatory or optional services and usage-based utilities.

Details

Utilities Included

  • Gas

Lease Options

  • 12 - 36 Month Leases

Property Information

  • Built in 2026
  • 424 units/24 stories

Matterport 3D Tours

Located at 19 Centrepointe Drive in Ottawa, Ontario, this thoughtfully designed amenity lounge offers a generous, open-concept layout across a single floor. The space combines recreational and social functions seamlessly, making it a versatile gathering destination. At the heart of the room sits a full-size billiards table with a vibrant red felt surface, set atop a bold, abstract area rug that anchors the space. Floor-to-ceiling windows along multiple walls flood the interior with abundant natural light and frame views of the surrounding greenery, creating a bright and inviting atmosphere. The kitchenette area features sleek, high-gloss cabinetry in a soft grey tone, paired with a striking textured tile accent wall in cool blue-grey hues. Open warm-toned wooden shelving above houses a wall-mounted television, adding both functionality and visual interest. A built-in sink rounds out this well-appointed servery. Opposite, light wood paneling lines the walls, accented by a trio of sculptural copper wall sconces that cast a warm ambient glow. Seamlessly integrated cabinetry provides ample concealed storage. A comfortable lounge area with a modular grey sofa, a boucle accent chair, and curated artwork contributes to the space's refined yet relaxed character. A tray ceiling with integrated lighting above the billiards zone adds architectural depth and a polished finishing touch.

Games Room
1/6
Located at 19 Centrepointe Drive in Ottawa, Ontario, this thoughtfully designed amenity lounge offers a generous, open-concept layout across a single floor. The space combines recreational and social functions seamlessly, making it a versatile gathering destination.

At the heart of the room sits a full-size billiards table with a vibrant red felt surface, set atop a bold, abstract area rug that anchors the space. Floor-to-ceiling windows along multiple walls flood the interior with abundant natural light and frame views of the surrounding greenery, creating a bright and inviting atmosphere.

The kitchenette area features sleek, high-gloss cabinetry in a soft grey tone, paired with a striking textured tile accent wall in cool blue-grey hues. Open warm-toned wooden shelving above houses a wall-mounted television, adding both functionality and visual interest. A built-in sink rounds out this well-appointed servery.

Opposite, light wood paneling lines the walls, accented by a trio of sculptural copper wall sconces that cast a warm ambient glow. Seamlessly integrated cabinetry provides ample concealed storage. A comfortable lounge area with a modular grey sofa, a boucle accent chair, and curated artwork contributes to the space's refined yet relaxed character. A tray ceiling with integrated lighting above the billiards zone adds architectural depth and a polished finishing touch. Located at 19 Centrepointe Drive in Ottawa, Ontario, this thoughtfully designed single-floor commercial space offers a refined and inviting atmosphere suited for work, collaboration, and casual gatherings. The interior showcases a cohesive modern aesthetic, anchored by warm wood-paneled walls that provide a sense of warmth and sophistication throughout.

The open-plan layout accommodates a variety of seating configurations. A long built-in banquette upholstered in a classic black-and-white stripe runs along the wood-paneled wall, paired with intimate pedestal tables and tucked-away nook seating — ideal for small meetings or quiet focus work. A central dining-style table with upholstered chairs serves as a versatile gathering point, while a separate lounge zone features rounded cream armchairs arranged around a dark side table.

A dedicated coffee and refreshment area lines one wall, complete with cabinetry and counter space, complemented by a bold typographic wall feature reading "But First, Coffee." A large-scale blue abstract artwork adds a vibrant focal point to the lounge area. A glass-partitioned enclosure provides an option for a semi-private workspace within the open floor plan.

The ceiling features a combination of slat detailing and recessed lighting, with pendant lights adding warmth overhead. Neutral large-format tile and plush carpet flooring define different zones, contributing to the space's polished, welcoming character. Located at 19 Centrepointe Dr in Ottawa, this thoughtfully designed single-floor space seamlessly integrates a living room, dining room, and kitchen into one cohesive open-plan layout. The living area is anchored by a striking feature wall adorned with a bold, repeating geometric pattern in warm terracotta tones, complementing the neutral sectional sofa and rounded coffee table. Floor-to-ceiling black-framed windows flood the space with abundant natural light and frame views of the surrounding neighbourhood and outdoor terrace. The dining area is highlighted by a sleek wood table surrounded by plush burnt-orange velvet chairs beneath elegant globe pendant lights, with direct access to an outdoor pergola terrace through large glass doors. The kitchen is a standout, showcasing a dramatic blue-grey marble island with bar seating, warm light wood cabinetry, open backlit shelving, a matching marble backsplash, and integrated built-in appliances. Light tile flooring runs throughout, unifying the zones and enhancing the airy, modern atmosphere. The overall ambiance is sophisticated and contemporary, blending rich textures, curated materials, and an abundance of natural light into a highly functional and visually impressive space. Located at 19 Centrepointe Drive in Ottawa's Centrepointe neighbourhood, this contemporary fitness and wellness facility offers a thoughtfully designed, generously proportioned space spread across a single floor. The exercise room is a standout, featuring slatted wood ceiling details, rubber sport flooring, and floor-to-ceiling black-framed windows that flood the space with natural light and provide views of the surrounding neighbourhood. The room is well-equipped with cardio machines including treadmills, ellipticals, and stationary bikes, alongside strength equipment such as a cable machine, power rack with free weights, and a full dumbbell rack. A decorative gold geometric screen partition adds an elegant architectural accent, dividing zones within the fitness area. The yoga and movement studio is equally impressive, boasting light hardwood flooring, full-length mirrors, and striking living green walls that introduce a natural, calming element. Large windows overlook a landscaped outdoor terrace. Together, the exercise room and living room-style studio create a cohesive, upscale wellness environment that balances high performance with refined design. Located at 19 Centrepointe Dr in Ottawa, Ontario, this single-floor children's activity space is designed with imagination and comfort in mind. The room features warm light hardwood flooring throughout, creating a clean and inviting foundation that complements the playful interior design.

The space is divided into distinct activity zones. A built-in craft and activity station lines one wall, featuring a backlit white countertop accented by teal arch-shaped dividers, paired with wooden chairs and art supplies — ideal for creative work. Beside it, an arched "Dream" board serves as an interactive display area for children's artwork and ideas.

An entertainment and sensory corner features warm orange wainscoting along the lower walls, a wall-mounted flat-screen television, soft plush toys, and pendant lighting overhead. A standout circular pod nook built into the wall provides a cozy, cave-like retreat with cushions for quiet play or rest.

Near the entrance, a glass-paneled sliding door leads to an enclosed inner room, while a teal open-shelf unit adds a bold pop of color. Comfortable seating, including wooden spindle chairs and a daisy-shaped floor cushion, rounds out the welcoming, child-centered atmosphere. The overall ambiance is bright, nurturing, and creatively stimulating. Located at 19 Centrepointe Drive in Ottawa, Ontario, this contemporary amenity lounge is a thoughtfully designed single-floor space that combines comfort, functionality, and refined aesthetics. The room is anchored by a striking feature wall finished in textured blue acoustic paneling, housing a large-format mounted display and integrated media console with open shelving — ideal for both entertainment and presentations. A sculptural cloud-shaped backlit wall fixture adds an artistic focal point to the lounge area, which is furnished with a modular sectional sofa, accent armchairs, and a rounded oval coffee table atop a dark abstract area rug. A central dining or meeting table with upholstered seating in warm tones sits atop a terrazzo-style rug, providing a versatile gathering surface. The kitchenette area features dark cabinetry with a marble-effect backsplash, pendant cluster lighting, and countertop appliances. A large illuminated backlit panel provides ambient wall lighting, contributing to the space's polished atmosphere. Light wood-toned flooring runs throughout, complementing the neutral grey wall textures. Entry is through a sleek frosted glass sliding door with dark metal framing, reinforcing the space's modern commercial design language.

About Centrepointe Union

Not just a new address - a new way to live. Here, commutes shrink, routines ease, and every day feels more connected. Steps from parks, shops, and future transit, you're close to the city when you want it - and away from the grind when you don't.Inside, bright, open suites offer smart layouts and modern finishes. Plus, a full lineup of amenities - from a fitness studio and yoga room to a coworking lounge, games room, pool, and rooftop terrace - all designed to make life flow effortlessly -

Centrepointe Union is an apartment located in Nepean, ON. This listing has rentals from $2300

Unique Features

  • 6 full-size appliances
  • Canadian-made custom cabinetry
  • Car-sharing program
  • Change rooms with infrared sauna
  • Co-working space
  • Creator studio
  • E-games lounge
  • Fitness and yoga room
  • Focus booth
  • Guest suites
  • Hybrid heat pumps
  • Indoor parking and EV charging stations
  • In-suite laundry
  • Kids’ corner
  • Light fixtures
  • LVP flooring
  • Meeting room
  • Outdoor pool
  • Pet wash station
  • Resident experience coordinator
  • Ski lockers
  • Smart parcel lockers
  • SmartONE entry system
  • Social kitchen with access to separate terrace
  • Storage lockers

Contact

View Property Website
Language: English
Open 10am - 6pm Today
  • Monday - Sunday, 10am - 6pm
Property Management Company Logo

Community Amenities

Pool

Fitness Center

Concierge

Business Center

  • Wi-Fi
  • Concierge
  • 24 Hour Access
  • Guest Apartment
  • Pet Washing Station
  • EV Charging
  • Wheelchair Accessible
  • Business Center
  • Lounge
  • Multi Use Room
  • Breakfast/Coffee Concierge
  • Storage Space
  • Conference Rooms
  • Fitness Center
  • Sauna
  • Pool
  • Bicycle Storage
  • Gameroom

Apartment Features

Washer/Dryer

Air Conditioning

Wi-Fi

Security System

  • Wi-Fi
  • Washer/Dryer
  • Air Conditioning
  • Heating
  • Security System
  • Wheelchair Accessible (Rooms)
  • Kitchen
  • Quartz Countertops
Location
19 Centrepointe Dr, Nepean,
ON K2G 4T3
Get Directions
Schools Restaurants Groceries Coffee Banks Shops Fitness
| Edit
Edit Commute

Destination is required

Under 30 minutes

Commute Time is calculated at rush hour.
Average Prices by Area

Compare neighborhood and city base rent averages by bedroom.

Nepean Kanata Nepean, ON
Studio $1,810 $2,056
1 Bedroom $2,000 $2,631
2 Bedrooms $2,410 $2,961
3 Bedrooms $2,635 $2,763
Amenities
  • Wi-Fi
  • Concierge
  • 24 Hour Access
  • Guest Apartment
  • Pet Washing Station
  • EV Charging
  • Wheelchair Accessible
  • Business Center
  • Lounge
  • Multi Use Room
  • Breakfast/Coffee Concierge
  • Storage Space
  • Conference Rooms
  • Fitness Center
  • Sauna
  • Pool
  • Bicycle Storage
  • Gameroom
  • 6 full-size appliances
  • Canadian-made custom cabinetry
  • Car-sharing program
  • Change rooms with infrared sauna
  • Co-working space
  • Creator studio
  • E-games lounge
  • Fitness and yoga room
  • Focus booth
  • Guest suites
  • Hybrid heat pumps
  • Indoor parking and EV charging stations
  • In-suite laundry
  • Kids’ corner
  • Light fixtures
  • LVP flooring
  • Meeting room
  • Outdoor pool
  • Pet wash station
  • Resident experience coordinator
  • Ski lockers
  • Smart parcel lockers
  • SmartONE entry system
  • Social kitchen with access to separate terrace
  • Storage lockers
  • Wi-Fi
  • Washer/Dryer
  • Air Conditioning
  • Heating
  • Security System
  • Wheelchair Accessible (Rooms)
  • Kitchen
  • Quartz Countertops
Expenses
Utilities Included
Gas Included
Office Hours
Monday 10am - 6pm
Tuesday 10am - 6pm
Wednesday 10am - 6pm
Thursday 10am - 6pm
Friday 10am - 6pm
Saturday 10am - 6pm
Sunday 10am - 6pm
844-789-4664
Education
Colleges & Universities Distance
Algonquin College
Walk: 15 min 1.3 km
Carleton University
Drive: 13 min 11.6 km
Saint Paul University
Drive: 13 min 12.1 km
University of Ottawa
Drive: 13 min 12.5 km
Centrepointe Union is within 15 minutes or 1.3 kilometers from Algonquin College. It is also near Carleton University and Saint Paul University.
Schools
  • Public Schools
  • Private Schools
Briargreen Public School
Public Elementary School
Grades K-5
Attendance Zone
École Élémentaire Catholique Terre-des-Jeunes
Public Elementary School
Grades K-5
Nearby
Sir Guy Carleton Secondary School
Public High School
Grades 9-12
Nearby
St Paul High School
Public High School
Grades 9-12
Attendance Zone
Sir Robert Borden High School
Public High School
Grades 9-12
Attendance Zone
Merivale High School
Public High School
Grades 9-12
Attendance Zone
Torah Academy/Yeshiva HS of Ottawa
Private Elementary & High School
Grades K-5 & 9-12
Nearby
Ottawa Adventist Elementary School
Private Elementary School
Grades K-5
Nearby
Bishop Hamilton Montessori School
Private Elementary School
Grades K-5
Nearby
Joan of Arc Academy
Private Elementary School
Grades K-5
Nearby
Ashwood International Collegiate
Private High School
Grades 9-12
Nearby
Torah High Ottawa
Private High School
Grades 9-12
Nearby
School data provided by Local Logic
Transportation

Transportation options available in Nepean include Mooney's Bay, located 7.6 kilometers from Centrepointe Union. Centrepointe Union is near Ottawa International, located 11.5 kilometers or 14 minutes away.

Transit / Subway Distance
Mooney's Bay
Drive: 10 min 7.6 km
Dow's Lake
Drive: 10 min 8.2 km
Corso Italia
Drive: 9 min 8.5 km
Tunney's Pasture
Drive: 10 min 8.7 km
Carleton
Drive: 13 min 11.7 km
Commuter Rail Distance
Fallowfield
Drive: 9 min 7.6 km
Ottawa
Drive: 14 min 13.9 km
Casselman
Drive: 50 min 65.3 km
Smiths Falls
Drive: 60 min 67.6 km
Airports Distance
Airports Distance
Ottawa International
Drive: 14 min 11.5 km
Getting Around
Moderately Walkable
Walkability
60 / 100
Strong Public Transit
Transit
80 / 100
Exceptionally Drivable
Drivability
90 / 100
Moderately Bikeable
Bikeability
70 / 100

Scores provided by

Local Logic What do Walkability, Transit, Drivability, and Bikeability mean? Walkability measures the walking distance to day-to-day needs. Transit measures access to public transportation. Drivability measures congestion, parking availability, and access to major roads. Bikeability measures the suitability for cycling. How It Works
-
Soundscore™
- / 100

Traffic

-

Airport

-

Businesses

-

Scores provided by

HowLoud What is a Sound Score Rating? A Sound Score Rating aggregates noise caused by vehicle traffic, airplane traffic and local sources. How It Works
Points of Interest

Time and distance from Centrepointe Union.

Shopping Centers Distance
College Square
Walk: 11 min 1.0 km
Centrepointe Garden Shops
Walk: 16 min 1.3 km
1433 Woodroffe Ave
Drive: 3 min 2.6 km
Centrepointe Union has 3 shopping centers within 2.6 kilometers, which is about a 3-minute drive. The kilometers and minutes will be for the farthest away property.
Parks and Recreation Distance
Andrew Haydon Park
Drive: 9 min 5.6 km
Centrepointe Union has a nearby park, Andrew Haydon Park , located 5.6 kilometers or 9 minutes away.
Military Bases Distance
National Defence Headquarters Carling
Drive: 11 min 8.6 km
Canadian Forces Station Leitrim
Drive: 24 min 19.5 km
Centrepointe Union is 8.6 kilometers from National Defence Headquarters Carling, and is convenient to other military bases, including Canadian Forces Station Leitrim.


Reviews for Centrepointe Union

No Renter Ratings Yet
Be the First to Rate & Review!
Share details of your experience with this property
Submitted by a verified resident of the apartment community. Participating residents may receive reward points in exchange for posting a review during their lease term, regardless of the nature of the review. Delete

Property Manager Responded:

Property Manager Responded

Show full review Show less
Was this helpful? Vote review helpful Thanks for your feedback!
Flag Review
  1. ...
  2. ...

Centrepointe Union Photos

  • Centrepointe Union

  • Games Room

Models

  • 1 Bedroom

  • 1 Bedroom

  • 1 Bedroom

  • 1 Bedroom

  • 1 Bedroom

  • 1 Bedroom

Nearby Apartments

Within 80.47 Kilometers of Centrepointe Union

  • Mountshannon

    301 Bonita Pvt

    Nepean, ON K2J 6L6

    $2,200 - $2,385

    2 Br 6.8 km

  • Parkdale Collective

    159 Parkdale Av

    Ottawa, ON K1Y 1E7

    $1,850 - $4,530

    1-3 Br 7.2 km

  • The Charlotte

    560 Rideau St

    Ottawa, ON K1N 0G3

    $1,900 - $3,530

    1-2 Br 11.8 km

  • Mapleton

    932 Roger Griffiths Av

    Stittsville, ON K2S 2V7

    $2,575

    2 Br 12.8 km

  • Grant Court

    145 Madder Pvt

    Stittsville, ON K2V 0B9

    $2,250 - $2,450

    2 Br 13.1 km

  • Aviation Court

    1298 Ogilvie Rd

    Gloucester, ON K1J 1H5

    $2,300 - $2,450

    2 Br 14.2 km

Frequently Asked Questions
Does Centrepointe Union have in-unit laundry?

Centrepointe Union has units with in‑unit washers and dryers, making laundry day simple for residents.

What utilities are included in rent at Centrepointe Union?

Centrepointe Union includes gas in rent. Residents are responsible for any other utilities not listed.

Is parking available at Centrepointe Union?

Contact this property for parking details.

Which floor plans are available, and what are the price ranges?

Centrepointe Union has one to three-bedrooms with rent ranges from $2,300/mo. to $3,750/mo.

Is Centrepointe Union pet-friendly?

Yes, Centrepointe Union welcomes pets. Breed restrictions, weight limits, and additional fees may apply. View this property's pet policy.

How much income do I need to rent at Centrepointe Union?

A good rule of thumb is to spend no more than 30% of your gross income on rent. Based on the lowest available rent of $2,300 for a one-bedroom, you would need to earn about $92,000 per year to qualify. Want to double-check your budget? Calculate how much rent you can afford with our Rent Affordability Calculator.

Does Centrepointe Union have move-in specials?

Centrepointe Union is not currently offering any rent specials. Check back soon, as promotions change frequently.

Does Centrepointe Union offer Matterport 3D tours?

Yes! Centrepointe Union offers 6 Matterport 3D Tours. Explore different floor plans and see unit level details, all without leaving home.
Back To Top
Send a Message
Contact Property
enter move in date in the format: 2 digit month / 2 digit day / 4 digit year

I would like to... Optional

Send Message

Submitting Request

Send a Message
Contact Property

Thank you! Your email has been sent.

Error

Report an Issue Print Get Directions
Try These Popular Nearby Searches

Nearby Cities

  • Rockland Rentals
  • Limoges Rentals
  • Ottawa Rentals
  • Kanata Rentals
  • Richmond Rentals
  • Stittsville Rentals
  • Gatineau Rentals
  • Gloucester Rentals
  • Chelsea Rentals

Neighborhood Apartment Rentals

  • Westboro Apartments for Rent
  • Downtown Apartments for Rent
  • Nepean Kanata Apartments for Rent
  • East Central Apartments for Rent
  • Gatineau Apartments for Rent

Nepean Apartments by Zip Code

  • Apartments in K2J for Rent
  • Apartments in K0A for Rent
  • Apartments in K2G for Rent
  • Apartments in K2C for Rent
  • Apartments in K2M for Rent
  • Apartments in K2E for Rent
  • Apartments in K2H for Rent
  • Apartments in K2B for Rent
  • Apartments in K1V for Rent
  • Apartments in K2V for Rent

Other Rental Types

  • Nepean Houses for Rent
  • Nepean Condos for Rent
  • Nepean Townhomes for Rent
  • Private Landlord Rentals Nepean
  • About Us
  • Advertise
  • Legal Notices
  • Privacy Notice
  • Avoid Scams
  • Accessibility
  • Rent Affordability Calculator
  • Blog
  • Sitemap
Property Logo
apartments.com
© 2026 CoStar Group, Inc. Equal Housing Opportunity

Equal Housing Opportunity

© 2026 CoStar Group, Inc.

Equal Housing Opportunity

Ready to Apply?

Good News! This rental is accepting applications through Apartments.com. Act now and your $ purchase will include 9 additional FREE application submissions to participating properties.

Or if you already have an account


Required

Required

Valid Email Required

You must acknowledge the disclaimer to continue
Next
You're leaving Apartments.com

Do you want this property to contact you?

Required

Required

Valid Email Required

Continue to Property Website Skip this Step
Continue

Take me to this property's website
Send Message
Interested in this property? Send message today.
Rate & Review Centrepointe Union
Please select a rating
50 character minimum
By clicking submit, I agree to the Apartments.com Terms of Service and the Ratings & Reviews Terms of Use.
Share This Listing
Listing Image

19 Centrepointe Dr

Nepean, ON K2G 4T3

Email

Link Copied

(844) 789-4664
Get Directions
Schools Restaurants Groceries Coffee Banks Shops Fitness
