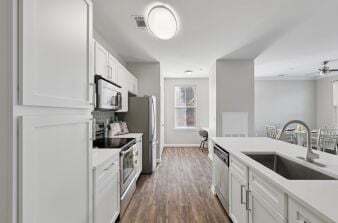
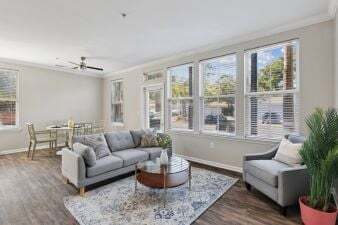
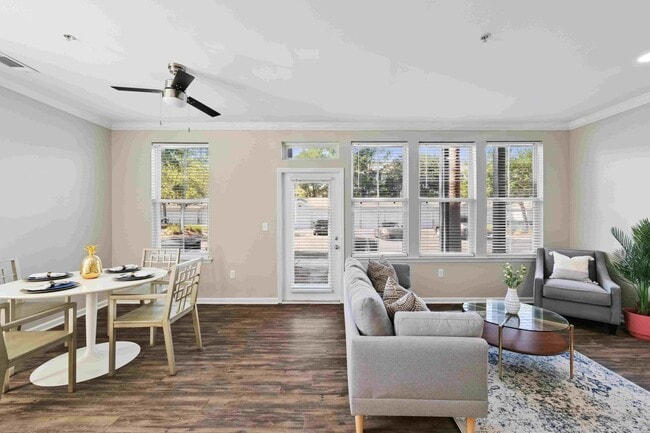
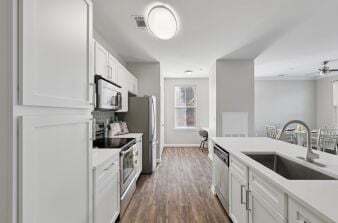
This single-floor space is designed with an open and functional layout that seamlessly connects the kitchen and living areas. The kitchen serves as the centerpiece of the home, anchored by a generous island with a sleek dark granite countertop and an undermount sink, offering ample prep space and a natural gathering point. Rich, dark wood cabinetry lines the walls, providing abundant storage while adding warmth and depth to the space. Stainless steel appliances, including a range with an electric cooktop, built-in microwave, and a full-size refrigerator, lend a modern, polished feel. Track lighting mounted on the ceiling illuminates the kitchen with a clean, contemporary touch. The warm-toned hardwood flooring flows continuously throughout the open area, adding a sense of cohesion and elegance. A doorway visible from the main living area leads to a bathroom, hinting at a well-connected and thoughtfully arranged floor plan. Neutral wall tones throughout the space create a bright, airy ambiance that complements the darker cabinetry and countertops, striking a pleasing visual balance. The overall design is both practical and inviting, suited for everyday living and entertaining alike.
Central Square at Watermark
1280 Appling Dr,
Mount Pleasant,
SC
29464

-
Total Monthly Price
$2,242 - $3,441
-
Bedrooms
1 - 3 bd
-
Bathrooms
1 - 2 ba
-
Square Feet
864 - 1,420 sq ft
Highlights
- Top Rated by Renters
- Hearing Impaired Accessible
- Vision Impaired Accessible
- Media Center/Movie Theatre
- Cabana
- Pool
- Walk-In Closets
- Deck
- Planned Social Activities
Pricing & Floor Plans
-
Unit 1-203price $2,559square feet 938availibility Sep 24

-
Unit 3-207price $2,242square feet 864availibility Oct 10
-
Unit 3-201price $2,462square feet 864availibility Nov 4
-
Unit 1-304price $2,550square feet 1,104availibility Now
-
Unit 3-104price $2,580square feet 1,104availibility Now
-
Unit 8-209price $2,530square feet 1,104availibility Sep 14
-
Unit 4-204price $2,937square feet 1,104availibility Now
-
Unit 6-205price $2,900square feet 1,104availibility Oct 21
-
Unit 6-212price $3,018square feet 1,200availibility Sep 30
-
Unit 7-101price $2,705square feet 1,104availibility Nov 10
-
Unit 3-202price $2,676square feet 1,200availibility Nov 18
-
Unit 5-110price $3,193square feet 1,420availibility Oct 19
-
Unit 8-114price $3,158square feet 1,420availibility Oct 23
-
Unit 8-106price $3,441square feet 1,420availibility Nov 6
-
Unit 1-203price $2,559square feet 938availibility Sep 24
-
Unit 3-207price $2,242square feet 864availibility Oct 10
-
Unit 3-201price $2,462square feet 864availibility Nov 4
-
Unit 1-304price $2,550square feet 1,104availibility Now
-
Unit 3-104price $2,580square feet 1,104availibility Now
-
Unit 8-209price $2,530square feet 1,104availibility Sep 14
-
Unit 4-204price $2,937square feet 1,104availibility Now
-
Unit 6-205price $2,900square feet 1,104availibility Oct 21
-
Unit 6-212price $3,018square feet 1,200availibility Sep 30
-
Unit 7-101price $2,705square feet 1,104availibility Nov 10
-
Unit 3-202price $2,676square feet 1,200availibility Nov 18
-
Unit 5-110price $3,193square feet 1,420availibility Oct 19
-
Unit 8-114price $3,158square feet 1,420availibility Oct 23
-
Unit 8-106price $3,441square feet 1,420availibility Nov 6
Fees and Policies
The fees listed below are community-provided and may exclude utilities or add-ons. All payments are made directly to the property and are non-refundable unless otherwise specified. Use the Cost Calculator to determine costs based on your needs.
-
Utilities & Essentials
-
Trash Services - DoorstepAmount for doorstep trash removal from rental home. Charged per unit.$30 / mo
-
Pest Control ServicesAmount for pest control services. Charged per unit.$8 / mo
-
Utility - Electric - Third PartyUsage-Based (Utilities). Amount for provision and consumption of electric paid to a third party. Charged per unit. Payable to 3rd PartyVaries / mo
-
Utility - Water - Third PartyUsage-Based (Utilities). Amount for provision and consumption of water paid to a third party. Charged per unit. Payable to 3rd PartyVaries / mo
-
Renters Liability Insurance - Third PartyAmount for renters liability insurance obtained through resident's provider of choice. Charged per leaseholder. Payable to 3rd Party
Disclaimer: Price varies based on amount of coverage.Varies / mo
-
-
One-Time Basics
-
Due at Application
-
Administrative FeeAmount to facilitate move-in process for a resident. Charged per unit.$250
-
Application FeeAmount to process application, initiate screening, and take a rental home off the market. Charged per applicant.$75
-
-
Due at Move-In
-
Community Amenity FeeAmount for community amenity use and services. Amenities vary by property. Contact the Leasing team for a full list of amenities covered by this amount. Charged per unit type.$100
-
Security Deposit (Refundable)Amount intended to be held through residency that may be applied toward amounts owed at move-out. Refunds processed per application and lease terms. Charged per unit.$750
-
-
Due at Application
-
Dogs
Max of 2Restrictions:Breed RestirctionsRead More Read LessComments
-
Cats
Max of 2Restrictions:Comments
-
Other Pets
-
Pet Fee - Additional PetMax of 1. Amount to facilitate additional authorized pet move-in. Charged per pet.$200
-
Pet FeeMax of 2. Amount to facilitate authorized pet move-in. Charged per pet.$400
-
Pet RentMax of 2. Monthly amount for authorized pet. Charged per pet.$20 / mo
-
-
Storage Unit
-
Storage FeeMax of 1. Amount for usage of optional storage space. May be subject to availability. Charged per rentable item.
Disclaimer: Price varies based on rentable item size.$25 - $50 / mo
-
-
Pet Amenity ServicesAmount for pet amenity. May be subject to availability. Charged per pet.$10
-
Guest Suite RentalAmount to rent guest suite; per night. May be subject to availability. Charged per occurrence.$150 / occurrence
-
Security Deposit - Additional (Refundable)Additional amount, based on screening results, intended to be held through residency that may be applied toward amounts owed at move-out. Refunds processed per application and lease terms. Charged per unit.$1,500
-
Utility - Water/SewerAmount for provision and/or consumption of water and sewer services Charged per unit.$45 / mo
-
Returned Payment Fee (NSF)Amount for returned payment. Charged per occurrence.$30 / occurrence
-
Pet/Animal Violation - WasteAmount for violation of community policies related to pet or assistance animal waste. Charged per occurrence.$350 / occurrence
-
Utility - Vacant Processing FeeAmount for failing to transfer utilities into resident name. Charged per occurrence.$50 / occurrence
-
Pet/Animal - Lease ViolationAmount for violation of community policies related to pet or assistance animal. Charged per occurrence.$500 / occurrence
-
Reletting FeeMarketing fee related to early lease termination; excludes rent and other charges. Charged per occurrence.100% of base rent / occurrence
-
Legal/Eviction FeesAmount for legal expenses incurred for lease violations. Charged per occurrence.
Disclaimer: Price varies based on event type.Varies / occurrence -
Express Move OutAmount for community to perform rental home cleaning upon move-out. Charged per unit.$150
-
Lease Violation - TrashAmount for violation of waste-related community policies. Charged per occurrence.$25 / occurrence
-
Lease Violation - SmokingAmount for violation of community smoking policies. Charged per occurrence.
Disclaimer: Price varies based on event type.$300 - $800 / occurrence -
Access Device - ReplacementAmount to obtain a replacement access device for community; fobs, keys, remotes, access passes. Charged per occurrence.$50 / occurrence
-
Intra-Community Transfer FeeAmount due when transferring to another rental unit within community. Charged per occurrence.$500 / occurrence
-
Late FeeAmount for paying after rent due date; per terms of lease. Charged per occurrence.10% of base rent / occurrence
-
Early Lease Termination/CancellationAmount to terminate lease earlier than lease end date; excludes rent and other charges. Charged per occurrence.200% of base rent / occurrence
Property Fee Disclaimer: Total Monthly Leasing Price includes base rent, all monthly mandatory and any user-selected optional fees. Excludes variable, usage-based, and required charges due at or prior to move-in or at move-out. Security Deposit may change based on screening results, but total will not exceed legal maximums. Some items may be taxed under applicable law. Some fees may not apply to rental homes subject to an affordable program. All fees are subject to application and/or lease terms. Prices and availability subject to change. Resident is responsible for damages beyond ordinary wear and tear. Resident may need to maintain insurance and to activate and maintain utility services, including but not limited to electricity, water, gas, and internet, per the lease. Additional fees may apply as detailed in the application and/or lease agreement, which can be requested prior to applying. Pets: Pet breed and other pet restrictions apply. Rentable Items: All Parking, storage, and other rentable items are subject to availability. Final pricing and availability will be determined during lease agreement. See Leasing Agent for details.
Details
Lease Options
-
3 - 15 Month Leases
-
Short term lease
Property Information
-
Built in 2008
-
245 units/3 stories
Matterport 3D Tours
Select a unit to view pricing & availability
 Matterport 3D Tour
About Central Square at Watermark
We accept scheduled tours and walk-ins. Our virtual tours are also available. Please schedule yours today. Central Square at Watermark offers centrally located living in the heart of Mt Pleasant. Designed to the highest standards and offering a distinctly urban lifestyle in a convenient suburban setting, there is no one quite like us in the Charleston area. Enjoy award-winning shopping and dining all right at your fingertips. Stroll over to the sparkling pool and feel your worries melt away. Entertain friends and family in our newly redesigned clubroom featuring a bar, kitchen, and billiards. Take a quiet stroll or bike ride along the tree-lined sidewalks. At Central Square, enjoy more time in your day for the moments that matter most.
Central Square at Watermark is an apartment community located in Charleston County and the 29464 ZIP Code. This area is served by the Charleston 01 School District attendance zone.
Unique Features
- 24-Hour Emergency Maintenance
- Additional Storage*
- BBQ Grills & Picnic Areas
- Central Post – The 24-Hour Mail Center
- Conference Center with iMac Stations
- Convenient Package Locker System
- Custom 42” Cabinetry with Brushed Nickel Hardware
- Decorative Crown Molding
- Deep Basin Under-Mounted Sinks
- Detached Garages & Boat Parking *
- Frosted Glass Bathroom Doors
- Granite Kitchen Islands
- Luxe Quartz Countertops in Kitchens & Bathrooms*
- Modern Stained Concrete or Dark Hardwood Flooring
- Patio/Balcony
- Patios/Balconies*
- Pet-Friendly Community with Spacious Dog Park
- Platform Pool & Custom Built-In Grilling Stations
- Private Wrap-Around Verandas*
- Professionally Managed By Greystar
- Roomy Soaking Tubs & Curved Shower Rods
- Soaring 9 to 11 Ft. Ceilings
- Spacious Walk-In Closets
- Subway Tile Backsplash*
- Subway-Tiled Stand-In Showers*
- Valet Trash Pickup & Recycling
- Washer & Dryer In Every Apartment Home
Community Amenities
Pool
Fitness Center
Concierge
Clubhouse
Controlled Access
Recycling
Business Center
Grill
Property Services
- Package Service
- Wi-Fi
- Controlled Access
- Maintenance on site
- Property Manager on Site
- Concierge
- 24 Hour Access
- Hearing Impaired Accessible
- Vision Impaired Accessible
- Trash Pickup - Curbside
- Trash Pickup - Door to Door
- Recycling
- Online Services
- Planned Social Activities
- Guest Apartment
- Pet Play Area
- Key Fob Entry
Shared Community
- Business Center
- Clubhouse
- Multi Use Room
- Conference Rooms
- Walk-Up
Fitness & Recreation
- Fitness Center
- Pool
- Walking/Biking Trails
- Gameroom
- Media Center/Movie Theatre
Outdoor Features
- Cabana
- Grill
- Picnic Area
- Dog Park
Apartment Features
Washer/Dryer
Air Conditioning
Dishwasher
High Speed Internet Access
Hardwood Floors
Walk-In Closets
Island Kitchen
Granite Countertops
Indoor Features
- High Speed Internet Access
- Washer/Dryer
- Air Conditioning
- Heating
- Ceiling Fans
- Smoke Free
- Cable Ready
- Storage Space
- Tub/Shower
- Framed Mirrors
- Wheelchair Accessible (Rooms)
Kitchen Features & Appliances
- Dishwasher
- Disposal
- Ice Maker
- Granite Countertops
- Stainless Steel Appliances
- Pantry
- Island Kitchen
- Kitchen
- Microwave
- Oven
- Range
- Refrigerator
- Freezer
- Instant Hot Water
- Quartz Countertops
Model Details
- Hardwood Floors
- Carpet
- Tile Floors
- Dining Room
- Family Room
- Office
- Crown Molding
- Vaulted Ceiling
- Views
- Walk-In Closets
- Double Pane Windows
- Window Coverings
- Balcony
- Patio
- Deck
- Garden
Mount Pleasant, South Carolina sits across the Cooper River from Charleston, offering coastal living with easy city access. This waterfront community features diverse housing options, from properties along Shem Creek to homes in the Old Village district. Current rental trends show one-bedroom apartments averaging $2,084 monthly and two-bedroom units around $2,508.
The town's Shem Creek area draws residents to its waterfront restaurants and outdoor activities, where you can observe local shrimp boats or explore the waterways by paddle board. Patriots Point, featuring the USS Yorktown aircraft carrier museum, stands as a prominent landmark, while the Arthur Ravenel Jr. Bridge provides direct access to downtown Charleston.
Mount Pleasant seamlessly combines historic architecture with contemporary development. The Old Village preserves some of the area's earliest structures, including the Hibben House from 1755.
Learn more about living in Mount Pleasant- Package Service
- Wi-Fi
- Controlled Access
- Maintenance on site
- Property Manager on Site
- Concierge
- 24 Hour Access
- Hearing Impaired Accessible
- Vision Impaired Accessible
- Trash Pickup - Curbside
- Trash Pickup - Door to Door
- Recycling
- Online Services
- Planned Social Activities
- Guest Apartment
- Pet Play Area
- Key Fob Entry
- Business Center
- Clubhouse
- Multi Use Room
- Conference Rooms
- Walk-Up
- Cabana
- Grill
- Picnic Area
- Dog Park
- Fitness Center
- Pool
- Walking/Biking Trails
- Gameroom
- Media Center/Movie Theatre
- 24-Hour Emergency Maintenance
- Additional Storage*
- BBQ Grills & Picnic Areas
- Central Post – The 24-Hour Mail Center
- Conference Center with iMac Stations
- Convenient Package Locker System
- Custom 42” Cabinetry with Brushed Nickel Hardware
- Decorative Crown Molding
- Deep Basin Under-Mounted Sinks
- Detached Garages & Boat Parking *
- Frosted Glass Bathroom Doors
- Granite Kitchen Islands
- Luxe Quartz Countertops in Kitchens & Bathrooms*
- Modern Stained Concrete or Dark Hardwood Flooring
- Patio/Balcony
- Patios/Balconies*
- Pet-Friendly Community with Spacious Dog Park
- Platform Pool & Custom Built-In Grilling Stations
- Private Wrap-Around Verandas*
- Professionally Managed By Greystar
- Roomy Soaking Tubs & Curved Shower Rods
- Soaring 9 to 11 Ft. Ceilings
- Spacious Walk-In Closets
- Subway Tile Backsplash*
- Subway-Tiled Stand-In Showers*
- Valet Trash Pickup & Recycling
- Washer & Dryer In Every Apartment Home
- High Speed Internet Access
- Washer/Dryer
- Air Conditioning
- Heating
- Ceiling Fans
- Smoke Free
- Cable Ready
- Storage Space
- Tub/Shower
- Framed Mirrors
- Wheelchair Accessible (Rooms)
- Dishwasher
- Disposal
- Ice Maker
- Granite Countertops
- Stainless Steel Appliances
- Pantry
- Island Kitchen
- Kitchen
- Microwave
- Oven
- Range
- Refrigerator
- Freezer
- Instant Hot Water
- Quartz Countertops
- Hardwood Floors
- Carpet
- Tile Floors
- Dining Room
- Family Room
- Office
- Crown Molding
- Vaulted Ceiling
- Views
- Walk-In Closets
- Double Pane Windows
- Window Coverings
- Balcony
- Patio
- Deck
- Garden
| Monday | 9am - 6pm |
|---|---|
| Tuesday | 9am - 6pm |
| Wednesday | 9am - 6pm |
| Thursday | 9am - 6pm |
| Friday | 9am - 6pm |
| Saturday | 10am - 5pm |
| Sunday | Closed |
| Colleges & Universities | Distance | ||
|---|---|---|---|
| Colleges & Universities | Distance | ||
| Drive: | 13 min | 7.1 mi | |
| Drive: | 13 min | 7.7 mi | |
| Drive: | 14 min | 8.2 mi | |
| Drive: | 15 min | 8.3 mi |


 The GreatSchools Rating helps parents compare schools within a state based on a variety of school quality indicators and provides a helpful picture of how effectively each school serves all of its students. Ratings are on a scale of 1 (below average) to 10 (above average) and can include test scores, college readiness, academic progress, advanced courses, equity, discipline and attendance data. We also advise parents to visit schools, consider other information on school performance and programs, and consider family needs as part of the school selection process.
View GreatSchools Rating Methodology
Data provided by GreatSchools.org © 2026. All rights reserved.
Transportation options available in Mount Pleasant include Patriot's Point, located 4.8 miles from Central Square at Watermark. Central Square at Watermark is near Charleston AFB/International, located 19.6 miles or 28 minutes away.
| Transit / Subway | Distance | ||
|---|---|---|---|
| Transit / Subway | Distance | ||
| Drive: | 10 min | 4.8 mi | |
| Drive: | 13 min | 6.2 mi | |
| Drive: | 14 min | 7.8 mi |
| Commuter Rail | Distance | ||
|---|---|---|---|
| Commuter Rail | Distance | ||
|
|
Drive: | 19 min | 12.7 mi |
| Airports | Distance | ||
|---|---|---|---|
| Airports | Distance | ||
|
Charleston AFB/International
|
Drive: | 28 min | 19.6 mi |
Scores provided by
 What do Walkability, Transit, Drivability, and Bikeability mean?
Walkability measures the walking distance to day-to-day needs.
Transit measures access to public transportation.
Drivability measures congestion, parking availability, and access to major roads.
Bikeability measures the suitability for cycling.
How It Works
What do Walkability, Transit, Drivability, and Bikeability mean?
Walkability measures the walking distance to day-to-day needs.
Transit measures access to public transportation.
Drivability measures congestion, parking availability, and access to major roads.
Bikeability measures the suitability for cycling.
How It Works
Traffic
-Airport
-Businesses
-Scores provided by
HowLoud What is a Sound Score Rating? A Sound Score Rating aggregates noise caused by vehicle traffic, airplane traffic and local sources. How It WorksTime and distance from Central Square at Watermark.
| Shopping Centers | Distance | ||
|---|---|---|---|
| Shopping Centers | Distance | ||
| Walk: | 17 min | 0.9 mi | |
| Walk: | 18 min | 1.0 mi | |
| Drive: | 4 min | 1.5 mi |
| Parks and Recreation | Distance | ||
|---|---|---|---|
| Parks and Recreation | Distance | ||
|
Charles Pinckney National Historic Site
|
Drive: | 9 min | 4.2 mi |
|
Fort Moultrie National Monument
|
Drive: | 11 min | 5.6 mi |
|
Fort Sumter National Monument
|
Drive: | 12 min | 6.0 mi |
|
Isle of Palms County Park
|
Drive: | 11 min | 6.1 mi |
|
Palmetto Islands County Park
|
Drive: | 14 min | 6.2 mi |
| Hospitals | Distance | ||
|---|---|---|---|
| Hospitals | Distance | ||
| Drive: | 5 min | 2.1 mi | |
| Drive: | 13 min | 7.3 mi | |
| Drive: | 15 min | 8.5 mi |
| Military Bases | Distance | ||
|---|---|---|---|
| Military Bases | Distance | ||
| Drive: | 16 min | 9.1 mi | |
| Drive: | 22 min | 14.2 mi | |
| Drive: | 21 min | 14.9 mi |
Central Square at Watermark Photos
-
Central Square at Watermark
-
Property Tour
-
-
-
-
-
-
-
Models
-
1 Bedroom
-
1 Bedroom
-
1 Bedroom
-
1 Bedroom
-
1 Bedroom
-
1 Bedroom
Nearby Apartments
Within 50 Miles of Central Square at Watermark
-
Atlantic Nowell Creek
405 Intertidal Dr
Charleston, SC 29492
$2,518 - $4,302 Total Monthly Price
1-3 Br 6.0 mi
-
10 WestEdge
10 Westedge St
Charleston, SC 29403
$2,328 - $7,283 Total Monthly Price
1-2 Br 6.6 mi
-
Restore at Carolina Park 55+ Apartment Homes
1588 Bloom St
Mount Pleasant, SC 29466
$2,095 - $3,671 Total Monthly Price
1-2 Br 7.1 mi
-
Asher
3812 W Montague Ave
North Charleston, SC 29418
$1,746 - $2,566 Total Monthly Price
1-2 Br 11.3 mi
-
Satori West Ashley
211 Satori Way
Johns Island, SC 29455
$1,833 - $2,948 Total Monthly Price
1-3 Br 15.6 mi
-
The Willow
7580 Plantation Rd
North Charleston, SC 29420
$1,556 - $2,265 Total Monthly Price
1-2 Br 15.9 mi
Central Square at Watermark has units with in‑unit washers and dryers, making laundry day simple for residents.
Utilities are not included in rent. Residents should plan to set up and pay for all services separately.
Parking is available at Central Square at Watermark. Fees may apply depending on the type of parking offered. Contact this property for details.
Central Square at Watermark has one to three-bedrooms with rent ranges from $2,242/mo. to $3,441/mo.
Yes, Central Square at Watermark welcomes pets. Breed restrictions, weight limits, and additional fees may apply. View this property's pet policy.
A good rule of thumb is to spend no more than 30% of your gross income on rent. Based on the lowest available rent of $2,242 for a one-bedroom, you would need to earn about $89,680 per year to qualify. Want to double-check your budget? Calculate how much rent you can afford with our Rent Affordability Calculator.
Central Square at Watermark is offering Specials for eligible applicants, with rental rates starting at $2,242.
Yes! Central Square at Watermark offers 6 Matterport 3D Tours. Explore different floor plans and see unit level details, all without leaving home.
1280 Appling Dr
Mount Pleasant, SC 29464