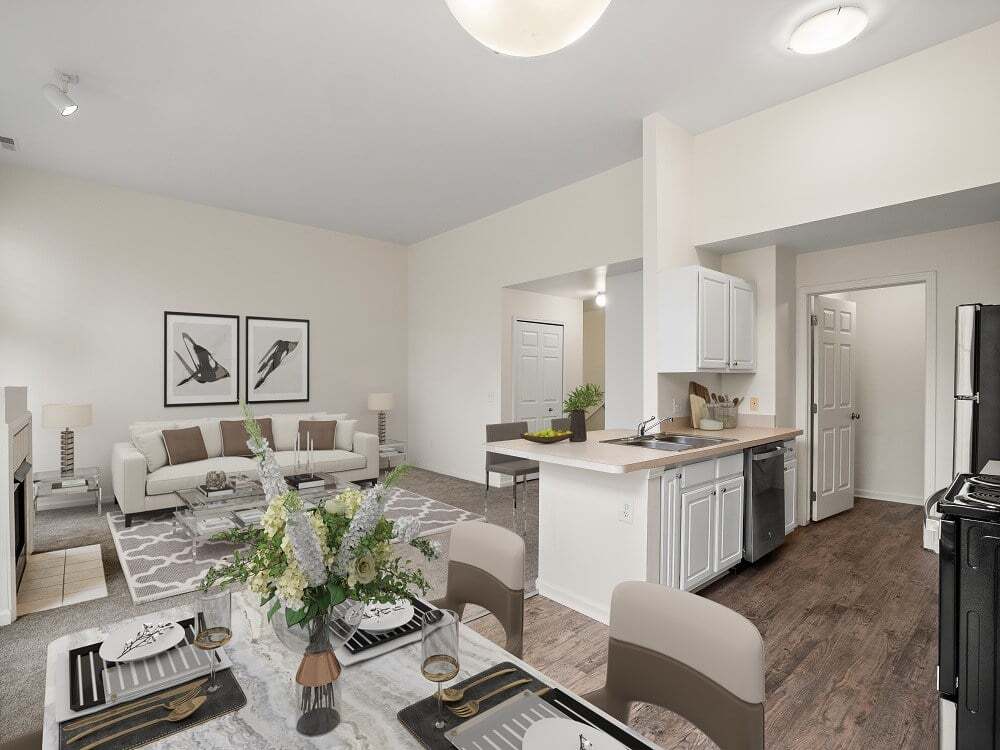
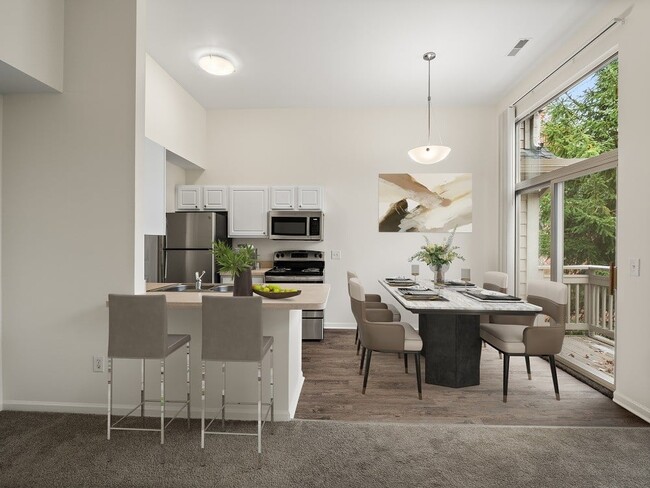
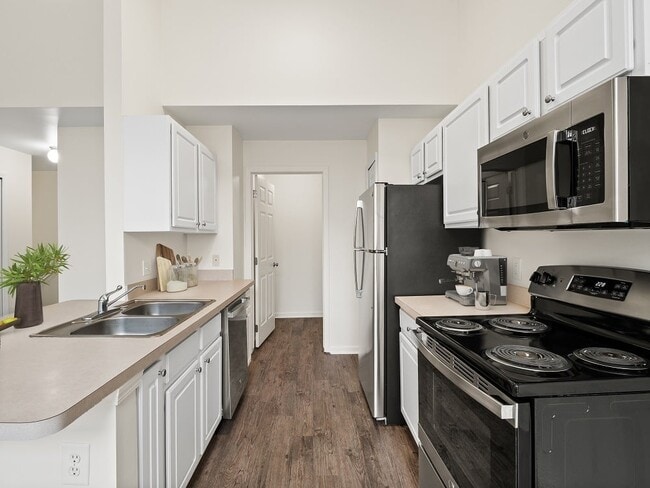
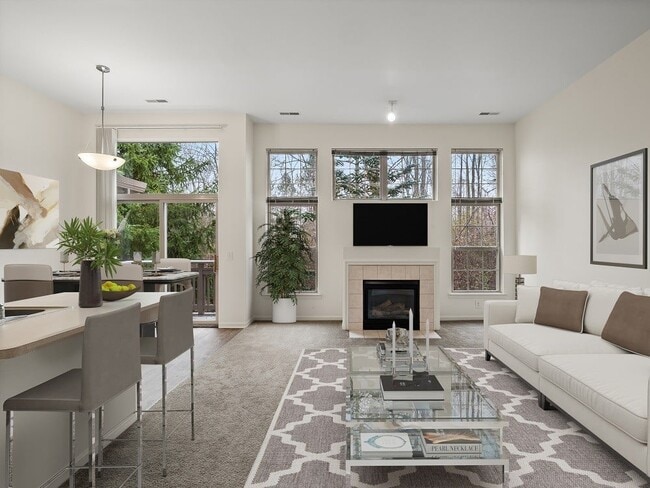
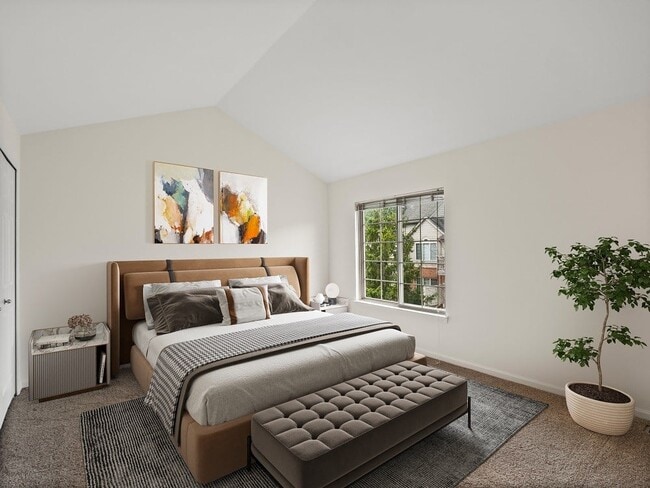
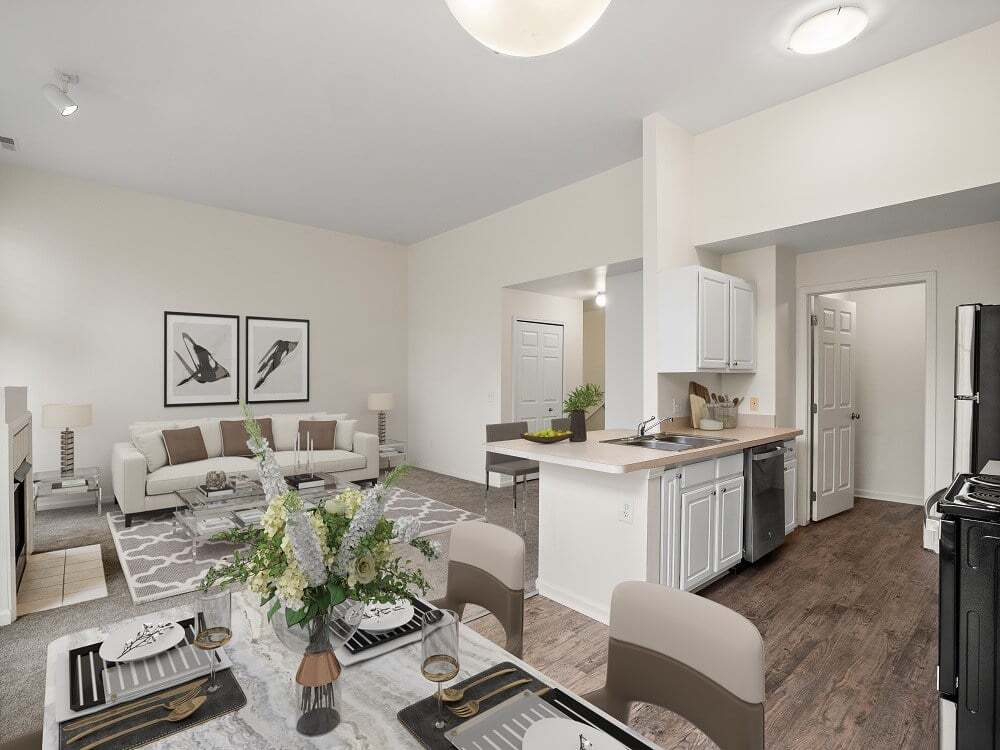
This two-story home offers 3 bedrooms, 2 bathrooms, and a well-designed layout spread across two floors. The main floor forms the larger portion of the home and features an open-concept living room and kitchen area with vaulted ceilings that add a sense of height and openness. The living room is anchored by a tile-surround fireplace and is finished with plush carpet, while the adjoining kitchen area transitions to durable hardwood-style flooring. The kitchen is equipped with stainless steel appliances, including a range, over-the-range microwave, and refrigerator, complemented by white shaker-style cabinetry and light stone countertops. A dedicated laundry room with tile flooring is also located on the main floor. The upper floor houses the bedrooms, including a generously sized primary bedroom with vaulted ceilings, a large arched window, sliding glass doors, and soft carpet flooring that creates a bright, airy retreat. The additional bedrooms also feature vaulted ceilings and carpet flooring. Both bathrooms are finished with tile floors and include a full tub-shower combination with clean white fixtures and vanities with stone-look countertops. Two closets and a hallway complete the home's functional layout.
-
Monthly Rent
$1,799 - $2,730
-
Bedrooms
1 - 3 bd
-
Bathrooms
1 - 3 ba
-
Square Feet
1,065 - 1,699 sq ft

Highlights
- Pickleball Court
- Sauna
- Basketball Court
- Tennis Court
- Pool
- Walk-In Closets
- Spa
- Fireplace
- Sundeck
Pricing & Floor Plans

-
Unit 47134price $1,799square feet 1,065availibility Now
-
Unit 47167price $1,899square feet 1,065availibility Now
-
Unit 47081price $1,974square feet 1,065availibility Now
-
Unit 47157price $2,275square feet 1,460availibility Now
-
Unit 47101price $2,275square feet 1,460availibility Now
-
Unit 47068price $2,350square feet 1,460availibility Now
-
Unit 26715price $2,105square feet 1,256availibility Sep 7
-
Unit 47099price $2,105square feet 1,256availibility Sep 8
-
Unit 26685price $2,205square feet 1,256availibility Sep 22
-
Unit 46977price $2,025square feet 1,080availibility Sep 13
-
Unit 47096price $2,730square feet 1,699availibility Now
-
Unit 47134price $1,799square feet 1,065availibility Now
-
Unit 47167price $1,899square feet 1,065availibility Now
-
Unit 47081price $1,974square feet 1,065availibility Now
-
Unit 47157price $2,275square feet 1,460availibility Now
-
Unit 47101price $2,275square feet 1,460availibility Now
-
Unit 47068price $2,350square feet 1,460availibility Now
-
Unit 26715price $2,105square feet 1,256availibility Sep 7
-
Unit 47099price $2,105square feet 1,256availibility Sep 8
-
Unit 26685price $2,205square feet 1,256availibility Sep 22
-
Unit 46977price $2,025square feet 1,080availibility Sep 13
-
Unit 47096price $2,730square feet 1,699availibility Now
Fees and Policies
The fees listed below are community-provided and may exclude utilities or add-ons. All payments are made directly to the property and are non-refundable unless otherwise specified.
-
One-Time Basics
-
DepositVaries by unit
-
Due at Application
-
Application Fee Per ApplicantCharged per applicant.$80
-
-
-
Dogs
-
Dog DepositMax of 2. Charged per pet.$250
-
Dog FeeMax of 2. Charged per pet.$250
-
Dog RentCharged per pet.$45 / mo
Restrictions:Breed restrictions apply.Read More Read LessComments -
-
Cats
-
Cat DepositMax of 2. Charged per pet.$250
-
Cat FeeMax of 2. Charged per pet.$250
-
Cat RentCharged per pet.$45 / mo
Restrictions:Comments -
Property Fee Disclaimer: Based on community-supplied data and independent market research. Subject to change without notice. May exclude fees for mandatory or optional services and usage-based utilities.
Details
Property Information
-
Built in 2003
-
254 houses/2 stories
Matterport 3D Tours
About Central Park Estates
This property is managed by Beztak, 2026 recipient of the US Best Managed Companies for the seventh year in a row, sponsored by Deloitte Private and The Wall Street Journal. Turn into the drive at Central Park estates and you'll never want to leave. Discover an extraordinary community of elegant apartment homes nestled among lush wooded wetlands and rippling ponds, a place where coming home feels like a vacation at a world-class resort.Experience the luxury of cozy fireplaces, soaring cathedral ceilings, gourmet kitchens that don't miss a beat, and sun-drenched living space that overlooks serene pond wooded views. And all just steps away from a resort-class swimming pool and sundeck, 2 tennis courts, a distinguished clubhouse complete with fitness club, sauna, and so much more.The premiere Novi location of Central Park Estates provides easy access to the finest shopping, dining and entertainment that Metro-Detroit has to offer.
Central Park Estates is a townhouse community located in Oakland County and the 48374 ZIP Code. This area is served by the Novi Community School District attendance zone.
Unique Features
- Air Conditioner
- Attached Garages
- Ceramic Tiled Bathrooms
- Conference Center
- Cozy Gas Fireplaces
- Elegant Community Room
- Full-sized Washer and Dryer
- Gorgeous Open Gourmet Kitchens
- Grand Gated Community Entrance
- Ice Maker In Select Units
- Luxurious Locker and Shower Room
- Multi-purpose Banquet Center and Kitchen
- Patio/Balcony
- Pickleball Court
- Private Entrances
- Seasonal Sparkling Pools
- Seasonal Sprinkling Pool
- Serene Pond and Wooded Views
- Smart Thermostats
- Stainless Steel Appliances in Select Units
- Tennis Courts
- Vaulted Ceilings
- Wade Pool
- Whirpool Spa and Sauna Room
Community Amenities
Pool
Fitness Center
Playground
Clubhouse
- Business Center
- Clubhouse
- Walk-Up
- Fitness Center
- Sauna
- Spa
- Pool
- Playground
- Basketball Court
- Tennis Court
- Pickleball Court
- Gated
- Sundeck
- Pond
Townhome Features
Washer/Dryer
Air Conditioning
Dishwasher
High Speed Internet Access
- High Speed Internet Access
- Washer/Dryer
- Air Conditioning
- Heating
- Cable Ready
- Tub/Shower
- Fireplace
- Intercom
- Dishwasher
- Ice Maker
- Stainless Steel Appliances
- Kitchen
- Microwave
- Vaulted Ceiling
- Walk-In Closets
- Balcony
- Patio
Situated about 25 miles northwest of Detroit, Novi has grown from a quiet township into one of Oakland County's most sought-after suburban cities, drawing residents with its polished infrastructure, strong school system, and easy freeway access via I-96, I-275, and M-5. The city's name itself carries a bit of local lore — legend holds it traces back to the sixth stagecoach stop outside Detroit, though some say it simply references an old toll gate marked "No. VI" on Grand River Road. Either way, Novi has become a destination in its own right. The Motorsports Hall of Fame celebrates Michigan's deep automotive heritage, and the annual Japan Festival ranks among the largest cultural events in the state, reflecting the city's broad international presence. The Sri Venkateswara Temple and Cultural Center further anchors Novi as a place where diverse traditions find a genuine home.
Learn more about living in Novi- Business Center
- Clubhouse
- Walk-Up
- Gated
- Sundeck
- Pond
- Fitness Center
- Sauna
- Spa
- Pool
- Playground
- Basketball Court
- Tennis Court
- Pickleball Court
- Air Conditioner
- Attached Garages
- Ceramic Tiled Bathrooms
- Conference Center
- Cozy Gas Fireplaces
- Elegant Community Room
- Full-sized Washer and Dryer
- Gorgeous Open Gourmet Kitchens
- Grand Gated Community Entrance
- Ice Maker In Select Units
- Luxurious Locker and Shower Room
- Multi-purpose Banquet Center and Kitchen
- Patio/Balcony
- Pickleball Court
- Private Entrances
- Seasonal Sparkling Pools
- Seasonal Sprinkling Pool
- Serene Pond and Wooded Views
- Smart Thermostats
- Stainless Steel Appliances in Select Units
- Tennis Courts
- Vaulted Ceilings
- Wade Pool
- Whirpool Spa and Sauna Room
- High Speed Internet Access
- Washer/Dryer
- Air Conditioning
- Heating
- Cable Ready
- Tub/Shower
- Fireplace
- Intercom
- Dishwasher
- Ice Maker
- Stainless Steel Appliances
- Kitchen
- Microwave
- Vaulted Ceiling
- Walk-In Closets
- Balcony
- Patio
| Monday | 9am - 6pm |
|---|---|
| Tuesday | 9am - 6pm |
| Wednesday | 9am - 6pm |
| Thursday | 9am - 6pm |
| Friday | 9am - 6pm |
| Saturday | 10am - 5pm |
| Sunday | Closed |
| Colleges & Universities | Distance | ||
|---|---|---|---|
| Colleges & Universities | Distance | ||
| Drive: | 14 min | 9.4 mi | |
| Drive: | 16 min | 9.8 mi | |
| Drive: | 26 min | 12.9 mi | |
| Drive: | 19 min | 13.2 mi |


 The GreatSchools Rating helps parents compare schools within a state based on a variety of school quality indicators and provides a helpful picture of how effectively each school serves all of its students. Ratings are on a scale of 1 (below average) to 10 (above average) and can include test scores, college readiness, academic progress, advanced courses, equity, discipline and attendance data. We also advise parents to visit schools, consider other information on school performance and programs, and consider family needs as part of the school selection process.
View GreatSchools Rating Methodology
Data provided by GreatSchools.org © 2026. All rights reserved.
Scores provided by
 What do Walkability, Transit, Drivability, and Bikeability mean?
Walkability measures the walking distance to day-to-day needs.
Transit measures access to public transportation.
Drivability measures congestion, parking availability, and access to major roads.
Bikeability measures the suitability for cycling.
How It Works
What do Walkability, Transit, Drivability, and Bikeability mean?
Walkability measures the walking distance to day-to-day needs.
Transit measures access to public transportation.
Drivability measures congestion, parking availability, and access to major roads.
Bikeability measures the suitability for cycling.
How It Works
Traffic
BusyAirport
CalmBusinesses
CalmScores provided by
HowLoud What is a Sound Score Rating? A Sound Score Rating aggregates noise caused by vehicle traffic, airplane traffic and local sources. How It WorksCentral Park Estates Photos
-
Central Park Estates
-
2BR, 2BA - 1,460SF - Carnegie
-
-
-
-
-
-
-
Floor Plans
-
1 Bedroom
-
2 Bedrooms
-
2 Bedrooms
-
2 Bedrooms
-
2 Bedrooms
-
2 Bedrooms
Nearby Apartments
Within 50 Miles of Central Park Estates
-
Innova
39500 Champion Cir
Novi, MI 48377
$1,895 - $3,479
1-3 Br 4.1 mi
-
Muirwood Terraces and Apartments
35055 Muirwood Dr
Farmington Hills, MI 48335
$1,218 - $2,084
1-3 Br 5.9 mi
-
Aldingbrooke Apartments
6350 Aldingbrooke Circle Rd
West Bloomfield, MI 48322
$1,623 - $3,154
1-3 Br 7.4 mi
-
Island Drive
1099 Maiden Ln
Ann Arbor, MI 48105
$1,350 - $1,499 Total Monthly Price
1-3 Br 17.6 mi
-
The Trilogy Apartments
10910 Independence Ln
Belleville, MI 48111
$1,287 - $1,595
1-2 Br 18.5 mi
-
Briar Cove Apartments
650 Waymarket Dr
Ann Arbor, MI 48103
$1,663 - $2,331 Total Monthly Price
1-3 Br 20.9 mi
Central Park Estates has units with in‑unit washers and dryers, making laundry day simple for residents.
Utilities are not included in rent. Residents should plan to set up and pay for all services separately.
Parking is available at Central Park Estates. Fees may apply depending on the type of parking offered. Contact this property for details.
Central Park Estates has one to three-bedrooms with rent ranges from $1,799/mo. to $2,730/mo.
Yes, Central Park Estates welcomes pets. Breed restrictions, weight limits, and additional fees may apply. View this property's pet policy.
A good rule of thumb is to spend no more than 30% of your gross income on rent. Based on the lowest available rent of $1,799 for a one-bedroom, you would need to earn about $71,960 per year to qualify. Want to double-check your budget? Calculate how much rent you can afford with our Rent Affordability Calculator.
Central Park Estates is offering Discounts for eligible applicants, with rental rates starting at $1,799.
Yes! Central Park Estates offers 6 Matterport 3D Tours. Explore different floor plans and see unit level details, all without leaving home.
47305 Central Park Blvd
Novi, MI 48374