This single-floor, 2-bedroom, 3-bathroom home in Phenix City, Alabama offers a functional and well-organized layout. The living room is generously proportioned, featuring plush carpet flooring, a ceiling fan, and a door that invites natural light from outside. It connects seamlessly to the dining area and kitchen, creating an open and sociable flow. The kitchen is a standout feature, equipped with rich dark-wood cabinetry, light countertops, a double-basin sink, a dishwasher, a range, and a refrigerator. Track lighting overhead and a peninsula-style breakfast bar add both practicality and style. Hardwood-style flooring runs through the kitchen and hallways, complementing the warm, neutral tones found throughout the home. Two hallways connect the various rooms efficiently, with three closets providing ample storage. The bedrooms are carpeted and include ceiling fans and closets with built-in rods. The primary bedroom features its own access to a bathroom and dedicated closet space. Three bathrooms serve the home, each featuring clean, simple finishes and hardwood-style flooring. A dedicated laundry room adds everyday convenience. Textured ceilings are present throughout, contributing to the home's classic, comfortable character.
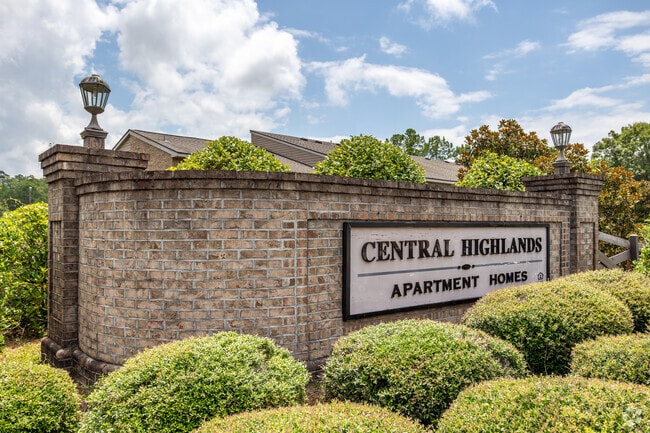
Central Highland Apartment Homes
700 22nd Ave,
Phenix City,
AL
36869
-
Total Monthly Price
$900 - $1,300
-
Bedrooms
1 - 3 bd
-
Bathrooms
1 - 2 ba
-
Square Feet
721 - 1,075 sq ft

Highlights
- Pool
- Walk-In Closets
- Planned Social Activities
- Office
- Property Manager on Site
- Views
- Patio
Pricing & Floor Plans
-
Unit B7price $900square feet 721availibility Jul 21
-
Unit C4price $900square feet 721availibility Aug 14
-
Unit B3price $900square feet 721availibility Aug 14
-
Unit F2price $1,025square feet 956availibility Now
-
Unit K15price $1,025square feet 956availibility Jul 16
-
Unit F7price $1,025square feet 956availibility Jul 17
-
Unit G8price $1,075square feet 965availibility Jul 24
-
Unit G4price $1,075square feet 965availibility Aug 14
-
Unit F8price $1,075square feet 965availibility Aug 14
-
Unit B7price $900square feet 721availibility Jul 21
-
Unit C4price $900square feet 721availibility Aug 14
-
Unit B3price $900square feet 721availibility Aug 14
-
Unit F2price $1,025square feet 956availibility Now
-
Unit K15price $1,025square feet 956availibility Jul 16
-
Unit F7price $1,025square feet 956availibility Jul 17
-
Unit G8price $1,075square feet 965availibility Jul 24
-
Unit G4price $1,075square feet 965availibility Aug 14
-
Unit F8price $1,075square feet 965availibility Aug 14
Fees and Policies
The fees listed below are community-provided and may exclude utilities or add-ons. All payments are made directly to the property and are non-refundable unless otherwise specified. Use the Cost Calculator to determine costs based on your needs.
-
Utilities & Essentials
-
Pest ControlIncluded in Rent Charged per unit.Included
-
-
One-Time Basics
-
Due at Application
-
Application Fee Per ApplicantCharged per applicant.$0
-
-
Due at Application
-
Dogs
-
One-Time Pet FeeMax of 2. Charged per pet.$0
-
Pet DepositMax of 2. Charged per pet.$300
-
Monthly Pet FeeMax of 2. Charged per pet.$0 / mo
Restrictions:breed restrictions applyRead More Read Less -
-
Cats
-
One-Time Pet FeeMax of 2. Charged per pet.$0
-
Pet DepositMax of 2. Charged per pet.$300
-
Monthly Pet FeeMax of 2. Charged per pet.$0 / mo
-
-
Birds
-
Allowed
-
-
Fish
-
Pet DepositCharged per pet.$0
-
-
Reptiles
-
Allowed
-
Property Fee Disclaimer: Based on community-supplied data and independent market research. Subject to change without notice. May exclude fees for mandatory or optional services and usage-based utilities.
Details
Utilities Included
-
Trash Removal
Lease Options
-
12 mo
Property Information
-
Built in 1984
-
100 units/2 stories
Matterport 3D Tours
About Central Highland Apartment Homes
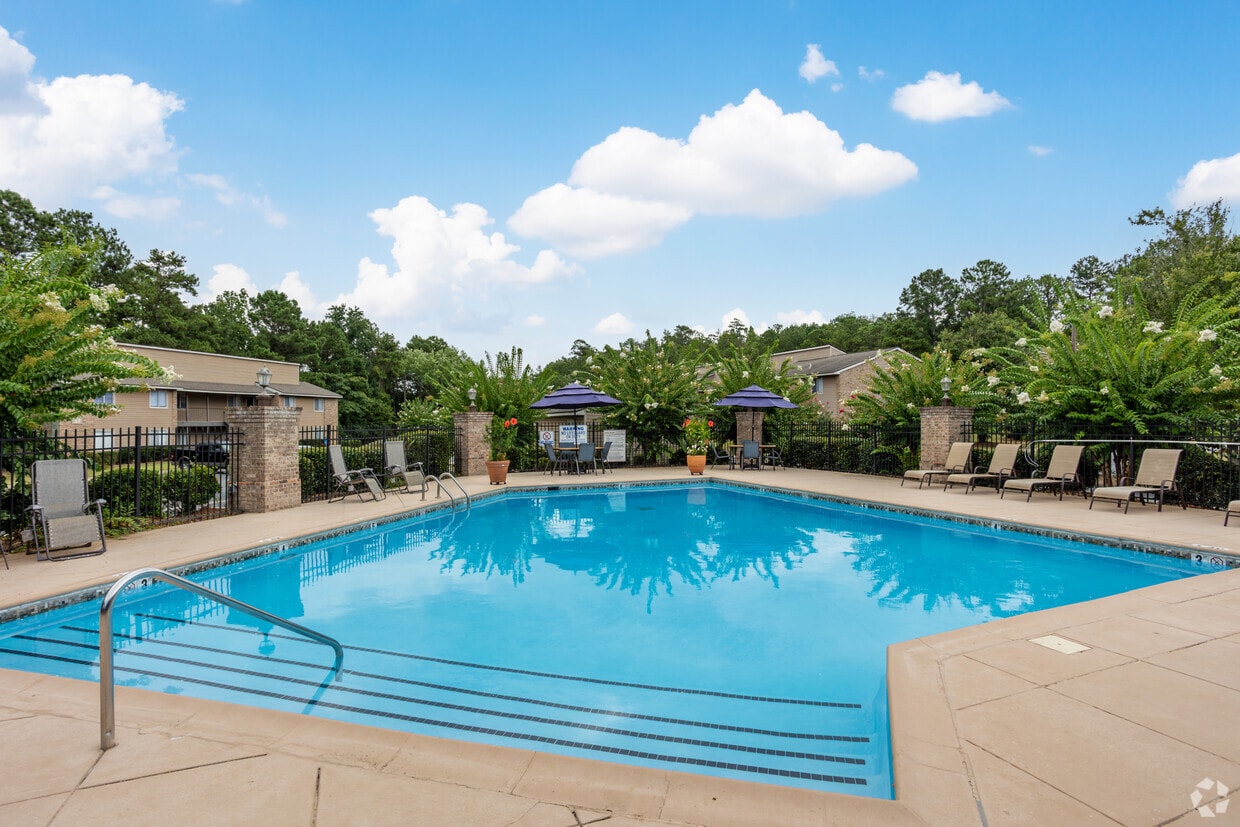
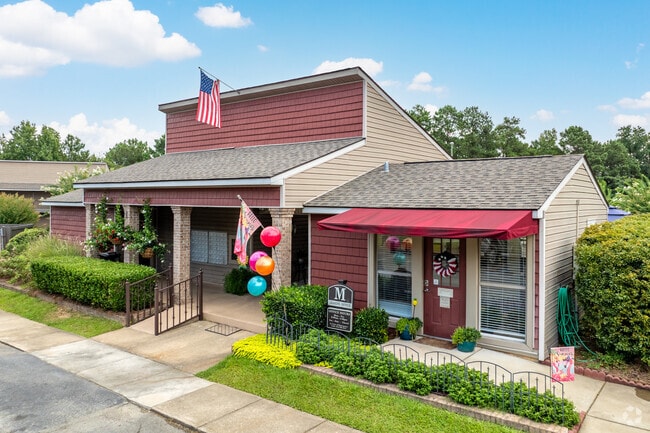
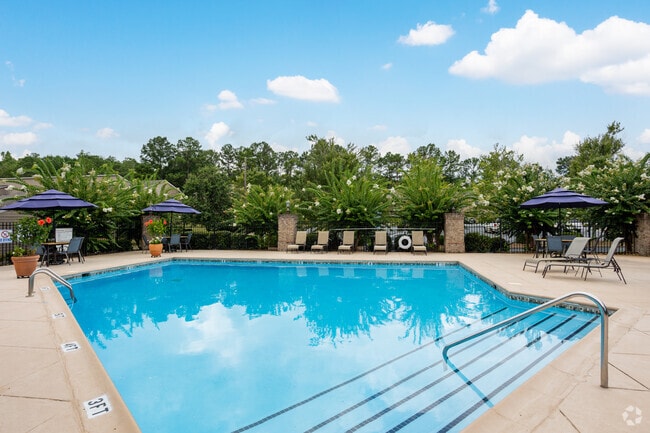
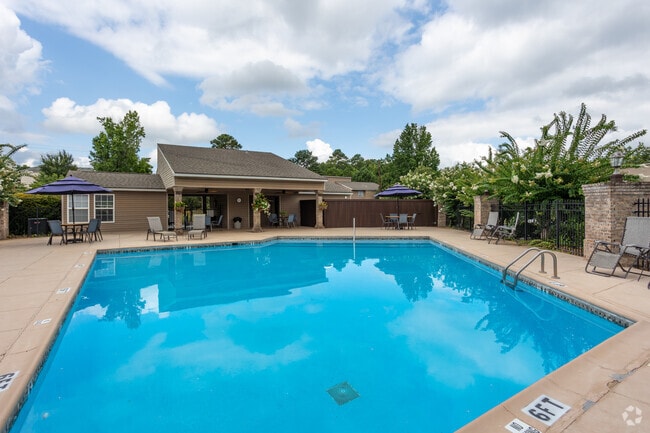
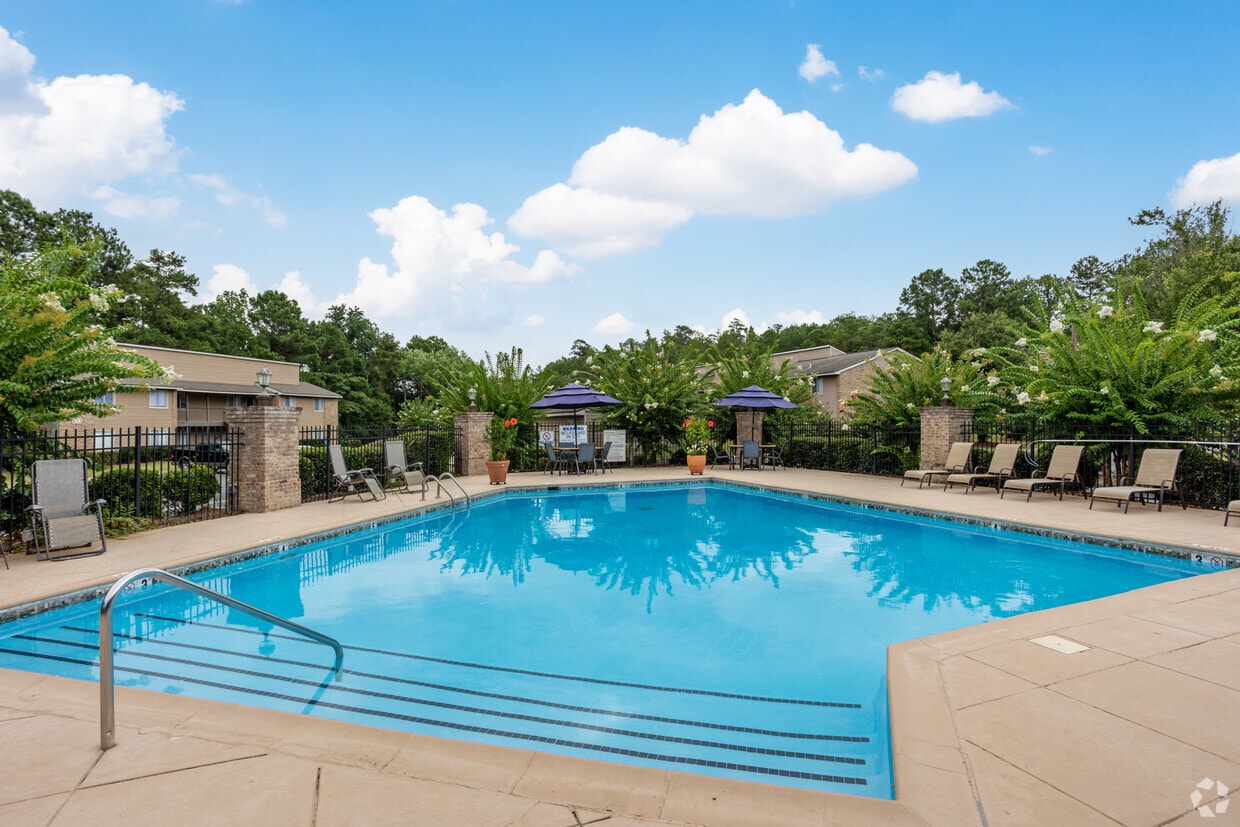
Welcome to our beautiful apartment community, conveniently located just off U.S. Highway 280, we make your daily commute simple and stress free! Our prime location gives you easy access to Ft. Benning, while placing you just minutes from shopping centers, grocery stores, restaurants, and entertainment—putting everything you need within reach! Enjoy community amenities designed for comfort and convenience, including a sparkling swimming pool with a shaded patio, an on-site laundry facility, and an on-site courtesy officer for added peace of mind. Our apartment homes feature modern finishes and spacious, open floor plans designed to fit your lifestyle. Each home offers generous living spaces, large closets for ample storage, and thoughtful details that make everyday living more comfortable. Come experience convenient living and a welcoming community you’ll love to call home!
Central Highland Apartment Homes is an apartment community located in Russell County and the 36869 ZIP Code. This area is served by the Phenix City School District attendance zone.
Unique Features
- Coffee Station - In Office
- Large Covered Patio In Pool Area
- Mailbox Area
- Resident Events
Community Amenities
Pool
Laundry Facilities
Property Manager on Site
Maintenance on site
- Laundry Facilities
- Maintenance on site
- Property Manager on Site
- Online Services
- Planned Social Activities
- Walk-Up
- Pool
Apartment Features
Air Conditioning
Dishwasher
Washer/Dryer Hookup
High Speed Internet Access
Walk-In Closets
Refrigerator
Tub/Shower
Ice Maker
Indoor Features
- High Speed Internet Access
- Washer/Dryer Hookup
- Air Conditioning
- Heating
- Ceiling Fans
- Smoke Free
- Cable Ready
- Storage Space
- Tub/Shower
Kitchen Features & Appliances
- Dishwasher
- Ice Maker
- Oven
- Refrigerator
Model Details
- Carpet
- Vinyl Flooring
- Dining Room
- Family Room
- Office
- Views
- Walk-In Closets
- Linen Closet
- Window Coverings
- Large Bedrooms
- Patio
Phenix City, Alabama, sits just across the Chattahoochee River from Columbus, Georgia, forming one of the South's most connected cross-state communities. The city carries a strong sense of place, shaped by its military ties to nearby Fort Moore, one of the largest Army installations in the country, which drives steady employment and brings a steady flow of new residents to the area year-round. That connection gives Phenix City a resilient, active economy and a population that tends to embrace newcomers quickly.
The city spans a range of neighborhoods, from established residential streets with mature trees and older brick homes to newer developments pushing outward toward the city's growing edges. Housing options reflect that variety, with traditional single-family rental homes, townhomes, and apartment communities offering everything from no-frills practicality to updated interiors with modern finishes.
Learn more about living in Phenix City- Laundry Facilities
- Maintenance on site
- Property Manager on Site
- Online Services
- Planned Social Activities
- Walk-Up
- Pool
- Coffee Station - In Office
- Large Covered Patio In Pool Area
- Mailbox Area
- Resident Events
- High Speed Internet Access
- Washer/Dryer Hookup
- Air Conditioning
- Heating
- Ceiling Fans
- Smoke Free
- Cable Ready
- Storage Space
- Tub/Shower
- Dishwasher
- Ice Maker
- Oven
- Refrigerator
- Carpet
- Vinyl Flooring
- Dining Room
- Family Room
- Office
- Views
- Walk-In Closets
- Linen Closet
- Window Coverings
- Large Bedrooms
- Patio
| Monday | 8am - 5pm |
|---|---|
| Tuesday | 8am - 5pm |
| Wednesday | 8am - 5pm |
| Thursday | 8am - 5pm |
| Friday | 8am - 5pm |
| Saturday | Closed |
| Sunday | Closed |
| Colleges & Universities | Distance | ||
|---|---|---|---|
| Colleges & Universities | Distance | ||
| Drive: | 6 min | 2.5 mi | |
| Drive: | 8 min | 4.2 mi | |
| Drive: | 16 min | 7.6 mi | |
| Drive: | 49 min | 34.6 mi |


 The GreatSchools Rating helps parents compare schools within a state based on a variety of school quality indicators and provides a helpful picture of how effectively each school serves all of its students. Ratings are on a scale of 1 (below average) to 10 (above average) and can include test scores, college readiness, academic progress, advanced courses, equity, discipline and attendance data. We also advise parents to visit schools, consider other information on school performance and programs, and consider family needs as part of the school selection process.
View GreatSchools Rating Methodology
Data provided by GreatSchools.org © 2026. All rights reserved.
Scores provided by
 What do Walkability, Transit, Drivability, and Bikeability mean?
Walkability measures the walking distance to day-to-day needs.
Transit measures access to public transportation.
Drivability measures congestion, parking availability, and access to major roads.
Bikeability measures the suitability for cycling.
How It Works
What do Walkability, Transit, Drivability, and Bikeability mean?
Walkability measures the walking distance to day-to-day needs.
Transit measures access to public transportation.
Drivability measures congestion, parking availability, and access to major roads.
Bikeability measures the suitability for cycling.
How It Works
Traffic
BusyAirport
CalmBusinesses
CalmScores provided by
HowLoud What is a Sound Score Rating? A Sound Score Rating aggregates noise caused by vehicle traffic, airplane traffic and local sources. How It WorksCentral Highland Apartment Homes Photos
-
Central Highland Apartment Homes
-
2BR, 1.5BA - 960SF
-
Leasing Office
-
Entrance
-
Pool
-
Pool
-
Pool
-
Pool
-
Models
-
1 BED 1 BATH
-
2 BED 1 BATH
-
2 BED 1.5 BATH
-
3 BED 2 BATH
Nearby Apartments
Within 50 Miles of Central Highland Apartment Homes
-
Brookwood Park
2319 College Dr
Phenix City, AL 36869
$1,125 - $1,250 Total Monthly Price
2-3 Br 2.1 mi
-
Clover Leaf Apartment Homes
2813 Stadium Dr
Phenix City, AL 36867
$825 - $1,300
1-3 Br 2.1 mi
-
Summer Brooke Apartments
425 Opelika Rd
Auburn, AL 36830
$1,100 - $1,285 Total Monthly Price
1-2 Br 12 Month Lease 28.4 mi
-
Shelton Mill Townhomes
600 Shelton Ln
Auburn, AL 36830
$1,250 - $2,100 Total Monthly Price
1-3 Br 12 Month Lease 28.6 mi
-
Club 34
1000 N Donahue Dr
Auburn, AL 36832
$1,250 - $1,550 Total Monthly Price
1-3 Br 12 Month Lease 29.8 mi
-
Whispering Pines
1515 Hogansville Rd
Lagrange, GA 30241
$1,005 - $1,578 Total Monthly Price
1-3 Br 12 Month Lease 41.4 mi
While this property does not provide in‑unit laundry, on‑site laundry facilities are available for shared resident use.
This property includes trash removal in rent. Residents are responsible for any other utilities not listed.
Parking is available at this property and is free of charge for residents.
This property has one to three-bedrooms with rent ranges from $900/mo. to $1,300/mo.
Yes, this property welcomes pets. Breed restrictions, weight limits, and additional fees may apply. View this property's pet policy.
A good rule of thumb is to spend no more than 30% of your gross income on rent. Based on the lowest available rent of $900 for a one-bedroom, you would need to earn about $36,000 per year to qualify. Want to double-check your budget? Calculate how much rent you can afford with our Rent Affordability Calculator.
This property is offering Specials for eligible applicants, with rental rates starting at $900.
Yes! This property offers 2 Matterport 3D Tours. Explore different floor plans and see unit level details, all without leaving home.
700 22nd Ave
Phenix City, AL 36869