Map
  • Add a Property
  • Renter Tools
    • Favorites
    • Saved Searches
  • Manage Rentals
  • Apartments For Rent
  • Houses For Rent
  • Condos For Rent
  • Townhomes For Rent
  • Help Center
  • Area Guide
  • Rent Calculator

Language

Apartments.com Logo
Manage Rentals      Sign Up / Sign In

  • Central Flats | Superior WI - Central Flats

  • Building Photo - Central Flats

    Lobby - Central Flats

  • Central Flats Elevator Lobby - Central Flats
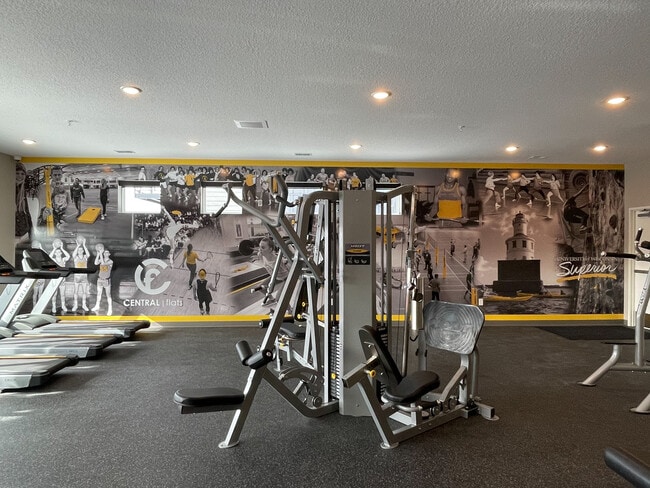
    Central Flats Fitness Center - Central Flats
Contact This Property

Language: English

Open 8am - 4:30pm Today

View All Hours Office Hours Monday - Friday, 8am - 4:30pm Saturday & Sunday, Closed

Central Flats media gallery Unit
call 218-216-8490
Floor Plan View Body
Wisconsin Douglas County Superior

Central Flats

1001 Belknap St, Superior, WI 54880

Be the First to Rate & Review
1 Week Ago
Share Listing
Favorites
218-216-8490
Property Management Company Logo
  • Monthly Rent

    $1,240 - $1,490

  • Bedrooms

    Studio - 1 bd

  • Bathrooms

    1 ba

  • Square Feet

    428 - 639 sq ft

Central Flats
Property Management Company Logo
Share Listing
Favorites


Central Flats is a 5 story, multi-family mixed use building. It features 130-units of residential apartments, ground level parking and commercial retail space in Superior, Wisconsin. Central Flats is located a short walk from the UW-Superior campus. Central Flats offers a state-of-the-art fitness center, on demand fitness room, a pet spa, conference room, and multiple community areas for our residents to enjoy. Parking garage spaces are available to rent. Central Flats apartments feature modern kitchen with energy efficient, stainless-steel appliances, granite counter-tops, ample storage, laminate wood flooring, modern fixtures, stackable washer and dryer, window coverings, ceiling fan, large closet, high-speed internet and cable free of charge. (RLNE5828814)

Read More

Highlights

  • Walk To Campus
  • Pet Washing Station
  • Walk-In Closets
  • Deck
  • Spa
  • Controlled Access
  • On-Site Retail
  • Fireplace
  • Island Kitchen

Pricing & Floor Plans

filter results by bedrooms
Cost Calculator: Estimate your monthly and one-time fees.
Studio
$1,240 – $1,265 Studio 1 Bath 428 – 519 Sq Ft
2 Available units
Unit
Base Price
Sq Ft
Availability
Unit Details
  • Unit 316
    price $1,240
    square feet 519
    availibility Jun 18
  • Unit 525
    price $1,265
    square feet 428
    availibility Jul 14
1 Bed
$1,475 – $1,490 1 Bed 1 Bath 567 – 639 Sq Ft
3 Available units
Unit
Base Price
Sq Ft
Availability
Unit Details
  • Unit 217
    price $1,490
    square feet 587
    availibility Jul 20
  • Unit 505
    price $1,490
    square feet 639
    availibility Aug 4
  • Unit 431
    price $1,475
    square feet 567
    availibility Aug 24
Studio
$1,240 – $1,265 Studio 1 Bath 428 – 519 Sq Ft
2 Available units
Unit
Base Price
Sq Ft
Availability
Unit Details
  • Unit 316
    price $1,240
    square feet 519
    availibility Jun 18
  • Unit 525
    price $1,265
    square feet 428
    availibility Jul 14
1 Bed
$1,475 – $1,490 1 Bed 1 Bath 567 – 639 Sq Ft
3 Available units
Unit
Base Price
Sq Ft
Availability
Unit Details
  • Unit 217
    price $1,490
    square feet 587
    availibility Jul 20
  • Unit 505
    price $1,490
    square feet 639
    availibility Aug 4
  • Unit 431
    price $1,475
    square feet 567
    availibility Aug 24
* Price shown is base rent. Excludes user-selected optional fees and variable or usage-based fees and required charges due at or prior to move-in or at move-out.View Fees and Policies for details. Price, availability, fees, and any applicable rent special are subject to change without notice.
* Square footage definitions vary. Displayed square footage is approximate.

Fees and Policies

The fees listed below are community-provided and may exclude utilities or add-ons. All payments are made directly to the property and are non-refundable unless otherwise specified. Use the Cost Calculator to determine costs based on your needs.

  • One-Time Basics
    • Due at Application
      • Application Fee Per Applicant
        Charged per applicant.
        $35
  • Dogs
    Spayed/Neutered
  • Cats
    Spayed/Neutered
    Comments
    on demand fitness center, game room, conference room, tech center with computers, entertainment room with fireplace, gourmet grilling stations, outdoor gaming area, coffee bar, indoor bike storage, secure parcel room, pet spa, indoor parking, 2 el...
    Read More Read Less
  • Garage Lot
  • Other

Property Fee Disclaimer: Based on community-supplied data and independent market research. Subject to change without notice. May exclude fees for mandatory or optional services and usage-based utilities.

Details

Utilities Included

  • Water
  • Trash Removal
  • Sewer

Lease Options

  • 12 mo

Property Information

  • Built in 2020
  • 134 units/5 stories

Matterport 3D Tours

Located at 1001 Belknap St in Superior, Wisconsin, this single-floor communal lounge space combines modern design with warm, inviting materials throughout. The interior is unified by rich wood-plank ceilings that run the length of the space, complemented by durable hardwood-style flooring underfoot. The kitchen and bar area serves as a central hub, featuring a large island topped with white quartz and lined with vibrant blue metal barstools. A bold geometric-patterned accent wall in warm tones anchors the space behind the island, while geometric pendant lights hang overhead. Gray cabinetry, a built-in sink, and a wall-mounted TV complete this functional yet stylish gathering area. The lounge zone is generously proportioned, centered around a substantial burnt-orange leather sectional sofa with natural wood stump side tables. A striking circular halo light fixture above adds a dramatic focal point. Large floor-to-ceiling windows and glass doors flood the space with natural light and open onto an outdoor terrace, offering sweeping views of the surrounding Superior skyline. The game and recreation area includes a pool table and shuffleboard, making it ideal for social gatherings. A wall-mounted TV with a floating wood media console provides an additional entertainment option. Throughout, the design balances industrial and natural elements, creating a warm, modern atmosphere suited for community interaction.

Club House
1/6
Located at 1001 Belknap St in Superior, Wisconsin, this single-floor communal lounge space combines modern design with warm, inviting materials throughout. The interior is unified by rich wood-plank ceilings that run the length of the space, complemented by durable hardwood-style flooring underfoot.

The kitchen and bar area serves as a central hub, featuring a large island topped with white quartz and lined with vibrant blue metal barstools. A bold geometric-patterned accent wall in warm tones anchors the space behind the island, while geometric pendant lights hang overhead. Gray cabinetry, a built-in sink, and a wall-mounted TV complete this functional yet stylish gathering area.

The lounge zone is generously proportioned, centered around a substantial burnt-orange leather sectional sofa with natural wood stump side tables. A striking circular halo light fixture above adds a dramatic focal point. Large floor-to-ceiling windows and glass doors flood the space with natural light and open onto an outdoor terrace, offering sweeping views of the surrounding Superior skyline.

The game and recreation area includes a pool table and shuffleboard, making it ideal for social gatherings. A wall-mounted TV with a floating wood media console provides an additional entertainment option. Throughout, the design balances industrial and natural elements, creating a warm, modern atmosphere suited for community interaction. Located at 1001 Belknap Street in Superior, Wisconsin, this thoughtfully designed single-floor amenity space blends modern aesthetics with functional versatility. The open-concept layout connects several distinct areas, all unified by warm wood-look flooring and carefully curated design details.

The kitchen is a standout feature, showcasing a striking geometric-patterned accent wall in gold and black tones that creates a bold visual backdrop. A large waterfall-edge marble island with seating for multiple guests anchors the space, complemented by dark cabinetry, stainless steel appliances, a wall-mounted range hood, and pendant lighting that adds an industrial-chic flair.

The lounge area exudes a welcoming, upscale atmosphere with deep teal accent walls, a dramatic circular LED pendant light, and generous seating arrangements. Large windows with roller shades allow natural light to fill the room while framing views of the surrounding area, creating a bright and comfortable gathering space.

A casual dining area provides additional seating with round wooden tables, bistro-style chairs, a wall-mounted TV, and a slatted dark accent wall that adds texture and depth to the room.

The conference room offers a more formal setting, featuring a large wooden meeting table, leather executive chairs, a statement sputnik-style chandelier, and an eye-catching blueprint-themed wallpapered accent wall, making it ideal for professional gatherings or meetings. This state-of-the-art fitness facility, located at 1001 Belknap St in Superior, WI, offers a comprehensive workout experience within its 1010 square foot space. The gym features a spacious, open floor plan with strategically placed exercise equipment to maximize functionality. High ceilings and recessed lighting create a bright, energizing atmosphere. The walls are adorned with large, motivational black and white photographs accented by vibrant yellow details, adding visual interest and inspiration.

The center is equipped with a wide array of modern fitness machines, including treadmills, ellipticals, weight machines, and free weights. A dedicated area for strength training includes a multi-functional cable machine and various weight benches. Cardiovascular equipment lines the perimeter, taking advantage of natural light from the windows. The flooring is a durable, dark-colored material suitable for high-traffic gym use.

Large mirrors on some walls help users maintain proper form during workouts. The layout promotes easy navigation between different workout zones, accommodating various fitness routines. Near the entrance, there's a small reception area, likely for check-ins and member services. Overall, this well-designed fitness center provides a comprehensive and inviting environment for individuals pursuing their health and wellness goals. This 460-square-foot rooftop space in Superior, Wisconsin, offers a stunning blend of modern design and panoramic urban views. The expansive deck is constructed with durable wood planking, creating a warm and inviting outdoor area. A stylish pergola provides partial shade, enhancing comfort during sunny days.

The space is thoughtfully furnished with comfortable wooden Adirondack chairs and a picnic table, perfect for relaxation or alfresco dining. Large glass panels serve as safety barriers while maintaining unobstructed views of the cityscape and surrounding landscape.

Inside, the area seamlessly connects to a well-appointed interior space. Floor-to-ceiling windows flood the room with natural light, while a built-in window seat offers a cozy nook for reading or contemplation. The interior features a contemporary design with hardwood flooring, modern furniture, and a carefully curated color scheme of whites, woods, and pops of yellow.

A dedicated office area showcases built-in bookshelves and a sleek workstation, ideal for a home office or study. The space effortlessly combines functionality with style, creating a versatile environment suitable for both work and leisure activities. This 1010 square foot space in Superior, WI, showcases a modern and efficient design. The single-floor layout is characterized by its striking wood-paneled ceilings, which add warmth and visual interest throughout. Light-toned hardwood floors complement the ceiling, creating a cohesive and inviting atmosphere.

The interior boasts a thoughtful color scheme, with teal accent walls contrasting beautifully against white surfaces. Large windows flood the space with natural light, offering views of the surrounding area and connecting the indoors with the outside. The open floor plan includes a comfortable seating area with plush recliners, perfect for relaxation.

A standout feature is the seamless integration of indoor and outdoor spaces. The exterior boasts a wooden deck with built-in seating and planters, ideal for al fresco dining or socializing. The use of wood continues outside, maintaining design consistency.

The space includes multiple functional areas, such as a bar with high stools and a corridor leading to additional rooms. Attention to detail is evident in the modern lighting fixtures and the strategic placement of indoor plants, which add life to the environment.

This versatile space appears suitable for both residential and commercial use, offering a contemporary setting that balances style with functionality. Its design emphasizes openness, natural elements, and a seamless flow between different areas, creating an inviting and modern living or working environment. This contemporary 600 square foot apartment in Superior, Wisconsin, offers a thoughtfully designed living space. The open-concept layout maximizes the use of space, seamlessly blending the kitchen and living areas. The kitchen is a standout feature, boasting sleek wooden cabinetry, stainless steel appliances, and ample counter space. A subtle backsplash and modern fixtures complete the culinary space.

The living area is bright and airy, with large windows and sliding glass doors leading to a private balcony, offering scenic views and natural light. The space is further enhanced by a ceiling fan and wall-mounted air conditioning unit for year-round comfort. Light-toned laminate flooring runs throughout, creating a cohesive and modern aesthetic.

The bedroom, while compact at 100 square feet, is well-designed with a closet featuring wire shelving for organization. The bathroom is efficiently laid out with a combination tub-shower, modern fixtures, and clean lines. Additional storage solutions are present throughout the apartment, including a dedicated closet space.

This apartment combines functionality with style, ideal for those seeking a modern, low-maintenance living space in a convenient location.

About Central Flats

Central Flats is a 5 story, multi-family mixed use building. It features 130-units of residential apartments, ground level parking and commercial retail space in Superior, Wisconsin. Central Flats is located a short walk from the UW-Superior campus. Central Flats offers a state-of-the-art fitness center, on demand fitness room, a pet spa, conference room, and multiple community areas for our residents to enjoy. Parking garage spaces are available to rent. Central Flats apartments feature modern kitchen with energy efficient, stainless-steel appliances, granite counter-tops, ample storage, laminate wood flooring, modern fixtures, stackable washer and dryer, window coverings, ceiling fan, large closet, high-speed internet and cable free of charge. (RLNE5828814)

Central Flats is an apartment community located in Douglas County and the 54880 ZIP Code. This area is served by the Superior School District attendance zone.

Unique Features

  • 2 elevators
  • coffee bar
  • conference room
  • entertainment room with fireplace
  • game room
  • gourmet grilling stations
  • indoor bike storage
  • indoor parking
  • Library, Tech Center, On Demand Fitness
  • on demand fitness center
  • outdoor gaming area
  • pet spa
  • secure parcel room
  • tech center with computers

Contact

View Property Website
Language: English
Open 8am - 4:30pm Today
  • Monday - Friday, 8am - 4:30pm
  • Saturday & Sunday, Closed
Property Management Company Logo

Community Amenities

Fitness Center

Elevator

Clubhouse

Controlled Access

Grill

Community-Wide WiFi

Conference Rooms

Key Fob Entry

Property Services

  • Community-Wide WiFi
  • Wi-Fi
  • Controlled Access
  • Maintenance on site
  • Video Patrol
  • On-Site Retail
  • Pet Washing Station
  • EV Charging
  • Key Fob Entry

Shared Community

  • Elevator
  • Clubhouse
  • Multi Use Room
  • Breakfast/Coffee Concierge
  • Disposal Chutes
  • Conference Rooms

Fitness & Recreation

  • Fitness Center
  • Spa
  • Bicycle Storage
  • Gameroom

Outdoor Features

  • Sundeck
  • Courtyard
  • Grill

Student Features

  • Walk To Campus

Apartment Features

Washer/Dryer

Air Conditioning

Dishwasher

High Speed Internet Access

Hardwood Floors

Walk-In Closets

Island Kitchen

Granite Countertops

Indoor Features

  • High Speed Internet Access
  • Wi-Fi
  • Washer/Dryer
  • Air Conditioning
  • Ceiling Fans
  • Smoke Free
  • Cable Ready
  • Storage Space
  • Tub/Shower
  • Fireplace
  • Handrails
  • Intercom
  • Sprinkler System

Kitchen Features & Appliances

  • Dishwasher
  • Ice Maker
  • Granite Countertops
  • Stainless Steel Appliances
  • Island Kitchen
  • Eat-in Kitchen
  • Kitchen
  • Microwave
  • Oven
  • Range
  • Refrigerator
  • Freezer

Model Details

  • Hardwood Floors
  • Carpet
  • Vinyl Flooring
  • Walk-In Closets
  • Linen Closet
  • Double Pane Windows
  • Window Coverings
  • Large Bedrooms
  • Balcony
  • Patio
  • Deck
  • Lawn
Location
1001 Belknap St, Superior,
WI 54880
Get Directions
Schools Restaurants Groceries Coffee Banks Shops Fitness
| Edit
Edit Commute

Destination is required

Under 30 minutes

Commute Time is calculated at rush hour.
City - Superior

Located in northwestern Wisconsin, bordering Minnesota, Superior rests on the shores of the immense Lake Superior. Recreational opportunities in Superior are endless, with convenient access to Barker’s Island as well as three bays, two rivers, and one Great Lake.

Superior provides residents with a small-town atmosphere and a laidback pace while neighboring Duluth offers a host of cultural attractions. Superior is home to the Fairlawn Mansion and Museum, which grants visitors the chance to step back in time and learn about the area’s extensive history. Quick access to U.S. Routes 2 and 53 in addition to I-535 makes commuting and traveling from Superior a breeze.

Learn more about living in Superior 
Amenities
  • Community-Wide WiFi
  • Wi-Fi
  • Controlled Access
  • Maintenance on site
  • Video Patrol
  • On-Site Retail
  • Pet Washing Station
  • EV Charging
  • Key Fob Entry
  • Elevator
  • Clubhouse
  • Multi Use Room
  • Breakfast/Coffee Concierge
  • Disposal Chutes
  • Conference Rooms
  • Sundeck
  • Courtyard
  • Grill
  • Fitness Center
  • Spa
  • Bicycle Storage
  • Gameroom
  • Walk To Campus
  • 2 elevators
  • coffee bar
  • conference room
  • entertainment room with fireplace
  • game room
  • gourmet grilling stations
  • indoor bike storage
  • indoor parking
  • Library, Tech Center, On Demand Fitness
  • on demand fitness center
  • outdoor gaming area
  • pet spa
  • secure parcel room
  • tech center with computers
  • High Speed Internet Access
  • Wi-Fi
  • Washer/Dryer
  • Air Conditioning
  • Ceiling Fans
  • Smoke Free
  • Cable Ready
  • Storage Space
  • Tub/Shower
  • Fireplace
  • Handrails
  • Intercom
  • Sprinkler System
  • Dishwasher
  • Ice Maker
  • Granite Countertops
  • Stainless Steel Appliances
  • Island Kitchen
  • Eat-in Kitchen
  • Kitchen
  • Microwave
  • Oven
  • Range
  • Refrigerator
  • Freezer
  • Hardwood Floors
  • Carpet
  • Vinyl Flooring
  • Walk-In Closets
  • Linen Closet
  • Double Pane Windows
  • Window Coverings
  • Large Bedrooms
  • Balcony
  • Patio
  • Deck
  • Lawn
Expenses
Recurring
Assigned Garage Parking $80
Cat Rent $20
Dog Rent $20
One-Time
Cat Deposit $250
Dog Deposit $250
Utilities Included
Water, Trash Removal, Sewer Included
Office Hours
Monday 8am - 4:30pm
Tuesday 8am - 4:30pm
Wednesday 8am - 4:30pm
Thursday 8am - 4:30pm
Friday 8am - 4:30pm
Saturday Closed
Sunday Closed
218-216-8490
Education
Colleges & Universities Distance
Univ of Wisc., Superior
Drive: 4 min 1.1 mi
Lake Superior College
Drive: 11 min 6.8 mi
The College of St. Scholastica
Drive: 16 min 8.3 mi
University of Minnesota Duluth
Drive: 16 min 9.5 mi
Central Flats is within 4 minutes or 1.1 miles from Univ of Wisc., Superior. It is also near Lake Superior College and The College of St. Scholastica.
Schools
  • Public Schools
  • Private Schools
Cooper Elementary School
Public Elementary School
Grades PK-5
341 Students
Attendance Zone
Superior Middle School
Public Middle School
Grades 6-8
903 Students
Attendance Zone
Superior High School
Public High School
Grades 9-12
1,306 Students
Attendance Zone
Twin Ports Baptist School
Private Elementary, Middle & High School
Grades K-12
7 Students
Nearby
Cathedral School
Private Elementary & Middle School
Grades PK-8
143 Students
Nearby
School data provided by The GreatSchools Rating helps parents compare schools within a state based on a variety of school quality indicators and provides a helpful picture of how effectively each school serves all of its students. Ratings are on a scale of 1 (below average) to 10 (above average) and can include test scores, college readiness, academic progress, advanced courses, equity, discipline and attendance data. We also advise parents to visit schools, consider other information on school performance and programs, and consider family needs as part of the school selection process.

View GreatSchools Rating Methodology


Data provided by GreatSchools.org © 2026. All rights reserved.
Transportation

Central Flats is near Duluth International, located 13.2 miles or 25 minutes away.

Airports Distance
Airports Distance
Duluth International
Drive: 25 min 13.2 mi
Getting Around
Fairly Walkable
Walkability
40 / 100
Limited Public Transit
Transit
30 / 100
Very Drivable
Drivability
80 / 100
Fairly Bikeable
Bikeability
40 / 100

Scores provided by

What do Walkability, Transit, Drivability, and Bikeability mean? Walkability measures the walking distance to day-to-day needs. Transit measures access to public transportation. Drivability measures congestion, parking availability, and access to major roads. Bikeability measures the suitability for cycling. How It Works
-
Soundscore™
- / 100

Traffic

-

Airport

-

Businesses

-

Scores provided by

HowLoud What is a Sound Score Rating? A Sound Score Rating aggregates noise caused by vehicle traffic, airplane traffic and local sources. How It Works
Points of Interest

Time and distance from Central Flats.

Shopping Centers Distance
Belknap Plaza
Walk: 12 min 0.6 mi
Colonial Square
Drive: 6 min 2.5 mi
Central Flats has 2 shopping centers within 2.5 miles, which is about a 6-minute drive. The miles and minutes will be for the farthest away property.
Parks and Recreation Distance
Lake Superior NERR
Drive: 3 min 1.2 mi
North Shore Scenic Railroad
Drive: 8 min 5.2 mi
Duluth Children's Museum
Drive: 8 min 5.3 mi
Great Lakes Aquarium
Drive: 8 min 5.4 mi
Lake Superior Maritime Visitor Center
Drive: 10 min 6.0 mi
Central Flats has 5 parks within 6.0 miles, including Lake Superior NERR, North Shore Scenic Railroad, and Duluth Children's Museum.
Hospitals Distance
Hospitals Distance
St Marys Hospital Superior
Drive: 6 min 2.6 mi
Essentia Health Duluth
Drive: 10 min 6.4 mi
Essentia Health - St. Mary's Medical Center
Drive: 11 min 6.4 mi
Central Flats has 3 hospitals within 6.4 miles, the nearest is St Marys Hospital Superior which is 2.6 miles away and a 6 minute drive.
Military Bases Distance
Duluth Airport Air Guard Station
Drive: 23 min 14.7 mi
Central Flats is 14.7 miles and a 23 minute drive from Duluth Airport Air Guard Station.


Reviews for Central Flats

No Renter Ratings Yet
Be the First to Rate & Review!
Share details of your experience with this property
Submitted by a verified resident of the apartment community. Participating residents may receive reward points in exchange for posting a review during their lease term, regardless of the nature of the review. Delete

Property Manager Responded:

Property Manager Responded

Show full review Show less
Was this helpful? Vote review helpful Thanks for your feedback!
Flag Review
  1. ...
  2. ...

Central Flats Photos

  • Central Flats | Superior WI

  • Club House

  • Central Flats

  • Lobby

  • Central Flats Elevator Lobby

  • Central Flats Fitness Center

  • Central Flats Fitness Center

  • Central Flats Residents Pub

  • Entertainment Suite

Nearby Apartments

Within 50 Miles of Central Flats

  • 320 North

    320 F St

    Superior, WI 54880

    $1,500

    1 Br 0.9 mi

  • Acadia

    2601 Bardon Ave

    Superior, WI 54880

    $1,350 - $1,950

    1 Br 1.5 mi

  • Lincoln Park Flats

    2102 W Superior St

    Duluth, MN 55806

    $1,750 Plus Fees

    1 Br 12 Month Lease 3.5 mi

Frequently Asked Questions
Does Central Flats have in-unit laundry?

Central Flats has units with in‑unit washers and dryers, making laundry day simple for residents.

What utilities are included in rent at Central Flats?

Select utilities are included in rent at Central Flats, including water, trash removal, and sewer. Residents are responsible for any other utilities not listed.

Is parking available at Central Flats?

Parking is available at Central Flats. Fees may apply depending on the type of parking offered. Contact this property for details.

Which floor plans are available, and what are the price ranges?

Central Flats has studios to one-bedroom with rent ranges from $1,240/mo. to $1,490/mo.

Is Central Flats pet-friendly?

Yes, Central Flats welcomes pets. Breed restrictions, weight limits, and additional fees may apply. View this property's pet policy.

How much income do I need to rent at Central Flats?

A good rule of thumb is to spend no more than 30% of your gross income on rent. Based on the lowest available rent of $1,240 for a studio, you would need to earn about $49,600 per year to qualify. Want to double-check your budget? Calculate how much rent you can afford with our Rent Affordability Calculator.

Does Central Flats have move-in specials?

Central Flats is not currently offering any rent specials. Check back soon, as promotions change frequently.

Does Central Flats offer Matterport 3D tours?

Yes! Central Flats offers 6 Matterport 3D Tours. Explore different floor plans and see unit level details, all without leaving home.
Back To Top
Send a Message
Contact Property
enter move in date in the format: 2 digit month / 2 digit day / 4 digit year

I would like to...

Send Message

Submitting Request

Send a Message
Contact Property

Thank you! Your email has been sent.

Error

Report an Issue Print Get Directions
Try These Popular Nearby Searches

Cities

  • Duluth Rentals

Search by Bedrooms

  • Studio Apartments in Superior
  • 1 Bedroom Apartments in Superior
  • 2 Bedroom Apartments in Superior
  • 3 Bedroom Apartments in Superior

Other Rental Types

  • Superior Lofts for Rent
  • Superior Houses for Rent
  • Superior Condos for Rent
  • Superior Townhomes for Rent
  • Private Landlord Rentals Superior
  • Superior Duplex Rentals
  • 54880 Houses for Rent
  • 54880 Condos for Rent
  • 54880 Townhomes for Rent

Stay on Budget

  • Superior Apartments Under $800
  • Superior Apartments Under $900
  • Superior Apartments Under $1,000
  • Superior Apartments Under $1,200
  • Superior Apartments Under $1,300
  • Superior Apartments Under $1,400
  • Superior Apartments Under $1,500
  • Superior Apartments Under $2,000

Filter by Popular Amenities

  • Pet Friendly Apartments in Superior
  • Furnished Apartments in Superior
  • Apartments with Washer & Dryer in Superior
  • Wheelchair Accessible Apartments in Superior
  • Apartments with EV Charging in Superior
  • Apartments with Balcony in Superior
  • Apartments with Air Conditioning in Superior
  • Superior Apartments with Pickleball Court
  • Superior Apartments with Virtual Tours
  • Superior Waterfront Apartments

Find Specialty Housing

  • Student Housing in Superior
  • Superior Low Income Housing
  • Senior Housing in Superior
  • Short Term Rentals in Superior
  • Corporate Housing in Superior
  • Move-In Specials in Superior
  • New Apartments in Superior
  • About Us
  • Advertise
  • Legal Notices
  • Privacy Notice
  • Avoid Scams
  • Accessibility
  • Calculate Rent Affordability
  • Renterverse
  • Sitemap
Property Logo
apartments.com
© 2026 CoStar Group, Inc. Equal Housing Opportunity

Equal Housing Opportunity

© 2026 CoStar Group, Inc.

Equal Housing Opportunity

Ready to Apply?

Good News! This rental is accepting applications through Apartments.com. Act now and your $ purchase will include 9 additional FREE application submissions to participating properties.

Or if you already have an account


Required

Required

Valid Email Required

You must acknowledge the disclaimer to continue
Next
Continue

Take me to this property's website
Send Message
Interested in this property? Send message today.
Rate & Review Central Flats
Please select a rating
50 character minimum
By clicking submit, I agree to the Apartments.com Terms of Service and the Ratings & Reviews Terms of Use.

What Are Walk Score®, Transit Score®, and Bike Score® Ratings?

Walk Score® measures the walkability of any address. Transit Score® measures access to public transit. Bike Score® measures the bikeability of any address.

Learn How It Works

What is a Sound Score Rating?

A Sound Score Rating aggregates noise caused by vehicle traffic, airplane traffic and local sources.

Learn How It Works

Share This Listing
Listing Image

1001 Belknap St

Superior, WI 54880

Email

Link Copied

(218) 216-8490
Get Directions
Schools Restaurants Groceries Coffee Banks Shops Fitness

