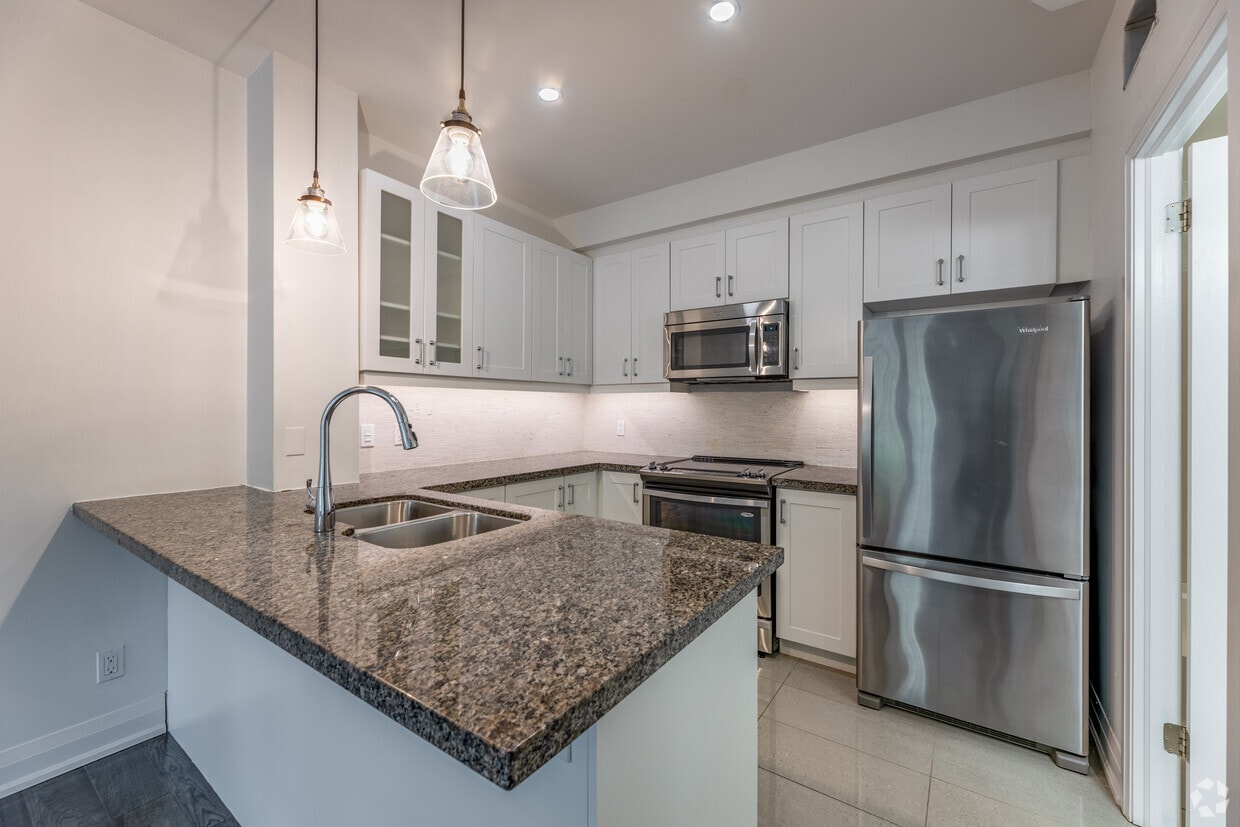
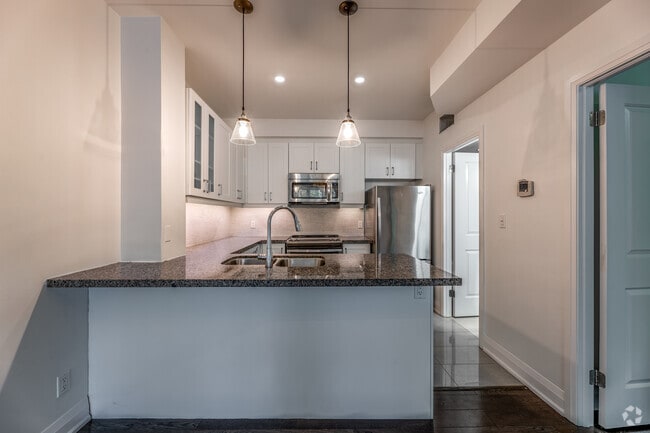
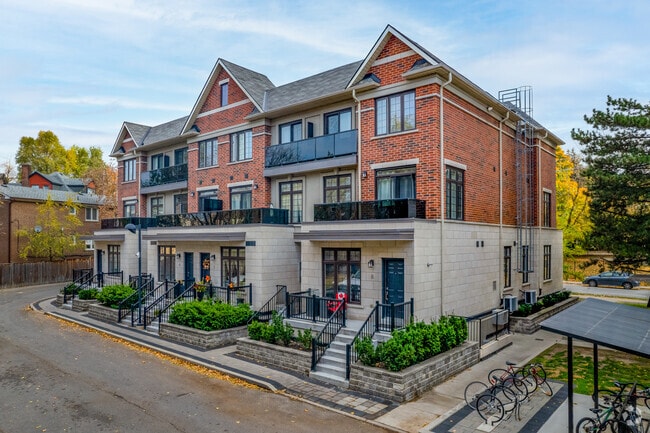
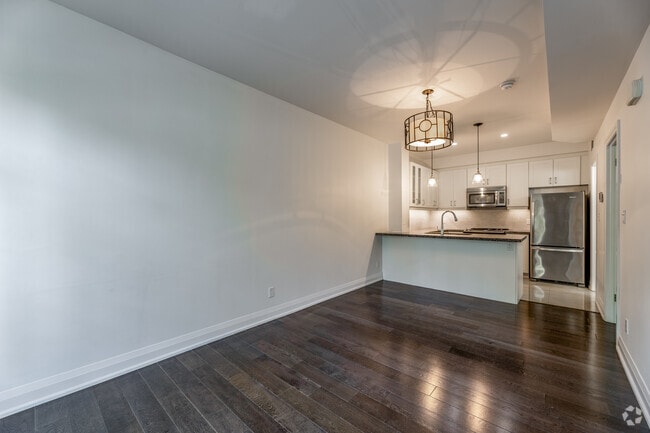
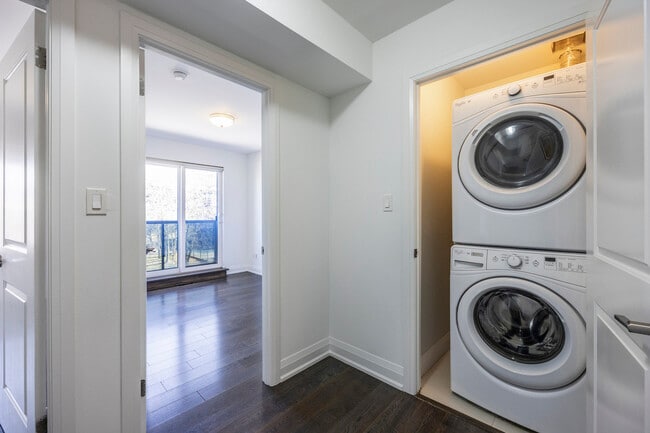
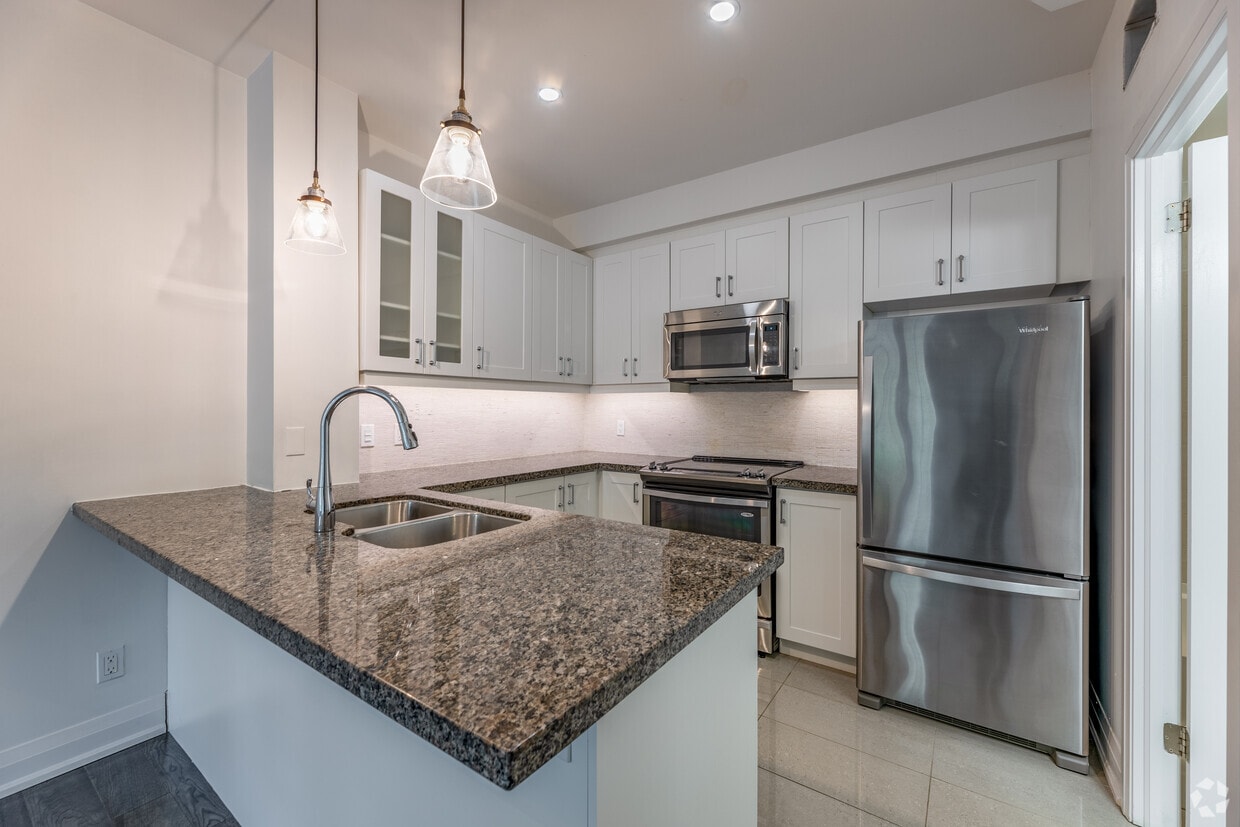
This thoughtfully designed 1-bedroom, 1-bathroom unit offers a efficient and functional layout across a single floor. The open-concept kitchen and living area serves as the heart of the space, where the kitchen features crisp white shaker-style cabinetry, granite countertops, a full suite of stainless steel appliances including a refrigerator, stove, built-in microwave, and dishwasher, and elegant pendant lighting above a peninsula with an integrated sink. The living area is bathed in natural light from large, multi-pane windows that frame views of mature outdoor greenery, complemented by rich hardwood flooring throughout. The bedroom is a comfortable retreat, complete with mirrored sliding closet doors and direct sightlines to the kitchen area. A frosted glass interior window adds a design detail that allows light to flow between spaces. The bathroom includes a soaking tub with a chrome fixtures, and the unit also features a stacked in-unit washer and dryer for added convenience. Clean white walls, recessed lighting, and consistent hardwood flooring throughout create a cohesive and contemporary aesthetic.

-
Monthly Rent
$1,999 - $2,999
-
Bedrooms
1 - 2 bd
-
Bathrooms
1 - 2 ba
-
Square Feet
500 - 1,095 sq ft
Highlights
- Walker's Paradise
- Premier Transit Location
- Suelos de madera maciza
Pricing & Floor Plans
Fees and Policies
The fees listed below are community-provided and may exclude utilities or add-ons. All payments are made directly to the property and are non-refundable unless otherwise specified.
-
One-Time Basics
-
Due at Application
-
Application Fee Per ApplicantCharged per applicant.$0
-
-
Due at Move-In
-
Administrative FeeCharged per unit.$0
-
-
Due at Application
-
Dogs
-
Pet DepositMax of 1. Charged per pet.$0
-
One-Time Pet FeeMax of 1. Charged per pet.$0
-
Monthly Pet FeeMax of 1. Charged per pet.$0
CommentsSmall and Large Dogs AcceptedRead More Read Less -
-
Cats
-
Pet DepositMax of 1. Charged per pet.$0
-
One-Time Pet FeeMax of 1. Charged per pet.$0
-
Monthly Pet FeeMax of 1. Charged per pet.$0
-
-
Surface Lot
-
Parking FeeCharged per vehicle.Varies
-
Property Fee Disclaimer: Based on community-supplied data and independent market research. Subject to change without notice. May exclude fees for mandatory or optional services and usage-based utilities.
Details
Lease Options
-
12 mo
Property Information
-
Built in 2015
-
16 units/3 stories
Matterport 3D Tour
About Cedarwood Townhomes
Ubicado en el prestigioso barrio de Forest Hill de Toronto, 120-130 Raglan Avenue, un conjunto moderno de apartamentos de mediana altura y casas adosadas, ofrece lo mejor de la vida urbana. Disfrute de un paseo hasta las numerosas tiendas y restaurantes de St. Clair West, viaje con facilidad al centro de Toronto a través del TTC o disfrute de senderismo o ciclismo en los cercanos Cedarvale Ravine o Tichester Park. En casa, deléitese con las comodidades modernas, que incluyen grandes ventanales que permiten la entrada de luz natural, impresionantes pisos de madera, elegantes encimeras de granito, electrodomésticos de acero inoxidable, amplio espacio de almacenamiento en la suite y lavandería propia o en la suite. ¡Reserve un recorrido y visite su próximo hogar hoy mismo!
Cedarwood Townhomes is an apartment located in Toronto, ON. This listing has rentals from $1999
Unique Features
- In-Suite Laundry
- In-suite storage
- New Washroom Vanities
- On-site staff
- Parks nearby
- Public transit
- Schools nearby
- Security Cameras
- Shopping nearby
Community Amenities
- Videovigilancia
Apartment Features
Aire acondicionado
Lavavajillas
Suelos de madera maciza
Encimeras de granito
- Aire acondicionado
- Calefacción
- Lavavajillas
- Encimeras de granito
- Electrodomésticos de acero inoxidable
- Microondas
- Fogón
- Nevera
- Suelos de madera maciza
- Cubiertas de ventanas
Serving up equal portions of charm and sophistication, Toronto’s tree-filled neighbourhoods give way to quaint shops and restaurants in historic buildings, some of the tallest skyscrapers in Canada, and a dazzling waterfront lined with yacht clubs and sandy beaches.
During the summer, residents enjoy cycling the Waterfront Bike Trail or spending afternoons at Balmy Beach Park. Commuting in the city is a breeze thanks to Toronto’s underground walkway system known as the PATH, which spans more than 30 kilometres and connects shops, restaurants, subway stations, and major attractions.
You’ll have a wide selection of neighbourhoods to choose from when renting in Toronto, from condo-filled Liberty Village to the green spaces of High Park North and the creative energy of West Queen West. From Kensington Market to the Entertainment District and Harbourfront Centre, the city offers endless ways to explore.
Learn more about living in TorontoCompare neighborhood and city base rent averages by bedroom.
| Humewood-Cedarvale | Toronto, ON | |
|---|---|---|
| Studio | $1,631 | $1,579 |
| 1 Bedroom | $2,026 | $1,975 |
| 2 Bedrooms | $2,871 | $2,449 |
| 3 Bedrooms | $3,577 | $2,935 |
- Videovigilancia
- In-Suite Laundry
- In-suite storage
- New Washroom Vanities
- On-site staff
- Parks nearby
- Public transit
- Schools nearby
- Security Cameras
- Shopping nearby
- Aire acondicionado
- Calefacción
- Lavavajillas
- Encimeras de granito
- Electrodomésticos de acero inoxidable
- Microondas
- Fogón
- Nevera
- Suelos de madera maciza
- Cubiertas de ventanas
| Monday | 9am - 5pm |
|---|---|
| Tuesday | 9am - 5pm |
| Wednesday | 9am - 5pm |
| Thursday | 9am - 5pm |
| Friday | 9am - 5pm |
| Saturday | Closed |
| Sunday | Closed |
| Colleges & Universities | Distance | ||
|---|---|---|---|
| Colleges & Universities | Distance | ||
| Drive: | 8 min | 4.9 km | |
| Drive: | 10 min | 5.3 km | |
| Drive: | 11 min | 6.4 km | |
| Drive: | 12 min | 6.8 km |

Transportation options available in Toronto include St Clair Avenue West At Vaughan Road Farside, located 0.6 kilometer from Cedarwood Townhomes. Cedarwood Townhomes is near Billy Bishop Toronto City, located 7.1 kilometers or 16 minutes away, and Toronto Pearson International, located 28.9 kilometers or 35 minutes away.
| Transit / Subway | Distance | ||
|---|---|---|---|
| Transit / Subway | Distance | ||
|
|
Walk: | 7 min | 0.6 km |
|
|
Walk: | 8 min | 0.7 km |
|
|
Walk: | 9 min | 0.8 km |
|
|
Walk: | 10 min | 0.9 km |
|
|
Walk: | 11 min | 1.0 km |
| Commuter Rail | Distance | ||
|---|---|---|---|
| Commuter Rail | Distance | ||
|
|
Drive: | 10 min | 6.1 km |
|
|
Drive: | 12 min | 7.2 km |
| Drive: | 12 min | 7.2 km | |
|
|
Drive: | 13 min | 7.4 km |
|
|
Drive: | 16 min | 9.8 km |
| Airports | Distance | ||
|---|---|---|---|
| Airports | Distance | ||
|
Billy Bishop Toronto City
|
Drive: | 16 min | 7.1 km |
|
Toronto Pearson International
|
Drive: | 35 min | 28.9 km |
Scores provided by
What do Walkability, Transit, Drivability, and Bikeability mean?
Walkability measures the walking distance to day-to-day needs.
Transit measures access to public transportation.
Drivability measures congestion, parking availability, and access to major roads.
Bikeability measures the suitability for cycling.
How It Works
Traffic
-Airport
-Businesses
-Scores provided by
HowLoud What is a Sound Score Rating? A Sound Score Rating aggregates noise caused by vehicle traffic, airplane traffic and local sources. How It WorksTime and distance from Cedarwood Townhomes.
| Shopping Centers | Distance | ||
|---|---|---|---|
| Shopping Centers | Distance | ||
| Drive: | 4 min | 2.8 km | |
| Drive: | 7 min | 3.6 km | |
| Drive: | 6 min | 3.9 km |
| Military Bases | Distance | ||
|---|---|---|---|
| Military Bases | Distance | ||
| Drive: | 93 min | 99.4 km |
Cedarwood Townhomes Photos
-
Cedarwood Townhomes
-
1BR, 1BA - 529SF
-
1BR, 1BA - 529SF - Kitchen
-
-
1BR, 1BA - 529SF - Living Room
-
-
1BR, 1BA - 529SF - Kitchen
-
1BR, 1BA - 529SF - Kitchen
-
1BR, 1BA - 529SF - Kitchen/Bathroom
Nearby Apartments
Within 80.47 Kilometers of Cedarwood Townhomes
-
Beach Suites
650 Woodbine Ave
Toronto, ON M4E 2J1
$1,999 - $2,631
1-2 Br 9.0 km
-
Beach Park Apartments
223 Woodbine Ave
Toronto, ON M4L 1N7
$1,849 - $2,399
1-2 Br 9.5 km
-
The Scotch Elms
12-14 Auburndale Ct
Toronto, ON M9W 3T9
$2,995 - $3,641
2-4 Br 11.3 km
-
The Foresite
65 Times Ave
Markham, ON L3T 7X9
$2,389 - $2,464
1-2 Br 17.3 km
-
Seville East & West
65 Paisley Blvd
Mississauga, ON L5B 1E5
$2,099 - $3,000
1-3 Br 19.8 km
-
Braemar Place
78 Braemar Dr
Brampton, ON L6T 2A2
$1,999 - $2,990
1-3 Br 24.2 km
Cedarwood Townhomes does not offer in-unit laundry or shared facilities. Please contact the property to learn about nearby laundry options.
Utilities are not included in rent. Residents should plan to set up and pay for all services separately.
Parking is available at Cedarwood Townhomes. Fees may apply depending on the type of parking offered. Contact this property for details.
Cedarwood Townhomes has one to two-bedrooms with rent ranges from $1,999/mo. to $2,999/mo.
Yes, Cedarwood Townhomes welcomes pets. Breed restrictions, weight limits, and additional fees may apply. View this property's pet policy.
A good rule of thumb is to spend no more than 30% of your gross income on rent. Based on the lowest available rent of $1,999 for a one-bedroom, you would need to earn about $79,960 per year to qualify. Want to double-check your budget? Calculate how much rent you can afford with our Rent Affordability Calculator.
Cedarwood Townhomes is offering 1 mes gratis for eligible applicants, with rental rates starting at $1,999.
Yes! Cedarwood Townhomes offers 1 Matterport 3D Tours. Explore different floor plans and see unit level details, all without leaving home.
130 Raglan Ave
Toronto, ON M6C 2K6