Map
  • Add a Property
  • Renter Tools
    • Favorites
    • Saved Searches
  • Manage Rentals
  • Apartments For Rent
  • Houses For Rent
  • Condos For Rent
  • Townhomes For Rent
  • Help Center
  • Surrey Average Rent
  • Area Guide
  • Rent Calculator
English

Language

English Français
Apartments.com Logo
Manage Rentals      Sign Up / Sign In
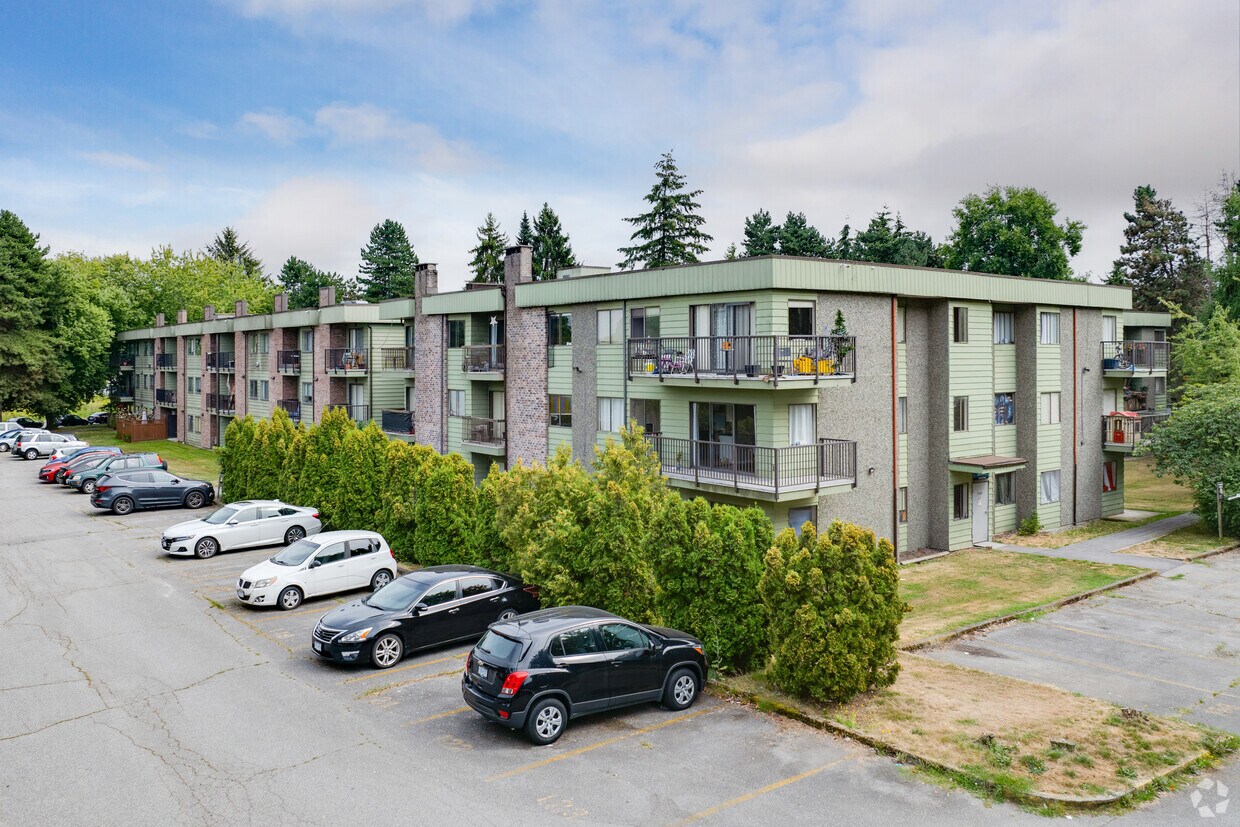
  • Cedartree Village - Cedartree Village Apartments
  • 1BR, 1BA - 585SF (Building B) - Cedartree Village Apartments
    1BR, 1BA - 585SF (Building A) - Cedartree Village Apartments
  • 1BR, 1BA - 585SF (Building C) - Cedartree Village Apartments
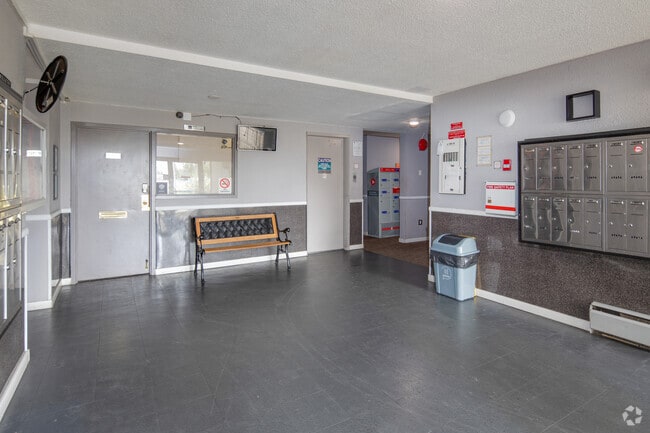
    Lobby Photo - Cedartree Village Apartments
Contact This Property

Language: English

Open 10am - 6pm Today

View All Hours Office Hours Monday, Closed Tuesday - Saturday, 10am - 6pm Sunday, Closed

Cedartree Village Apartments media gallery Unit
call 844-680-0395
Floor Plan View Body
British Columbia Surrey Surrey

Cedartree Village Apartments

7155 Hall Rd, Surrey, BC V3W 4X4

Be the First to Rate & Review
Verified Listing CoStar Verified® Listing

This Listing has been verified by CoStar’s listing verification process, which combines internal screening and fraud detection technology. Always beware of scams.

Today
Share Listing
Favorites
844-680-0395
Property Management Company Logo
  • Monthly Rent

    $1,425

  • Bedrooms

    1 bd

  • Bathrooms

    1 ba

  • Square Feet

    585 sq ft

Cedartree Village Apartments
Property Management Company Logo
Share Listing
Favorites

Move-in Special

Open House Weekend | Find your New Home | Cedartree Village; Looking for a quiet space for your studies and a great home for your pet? Welcome to Cedartree Village—a peaceful, green community with room to grow. Join us for an Open House Weekend from Friday to Sunday, September 11th–13th. Tour our available 1-bedroom suites and discover why this welcoming, student-friendly community offers some of the best rental value in Newton, Surrey. Special Bonus: Submit your application during the Open House event and receive a $500 rent credit upon approval and lease signing! Feature Highlights: - Space to Breathe Spacious 1-bedroom apartment layouts featuring private balconies, shared courtyard green space, and an outdoor playground for the kids. - Modern Comfort Newly renovated interiors with stylish vinyl plank flooring, heat and water included, controlled entry, and convenient on-site laundry (plus in-suite hook-ups in select units). - Budget Friendly Pet-friendly 1-bedroom suite...

Highlights

  • Den
  • Yard
  • Security System
  • Deck
  • Elevator
  • Balcony
  • Property Manager on Site
  • Patio

Pricing & Floor Plans

1 bedroom
$1,425 1 Bed 1 Bath 585 Sq Ft
Available Now
1 bedroom
$1,425 1 Bed 1 Bath 585 Sq Ft
Available Now
* Price shown is base rent. Excludes user-selected optional fees and variable or usage-based fees and required charges due at or prior to move-in or at move-out.View Fees and Policies for details. Price, availability, fees, and any applicable rent special are subject to change without notice.
* Square footage definitions vary. Displayed square footage is approximate.

Fees and Policies

The fees listed below are community-provided and may exclude utilities or add-ons. All payments are made directly to the property and are non-refundable unless otherwise specified.

  • Dogs
    Max of 1
    Comments
    Small Dogs Only
    Read More Read Less
  • Cats
    Max of 1
  • Surface Lot

Property Fee Disclaimer: Based on community-supplied data and independent market research. Subject to change without notice. May exclude fees for mandatory or optional services and usage-based utilities.

Details

Utilities Included

  • Water
  • Heat
  • Trash Removal
  • Sewer

Lease Options

  • 12 mo

Property Information

  • Built in 1973
  • 228 units/3 stories

Matterport 3D Tours

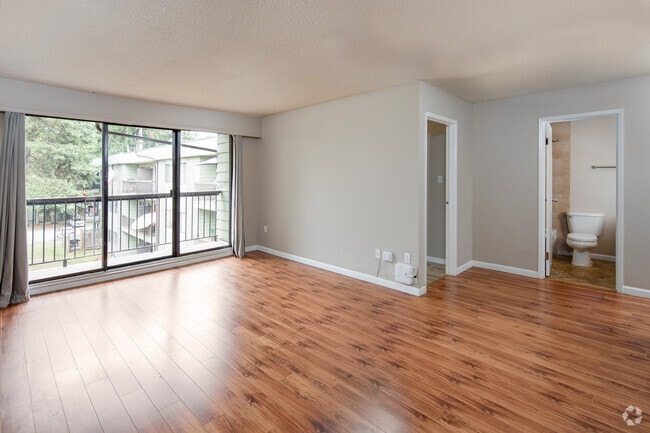
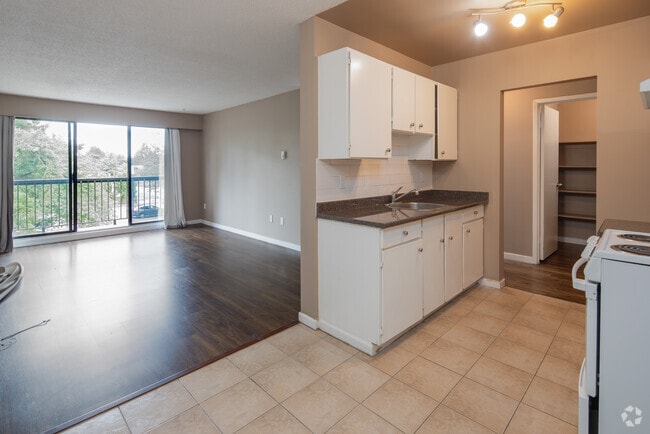
This well-appointed two-floor residence offers a thoughtful layout across a generous total footprint, providing comfortable and versatile living. The upper main floor serves as the primary living level, featuring warm hardwood flooring throughout the living rooms and bedroom, complemented by neutral taupe-toned walls that create a calm, cohesive aesthetic. Large sliding glass doors in the main living area flood the space with natural light and open directly onto a private balcony, which offers pleasant views of mature evergreen trees and the surrounding neighborhood. The galley-style kitchen is efficiently designed with white cabinetry, dark granite-look countertops, a stainless steel sink, subway tile backsplash, and tile flooring, with direct access to a dedicated storage/pantry area. The bedroom is a comfortable size, continuing the hardwood floors and featuring a built-in closet with shelving. The full bathroom is finished with tile flooring, white cabinetry, a wide granite-look countertop, and a tiled shower. The lower floor provides additional living space, complete with a kitchenette area featuring white cabinetry, track lighting, and tile flooring, offering flexible use as a secondary living or recreation area.

1BR, 1BA - 585SF - D
1/6
This well-appointed two-floor residence offers a thoughtful layout across a generous total footprint, providing comfortable and versatile living. The upper main floor serves as the primary living level, featuring warm hardwood flooring throughout the living rooms and bedroom, complemented by neutral taupe-toned walls that create a calm, cohesive aesthetic. Large sliding glass doors in the main living area flood the space with natural light and open directly onto a private balcony, which offers pleasant views of mature evergreen trees and the surrounding neighborhood. The galley-style kitchen is efficiently designed with white cabinetry, dark granite-look countertops, a stainless steel sink, subway tile backsplash, and tile flooring, with direct access to a dedicated storage/pantry area. The bedroom is a comfortable size, continuing the hardwood floors and featuring a built-in closet with shelving. The full bathroom is finished with tile flooring, white cabinetry, a wide granite-look countertop, and a tiled shower. The lower floor provides additional living space, complete with a kitchenette area featuring white cabinetry, track lighting, and tile flooring, offering flexible use as a secondary living or recreation area. This well-designed one-bedroom, one-bathroom residence spans two floors, offering a generous and functional layout throughout. The main floor accounts for the majority of the living space and features warm hardwood-style flooring that flows seamlessly through the open-concept living and dining areas. Large sliding glass doors in the living room flood the space with natural light and open onto a private balcony overlooking a lush, tree-lined courtyard complete with a playground area — an inviting outdoor perspective. The galley-style kitchen is thoughtfully equipped with rich warm-toned cabinetry on both sides, granite-style countertops, a double sink, white appliances including a stove and refrigerator, and tile backsplash accents. A doorway from the kitchen leads to an additional storage or pantry area, adding practical utility. The bedroom, located on the upper floor, offers a calm and neutral atmosphere with light grey laminate flooring, warm beige walls, and a built-in closet with bifold doors providing ample storage. A connecting hallway links the bedroom to the bathroom and the rest of the upper level. Throughout the space, clean white trim, neutral tones, and functional design choices create a comfortable and move-in ready living environment. This well-appointed two-floor residence offers a thoughtful layout across a generous total footprint, providing comfortable and versatile living. The upper main floor serves as the primary living level, featuring warm hardwood flooring throughout the living rooms and bedroom, complemented by neutral taupe-toned walls that create a calm, cohesive aesthetic. Large sliding glass doors in the main living area flood the space with natural light and open directly onto a private balcony, which offers pleasant views of mature evergreen trees and the surrounding neighborhood. The galley-style kitchen is efficiently designed with white cabinetry, dark granite-look countertops, a stainless steel sink, subway tile backsplash, and tile flooring, with direct access to a dedicated storage/pantry area. The bedroom is a comfortable size, continuing the hardwood floors and featuring a built-in closet with shelving. The full bathroom is finished with tile flooring, white cabinetry, a wide granite-look countertop, and a tiled shower. The lower floor provides additional living space, complete with a kitchenette area featuring white cabinetry, track lighting, and tile flooring, offering flexible use as a secondary living or recreation area. Located at 7185 Hall Rd in Surrey, BC, this one-bedroom unit offers a practical and comfortable single-floor layout. Light-toned laminate flooring runs throughout the space, creating a cohesive and clean aesthetic that brightens each room.

The living room is a generous, open area featuring a fireplace and a sliding glass door that leads to a private balcony, allowing natural light to fill the room and offering views of surrounding greenery. A baseboard heating system is present along the perimeter.

The kitchen is efficiently designed with rich warm-toned cabinetry, stainless steel appliances including a refrigerator, and a countertop workspace. It is partially separated from the living area by a structural column, creating a defined yet connected cooking space.

The bedroom is a well-sized room with a large window framing a pleasant outdoor tree view, and is equipped with a built-in closet featuring bifold doors, providing ample storage. The neutral walls and light flooring contribute to a calm, restful ambiance.

Overall, the unit presents a clean, move-in-ready environment with a practical layout suited for comfortable everyday living in the Newton area of Surrey. Located at 7155 Hall Rd in Surrey, BC, this single-floor, one-bedroom, one-bathroom residence offers a practical and comfortable layout. The open living room is a standout feature, showcasing light-toned laminate flooring, a classic white brick wood-burning fireplace, and a large sliding glass door that opens to a private balcony overlooking lush, mature greenery — flooding the space with natural light. A baseboard heating system runs along the perimeter of the living area. The galley-style kitchen is efficiently designed with white cabinetry accented by gold hardware, dark countertops, a white tile backsplash, tile flooring, and a full appliance package including a stove and refrigerator. Track lighting illuminates the workspace, and a dedicated pantry provides generous additional storage. The bedroom offers a comfortable footprint, continuing the laminate flooring and featuring a large sliding-door closet with built-in rod. The bathroom is finished with tile flooring, a marble-effect vanity countertop with under-sink storage, and a full tub-shower combination with tile surround. Throughout, neutral warm-grey tones and clean white trim give the space a cohesive, move-in-ready appearance. This 1-bedroom, 1-bathroom unit in Surrey, BC offers a practical and comfortable layout across a single floor. Light-toned hardwood flooring runs throughout the space, complementing the neutral, warm-beige walls and crisp white trim that create a clean, cohesive aesthetic.

The living room is generously proportioned and serves as the heart of the unit. Large sliding glass doors flood the space with natural light and open onto a private balcony overlooking mature trees, providing a pleasant outdoor connection. A baseboard heating system ensures year-round comfort, and a textured ceiling adds subtle character to the room.

The kitchen is positioned adjacent to the living area and features white cabinetry with tile backsplash detailing, providing efficient storage and workspace. A hallway connects the main living areas to the private quarters, maintaining a clear separation between living and sleeping spaces.

The bedroom is a well-sized private retreat, benefiting from a large window that frames views of the surrounding greenery and allows ample natural light. A mirrored sliding-door closet provides practical built-in storage with shelving and hanging space, while a baseboard heater ensures comfort throughout the seasons.

Overall, the unit offers a bright, neutral palette and functional design well-suited for comfortable everyday living in Surrey, BC.

About Cedartree Village Apartments

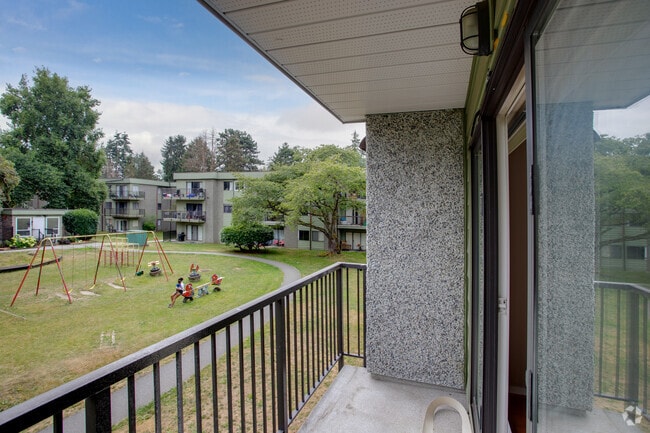
Apartments for Rent in Newton, Surrey | Cedartree Village Modern 1, 2, and 3-Bedroom Suites Near KPU and Transit Welcome to Cedartree Village Apartments, located in the heart of the vibrant Newton neighborhood in Surrey, BC. Offering a perfect blend of comfort, convenience, and community, Cedartree Village is the ideal home for working professionals, families, and students alike. Whether you are an international or domestic student looking for a quiet study sanctuary near Kwantlen Polytechnic University (KPU), or a working professional seeking a seamless commute across Metro Vancouver, our newly renovated apartments provide a worry-free, move-in-ready living experience. Choose from our private 1-bedroom layouts or our spacious 2 and 3-bedroom suites—perfect for growing families or sharing costs with roommates. Why Residents Love Cedartree Village - Unmatched Commuter Convenience: Situated minutes from major transit routes and local bus connections right in Newton, commuting to the KPU Surrey Campus, downtown Surrey, or the rest of Metro Vancouver is quick and effortless. - Flexible Layouts for Smart Living: Our spacious 1, 2, and 3-bedroom floor plans provide plenty of space to live, work, or study. Ideal for professionals working from home or fellow students looking to split monthly rent. - Modern, Low-Maintenance Interiors: Each suite features stylish, durable laminate flooring and sleek modern light fixtures. Designed for easy cleaning and a contemporary feel that fits your busy lifestyle. - A Welcoming, Diverse Community: Cedartree Village proudly fosters a multicultural environment, making it a warm and welcoming launchpad for newcomers, international students, and local workers. Key Apartment Features - Private Balconies: Step outside to enjoy a breath of fresh air and peaceful views of the inner courtyard and surrounding community. - In-Suite Laundry Hook-Ups: Available in select rental units for ultimate day-to-day convenience. - Pet-Friendly Rentals: We welcome your furry companions! Bring your pets along to enjoy your new home (some breed and size restrictions apply). - Essential Community Amenities - On-Site Laundry Facilities: Clean, accessible, and hassle-free card- or coin-operated laundry rooms are just steps from your door. - Secure Entry Systems: Peace of mind comes standard with our secure building fob and intercom entry systems. - Surface Parking Available: Convenient on-site vehicle parking is available for residents who drive or commute. - Shared Green Space and Playground: Enjoy an outdoor family play area complete with swings and a climbing frame—perfect for relaxing outdoors and connecting with neighbors. Secure Your New Surrey Apartment Today Don't wait until the peak rental season hits. Whether you are prepping for the upcoming academic semester or looking for a centrally located home close to Surrey's best shopping, dining, and employment hubs, Cedartree Village has a space for you. Contact our leasing team today to schedule a tour of our available suites and secure your next rental apartment in Surrey, BC! Location Details: Prime Location in Surrey’s Newton Neighborhood Located at 7155 Hall Road, Cedartree Village offers a prime address in the dynamic Newton neighborhood. This central location provides residents with seamless access to essential amenities and services, making daily life both convenient and enjoyable. Nearby Shopping and Services: - Newton Square, Newton Crossing, and Newton Court: A short 10 to 15 minute walk away, offering a variety of shopping, dining, and service options. - Major Retailers: Costco and Shoppers Drug Mart are just a few blocks away, making errands quick and easy. Easy Transportation and Commutes: - Public Transit Excellent public transit connections nearby ensure hassle-free commuting. - Major Roads Quick access to King George Blvd for easy travel around Surrey and beyond. Outdoor and Recreational Opportunities: - Parks Nearby Enjoy the outdoors at parks such as Watershed Park, Deer Lake Park and, our favorite, Unwin Park; boasting a wide array of outdoor sporting facilities and beautiful views. These parks are perfect for relaxation and exercise, with Unwin Park located just 10 minutes from home. Cedartree Village’s location offers everything you need for a harmonious lifestyle; combining convenience, comfort, and community in one of Surrey’s most desirable and friendly neighborhoods. Get in Touch to Schedule Your Tour Today Are you ready to discover the best of Newton living? Reach out to our leasing office at , send us a message, or visit our website at to schedule your tour. Experience first-hand why so many people choose to call Cedartree Village home — where comfort, convenience, and community come together seamlessly.

Cedartree Village Apartments is an apartment located in Surrey, BC. This listing has rentals from $1425

Unique Features

  • Balcony Deck
  • Bike Racks
  • Convenience store
  • Family & Children's Play Area
  • No Smoking allowed
  • On Site Laundry
  • Outdoor play area
  • Parks nearby
  • Public transit
  • Schools nearby
  • Secure Entry
  • Shared yard
  • Shopping nearby
  • Surface Parking

Contact

View Property Website
Language: English
Open 10am - 6pm Today
  • Monday, Closed
  • Tuesday - Saturday, 10am - 6pm
  • Sunday, Closed
Property Management Company Logo

Community Amenities

Laundry Facilities

Elevator

Playground

Recycling

  • Laundry Facilities
  • Maintenance on site
  • Property Manager on Site
  • Security System
  • 24 Hour Access
  • Recycling
  • Elevator
  • Playground

Apartment Features

Yard

Refrigerator

Freezer

Patio

  • Heating
  • Smoke Free
  • Intercom
  • Kitchen
  • Oven
  • Range
  • Refrigerator
  • Freezer
  • Vinyl Flooring
  • Den
  • Window Coverings
  • Balcony
  • Patio
  • Deck
  • Yard
  • Lawn
Location
7155 Hall Rd, Surrey,
BC V3W 4X4
Get Directions
Schools Restaurants Groceries Coffee Banks Shops Fitness
| Edit
Edit Commute

Destination is required

Under 30 minutes

Commute Time is calculated at rush hour.
City - Surrey

Surrey is Metro Vancouver’s second-largest municipality, home to about half a million residents and one of Canada’s fastest-growing cities. More than 40% of residents speak a first language other than English. Surrey offers a mild climate, forests, beaches, and golf courses, and is often more affordable than Vancouver for renters.

Known as the “City of Parks,” Surrey features around 600 parks and 277 trails, including favourites like Surrey Bend Regional Park and Mud Bay Park. Major events include the Surrey Children’s Festival, Surrey Fusion Festival, Tree Lighting Festival, Surrey Canada Day, and the Cloverdale Rodeo, one of the largest rodeos in Canada.

Dining highlights range from the Old Surrey Restaurant to Afghan Kitchen and Maguroguy Sushi and Grill.

Learn more about living in Surrey 
Average Prices by Area

Compare neighborhood and city base rent averages by bedroom.

Surrey Surrey, BC
Studio $1,658 $1,658
1 Bedroom $1,703 $1,703
2 Bedrooms $2,268 $2,268
3 Bedrooms $2,786 $2,786
Amenities
  • Laundry Facilities
  • Maintenance on site
  • Property Manager on Site
  • Security System
  • 24 Hour Access
  • Recycling
  • Elevator
  • Playground
  • Balcony Deck
  • Bike Racks
  • Convenience store
  • Family & Children's Play Area
  • No Smoking allowed
  • On Site Laundry
  • Outdoor play area
  • Parks nearby
  • Public transit
  • Schools nearby
  • Secure Entry
  • Shared yard
  • Shopping nearby
  • Surface Parking
  • Heating
  • Smoke Free
  • Intercom
  • Kitchen
  • Oven
  • Range
  • Refrigerator
  • Freezer
  • Vinyl Flooring
  • Den
  • Window Coverings
  • Balcony
  • Patio
  • Deck
  • Yard
  • Lawn
Expenses
Recurring
Unassigned Surface Lot Parking $45
Utilities Included
Water, Heat, Trash Removal, Sewer Included
Office Hours
Monday Closed
Tuesday 10am - 6pm
Wednesday 10am - 6pm
Thursday 10am - 6pm
Friday 10am - 6pm
Saturday 10am - 6pm
Sunday Closed
844-680-0395
Education
Colleges & Universities Distance
Kwantlen Poly, Surrey Campus
Drive: 4 min 2.1 km
Douglas Coll, New Westminster
Drive: 21 min 16.2 km
Kwantlen Poly, Langley Campus
Drive: 21 min 17.8 km
Simon Fraser Univ., Burnaby
Drive: 34 min 29.5 km
Cedartree Village Apartments is within 4 minutes or 2.1 kilometers from Kwantlen Poly, Surrey Campus. It is also near Douglas Coll, New Westminster and Kwantlen Poly, Langley Campus.
Schools
  • Public Schools
  • Private Schools
Hyland Elementary
Public Elementary School
Grades K-5
Nearby
Gabrielle-Roy
Public Elementary & High School
Grades K-5 & 9-12
Nearby
Georges Vanier Elementary
Public Elementary School
Grades K-5
Nearby
Henry Bose Elementary
Public Elementary School
Grades K-5
Nearby
W E Kinvig Elementary
Public Elementary School
Grades K-5
Nearby
Princess Margaret Secondary
Public High School
Grades 9-12
Nearby
Regent Christian Academy
Private Elementary & High School
Grades K-5 & 9-12
Nearby
Guru Angad Dev School
Private Elementary & High School
Grades K-5 & 9-12
Nearby
St Bernadette
Private Elementary School
Grades K-5
Nearby
Surrey Muslim School
Private Elementary School
Grades K-5
Nearby
School data provided by Local Logic
Transportation

Transportation options available in Surrey include King George Station, located 6.6 kilometers from Cedartree Village Apartments. Cedartree Village Apartments is near Vancouver International, located 31.4 kilometers or 40 minutes away, and Abbotsford International, located 51.1 kilometers or 48 minutes away.

Transit / Subway Distance
King George Station
Drive: 9 min 6.6 km
Surrey Central Station
Drive: 10 min 7.3 km
Gateway Station
Drive: 12 min 8.6 km
Scott Road Station
Drive: 14 min 11.8 km
New Westminster Station
Drive: 21 min 16.1 km
Commuter Rail Distance
Coquitlam Central Station
Drive: 26 min 22.3 km
Port Coquitlam Station Eastbound
Drive: 27 min 22.6 km
Maple Meadows Station Westbound
Drive: 29 min 23.8 km
Moody Centre Station
Drive: 31 min 25.3 km
Pitt Meadows Station Eastbound
Drive: 30 min 25.7 km
Airports Distance
Airports Distance
Vancouver International
Drive: 40 min 31.4 km
Abbotsford International
Drive: 48 min 51.1 km
Getting Around
Moderately Walkable
Walkability
60 / 100
Good Public Transit
Transit
70 / 100
Moderately Drivable
Drivability
70 / 100
Fairly Bikeable
Bikeability
50 / 100

Scores provided by

Local Logic What do Walkability, Transit, Drivability, and Bikeability mean? Walkability measures the walking distance to day-to-day needs. Transit measures access to public transportation. Drivability measures congestion, parking availability, and access to major roads. Bikeability measures the suitability for cycling. How It Works
-
Soundscore™
- / 100

Traffic

-

Airport

-

Businesses

-

Scores provided by

HowLoud What is a Sound Score Rating? A Sound Score Rating aggregates noise caused by vehicle traffic, airplane traffic and local sources. How It Works
Points of Interest

Time and distance from Cedartree Village Apartments.

Shopping Centers Distance
Newton Square
Walk: 5 min 0.5 km
Newton Crossing
Walk: 10 min 0.8 km
Centre of Newton
Walk: 12 min 1.0 km
Cedartree Village Apartments has 3 shopping centers within 1.0 kilometers, which is about a 12-minute walk. The kilometers and minutes will be for the farthest away property.
Parks and Recreation Distance
Watershed Park (BC)
Drive: 7 min 5.8 km
Boundary Bay Wildlife Management Area
Drive: 19 min 14.3 km
Big Bend Trail
Drive: 20 min 16.7 km
Willard Park
Drive: 22 min 17.1 km
Mary Avenue Park
Drive: 22 min 17.9 km
Cedartree Village Apartments has 5 parks within 17.9 kilometers, including Watershed Park (BC), Boundary Bay Wildlife Management Area, and Mary Avenue Park.
Military Bases Distance
Canadian Forces Base Esquimalt
Drive: 174 min 112.2 km
Cedartree Village Apartments is 112.2 kilometers and a 174 minute drive from Canadian Forces Base Esquimalt.


Reviews for Cedartree Village Apartments

No Renter Ratings Yet
Be the First to Rate & Review!
Share details of your experience with this property
Submitted by a verified resident of the apartment community. Participating residents may receive reward points in exchange for posting a review during their lease term, regardless of the nature of the review. Delete

Property Manager Responded:

Property Manager Responded

Show full review Show less
Was this helpful? Vote review helpful Thanks for your feedback!
Flag Review
  1. ...
  2. ...

Cedartree Village Apartments Photos

  • Cedartree Village

  • 1BR, 1BA - 585SF - D

  • 1BR, 1BA - 585SF (Building B)

  • 1BR, 1BA - 585SF (Building A)

  • 1BR, 1BA - 585SF (Building C)

  • Common Area and Playground

  • Entrance

  • Common Area and Playground

Nearby Apartments

Within 80.47 Kilometers of Cedartree Village Apartments

  • Pacific Park Apartments

    9450 128 St

    Surrey, BC V3V 6C4

    $1,750 - $2,450

    1-3 Br 4.9 km

  • Imperial Parkside Apartments

    9555 128th St

    Surrey, BC V3V 5N6

    $1,750 - $2,500

    1-3 Br 5.2 km

  • Greenwood Gardens

    14831 104th Ave

    Surrey, BC V3R 1M5

    $1,450 - $1,950

    1-2 Br 7.2 km

  • Regent Place Apartments

    14955 107A Ave

    Surrey, BC V3R 1V3

    $1,500 - $2,300

    1-3 Br 7.9 km

  • Mainstreet Estates Apartments

    10736 150th St

    Surrey, BC V3R 4C5

    $1,400 - $2,500

    1-3 Br 7.9 km

  • Manpreet Estates

    2929-2959 Tims St

    Abbotsford, BC V2T 2H1

    $1,300 - $1,500

    1-2 Br 38.5 km

Frequently Asked Questions
Does Cedartree Village Apartments have in-unit laundry?

While Cedartree Village Apartments does not provide in‑unit laundry, on‑site laundry facilities are available for shared resident use.

What utilities are included in rent at Cedartree Village Apartments?

Select utilities are included in rent at Cedartree Village Apartments, including water, heat, trash removal, and sewer. Residents are responsible for any other utilities not listed.

Is parking available at Cedartree Village Apartments?

Parking is available at Cedartree Village Apartments. Contact this property for details.

Which floor plans are available, and what are the price ranges?

Cedartree Village Apartments has one-bedroom apartments renting for $1,425/mo.

Is Cedartree Village Apartments pet-friendly?

Yes, Cedartree Village Apartments welcomes pets. Breed restrictions, weight limits, and additional fees may apply. View this property's pet policy.

How much income do I need to rent at Cedartree Village Apartments?

A good rule of thumb is to spend no more than 30% of your gross income on rent. Based on the lowest available rent of $1,425 for a one-bedroom, you would need to earn about $57,000 per year to qualify. Want to double-check your budget? Calculate how much rent you can afford with our Rent Affordability Calculator.

Does Cedartree Village Apartments have move-in specials?

Cedartree Village Apartments is offering Specials for eligible applicants, with rental rates starting at $1,425.

Does Cedartree Village Apartments offer Matterport 3D tours?

Yes! Cedartree Village Apartments offers 6 Matterport 3D Tours. Explore different floor plans and see unit level details, all without leaving home.
Back To Top
Send a Message
Contact Property
enter move in date in the format: 2 digit month / 2 digit day / 4 digit year

I would like to... Optional

Send Message

Submitting Request

Send a Message
Contact Property

Thank you! Your email has been sent.

Error

Report an Issue Print Get Directions
Try These Popular Nearby Searches

Nearby Cities

  • Langley Rentals
  • White Rock Rentals
  • New Westminster Rentals
  • Port Coquitlam Rentals
  • Langley Twp Rentals
  • Delta Rentals
  • Burnaby Rentals
  • Pitt Meadows Rentals

Neighborhood Apartment Rentals

  • Surrey Apartments for Rent
  • White Rock Apartments for Rent
  • New Westminster Apartments for Rent
  • Port Coquitlam Apartments for Rent
  • Langley Apartments for Rent
  • Delta Apartments for Rent
  • Burnaby Apartments for Rent
  • Coquitlam Apartments for Rent
  • Pitt Meadows Apartments for Rent
  • Killarney Apartments for Rent

Surrey Apartments by Zip Code

  • Apartments in V3S for Rent
  • Apartments in V3W for Rent
  • Apartments in V3Z for Rent
  • Apartments in V4N for Rent
  • Apartments in V4A for Rent
  • Apartments in V3R for Rent
  • Apartments in V3T for Rent

Other Rental Types

  • Surrey Lofts for Rent
  • Surrey Houses for Rent
  • Surrey Condos for Rent
  • Surrey Townhomes for Rent
  • Private Landlord Rentals Surrey
  • About Us
  • Advertise
  • Legal Notices
  • Privacy Notice
  • Avoid Scams
  • Accessibility
  • Rent Affordability Calculator
  • Blog
  • Sitemap
Property Logo
apartments.com
© 2026 CoStar Group, Inc. Equal Housing Opportunity

Equal Housing Opportunity

© 2026 CoStar Group, Inc.

Equal Housing Opportunity

Ready to Apply?

Good News! This rental is accepting applications through Apartments.com. Act now and your $ purchase will include 9 additional FREE application submissions to participating properties.

Or if you already have an account


Required

Required

Valid Email Required

You must acknowledge the disclaimer to continue
Next
You're leaving Apartments.com

Do you want this property to contact you?

Required

Required

Valid Email Required

Continue to Property Website Skip this Step
Continue

Take me to this property's website
Send Message
Interested in this property? Send message today.
Rate & Review Cedartree Village Apartments
Please select a rating
50 character minimum
By clicking submit, I agree to the Apartments.com Terms of Service and the Ratings & Reviews Terms of Use.
Share This Listing
Listing Image

7155 Hall Rd

Surrey, BC V3W 4X4

Email

Link Copied

(844) 680-0395
Get Directions
Schools Restaurants Groceries Coffee Banks Shops Fitness
