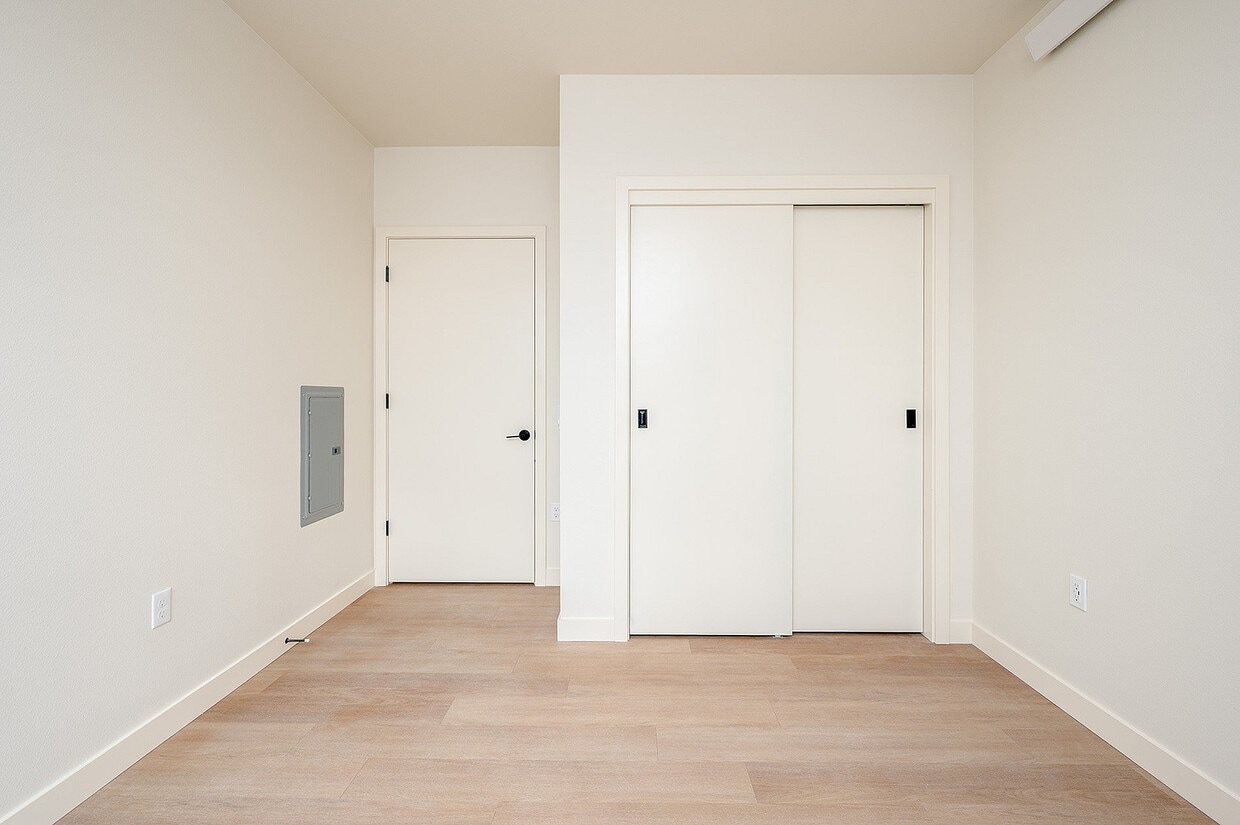
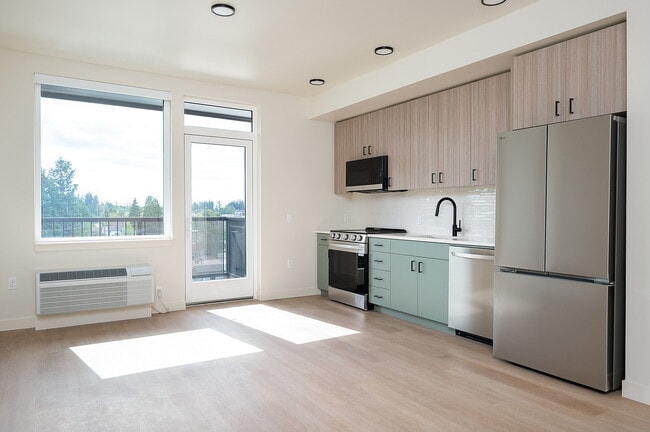
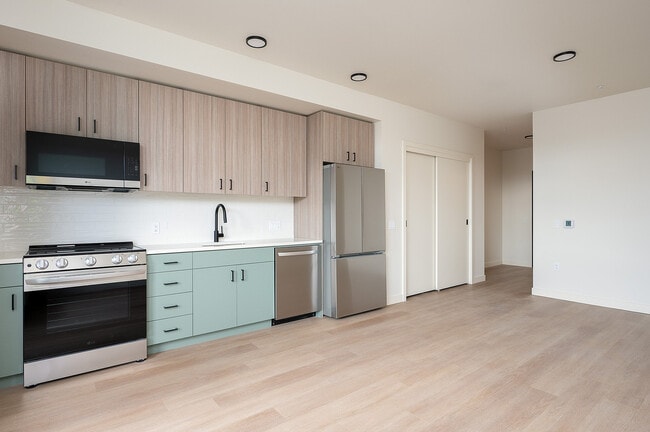
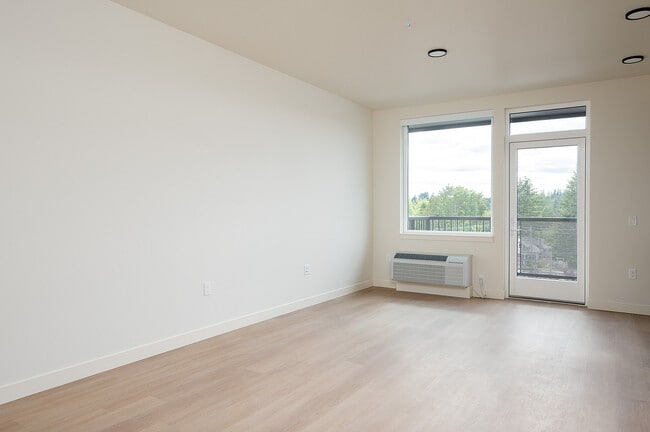
-
Monthly Rent
$1,365 - $2,590
-
Bedrooms
Studio - 2 bd
-
Bathrooms
1 - 2 ba
-
Square Feet
464 - 1,033 sq ft

Highlights
- New Construction
- Controlled Access
Pricing & Floor Plans
-
Unit 1-122price $1,365square feet 612availibility Now
-
Unit 1-211price $1,365square feet 464availibility Now
-
Unit 1-218price $1,365square feet 465availibility Now
-
Unit 1-117price $1,365square feet 559availibility Now
-
Unit 1-118price $1,365square feet 546availibility Now
-
Unit 1-119price $1,365square feet 546availibility Now
-
Unit 1-123price $1,395square feet 508availibility Now
-
Unit 1-124price $1,395square feet 510availibility Now
-
Unit 1-125price $1,395square feet 514availibility Now
-
Unit 1-306price $1,650square feet 641availibility Now
-
Unit 1-206price $1,650square feet 641availibility Now
-
Unit 1-406price $1,700square feet 641availibility Now
-
Unit 1-209price $1,665square feet 650availibility Now
-
Unit 1-309price $1,665square feet 650availibility Now
-
Unit 1-409price $1,665square feet 650availibility Now
-
Unit 1-216price $1,675square feet 660availibility Now
-
Unit 1-316price $1,675square feet 660availibility Now
-
Unit 1-220price $1,675square feet 659availibility Now
-
Unit 1-121price $1,685square feet 669availibility Now
-
Unit 1-213price $1,685square feet 681availibility Now
-
Unit 1-313price $1,685square feet 681availibility Now
-
Unit 1-222price $1,695square feet 695availibility Now
-
Unit 1-322price $1,695square feet 695availibility Now
-
Unit 1-422price $1,745square feet 695availibility Now
-
Unit 1-226price $1,695square feet 701availibility Now
-
Unit 1-326price $1,695square feet 701availibility Now
-
Unit 1-426price $1,745square feet 701availibility Now
-
Unit 1-207price $1,700square feet 717availibility Now
-
Unit 1-307price $1,700square feet 717availibility Now
-
Unit 1-407price $1,750square feet 717availibility Now
-
Unit 1-116price $1,725square feet 713availibility Now
-
Unit 1-227price $1,725square feet 784availibility Now
-
Unit 1-327price $1,725square feet 784availibility Now
-
Unit 1-427price $1,800square feet 784availibility Now
-
Unit 1-208price $2,250square feet 953availibility Now
-
Unit 1-308price $2,250square feet 953availibility Now
-
Unit 1-508price $2,325square feet 953availibility Now
-
Unit 1-215price $2,315square feet 1,033availibility Now
-
Unit 1-315price $2,315square feet 1,033availibility Now
-
Unit 1-221price $2,365square feet 990availibility Now
-
Unit 1-321price $2,415square feet 990availibility Now
-
Unit 1-421price $2,415square feet 990availibility Now
-
Unit 1-122price $1,365square feet 612availibility Now
-
Unit 1-211price $1,365square feet 464availibility Now
-
Unit 1-218price $1,365square feet 465availibility Now
-
Unit 1-117price $1,365square feet 559availibility Now
-
Unit 1-118price $1,365square feet 546availibility Now
-
Unit 1-119price $1,365square feet 546availibility Now
-
Unit 1-123price $1,395square feet 508availibility Now
-
Unit 1-124price $1,395square feet 510availibility Now
-
Unit 1-125price $1,395square feet 514availibility Now
-
Unit 1-306price $1,650square feet 641availibility Now
-
Unit 1-206price $1,650square feet 641availibility Now
-
Unit 1-406price $1,700square feet 641availibility Now
-
Unit 1-209price $1,665square feet 650availibility Now
-
Unit 1-309price $1,665square feet 650availibility Now
-
Unit 1-409price $1,665square feet 650availibility Now
-
Unit 1-216price $1,675square feet 660availibility Now
-
Unit 1-316price $1,675square feet 660availibility Now
-
Unit 1-220price $1,675square feet 659availibility Now
-
Unit 1-121price $1,685square feet 669availibility Now
-
Unit 1-213price $1,685square feet 681availibility Now
-
Unit 1-313price $1,685square feet 681availibility Now
-
Unit 1-222price $1,695square feet 695availibility Now
-
Unit 1-322price $1,695square feet 695availibility Now
-
Unit 1-422price $1,745square feet 695availibility Now
-
Unit 1-226price $1,695square feet 701availibility Now
-
Unit 1-326price $1,695square feet 701availibility Now
-
Unit 1-426price $1,745square feet 701availibility Now
-
Unit 1-207price $1,700square feet 717availibility Now
-
Unit 1-307price $1,700square feet 717availibility Now
-
Unit 1-407price $1,750square feet 717availibility Now
-
Unit 1-116price $1,725square feet 713availibility Now
-
Unit 1-227price $1,725square feet 784availibility Now
-
Unit 1-327price $1,725square feet 784availibility Now
-
Unit 1-427price $1,800square feet 784availibility Now
-
Unit 1-208price $2,250square feet 953availibility Now
-
Unit 1-308price $2,250square feet 953availibility Now
-
Unit 1-508price $2,325square feet 953availibility Now
-
Unit 1-215price $2,315square feet 1,033availibility Now
-
Unit 1-315price $2,315square feet 1,033availibility Now
-
Unit 1-221price $2,365square feet 990availibility Now
-
Unit 1-321price $2,415square feet 990availibility Now
-
Unit 1-421price $2,415square feet 990availibility Now
Fees and Policies
The fees listed below are community-provided and may exclude utilities or add-ons. All payments are made directly to the property and are non-refundable unless otherwise specified. Use the Cost Calculator to determine costs based on your needs.
-
One-Time Basics
-
Due at Application
-
Application FeeCharged per applicant.$20
-
-
Due at Application
-
Dogs
-
Pet Deposit ReceivedMax of 10. Charged per pet.$250
-
Monthly Pet Rent-PETRENTMax of 10. Charged per pet.$25 / mo
0 lbs. Weight Limit -
-
Cats
-
Pet Deposit ReceivedMax of 10. Charged per pet.$250
-
Monthly Pet Rent-PETRENTMax of 10. Charged per pet.$25 / mo
0 lbs. Weight Limit -
-
Parking
-
ParkingCharged per rentable item.$100 / mo
-
-
Additional Parking Options
-
Other
-
-
Storage Unit
-
StorageCharged per rentable item.$100 / mo
-
Property Fee Disclaimer: Based on community-supplied data and independent market research. Subject to change without notice. May exclude fees for mandatory or optional services and usage-based utilities.
Details
Lease Options
-
3 - 12 Month Leases
Property Information
-
Built in 2026
-
117 units/5 stories
About Cedarline
A new standard of living is arriving in downtown Gresham. Opening August 2026, Cedarline introduces thoughtfully crafted studio, one-, and two-bedroom apartment homes designed for those who value connection, convenience, and elevated living. Located just moments from the Gresham Central Transit Center, Cedarline places Portland, Mount Hood, and the Columbia Gorge within easy reach while keeping residents connected to the energy of downtown Gresham and the character of its surrounding neighborhood. Blending contemporary design, curated amenities, and Pacific Northwest character, Cedarline offers a lifestyle that is both connected and distinctly local.
Cedarline is an apartment community located in Multnomah County and the 97030 ZIP Code. This area is served by the Gresham-Barlow School District 10j attendance zone.
Unique Features
- Basecamp Retreat
- Bathtub
- Bike Storage & Maintenance Station
- Closet Organization Systems
- French-Door Refrigerators
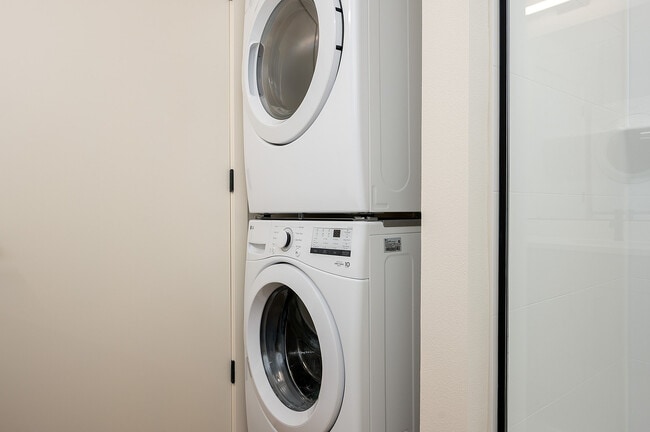
- Full-Size Front-Loading Washers & Dryers
- Highland Lounge
- Lobby Coworking Lounge
- On-Site Parking Available
- Open-Concept Layouts
- Outdoor BBQ Courtyard & Firepit
- Package Lockers
- Premium Appliance Package
- Private Decks Available
- Resident Storage Available
- Soaking Tubs Available
- Thoughtful Storage Solutions
Community Amenities
Controlled Access
24 Hour Access
Bicycle Storage
Lounge
- Controlled Access
- 24 Hour Access
- Public Transportation
- Lounge
- Walk-Up
- Bicycle Storage
- Courtyard
Apartment Features
Air Conditioning
Refrigerator
Tub/Shower
Freezer
- Air Conditioning
- Tub/Shower
- Kitchen
- Range
- Refrigerator
- Freezer
First settled around 1851, Downtown Gresham is a historic district filled with charming shops and restaurants. Walk along Main Street and visit the Gresham History Museum to see a collection of artifacts and explore the town’s past; the museum was built 1913 as the Gresham Carnegie Library and the English Tudor style building is as elegant as it is historic.
Downtown Gresham is an artistic area, filled with delightful outdoor art. After moving to Downtown Gresham, be sure to visit the Gresham for the Arts Plaza, located off Kelly Avenue near Hood Avenue. The plaza hosts a variety of events throughout the year, such as Music Mondays and Third Thursday. The Downtown Gresham Memory Wall is another must-visit. This mural depicts events throughout Gresham’s history and was done by artist Lee Lauitzen. Take the kids to Main City Park, a large park with an off-leash dog area, playgrounds, a Japanese garden, and a skate park.
Learn more about living in Downtown GreshamCompare neighborhood and city base rent averages by bedroom.
| Downtown Gresham | Gresham, OR | |
|---|---|---|
| Studio | $1,350 | $1,271 |
| 1 Bedroom | $1,432 | $1,368 |
| 2 Bedrooms | $1,653 | $1,583 |
| 3 Bedrooms | $1,793 | $2,079 |
- Controlled Access
- 24 Hour Access
- Public Transportation
- Lounge
- Walk-Up
- Courtyard
- Bicycle Storage
- Basecamp Retreat
- Bathtub
- Bike Storage & Maintenance Station
- Closet Organization Systems
- French-Door Refrigerators
- Full-Size Front-Loading Washers & Dryers
- Highland Lounge
- Lobby Coworking Lounge
- On-Site Parking Available
- Open-Concept Layouts
- Outdoor BBQ Courtyard & Firepit
- Package Lockers
- Premium Appliance Package
- Private Decks Available
- Resident Storage Available
- Soaking Tubs Available
- Thoughtful Storage Solutions
- Air Conditioning
- Tub/Shower
- Kitchen
- Range
- Refrigerator
- Freezer
| Monday | 9am - 5pm |
|---|---|
| Tuesday | 9am - 5pm |
| Wednesday | 9am - 5pm |
| Thursday | 9am - 5pm |
| Friday | 9am - 5pm |
| Saturday | 10am - 5pm |
| Sunday | 10am - 5pm |
| Colleges & Universities | Distance | ||
|---|---|---|---|
| Colleges & Universities | Distance | ||
| Walk: | 13 min | 0.7 mi | |
| Drive: | 8 min | 2.9 mi | |
| Drive: | 19 min | 7.6 mi | |
| Drive: | 18 min | 10.4 mi |


 The GreatSchools Rating helps parents compare schools within a state based on a variety of school quality indicators and provides a helpful picture of how effectively each school serves all of its students. Ratings are on a scale of 1 (below average) to 10 (above average) and can include test scores, college readiness, academic progress, advanced courses, equity, discipline and attendance data. We also advise parents to visit schools, consider other information on school performance and programs, and consider family needs as part of the school selection process.
View GreatSchools Rating Methodology
Data provided by GreatSchools.org © 2026. All rights reserved.
Transportation options available in Gresham include Gresham Central Transit Center, located 0.2 mile from Cedarline. Cedarline is near Portland International, located 13.4 miles or 22 minutes away.
| Transit / Subway | Distance | ||
|---|---|---|---|
| Transit / Subway | Distance | ||
|
|
Walk: | 3 min | 0.2 mi |
|
|
Walk: | 8 min | 0.4 mi |
|
|
Walk: | 11 min | 0.6 mi |
| Walk: | 13 min | 0.7 mi | |
|
|
Drive: | 4 min | 2.0 mi |
| Commuter Rail | Distance | ||
|---|---|---|---|
| Commuter Rail | Distance | ||
|
|
Drive: | 27 min | 16.7 mi |
|
|
Drive: | 31 min | 17.0 mi |
|
|
Drive: | 33 min | 20.9 mi |
| Drive: | 40 min | 25.3 mi | |
| Drive: | 40 min | 26.8 mi |
| Airports | Distance | ||
|---|---|---|---|
| Airports | Distance | ||
|
Portland International
|
Drive: | 22 min | 13.4 mi |
Scores provided by
 What do Walkability, Transit, Drivability, and Bikeability mean?
Walkability measures the walking distance to day-to-day needs.
Transit measures access to public transportation.
Drivability measures congestion, parking availability, and access to major roads.
Bikeability measures the suitability for cycling.
How It Works
What do Walkability, Transit, Drivability, and Bikeability mean?
Walkability measures the walking distance to day-to-day needs.
Transit measures access to public transportation.
Drivability measures congestion, parking availability, and access to major roads.
Bikeability measures the suitability for cycling.
How It Works
Traffic
BusyAirport
CalmBusinesses
ActiveScores provided by
HowLoud What is a Sound Score Rating? A Sound Score Rating aggregates noise caused by vehicle traffic, airplane traffic and local sources. How It WorksTime and distance from Cedarline.
| Shopping Centers | Distance | ||
|---|---|---|---|
| Shopping Centers | Distance | ||
| Walk: | 1 min | 0.1 mi | |
| Walk: | 4 min | 0.2 mi | |
| Walk: | 7 min | 0.4 mi |
| Parks and Recreation | Distance | ||
|---|---|---|---|
| Parks and Recreation | Distance | ||
|
Springwater Corridor
|
Walk: | 14 min | 0.8 mi |
|
Planetarium Sky Theater
|
Drive: | 6 min | 2.5 mi |
|
Nadaka Nature Park
|
Drive: | 8 min | 3.7 mi |
|
Blue Lake Regional Park
|
Drive: | 10 min | 4.4 mi |
|
Lewis and Clark State Recreation Site
|
Drive: | 10 min | 5.5 mi |
| Hospitals | Distance | ||
|---|---|---|---|
| Hospitals | Distance | ||
| Drive: | 4 min | 2.0 mi | |
| Drive: | 17 min | 6.9 mi | |
| Drive: | 22 min | 13.6 mi |
| Military Bases | Distance | ||
|---|---|---|---|
| Military Bases | Distance | ||
| Drive: | 22 min | 12.7 mi | |
| Drive: | 46 min | 27.4 mi |
Cedarline Photos
-
Cedarline
-
-
-
-
-
-
Cedarline Rendering
-
Cedarline Rendering
-
Cedarline Rendering
Models
-
Slate Floor Plan
-
Ember Floor Plan
-
Stone Floor Plan
-
Ridge Floor Plan
-
Summit Floor Plan
-
Timber Floor Plan
Nearby Apartments
Within 50 Miles of Cedarline
-
Campbell Park
3087 NE Rene Ave
Gresham, OR 97030
$1,450 - $1,635
2 Br 1.2 mi
-
Henley Place
10306 SE Main St
Milwaukie, OR 97222
$1,695 - $3,825 Total Monthly Price
1-2 Br 10.9 mi
-
Jute Apartments
550 SE Martin Luther King Jr Blvd
Portland, OR 97214
$1,449 - $1,940 Total Monthly Price
1 Br 11.3 mi
-
Slate Apartments
124 NE 3rd Ave
Portland, OR 97232
$2,150 Total Monthly Price
2 Br 11.4 mi
-
Alderbrook Apartments
9501 NE 19th Ave
Vancouver, WA 98665
$1,375 - $2,399 Total Monthly Price
1-3 Br 16.8 mi
-
Orrin
1385 SW 158th Ave
Beaverton, OR 97006
$1,755 - $2,865 Total Monthly Price
1-2 Br 19.9 mi
Cedarline does not offer in-unit laundry or shared facilities. Please contact the property to learn about nearby laundry options.
Utilities are not included in rent. Residents should plan to set up and pay for all services separately.
Parking is available at Cedarline. Fees may apply depending on the type of parking offered. Contact this property for details.
Cedarline has studios to two-bedrooms with rent ranges from $1,365/mo. to $2,590/mo.
Yes, Cedarline welcomes pets. Breed restrictions, weight limits, and additional fees may apply. View this property's pet policy.
A good rule of thumb is to spend no more than 30% of your gross income on rent. Based on the lowest available rent of $1,365 for a studio, you would need to earn about $54,600 per year to qualify. Want to double-check your budget? Calculate how much rent you can afford with our Rent Affordability Calculator.
Cedarline is offering 1 Month Free for eligible applicants, with rental rates starting at $1,365.
While Cedarline does not offer Matterport 3D tours, renters can request a tour directly through our online platform.
1002 NE Roberts Ave
Gresham, OR 97030
Property Manager Responded