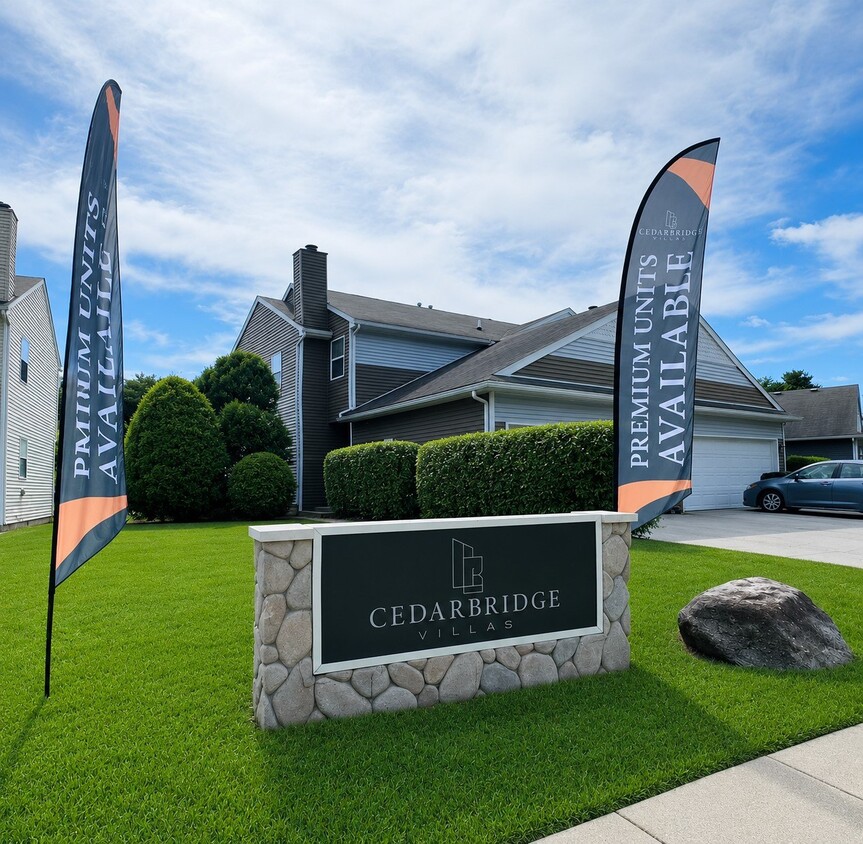
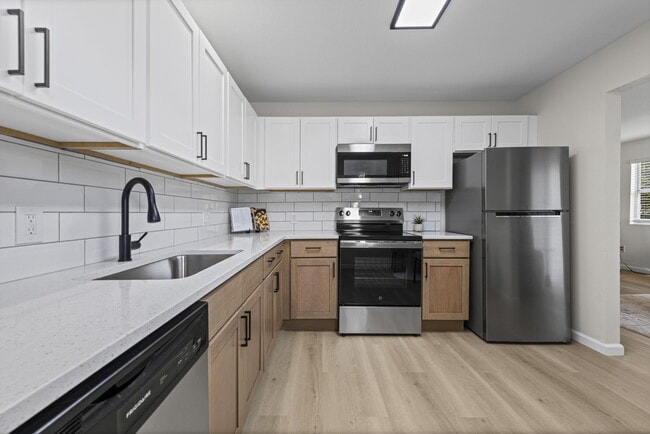
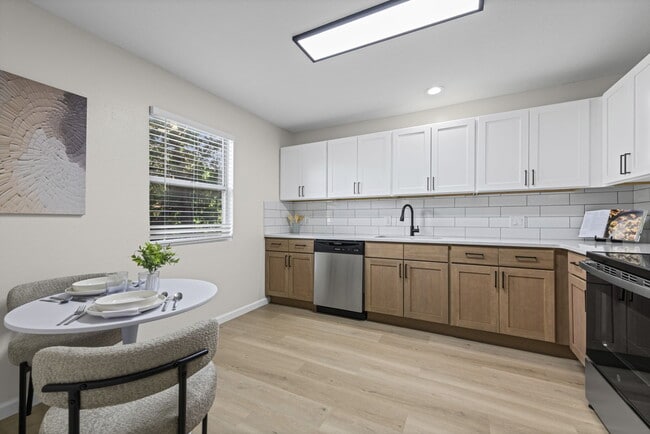
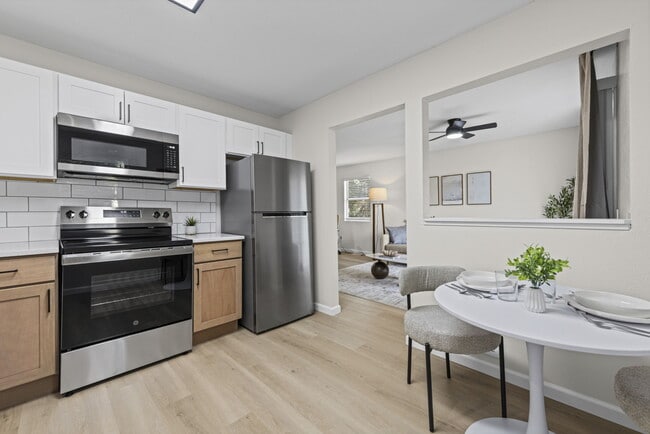
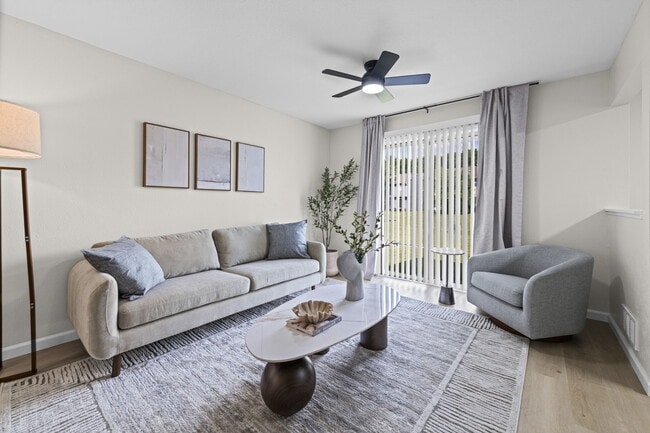
Located at 5809 Firethorne Drive in Toledo, Ohio, this two-story home offers three bedrooms, two bathrooms, and a practical layout spread across two well-proportioned floors. The main level houses the combined kitchen and living room, a hallway, a bathroom, and an attached garage with a coated concrete floor and interior access via a short staircase. The kitchen is equipped with white cabinetry, light stone countertops, black appliances including a range, refrigerator, and dishwasher, and light wood-look flooring that continues into the living area. The living room is bright and airy, featuring a ceiling fan, sliding glass doors that open to an outdoor deck, and an additional window that invites natural light. The upper floor accommodates all three bedrooms, a second bathroom, a closet, a hallway, and a utility room. The spacious primary bedroom offers generous proportions, while the additional bedrooms feature plush carpet flooring and windows with outdoor views. One bathroom includes a tub-shower combination with chrome fixtures, while the other features a standalone toilet and vanity area, both finished with light wood-look flooring. Clean neutral tones and white trim throughout give the home a cohesive, move-in-ready feel.
-
Monthly Rent
$1,655 - $1,995
-
Bedrooms
2 - 3 bd
-
Bathrooms
1.5 ba
-
Square Feet
1,350 sq ft

Highlights
- Controlled Access
- Balcony
- Property Manager on Site
- Patio
Pricing & Floor Plans
-
Unit AC-1127price $1,655square feet 1,350availibility Now
-
Unit AC-1125price $1,705square feet 1,350availibility Sep 14
-
Unit TT-1195price $1,705square feet 1,350availibility Sep 14
-
Unit AC-1137price $1,905square feet 1,350availibility Sep 14
-
Unit TT-1199price $1,905square feet 1,350availibility Sep 14
-
Unit FT-5809price $1,695square feet 1,350availibility Now
-
Unit FT-5803price $1,695square feet 1,350availibility Now
-
Unit AC-1047price $1,795square feet 1,350availibility Now
-
Unit FT-5827price $1,895square feet 1,350availibility Now
-
Unit AC-1063price $1,945square feet 1,350availibility Now
-
Unit AC-1041price $1,995square feet 1,350availibility Now
-
Unit AC-1127price $1,655square feet 1,350availibility Now
-
Unit AC-1125price $1,705square feet 1,350availibility Sep 14
-
Unit TT-1195price $1,705square feet 1,350availibility Sep 14
-
Unit AC-1137price $1,905square feet 1,350availibility Sep 14
-
Unit TT-1199price $1,905square feet 1,350availibility Sep 14
-
Unit FT-5809price $1,695square feet 1,350availibility Now
-
Unit FT-5803price $1,695square feet 1,350availibility Now
-
Unit AC-1047price $1,795square feet 1,350availibility Now
-
Unit FT-5827price $1,895square feet 1,350availibility Now
-
Unit AC-1063price $1,945square feet 1,350availibility Now
-
Unit AC-1041price $1,995square feet 1,350availibility Now
Fees and Policies
The fees listed below are community-provided and may exclude utilities or add-ons. All payments are made directly to the property and are non-refundable unless otherwise specified. Use the Cost Calculator to determine costs based on your needs.
-
One-Time Basics
-
Due at Move-In
-
DepositCharged per unit.$500
-
-
Due at Move-In
-
Other
Property Fee Disclaimer: Based on community-supplied data and independent market research. Subject to change without notice. May exclude fees for mandatory or optional services and usage-based utilities.
Details
Lease Options
-
12 mo
Property Information
-
Built in 1989
-
128 units/2 stories
Matterport 3D Tours
Cedarbridge Villas is an apartment community located in Lucas County and the 43615 ZIP Code. This area is served by the Springfield Local School District attendance zone.
Unique Features
- Brand New Appliances in select homes
- Brand New LVT Flooring
- Close to Shopping & Restaurants
- Easy Access to I-75 and I-475
- Gas Stove in select homes
- Highly Acclaimed Springfield School District
- Large Closets
- Microwave & Dishwasher Included
- Online Resident Services
- Patio/Balcony
- Platinum Renovated Homes Available
- Private 2 Car Garage
- Single Family Homes & Lifestyle
- Washer/Dryer Connections
Community Amenities
Playground
Controlled Access
24 Hour Access
Property Manager on Site
- Controlled Access
- Maintenance on site
- Property Manager on Site
- 24 Hour Access
- Playground
Apartment Features
Air Conditioning
Dishwasher
Washer/Dryer Hookup
Microwave
- Washer/Dryer Hookup
- Air Conditioning
- Heating
- Tub/Shower
- Dishwasher
- Kitchen
- Microwave
- Oven
- Refrigerator
- Window Coverings
- Balcony
- Patio
Reynolds Corner is a suburban neighborhood consisting of cozy residential areas paired with convenient amenities that are all less than 10 miles west of Downtown Toledo. Reynolds Corner is affordable when compared to surrounding areas, and renters have their choice of apartments and townhouses as well as a few single-family homes. Travel along Highway 20, the neighborhood’s main road, to get to restaurants, stores, hotels, and other businesses. Head to the town’s southern border to get to Swan Creek Preserve Metropark for hiking and other outdoor activities. The Interstate 475 and Highway 2 junction is situated just outside of the neighborhood, making travel in all directions accessible and providing the area with an abundance of malls and plazas.
Learn more about living in Reynolds CornersCompare neighborhood and city base rent averages by bedroom.
| Reynolds Corners | Toledo, OH | |
|---|---|---|
| Studio | $613 | $700 |
| 1 Bedroom | $813 | $830 |
| 2 Bedrooms | $1,088 | $1,016 |
| 3 Bedrooms | $1,351 | $1,260 |
- Controlled Access
- Maintenance on site
- Property Manager on Site
- 24 Hour Access
- Playground
- Brand New Appliances in select homes
- Brand New LVT Flooring
- Close to Shopping & Restaurants
- Easy Access to I-75 and I-475
- Gas Stove in select homes
- Highly Acclaimed Springfield School District
- Large Closets
- Microwave & Dishwasher Included
- Online Resident Services
- Patio/Balcony
- Platinum Renovated Homes Available
- Private 2 Car Garage
- Single Family Homes & Lifestyle
- Washer/Dryer Connections
- Washer/Dryer Hookup
- Air Conditioning
- Heating
- Tub/Shower
- Dishwasher
- Kitchen
- Microwave
- Oven
- Refrigerator
- Window Coverings
- Balcony
- Patio
| Monday | 9am - 6pm |
|---|---|
| Tuesday | 9am - 6pm |
| Wednesday | 9am - 6pm |
| Thursday | 9am - 6pm |
| Friday | 9am - 5pm |
| Saturday | Closed |
| Sunday | 10am - 2pm |
| Colleges & Universities | Distance | ||
|---|---|---|---|
| Colleges & Universities | Distance | ||
| Drive: | 8 min | 3.2 mi | |
| Drive: | 10 min | 4.9 mi | |
| Drive: | 12 min | 6.3 mi | |
| Drive: | 13 min | 6.4 mi |


 The GreatSchools Rating helps parents compare schools within a state based on a variety of school quality indicators and provides a helpful picture of how effectively each school serves all of its students. Ratings are on a scale of 1 (below average) to 10 (above average) and can include test scores, college readiness, academic progress, advanced courses, equity, discipline and attendance data. We also advise parents to visit schools, consider other information on school performance and programs, and consider family needs as part of the school selection process.
View GreatSchools Rating Methodology
Data provided by GreatSchools.org © 2026. All rights reserved.
Scores provided by
 What do Walkability, Transit, Drivability, and Bikeability mean?
Walkability measures the walking distance to day-to-day needs.
Transit measures access to public transportation.
Drivability measures congestion, parking availability, and access to major roads.
Bikeability measures the suitability for cycling.
How It Works
What do Walkability, Transit, Drivability, and Bikeability mean?
Walkability measures the walking distance to day-to-day needs.
Transit measures access to public transportation.
Drivability measures congestion, parking availability, and access to major roads.
Bikeability measures the suitability for cycling.
How It Works
Traffic
BusyAirport
CalmBusinesses
CalmScores provided by
HowLoud What is a Sound Score Rating? A Sound Score Rating aggregates noise caused by vehicle traffic, airplane traffic and local sources. How It WorksCedarbridge Villas Photos
-
-
The Deveaux Classic 3BR, 1.5BA - 1,350SF
-
-
-
-
-
-
-
Models
-
2 Bedrooms
-
3 Bedrooms
-
Cedarbridge Villas
-
3BR, 1.5BA - 1,350SF - The Deveaux Platinum
-
3BR, 1.5BA - 1,350SF - The Deveaux Platinum
-
3BR, 1.5BA - 1,350SF - The Deveaux Platinum
Nearby Apartments
Within 50 Miles of Cedarbridge Villas
-
Commons at Springfield
5987 Thunder Hollow Dr
Toledo, OH 43615
$1,165 - $1,390
2-3 Br 0.3 mi
-
Greenglen
6705 W Bancroft St
Toledo, OH 43615
Call for Rent
2 Br 2.9 mi
-
Sandalwood
4804 W Bancroft St
Toledo, OH 43615
$1,250
2 Br 3.2 mi
-
Stratford Place at Brownstown
21901 Stratford Place Blvd
Brownstown, MI 48183
$1,600 - $1,850
2-3 Br 43.3 mi
-
The Pointe at Cherry Hill
332 S Hubbard Ct
Westland, MI 48186
$1,190 - $1,200
2 Br 50.3 mi
While Cedarbridge Villas does not offer in-unit laundry, some units include washer and dryer hookups so residents can install their own appliances.
Utilities are not included in rent. Residents should plan to set up and pay for all services separately.
Parking is available at Cedarbridge Villas. Contact this property for details.
Cedarbridge Villas has two to three-bedrooms with rent ranges from $1,655/mo. to $1,995/mo.
Yes, Cedarbridge Villas welcomes pets. Breed restrictions, weight limits, and additional fees may apply. View this property's pet policy.
A good rule of thumb is to spend no more than 30% of your gross income on rent. Based on the lowest available rent of $1,655 for a two-bedrooms, you would need to earn about $66,200 per year to qualify. Want to double-check your budget? Calculate how much rent you can afford with our Rent Affordability Calculator.
Cedarbridge Villas is offering Discounts for eligible applicants, with rental rates starting at $1,655.
Yes! Cedarbridge Villas offers 2 Matterport 3D Tours. Explore different floor plans and see unit level details, all without leaving home.
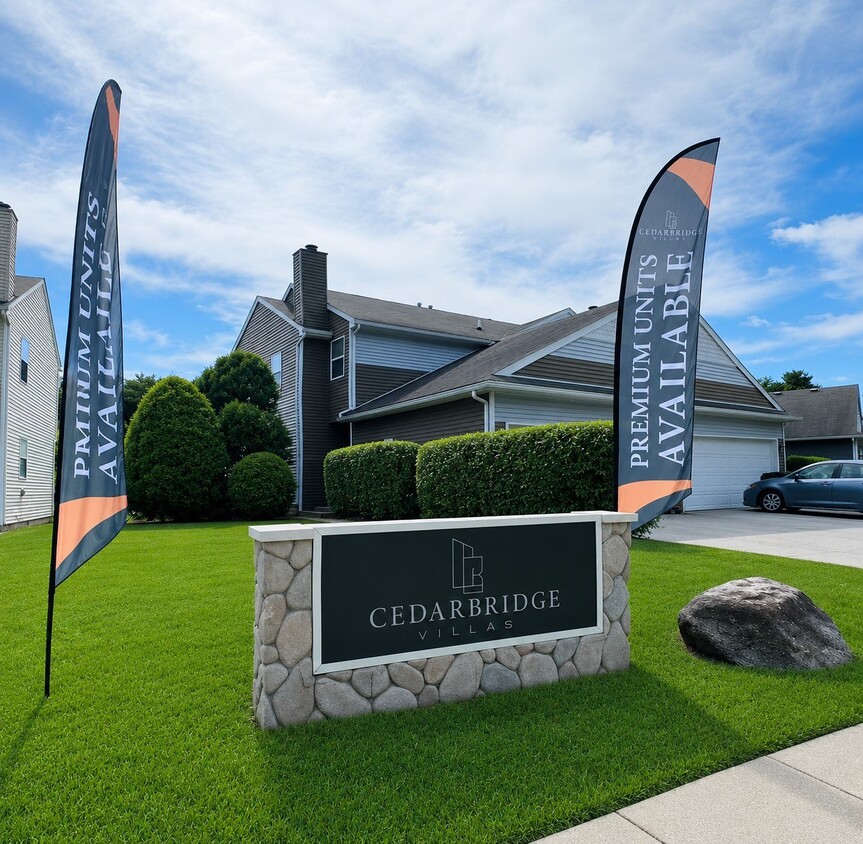
5842 Firethorne Dr
Toledo, OH 43615