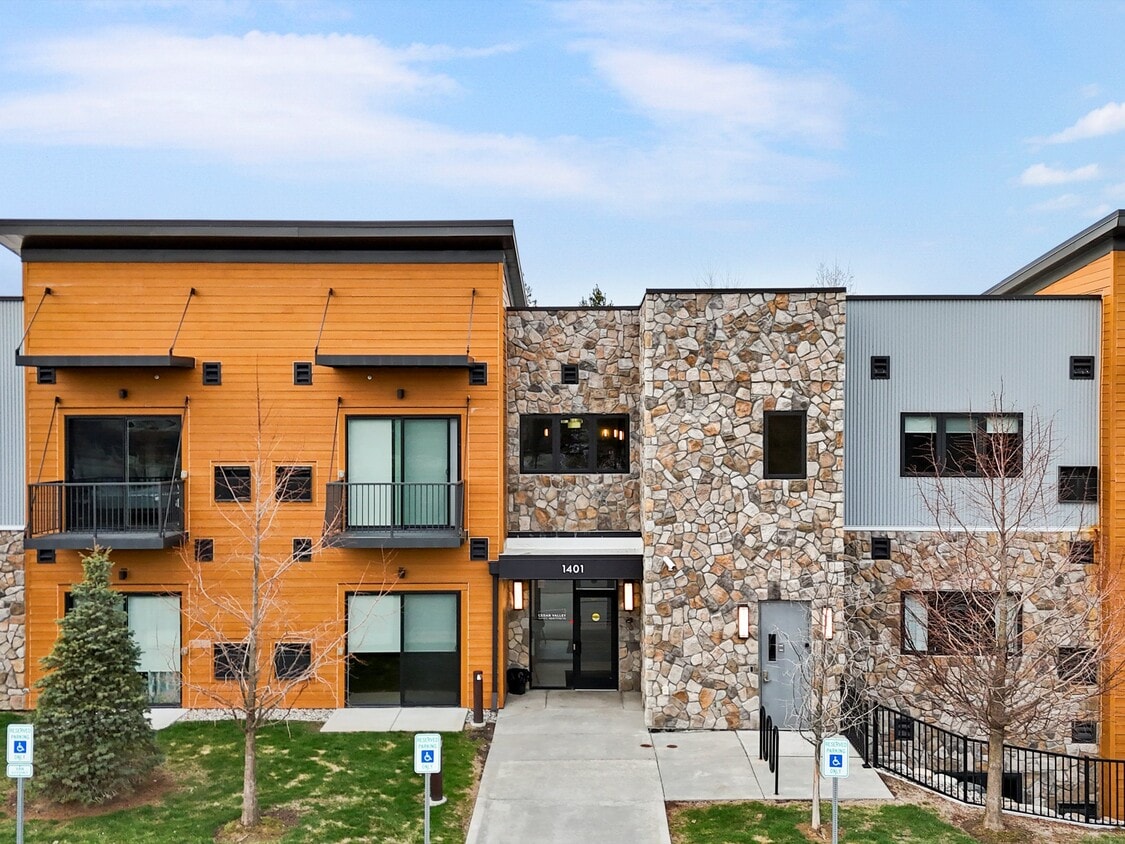
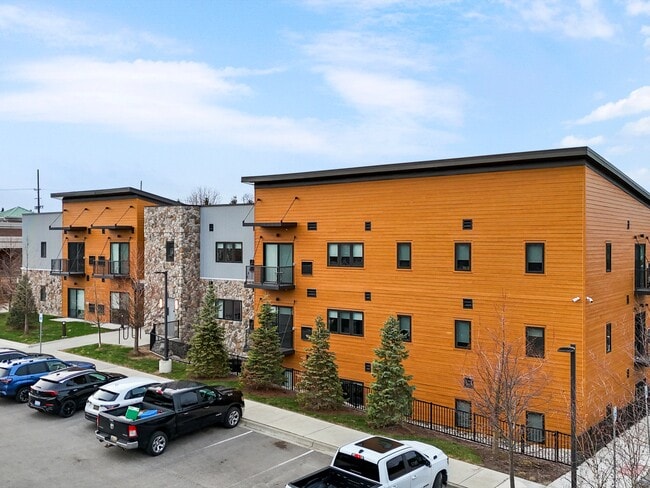
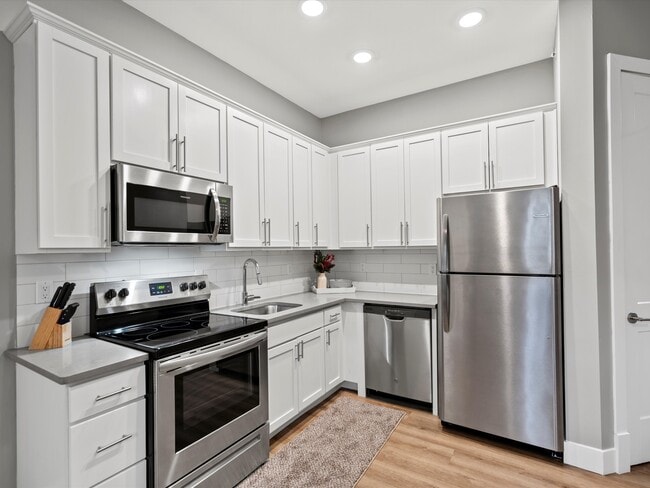
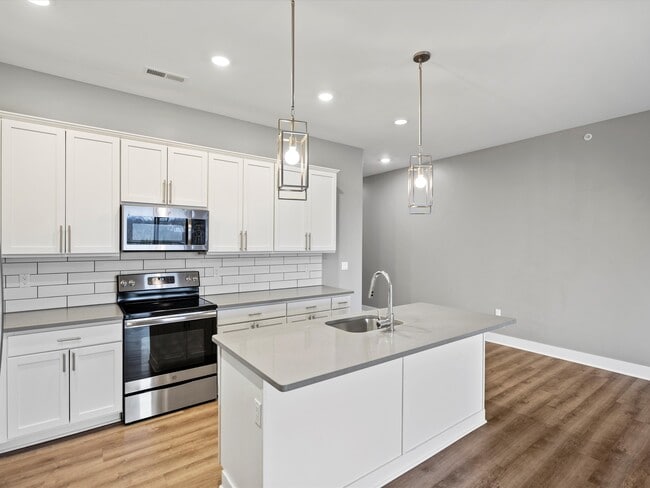
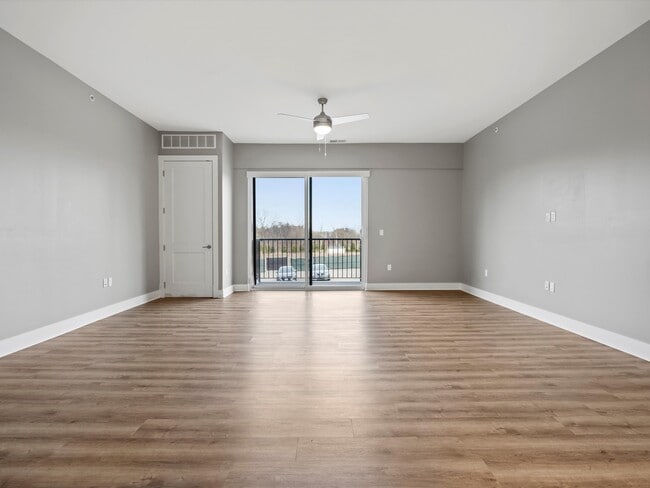
Located at 1401 S Rochester Rd in Rochester Hills, Michigan, this single-floor, 4-bedroom, 2-bathroom unit offers a well-designed layout with modern finishes throughout. Light-toned luxury vinyl plank flooring flows consistently across the living areas and bedrooms, complemented by neutral gray-beige walls and crisp white trim and doors, creating a clean, cohesive aesthetic. The kitchen is a standout feature, showcasing white shaker-style cabinetry extending to the ceiling for ample storage, a classic white subway tile backsplash, quartz countertops, and a central island with pendant lighting above. Stainless steel appliances complete the space, which opens to the combined living area equipped with recessed lighting, a ceiling fan, and a window offering natural light and outdoor views. The four bedrooms are well-proportioned, with the primary bedroom offering generous space, a ceiling fan, and access to natural light. All bedrooms feature consistent flooring and neutral wall tones. The two bathrooms are finished with large-format travertine-style tile in the shower and tub surrounds. The primary bath includes a double-sink vanity with white shaker cabinetry, quartz countertops, a walk-in tiled shower with glass door, and coordinating tile flooring. The second bath features a full soaking tub with a tiled surround. The overall design is modern, clean, and move-in ready.
Cedar Valley Luxury Apartments
1401 S Rochester Rd,
Rochester Hills,
MI
48307
-
Monthly Rent
$1,402 - $2,291
-
Bedrooms
Studio - 3 bd
-
Bathrooms
1 - 2 ba
-
Square Feet
587 - 1,483 sq ft

Stunning newer construction property. Great layouts and beautiful kitchens. Ample parking for residents and guests. Elevator for ease.
Highlights
- Walk-In Closets
- Island Kitchen
- Elevator
- Balcony
Pricing & Floor Plans
-
Unit CVL211price $1,402square feet 587availibility Now
-
Unit CVL212price $1,803square feet 914availibility Sep 7
-
Unit CVL306price $1,699square feet 1,000availibility Now
-
Unit CVL202price $2,112square feet 1,056availibility Sep 18
-
Unit CVL206price $1,730square feet 906availibility Now
-
Unit CVL205price $2,266square feet 1,200availibility Now

-
Unit CVL203price $2,291square feet 1,483availibility Sep 9
-
Unit CVL211price $1,402square feet 587availibility Now
-
Unit CVL212price $1,803square feet 914availibility Sep 7
-
Unit CVL306price $1,699square feet 1,000availibility Now
-
Unit CVL202price $2,112square feet 1,056availibility Sep 18
-
Unit CVL206price $1,730square feet 906availibility Now
-
Unit CVL205price $2,266square feet 1,200availibility Now
-
Unit CVL203price $2,291square feet 1,483availibility Sep 9
Fees and Policies
The fees listed below are community-provided and may exclude utilities or add-ons. All payments are made directly to the property and are non-refundable unless otherwise specified.
-
One-Time Basics
-
Due at Application
-
Application Fee Per ApplicantCharged per applicant.$50
-
-
Due at Application
Pet policies are negotiable.
-
Dogs
-
Pet DepositMax of 1. Charged per pet.$500
-
Pet FeeMax of 1. Charged per pet.$50 / mo
Pet interview, Spayed/Neutered -
-
Cats
-
Pet DepositMax of 1. Charged per pet.$500
-
Pet FeeMax of 1. Charged per pet.$50 / mo
Pet interview, Spayed/Neutered -
-
Other
-
Parking DepositCharged per vehicle.$0
-
Parking FeeCharged per vehicle.$0 / mo
-
Property Fee Disclaimer: Based on community-supplied data and independent market research. Subject to change without notice. May exclude fees for mandatory or optional services and usage-based utilities.
Details
Lease Options
-
12 - 24 Month Leases
-
Short term lease
Property Information
-
Built in 2019
-
43 units/3 stories
Matterport 3D Tour
About Cedar Valley Luxury Apartments
Stunning newer construction property. Great layouts and beautiful kitchens. Ample parking for residents and guests. Elevator for ease.
Cedar Valley Luxury Apartments is an apartment community located in Oakland County and the 48307 ZIP Code. This area is served by the Rochester Community School District attendance zone.
Unique Features
- Walk-in closet
Community Amenities
- Elevator
- Fitness Center
Apartment Features
Washer/Dryer
Air Conditioning
Dishwasher
Washer/Dryer Hookup
- High Speed Internet Access
- Washer/Dryer
- Washer/Dryer Hookup
- Air Conditioning
- Heating
- Ceiling Fans
- Smoke Free
- Dishwasher
- Disposal
- Ice Maker
- Stainless Steel Appliances
- Pantry
- Island Kitchen
- Kitchen
- Quartz Countertops
- Tile Floors
- Vinyl Flooring
- Walk-In Closets
- Balcony
Tucked into Oakland County about 40 miles north of downtown Detroit, Rochester Hills offers a quieter pace with easy access to big-city amenities. Bloomer Park attracts outdoor enthusiasts with wooded trails, and Oakland University anchors the west side with Meadow Brook Amphitheatre, a beloved outdoor music venue. The area benefits from neighboring Rochester’s charming downtown and nearby Auburn Hills for shopping, dining, and entertainment.
Renters find a mix of spacious apartment communities, townhomes, and garden-style options, often with more square footage than you’ll see closer to Detroit. From cozy studios to multi-bedroom layouts, choices suit a range of lifestyles. Incorporated in 1984 after separating from Avon Township, Rochester Hills has grown into a well-established community with strong roots and well-kept infrastructure that residents appreciate.
Learn more about living in Rochester Hills- Elevator
- Fitness Center
- Walk-in closet
- High Speed Internet Access
- Washer/Dryer
- Washer/Dryer Hookup
- Air Conditioning
- Heating
- Ceiling Fans
- Smoke Free
- Dishwasher
- Disposal
- Ice Maker
- Stainless Steel Appliances
- Pantry
- Island Kitchen
- Kitchen
- Quartz Countertops
- Tile Floors
- Vinyl Flooring
- Walk-In Closets
- Balcony
| Monday | By Appointment |
|---|---|
| Tuesday | By Appointment |
| Wednesday | By Appointment |
| Thursday | By Appointment |
| Friday | By Appointment |
| Saturday | By Appointment |
| Sunday | Closed |
| Colleges & Universities | Distance | ||
|---|---|---|---|
| Colleges & Universities | Distance | ||
| Drive: | 12 min | 5.9 mi | |
| Drive: | 14 min | 5.9 mi | |
| Drive: | 14 min | 7.4 mi | |
| Drive: | 15 min | 8.8 mi |

 The GreatSchools Rating helps parents compare schools within a state based on a variety of school quality indicators and provides a helpful picture of how effectively each school serves all of its students. Ratings are on a scale of 1 (below average) to 10 (above average) and can include test scores, college readiness, academic progress, advanced courses, equity, discipline and attendance data. We also advise parents to visit schools, consider other information on school performance and programs, and consider family needs as part of the school selection process.
View GreatSchools Rating Methodology
Data provided by GreatSchools.org © 2026. All rights reserved.
Scores provided by
 What do Walkability, Transit, Drivability, and Bikeability mean?
Walkability measures the walking distance to day-to-day needs.
Transit measures access to public transportation.
Drivability measures congestion, parking availability, and access to major roads.
Bikeability measures the suitability for cycling.
How It Works
What do Walkability, Transit, Drivability, and Bikeability mean?
Walkability measures the walking distance to day-to-day needs.
Transit measures access to public transportation.
Drivability measures congestion, parking availability, and access to major roads.
Bikeability measures the suitability for cycling.
How It Works
Traffic
BusyAirport
CalmBusinesses
CalmScores provided by
HowLoud What is a Sound Score Rating? A Sound Score Rating aggregates noise caused by vehicle traffic, airplane traffic and local sources. How It WorksCedar Valley Luxury Apartments Photos
-
Cedar Valley Luxury Apartments
-
3BR, 2BA - 1,462SF
-
-
-
-
-
-
-
Models
-
3BR, 2BA - 1,462SF
-
Studio Floor Plan
-
Unit BB
-
Unit CC
-
Unit DD
-
Unit EE
Nearby Apartments
Within 50 Miles of Cedar Valley Luxury Apartments
Cedar Valley Luxury Apartments has units with in‑unit washers and dryers, making laundry day simple for residents.
Utilities are not included in rent. Residents should plan to set up and pay for all services separately.
Parking is available at Cedar Valley Luxury Apartments and is free of charge for residents.
Cedar Valley Luxury Apartments has studios to three-bedrooms with rent ranges from $1,402/mo. to $2,291/mo.
Yes, Cedar Valley Luxury Apartments welcomes pets. Breed restrictions, weight limits, and additional fees may apply. View this property's pet policy.
A good rule of thumb is to spend no more than 30% of your gross income on rent. Based on the lowest available rent of $1,402 for a studio, you would need to earn about $56,080 per year to qualify. Want to double-check your budget? Calculate how much rent you can afford with our Rent Affordability Calculator.
Cedar Valley Luxury Apartments is not currently offering any rent specials. Check back soon, as promotions change frequently.
Yes! Cedar Valley Luxury Apartments offers 1 Matterport 3D Tours. Explore different floor plans and see unit level details, all without leaving home.
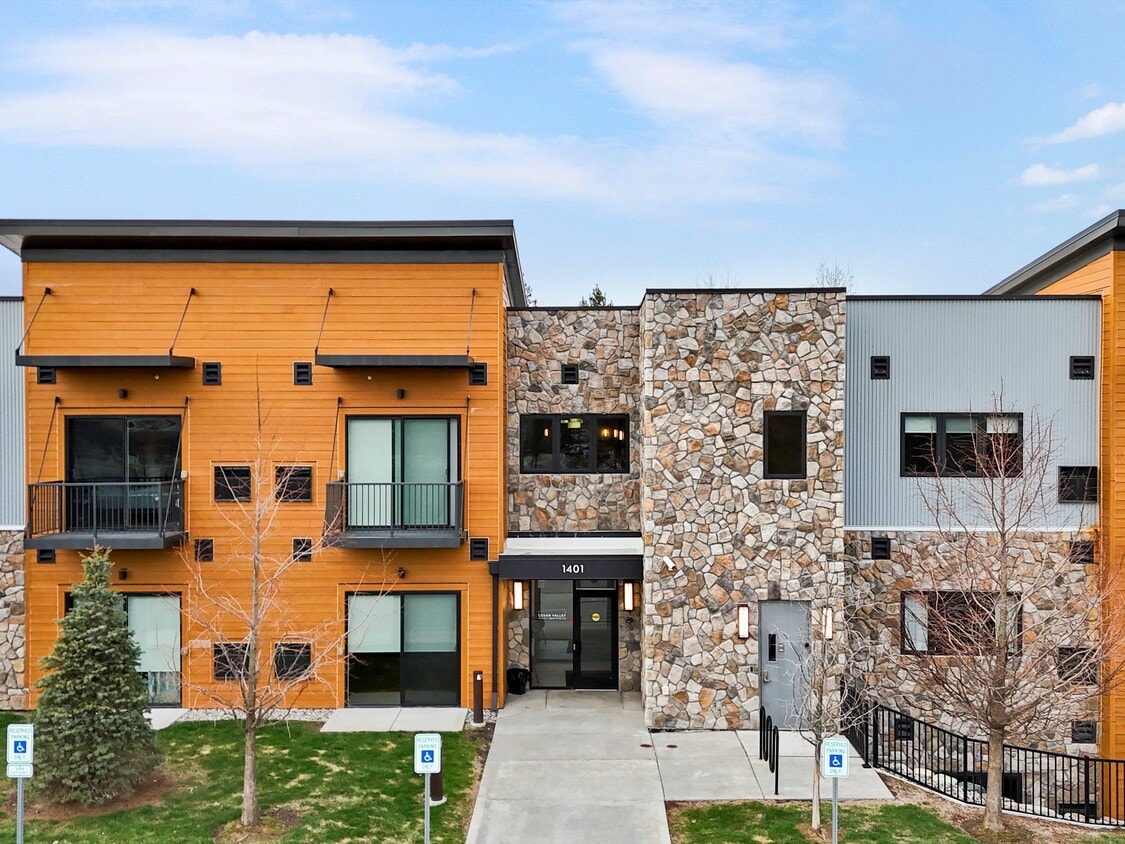
1401 S Rochester Rd
Rochester Hills, MI 48307
Property Manager Responded