Map
  • Add a Property
  • Renter Tools
    • Favorites
    • Saved Searches
  • Manage Rentals
  • Apartments For Rent
  • Houses For Rent
  • Condos For Rent
  • Townhomes For Rent
  • Help Center
  • Area Guide
  • Rent Calculator
English

Language

English Español
Apartments.com Logo
Manage Rentals      Sign Up / Sign In
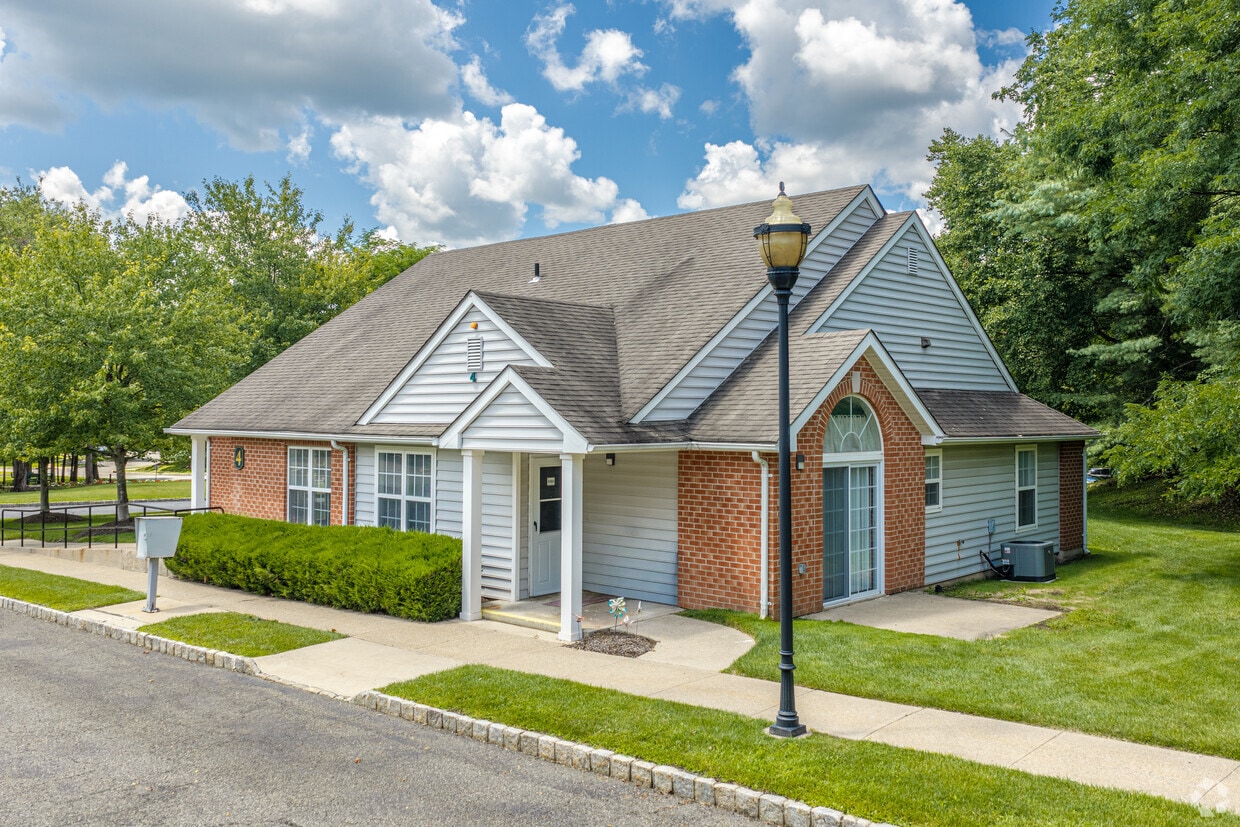
  • Primary Photo - Cedar Street Commons - Senior Living Community
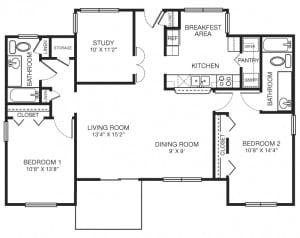
  • The Poplar - Cedar Street Commons - Senior Living Community
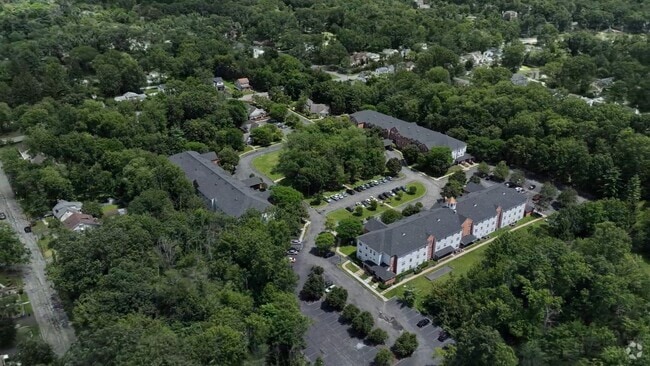
    Building Photo - Cedar Street Commons - Senior Living Community
  • Building Photo - Cedar Street Commons - Senior Living Community
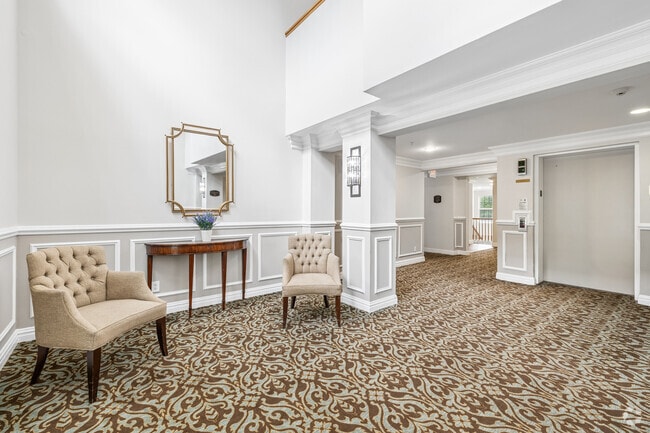
    Building Photo - Cedar Street Commons - Senior Living Community
Contact This Property

Language: English

Open 9am - 5pm Today

View All Hours Office Hours Monday, 9am - 5pm Tuesday, 9am - 7pm Wednesday - Saturday, 9am - 5pm Sunday, Closed

Cedar Street Commons - Senior Living Community media gallery Unit
call 862-396-4628
Floor Plan View Body
New Jersey Essex County Livingston

Cedar Street Commons - Senior Living Community

156 E Cedar St, Livingston, NJ 07039

Senior Housing 62+
3.0
Renter Rating 3 Reviews
Verified Listing CoStar Verified® Listing

This Listing has been verified by CoStar’s listing verification process, which combines internal screening and fraud detection technology. Always beware of scams.

Today
Share Listing
Favorites
862-396-4628
Property Management Company Logo
  • Monthly Rent

    $2,410 - $3,995

  • Bedrooms

    1 - 2 bd

  • Bathrooms

    1 - 2 ba

  • Square Feet

    670 - 1,297 sq ft

Cedar Street Commons - Senior Living Community
Property Management Company Logo
Share Listing
Favorites

Move-in Special

Apply now and take advantage of a fantastic offer: a $1000 security deposit for qualified applicants when you sign your lease by 8/1/26.

Highlights

  • Planned Social Activities
  • Office

Pricing & Floor Plans

filter results by bedrooms
Cost Calculator: Estimate your monthly and one-time fees.
One Bedroom
Starting at $2,410 1 Bed 1 Bath 670 Sq Ft
Matterport 3D Tour
5 Available units
Unit
Base Price
Sq Ft
Availability
Unit Details
  • Unit 1214
    price $2,410
    square feet 670
    availibility Now
  • Unit 3117
    price $2,435
    square feet 670
    availibility Now
  • Unit 2210
    price $2,460
    square feet 670
    availibility Now
  • Unit 2114
    price $2,410
    square feet 670
    availibility Aug 10
  • Unit 3204
    price $2,410
    square feet 670
    availibility Sep 18

Two Bedroom Two Bath
$3,145 2 Beds 2 Baths 953 Sq Ft
Matterport 3D Tour
1 Available unit
Unit
Base Price
Sq Ft
Availability
Unit Details
  • Unit 3116
    price $3,145
    square feet 953
    availibility Now
Two Bedroom-Two Bath Cottage 970 Sq. Ft.
$3,995 2 Beds 2 Baths 970 Sq Ft
Matterport 3D Tour
1 Available unit
Unit
Base Price
Sq Ft
Availability
Unit Details
  • Unit 4102
    price $3,995
    square feet 970
    availibility Now
One Bedroom-Den-One Bath
Call for Rent 1 Bed 1 Bath 852 Sq Ft
Not Available
Two Bedroom-Den-Two Bath Cottage 1297 Sq. Ft.
Call for Rent 2 Beds 2 Baths 1,297 Sq Ft
Not Available
Two Bedroom-One Bath
Call for Rent 2 Beds 1 Bath 921 Sq Ft
Not Available
One Bedroom
Starting at $2,410 1 Bed 1 Bath 670 Sq Ft
Matterport 3D Tour
5 Available units
Unit
Base Price
Sq Ft
Availability
Unit Details
  • Unit 1214
    price $2,410
    square feet 670
    availibility Now
  • Unit 3117
    price $2,435
    square feet 670
    availibility Now
  • Unit 2210
    price $2,460
    square feet 670
    availibility Now
  • Unit 2114
    price $2,410
    square feet 670
    availibility Aug 10
  • Unit 3204
    price $2,410
    square feet 670
    availibility Sep 18

One Bedroom-Den-One Bath
Call for Rent 1 Bed 1 Bath 852 Sq Ft
Not Available
Two Bedroom Two Bath
$3,145 2 Beds 2 Baths 953 Sq Ft
Matterport 3D Tour
1 Available unit
Unit
Base Price
Sq Ft
Availability
Unit Details
  • Unit 3116
    price $3,145
    square feet 953
    availibility Now
Two Bedroom-Two Bath Cottage 970 Sq. Ft.
$3,995 2 Beds 2 Baths 970 Sq Ft
Matterport 3D Tour
1 Available unit
Unit
Base Price
Sq Ft
Availability
Unit Details
  • Unit 4102
    price $3,995
    square feet 970
    availibility Now
Two Bedroom-Den-Two Bath Cottage 1297 Sq. Ft.
Call for Rent 2 Beds 2 Baths 1,297 Sq Ft
Not Available
Two Bedroom-One Bath
Call for Rent 2 Beds 1 Bath 921 Sq Ft
Not Available
* Price shown is base rent. Excludes user-selected optional fees and variable or usage-based fees and required charges due at or prior to move-in or at move-out.View Fees and Policies for details. Price, availability, fees, and any applicable rent special are subject to change without notice.
* Square footage definitions vary. Displayed square footage is approximate.

Fees and Policies

The fees listed below are community-provided and may exclude utilities or add-ons. All payments are made directly to the property and are non-refundable unless otherwise specified. Use the Cost Calculator to determine costs based on your needs.

  • One-Time Basics
    • Due at Application
      • Application Fee Per Applicant
        Charged per applicant.
        $50
    • Due at Move-In
      • Administrative Fee
        Charged per unit.
        $0
  • Dogs
    • Dog Fee
      Max of 2. Charged per pet.
      $250
    • Dog Rent
      Charged per pet.
      $50 / mo
    40 lbs. Weight Limit
    Restrictions:
    None
    Read More Read Less
    Comments
    | Restrictions: None
    Read More Read Less
  • Cats
    • Cat Fee
      Max of 2. Charged per pet.
      $250
    • Cat Rent
      Charged per pet.
      $35 / mo
    25 lbs. Weight Limit
    Restrictions:
    None
    Read More Read Less
    Comments
    | Restrictions: None
    Read More Read Less
  • Surface Lot
    • Parking Fee
      Max of 1. Charged per vehicle.
      $0 / mo
    Comments
    Max of 1
    Read More Read Less
  • Additional Parking Options
    • Other

Property Fee Disclaimer: Based on community-supplied data and independent market research. Subject to change without notice. May exclude fees for mandatory or optional services and usage-based utilities.

Details

Lease Options

  • 12 mo

Property Information

  • Built in 1996
  • 168 units/3 stories

Specialty Housing Details

  • This property is intended and operated for occupancy by persons 62 years of age or older.

Matterport 3D Tours

This single-floor community hall is designed to accommodate a variety of group activities and events, offering generous, open floor plans across several interconnected areas. The space features light-toned tile flooring and white walls throughout, creating a clean, bright atmosphere enhanced by recessed and overhead fluorescent panel lighting. The main gathering area is expansive and flexible, furnished with rows of burgundy padded chairs that can be rearranged to suit different event formats. A classic upright piano anchors one wall, accompanied by a large wall-mounted flat-screen television and soundbar, making the space well-suited for presentations, performances, or community screenings. Colorful artwork and framed paintings are displayed throughout, adding warmth and character to the interior. An adjoining room features long folding tables with matching burgundy chairs arranged for classroom or banquet-style seating, ideal for meetings, workshops, or dining. A prominent American flag and additional artwork decorate the walls, reinforcing the community-oriented nature of the space. Structural columns define zones within the open layout without interrupting the overall flow. A service counter and water dispenser are available, supporting event hospitality needs. Emergency exit signage and a coat rack indicate thoughtful attention to functionality. The overall ambiance is welcoming, organized, and highly adaptable for civic, educational, or social gatherings.

Recreation Room
1/4
This single-floor community hall is designed to accommodate a variety of group activities and events, offering generous, open floor plans across several interconnected areas. The space features light-toned tile flooring and white walls throughout, creating a clean, bright atmosphere enhanced by recessed and overhead fluorescent panel lighting.

The main gathering area is expansive and flexible, furnished with rows of burgundy padded chairs that can be rearranged to suit different event formats. A classic upright piano anchors one wall, accompanied by a large wall-mounted flat-screen television and soundbar, making the space well-suited for presentations, performances, or community screenings. Colorful artwork and framed paintings are displayed throughout, adding warmth and character to the interior.

An adjoining room features long folding tables with matching burgundy chairs arranged for classroom or banquet-style seating, ideal for meetings, workshops, or dining. A prominent American flag and additional artwork decorate the walls, reinforcing the community-oriented nature of the space. Structural columns define zones within the open layout without interrupting the overall flow.

A service counter and water dispenser are available, supporting event hospitality needs. Emergency exit signage and a coat rack indicate thoughtful attention to functionality. The overall ambiance is welcoming, organized, and highly adaptable for civic, educational, or social gatherings. This single-floor residence offers a clean, functional layout with quality finishes throughout. The open living and dining area makes a strong first impression with its warm, rich hardwood flooring, neutral-toned walls, and recessed lighting that keeps the space bright and inviting. A window allows natural light to fill the room, enhancing its open and airy feel.

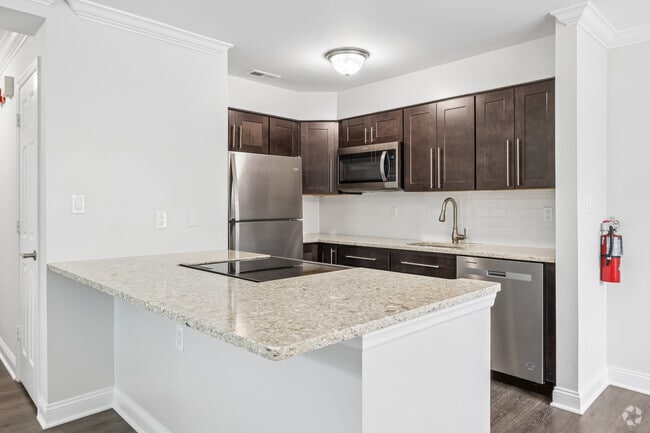
The kitchen is designed for practicality and style, featuring dark espresso cabinetry, dark countertops, a classic tile backsplash, and a full suite of stainless steel appliances including a gas range and over-the-range microwave. The kitchen opens toward the entryway, contributing to the home's connected, flowing layout.

The bedroom offers a calm and comfortable retreat, finished with plush neutral carpeting, soft beige walls, and a window that brings in natural light. The room provides ample space for furnishing to suit a variety of needs.

The bathroom is thoughtfully appointed with a dark wood vanity featuring decorative hardware, a light stone-toned countertop, tile flooring, and a framed mirror with overhead vanity lighting — striking a balance between elegance and functionality.

Throughout the residence, consistent use of neutral tones, hardwood flooring, and quality materials creates a cohesive and welcoming atmosphere. This single-floor residence combines modern design with functional living spaces. The kitchen is a standout feature, showcasing rich dark espresso cabinetry, striking dark granite countertops, a neutral tile backsplash, and a full suite of stainless steel appliances including a refrigerator, over-the-range microwave, and electric range. A peninsula with a waterfall granite countertop opens directly to the living area, creating a seamless flow ideal for both everyday living and entertaining. The living room is generously sized, finished with warm hardwood-style flooring and neutral-toned walls, and receives natural light through a large window. The bedrooms are carpeted in a soft, neutral tone, offering comfort underfoot. One bedroom features a built-in closet organizer with shelving and hanging space, providing ample storage. The bathrooms are thoughtfully finished; one includes a dark vanity with a granite countertop and a tiled walk-in shower, while the second offers a lighter vanity with a mirrored cabinet and tile flooring. Throughout the space, consistent use of dark cabinetry hardware and neutral wall tones creates a cohesive, contemporary aesthetic. This single-floor residence offers a thoughtfully designed layout that balances comfort and functionality. The open-concept living area is anchored by warm hardwood-style flooring and flows seamlessly into the kitchen, which is outfitted with rich dark cabinetry, granite countertops, a tile backsplash, and a full suite of stainless steel appliances including a refrigerator, microwave, and range. A breakfast bar connects the kitchen to the living space, making it ideal for both everyday living and entertaining. Crown molding and recessed lighting add a refined touch throughout the common areas. The bedrooms feature plush carpeting and ample natural light; one standout bedroom showcases a dramatic vaulted ceiling paired with a striking arched window that fills the room with greenery views and abundant daylight. The two bathrooms are finished with light tile flooring, dark vanities topped with granite, and glass-enclosed showers — one featuring a tiled surround and the other a clean, minimalist design with a combination tub and shower. Neutral warm tones carried throughout the space create a cohesive and inviting ambiance from room to room.

About Cedar Street Commons - Senior Living Community

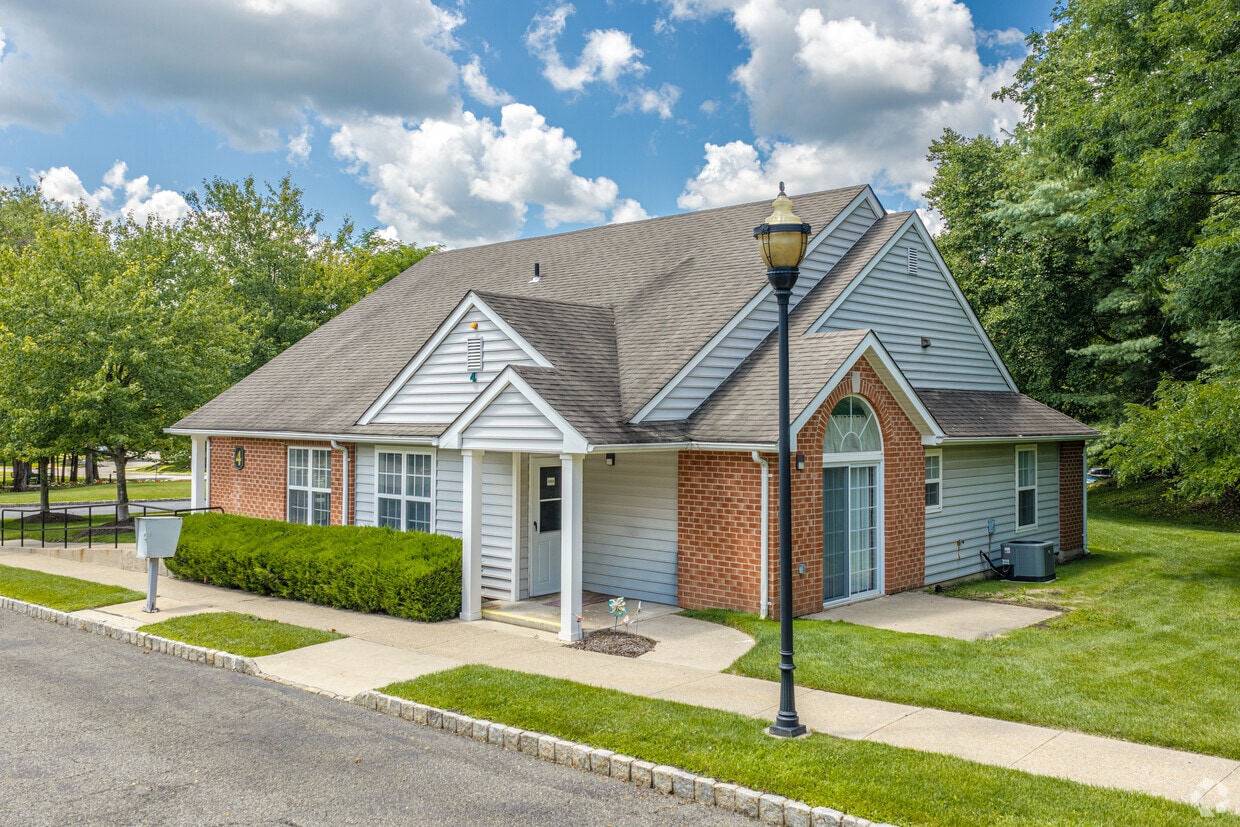
Welcome to Cedar Street Commons – Livingston's Premier Senior Living Community Cedar Street Commons offers a vibrant, maintenance-free lifestyle for independent adults in a beautifully landscaped setting. This non-assisted care, adult community combines comfort, convenience, and connection, making it a place you'll be happy to call home. Our thoughtfully renovated apartments feature modern stone countertops, stainless steel appliances, in-unit washers and dryers, dishwashers, stoves, and refrigerators. Each unit is also equipped with a medical emergency alert button and audio warnings for smoke and fire to ensure peace of mind. At Cedar Street Commons, we believe in creating a fulfilling and engaging lifestyle. Enjoy a host of amenities and services designed to support your well-being and social life, including: Complimentary bus service three times a week for shopping trips to local grocery stores and shops along Livingston Game nights held three times a week On-site balance and exercise classes led by certified YMCA staff, three times a week Office-hosted events and craft classes twice a month A fully stocked library and a modern fitness center A variety of planned social activities, including day trips and current events discussions Transportation to local venues for added convenience Come experience the warmth, community, and comfort of Cedar Street Commons. Thank you for your interest—we hope you choose to make our one-of-a-kind community your new home. *Advertised photos may not be of actual unit available, please contact for more details.

Cedar Street Commons - Senior Living Community is an apartment community located in Essex County and the 07039 ZIP Code. This area is served by the Livingston Public School District attendance zone.

Unique Features

  • 24-Hour Emergency Maintenance
  • Community Room
  • Fire Sprinklers
  • Game nights three times a week
  • Heat Individual - Electric
  • Hot Water & Sewage Included
  • Individual Air Conditioning
  • Individual Thermostat Control
  • Kitchen Appliances Included
  • Microwave Ovens
  • Off Street Parking
  • Panic Button For Emergencies
  • Smoke Detectors and Sprinklers
  • Stackable Washer/Dryer
  • Stove/Range
  • Water, Sewer, Trash, Parking Included

Contact

View Property Website
Language: English
Open 9am - 5pm Today
  • Monday, 9am - 5pm
  • Tuesday, 9am - 7pm
  • Wednesday - Saturday, 9am - 5pm
  • Sunday, Closed
Property Management Company Logo

Community Amenities

  • Maintenance on site
  • Planned Social Activities
  • Fitness Center

Apartment Features

Air Conditioning

Dishwasher

High Speed Internet Access

Microwave

  • High Speed Internet Access
  • Air Conditioning
  • Smoke Free
  • Dishwasher
  • Stainless Steel Appliances
  • Kitchen
  • Microwave
  • Oven
  • Range
  • Refrigerator
  • Instant Hot Water
  • Office
  • Recreation Room
Location
156 E Cedar St, Livingston,
NJ 07039
Get Directions
Schools Restaurants Groceries Coffee Banks Shops Fitness
| Edit
Edit Commute

Destination is required

Under 30 minutes

Commute Time is calculated at rush hour.
City - Livingston

Located about 20 miles west of New York City, Livingston is a picturesque suburb serving as a bedroom community for a variety of commuters. Families flock to Livingston for its top-rated public schools and its close proximity to New York City. Named after the first governor of New Jersey, Livingston contains a rich history, which is showcased at the Force Homestead Museum.

Shopping opportunities in Livingston are plentiful with the vast Livingston Mall and two bustling retail districts on Mount Pleasant Avenue and Livingston Avenue. Recreational activities are also abundant in Livingston, with access to the Passaic River, the South Mountain Reservation complex, and numerous parks and golf courses. Getting around from Livingston is easy with close proximity to I-80, I-280, the Garden State Parkway, the New Jersey Turnpike, and Route 24 as well as public transit stations in neighboring towns.

Learn more about living in Livingston 
Amenities
  • Maintenance on site
  • Planned Social Activities
  • Fitness Center
  • 24-Hour Emergency Maintenance
  • Community Room
  • Fire Sprinklers
  • Game nights three times a week
  • Heat Individual - Electric
  • Hot Water & Sewage Included
  • Individual Air Conditioning
  • Individual Thermostat Control
  • Kitchen Appliances Included
  • Microwave Ovens
  • Off Street Parking
  • Panic Button For Emergencies
  • Smoke Detectors and Sprinklers
  • Stackable Washer/Dryer
  • Stove/Range
  • Water, Sewer, Trash, Parking Included
  • High Speed Internet Access
  • Air Conditioning
  • Smoke Free
  • Dishwasher
  • Stainless Steel Appliances
  • Kitchen
  • Microwave
  • Oven
  • Range
  • Refrigerator
  • Instant Hot Water
  • Office
  • Recreation Room
Expenses
Recurring
Cat Rent $35
Dog Rent $50
One-Time
Cat Fee $250
Dog Fee $250
Office Hours
Monday 9am - 5pm
Tuesday 9am - 7pm
Wednesday 9am - 5pm
Thursday 9am - 5pm
Friday 9am - 5pm
Saturday 9am - 5pm
Sunday Closed
862-396-4628
Education
Colleges & Universities Distance
Caldwell College
Drive: 12 min 5.4 mi
Seton Hall University
Drive: 15 min 6.4 mi
Drew University
Drive: 20 min 9.3 mi
Bloomfield College
Drive: 18 min 9.8 mi
Cedar Street Commons - Senior Living Community is within 12 minutes or 5.4 miles from Caldwell College. It is also near Seton Hall University and Bloomfield College.
Schools
  • Public Schools
  • Private Schools
Burnet Hill School
Public Elementary School
Grades PK-5
462 Students
Nearby
Mount Pleasant Elementary School
Public Elementary School
Grades K-5
407 Students
Attendance Zone
Lester C. Noecker Elementary School
Public Elementary School
Grades PK-5
451 Students
Nearby
Liberty Middle School
Public Middle School
Grades 6-8
559 Students
Nearby
Heritage Middle School
Public Middle School
Grades 6-8
994 Students
Attendance Zone
Livingston Sr High School
Public High School
Grades 9-12
2,066 Students
Attendance Zone
Aquinas Academy
Private Elementary & Middle School
Grades PK-8
261 Students
Nearby
Pillar High School
Private High School
Grades 9-12
78 Students
Nearby
School data provided by The GreatSchools Rating helps parents compare schools within a state based on a variety of school quality indicators and provides a helpful picture of how effectively each school serves all of its students. Ratings are on a scale of 1 (below average) to 10 (above average) and can include test scores, college readiness, academic progress, advanced courses, equity, discipline and attendance data. We also advise parents to visit schools, consider other information on school performance and programs, and consider family needs as part of the school selection process.

View GreatSchools Rating Methodology


Data provided by GreatSchools.org © 2026. All rights reserved.
Transportation

Transportation options available in Livingston include Orange Street, located 9.7 miles from Cedar Street Commons - Senior Living Community. Cedar Street Commons - Senior Living Community is near Newark Liberty International, located 16.6 miles or 27 minutes away, and LaGuardia, located 36.7 miles or 56 minutes away.

Transit / Subway Distance
Orange Street
Drive: 16 min 9.7 mi
Park Avenue
Drive: 17 min 10.1 mi
Grove Street
Drive: 18 min 10.3 mi
Bloomfield Avenue
Drive: 18 min 10.9 mi
Silver Lake
Drive: 20 min 11.0 mi
Commuter Rail Distance
South Orange
Drive: 11 min 5.2 mi
Orange
Drive: 12 min 5.2 mi
Highland Avenue
Drive: 13 min 5.2 mi
Maplewood
Drive: 14 min 5.8 mi
Mountain Station
Drive: 14 min 5.9 mi
Airports Distance
Airports Distance
Newark Liberty International
Drive: 27 min 16.6 mi
LaGuardia
Drive: 56 min 36.7 mi
Getting Around
Fairly Walkable
Walkability
50 / 100
Minimal Public Transit
Transit
0 / 100
Exceptionally Drivable
Drivability
100 / 100
Fairly Bikeable
Bikeability
50 / 100

Scores provided by

What do Walkability, Transit, Drivability, and Bikeability mean? Walkability measures the walking distance to day-to-day needs. Transit measures access to public transportation. Drivability measures congestion, parking availability, and access to major roads. Bikeability measures the suitability for cycling. How It Works
Calm
Soundscore™
81 / 100

Traffic

Active

Airport

Calm

Businesses

Calm

Scores provided by

HowLoud What is a Sound Score Rating? A Sound Score Rating aggregates noise caused by vehicle traffic, airplane traffic and local sources. How It Works
Points of Interest

Time and distance from Cedar Street Commons - Senior Living Community.

Shopping Centers Distance
Cedar Mall Plaza
Walk: 17 min 0.9 mi
142 S Livingston Ave
Walk: 18 min 0.9 mi
113 S Livingston Ave
Walk: 18 min 1.0 mi
Cedar Street Commons - Senior Living Community has 3 shopping centers within 1.0 mile, which is about a 18-minute walk. The miles and minutes will be for the farthest away property.
Parks and Recreation Distance
Turtle Back Zoo
Drive: 5 min 2.4 mi
Greenwood Gardens
Drive: 7 min 3.1 mi
Cora Hartshorn Arboretum
Drive: 13 min 5.0 mi
NJ Audubon Essex County Environmental Center
Drive: 10 min 5.1 mi
Edison National Historic Site
Drive: 12 min 6.4 mi
Cedar Street Commons - Senior Living Community has 5 parks within 6.4 miles, including Turtle Back Zoo, Greenwood Gardens, and NJ Audubon Essex County Environmental Center.
Hospitals Distance
Hospitals Distance
Saint Barnabas Medical Center
Drive: 3 min 1.5 mi
Summit Oaks Hospital
Drive: 17 min 8.3 mi
East Orange General Hospital
Drive: 14 min 8.5 mi
Cedar Street Commons - Senior Living Community has 3 hospitals within 8.5 miles, the nearest is Saint Barnabas Medical Center which is 1.5 miles away and a 3 minute drive.
Military Bases Distance
Tamdques Reservation
Drive: 35 min 13.2 mi
Ash Brook Reservation
Drive: 34 min 16.3 mi
Military Ocean Terminal
Drive: 32 min 20.5 mi
Cedar Street Commons - Senior Living Community has 3 military bases within 20.5 miles, the nearest is Tamdques Reservation which is 13.2 miles away and a 35 minute drive.


Reviews for Cedar Street Commons - Senior Living Community

3.0
Renter Rating
5 Stars
1
4 Stars
0
3 Stars
0
2 Stars
2
1 Star
0
Share details of your own experience with this property
Renter Reviews 3 Reviews
 
  • Most Recent
  • Most Helpful
  • Rating Low-High
  • Rating High-Low
Submitted by a verified resident of the apartment community. Participating residents may receive reward points in exchange for posting a review during their lease term, regardless of the nature of the review. Delete

Property Manager Responded:

Property Manager Responded

Show full review Show less
Was this helpful? Vote review helpful Thanks for your feedback!
Flag Review
  1. ...
  2. ...

Cedar Street Commons - Senior Living Community Photos

  • Cedar Street Commons - Senior Living Community

  • Recreation Room

  • The Poplar

Models

  • The Birchwood

  • 1 Bedroom

  • The Barberry

  • 1 Bedroom

  • 2 Bedrooms

  • The Norway Spruce

Nearby Apartments

Within 50 Miles of Cedar Street Commons - Senior Living Community

  • 145-147 Summit Ave

    145-147 Summit Ave

    Summit, NJ 07901

    Call for Rent

    1-2 Br 5.1 mi

  • Madison Mall on Main Luxury Apartments

    296 Main St

    Madison, NJ 07940

    $2,410 - $4,070

    1-3 Br 5.5 mi

  • 64 Park Avenue

    64 Park Ave

    Bloomfield, NJ 07003

    $1,970 - $2,670

    1-2 Br 5.6 mi

  • Manley Court

    548 Springfield Ave

    Summit, NJ 07901

    $2,350 - $3,475

    1-2 Br 5.6 mi

  • Constantine Village

    26 Constantine Pl

    Summit, NJ 07901

    $2,855

    2 Br 6.4 mi

  • 188 Bellevue Ave Apartments

    188 Bellevue Ave

    Montclair, NJ 07043

    $2,395 - $2,525

    1-2 Br 6.5 mi

Frequently Asked Questions
Does this property have in-unit laundry?

This property does not offer in-unit laundry or shared facilities. Please contact the property to learn about nearby laundry options.

What utilities are included in rent at this property?

Utilities are not included in rent. Residents should plan to set up and pay for all services separately.

Is parking available at this property?

Parking is available at this property. Fees may apply depending on the type of parking offered. Contact this property for details.

Which floor plans are available, and what are the price ranges?

This property has one to two-bedrooms with rent ranges from $2,410/mo. to $3,995/mo.

Is this property pet-friendly?

Yes, this property welcomes pets. Breed restrictions, weight limits, and additional fees may apply. View this property's pet policy.

How much income do I need to rent at this property?

A good rule of thumb is to spend no more than 30% of your gross income on rent. Based on the lowest available rent of $2,410 for a one-bedroom, you would need to earn about $96,400 per year to qualify. Want to double-check your budget? Calculate how much rent you can afford with our Rent Affordability Calculator.

Does this property have move-in specials?

This property is offering Specials for eligible applicants, with rental rates starting at $2,410.

Does this property offer Matterport 3D tours?

Yes! This property offers 4 Matterport 3D Tours. Explore different floor plans and see unit level details, all without leaving home.

How do I access Social Services in New Jersey?

Statewide service is free, confidential, multilingual and always open. Three easy ways to reach Social Services in NJ: Dial 2-1-1; text your zip code to 898-211; or chat at https://www.nj211.orgNeed Help? Start Here! NJ 211

Back To Top
Send a Message
Contact Property
enter move in date in the format: 2 digit month / 2 digit day / 4 digit year

I would like to... Optional

Send Message

Submitting Request

Send a Message
Contact Property

Thank you! Your email has been sent.

Error

Report an Issue Print Get Directions
Try These Popular Nearby Searches

Cities

  • Roseland Rentals
  • East Hanover Rentals
  • Short Hills Rentals
  • West Orange Rentals
  • Millburn Rentals

Search by Bedrooms

  • Studio Apartments in Livingston
  • 1 Bedroom Apartments in Livingston
  • 2 Bedroom Apartments in Livingston
  • 3 Bedroom Apartments in Livingston

Other Rental Types

  • Livingston Lofts for Rent
  • Livingston Houses for Rent
  • Livingston Condos for Rent
  • Livingston Townhomes for Rent
  • Private Landlord Rentals Livingston
  • Livingston Duplex Rentals
  • 07039 Houses for Rent
  • 07039 Condos for Rent
  • 07039 Townhomes for Rent

Stay on Budget

  • Livingston Apartments Under $2,000

Filter by Popular Amenities

  • Pet Friendly Apartments in Livingston
  • Furnished Apartments in Livingston
  • Apartments with Washer & Dryer in Livingston
  • Wheelchair Accessible Apartments in Livingston
  • Apartments with EV Charging in Livingston
  • Apartments with Balcony in Livingston
  • Apartments with Air Conditioning in Livingston
  • Livingston Apartments with Pickleball Court
  • Livingston Apartments with Virtual Tours

Find Specialty Housing

  • Livingston Low Income Housing
  • Senior Housing in Livingston
  • Short Term Rentals in Livingston
  • Luxury Apartments in Livingston
  • Corporate Housing in Livingston
  • Move-In Specials in Livingston
  • New Apartments in Livingston

Nearby Properties

  • Ward-Force House Apartments
  • The Enclave at Livingston - 55+
  • Parkvue At Livingston
  • The 545
  • Northfield Townhouses
  • Cider Mill Townhomes
  • West Mill Gardens
  • Altius Residences
  • Summit House Apts
  • About Us
  • Advertise
  • Legal Notices
  • Privacy Notice
  • Avoid Scams
  • Accessibility
  • Calculate Rent Affordability
  • Renterverse
  • Sitemap
Property Logo
apartments.com
© 2026 CoStar Group, Inc. Equal Housing Opportunity

Equal Housing Opportunity

© 2026 CoStar Group, Inc.

Equal Housing Opportunity

Ready to Apply?

Good News! This rental is accepting applications through Apartments.com. Act now and your $ purchase will include 9 additional FREE application submissions to participating properties.

Or if you already have an account


Required

Required

Valid Email Required

You must acknowledge the disclaimer to continue
Next
You're leaving Apartments.com

Do you want this community to contact you?

Required

Required

Valid Email Required

Continue to Property Website Skip this Step
Continue

Take me to this property's website
Send Message
Interested in this property? Send message today.
Rate & Review Cedar Street Commons - Senior Living Community
Please select a rating
50 character minimum
By clicking submit, I agree to the Apartments.com Terms of Service and the Ratings & Reviews Terms of Use.
Share This Listing
Listing Image

156 E Cedar St

Livingston, NJ 07039

Email

Link Copied

(862) 396-4628
Get Directions
Schools Restaurants Groceries Coffee Banks Shops Fitness