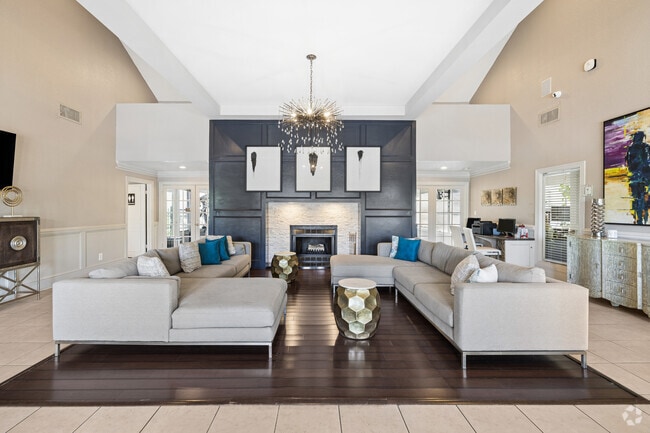
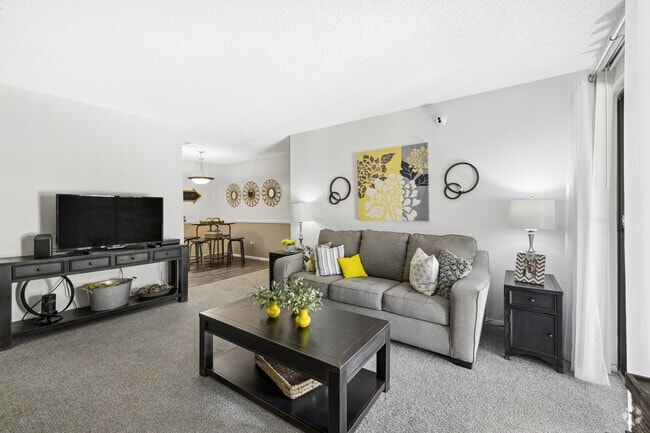
This refined single-floor space exudes sophistication through a seamless blend of classic architectural detail and contemporary design. The main living area immediately commands attention with its soaring vaulted and coffered ceilings, which lend a grand sense of height and openness to the room. Rich, dark hardwood floors anchor the space and provide a striking contrast against the light-toned walls and furnishings. The focal point of the living area is a bold, floor-to-ceiling dark-paneled accent wall, elegantly framing a white stone fireplace. Three framed artworks are symmetrically arranged above the fireplace, enhancing the wall's dramatic visual impact. Flanking the accent wall, large windows with traditional white trim allow generous natural light to fill the space, creating a bright and welcoming atmosphere. A starburst chandelier hangs prominently from the ceiling, adding a glamorous and artistic touch to the room. Two generously sized, light-upholstered sectional sofas are arranged symmetrically to create an inviting and functional seating arrangement. Classic wainscoting along the surrounding walls adds an additional layer of architectural character. The overall ambiance of this space is one of polished elegance, balancing timeless architectural features with modern furnishings and decor.

-
Monthly Rent
$909 - $1,459
-
Bedrooms
1 - 3 bd
-
Bathrooms
1 - 2 ba
-
Square Feet
725 - 1,250 sq ft
Located within minutes of Woodland Hills Mall, Tulsa Community College, Highway 169 and 71st Street’s finest dining and entertainment, Cedar Glade Apartments offers the traditional quality and affordable lifestyle you deserve. If you enjoy dining out, we’re just steps away from some of South Tulsa’s favorite hot spots including Dave & Busters, Chuy’s and Starbucks. Your four-legged friends are welcome at Cedar Glade Apartments! You can walk your dog right next door at our sister property, Windsail for a walk in the Bark Park. Please contact one of our leasing professionals about our pet policy, as some breed and weight restrictions apply. Whether you want to warm up next to the fireplace in the winter, or take a summer evening stroll down 71st Street, Cedar Glade Apartments is perfectly located. Experience comfortable and affordable living, at the place you deserve. Contact us now to reserve your favorite floor plan at Cedar Glade Apartments. Call us today!
Highlights
- Top Rated by Renters
- English and Spanish Speaking Staff
- Pool
- Fireplace
- Dog Park
- Picnic Area
- Property Manager on Site
- Patio
- Business Center
Pricing & Floor Plans
-
Unit 1227price $909square feet 725availibility Now
-
Unit 1727price $1,174square feet 1,050availibility Now
-
Unit 1725price $1,174square feet 1,050availibility Now
-
Unit 1421price $1,174square feet 1,050availibility Aug 14
-
Unit 1015price $1,109square feet 940availibility Aug 14
-
Unit 1024price $1,099square feet 940availibility Aug 20
-
Unit 1126price $1,134square feet 940availibility Sep 6
-
Unit 1227price $909square feet 725availibility Now
-
Unit 1727price $1,174square feet 1,050availibility Now
-
Unit 1725price $1,174square feet 1,050availibility Now
-
Unit 1421price $1,174square feet 1,050availibility Aug 14
-
Unit 1015price $1,109square feet 940availibility Aug 14
-
Unit 1024price $1,099square feet 940availibility Aug 20
-
Unit 1126price $1,134square feet 940availibility Sep 6
Fees and Policies
The fees listed below are community-provided and may exclude utilities or add-ons. All payments are made directly to the property and are non-refundable unless otherwise specified. Use the Cost Calculator to determine costs based on your needs.
-
One-Time Basics
-
DepositVaries by unit
-
Due at Application
-
Application Fee Per ApplicantCharged per applicant.$75
-
-
Due at Move-In
-
Administrative FeeCharged per applicant.$75
-
Redec FeeCharged per unit.$75
-
-
-
Dogs
-
Dog FeeMax of 2. Charged per pet.$500
-
Dog RentCharged per pet.$30 / mo
40 lbs. Weight LimitRestrictions:NoneRead More Read LessComments -
-
Cats
-
Cat FeeMax of 2. Charged per pet.$500
-
Cat RentCharged per pet.$30 / mo
40 lbs. Weight LimitRestrictions:Comments -
-
Surface Lot
Property Fee Disclaimer: Based on community-supplied data and independent market research. Subject to change without notice. May exclude fees for mandatory or optional services and usage-based utilities.
Details
Lease Options
-
3 - 14 Month Leases
-
Short term lease
Property Information
-
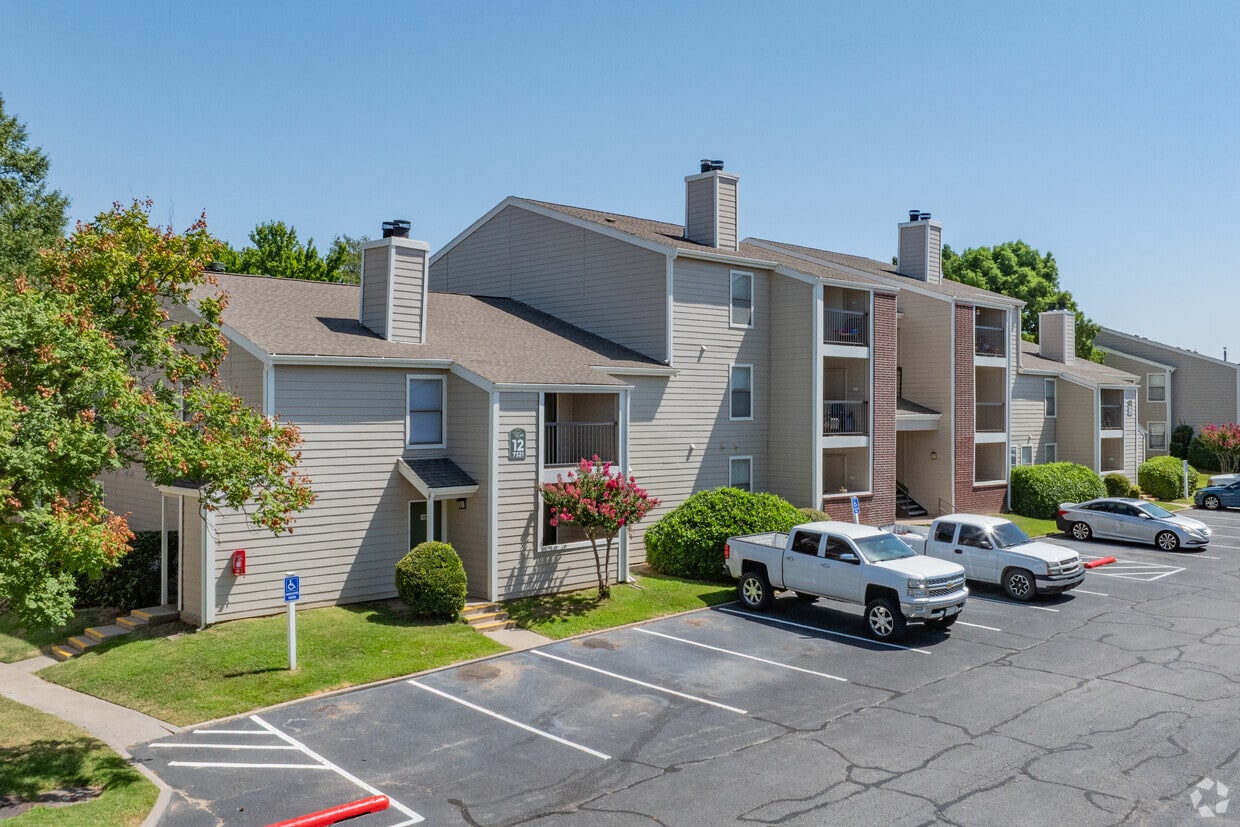
Built in 1984
-
276 units/3 stories
Matterport 3D Tour
About Cedar Glade Apts
Located within minutes of Woodland Hills Mall, Tulsa Community College, Highway 169 and 71st Street’s finest dining and entertainment, Cedar Glade Apartments offers the traditional quality and affordable lifestyle you deserve. If you enjoy dining out, we’re just steps away from some of South Tulsa’s favorite hot spots including Dave & Busters, Chuy’s and Starbucks. Your four-legged friends are welcome at Cedar Glade Apartments! You can walk your dog right next door at our sister property, Windsail for a walk in the Bark Park. Please contact one of our leasing professionals about our pet policy, as some breed and weight restrictions apply. Whether you want to warm up next to the fireplace in the winter, or take a summer evening stroll down 71st Street, Cedar Glade Apartments is perfectly located. Experience comfortable and affordable living, at the place you deserve. Contact us now to reserve your favorite floor plan at Cedar Glade Apartments. Call us today!
Cedar Glade Apts is an apartment community located in Tulsa County and the 74133 ZIP Code. This area is served by the Union School District attendance zone.
Unique Features
- Beautiful Landscaping
- Cable Ready
- Carpeting
- Ceiling Fan
- Central Heating & Air
- Close to Highway 169
- Courtesy Patrol
- Courtyard
- Dishwasher
- Disposal
- Extra Storage
- Full Size Washer/Dryer Connections
- Huge Bedroom Closets
- Microwaves
- Patio
- Picnic Area
- Professional Maintenance Staff
- Union School District
- View
- Window Coverings
- Wood Burning Fireplaces w/ Mantel
Contact
Self-Guided Tours Available
This community supports self-guided tours that offer prospective residents the ability to enter, tour, and exit the property without staff assistance. Contact the property for more details.
Community Amenities
Pool
Fitness Center
Clubhouse
Business Center
- Maintenance on site
- Property Manager on Site
- Business Center
- Clubhouse
- Fitness Center
- Pool
- Courtyard
- Picnic Area
- Dog Park
Apartment Features
Air Conditioning
Dishwasher
Washer/Dryer Hookup
High Speed Internet Access
Microwave
Refrigerator
Tub/Shower
Disposal
Indoor Features
- High Speed Internet Access
- Washer/Dryer Hookup
- Air Conditioning
- Heating
- Ceiling Fans
- Cable Ready
- Storage Space
- Tub/Shower
- Fireplace
Kitchen Features & Appliances
- Dishwasher
- Disposal
- Ice Maker
- Kitchen
- Microwave
- Range
- Refrigerator
Model Details
- Dining Room
- Family Room
- Window Coverings
- Patio
Situated just a few miles south of Downtown Tulsa, South Tulsa is a vast suburban area roughly located between the eastern banks of the Arkansas River and the town New Tulsa, stretching southward from Interstate 44. South Tulsa provides a broad range of apartments to suit any style and budget.
Residents enjoy a wide variety of suburban amenities in South Tulsa, including superb shopping at Woodland Hills Mall, thrills at River Spirit Casino Resort, and excellent outdoor recreation at LaFortune Park. The community is also convenient to area attractions like the Oklahoma Aquarium and Turkey Mountain Park.
Oral Roberts University is within close proximity to many apartments in South Tulsa, making the community a top choice for many students, faculty, and staff. Downtown Tulsa also sits within easy commuting distance of South Tulsa.
Learn more about living in South TulsaCompare neighborhood and city base rent averages by bedroom.
| South Tulsa | Tulsa, OK | |
|---|---|---|
| Studio | $791 | $765 |
| 1 Bedroom | $982 | $921 |
| 2 Bedrooms | $1,239 | $1,167 |
| 3 Bedrooms | $1,660 | $1,669 |
- Maintenance on site
- Property Manager on Site
- Business Center
- Clubhouse
- Courtyard
- Picnic Area
- Dog Park
- Fitness Center
- Pool
- Beautiful Landscaping
- Cable Ready
- Carpeting
- Ceiling Fan
- Central Heating & Air
- Close to Highway 169
- Courtesy Patrol
- Courtyard
- Dishwasher
- Disposal
- Extra Storage
- Full Size Washer/Dryer Connections
- Huge Bedroom Closets
- Microwaves
- Patio
- Picnic Area
- Professional Maintenance Staff
- Union School District
- View
- Window Coverings
- Wood Burning Fireplaces w/ Mantel
- High Speed Internet Access
- Washer/Dryer Hookup
- Air Conditioning
- Heating
- Ceiling Fans
- Cable Ready
- Storage Space
- Tub/Shower
- Fireplace
- Dishwasher
- Disposal
- Ice Maker
- Kitchen
- Microwave
- Range
- Refrigerator
- Dining Room
- Family Room
- Window Coverings
- Patio
| Monday | 8:30am - 5:30pm |
|---|---|
| Tuesday | 8:30am - 5:30pm |
| Wednesday | 8:30am - 5:30pm |
| Thursday | 8:30am - 5:30pm |
| Friday | 8:30am - 5pm |
| Saturday | 10am - 3pm |
| Sunday | Closed |
| Colleges & Universities | Distance | ||
|---|---|---|---|
| Colleges & Universities | Distance | ||
| Drive: | 5 min | 1.5 mi | |
| Drive: | 13 min | 6.1 mi | |
| Drive: | 19 min | 11.5 mi | |
| Drive: | 18 min | 13.0 mi |


 The GreatSchools Rating helps parents compare schools within a state based on a variety of school quality indicators and provides a helpful picture of how effectively each school serves all of its students. Ratings are on a scale of 1 (below average) to 10 (above average) and can include test scores, college readiness, academic progress, advanced courses, equity, discipline and attendance data. We also advise parents to visit schools, consider other information on school performance and programs, and consider family needs as part of the school selection process.
View GreatSchools Rating Methodology
Data provided by GreatSchools.org © 2026. All rights reserved.
Scores provided by
 What do Walkability, Transit, Drivability, and Bikeability mean?
Walkability measures the walking distance to day-to-day needs.
Transit measures access to public transportation.
Drivability measures congestion, parking availability, and access to major roads.
Bikeability measures the suitability for cycling.
How It Works
What do Walkability, Transit, Drivability, and Bikeability mean?
Walkability measures the walking distance to day-to-day needs.
Transit measures access to public transportation.
Drivability measures congestion, parking availability, and access to major roads.
Bikeability measures the suitability for cycling.
How It Works
Traffic
BusyAirport
CalmBusinesses
CalmScores provided by
HowLoud What is a Sound Score Rating? A Sound Score Rating aggregates noise caused by vehicle traffic, airplane traffic and local sources. How It WorksCedar Glade Apts Photos
-
Cedar Glade Apts
-
Clubhouse
-
-
2BR, 2BA - 940SF - Kitchen
-
2BR, 2BA - 940SF - Dining Area
-
2BR, 2BA - 940SF - Living Area
-
2BR, 2BA - 940SF - Living Area
-
2BR, 2BA - 940SF - Primary Bedroom
-
2BR, 2BA - 940SF - Primary Bathroom
Models
-
1BR/1BA
-
1 Bedroom
-
1BR, 1BA - 725SF
-
2BR/2BA
-
2 Bedrooms
-
2BR, 2BA - 940SF
Nearby Apartments
Within 50 Miles of Cedar Glade Apts
-
Windsail Apartments
9808 E 73rd St
Tulsa, OK 74133
$834 - $1,354
1-2 Br 0.1 mi
-
The Greens Of Bedford
6508-6513 S 106th East Pl
Tulsa, OK 74133
$939 - $1,359
1-3 Br 1.1 mi
-
Villas at Aspen Park
2001 W Princeton Cir
Broken Arrow, OK 74012
$1,079 - $1,429
1-2 Br 3.1 mi
-
Trails at Aspen Creek
2602 W Tucson St
Broken Arrow, OK 74011
$1,194 - $2,099 Total Monthly Price
1-3 Br 5.2 mi
-
Redbud Ranch
2701 N 23rd St
Broken Arrow, OK 74014
$1,164 - $1,994
1-3 Br 6.1 mi
-
Nickel Creek Apts
7805 S Union Ave
Tulsa, OK 74132
$1,059 - $1,624
1-2 Br 8.0 mi
While Cedar Glade Apts does not offer in-unit laundry, some units include washer and dryer hookups so residents can install their own appliances.
Utilities are not included in rent. Residents should plan to set up and pay for all services separately.
Parking is available at Cedar Glade Apts. Contact this property for details.
Cedar Glade Apts has one to three-bedrooms with rent ranges from $909/mo. to $1,459/mo.
Yes, Cedar Glade Apts welcomes pets. Breed restrictions, weight limits, and additional fees may apply. View this property's pet policy.
A good rule of thumb is to spend no more than 30% of your gross income on rent. Based on the lowest available rent of $909 for a one-bedroom, you would need to earn about $36,360 per year to qualify. Want to double-check your budget? Calculate how much rent you can afford with our Rent Affordability Calculator.
Cedar Glade Apts is not currently offering any rent specials. Check back soon, as promotions change frequently.
Yes! Cedar Glade Apts offers 6 Matterport 3D Tours. Explore different floor plans and see unit level details, all without leaving home.
9713 E 75th St
Tulsa, OK 74133