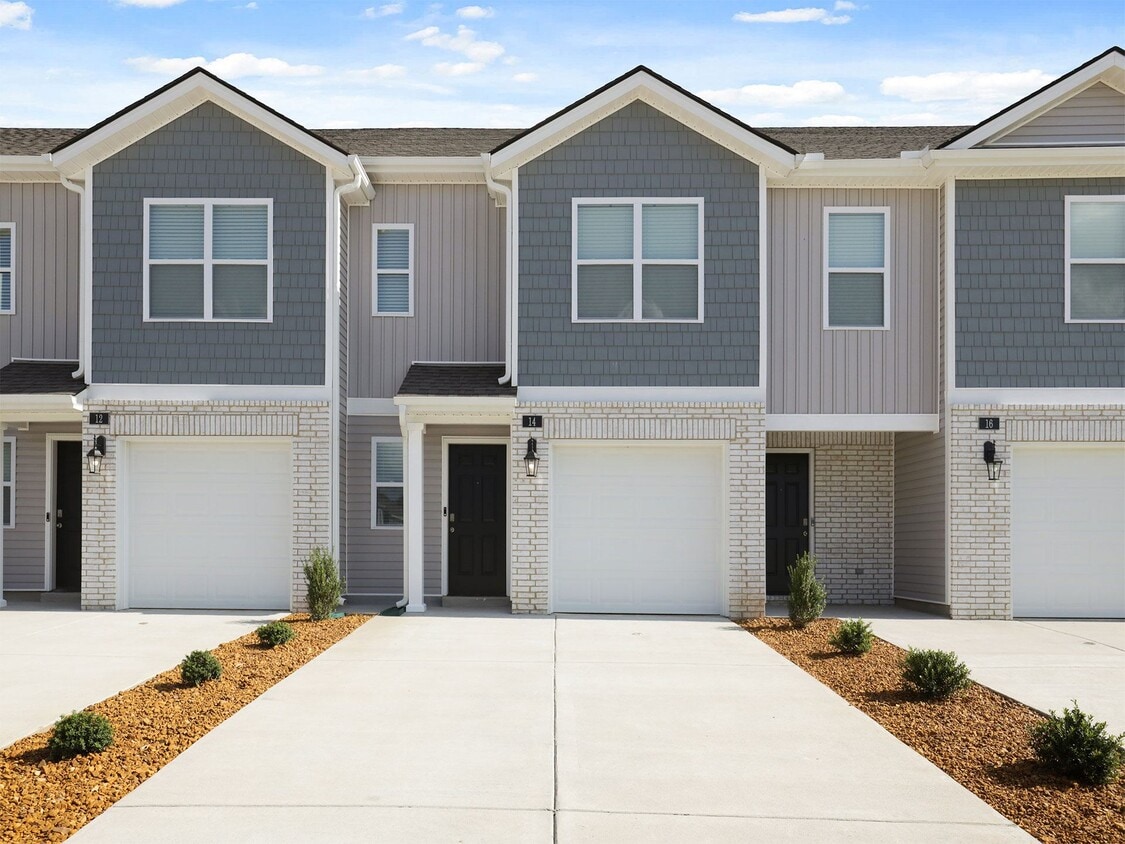
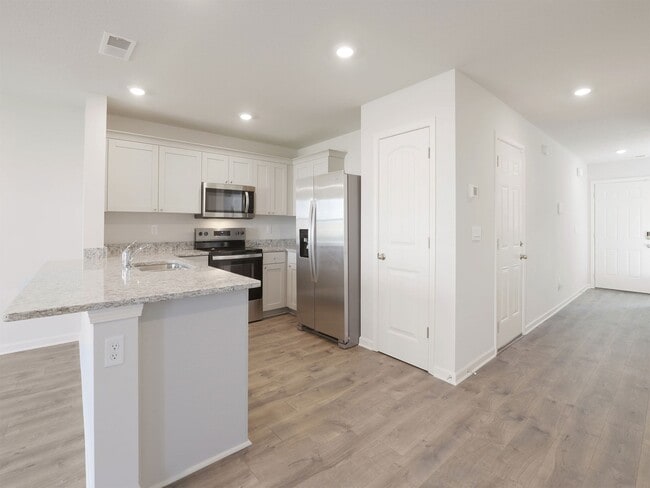
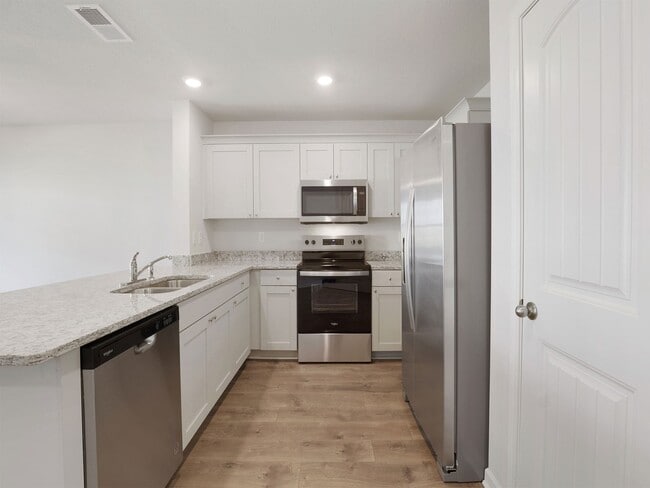
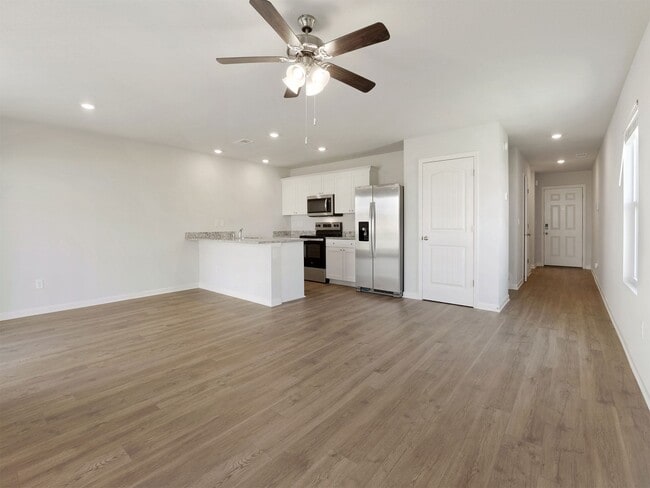
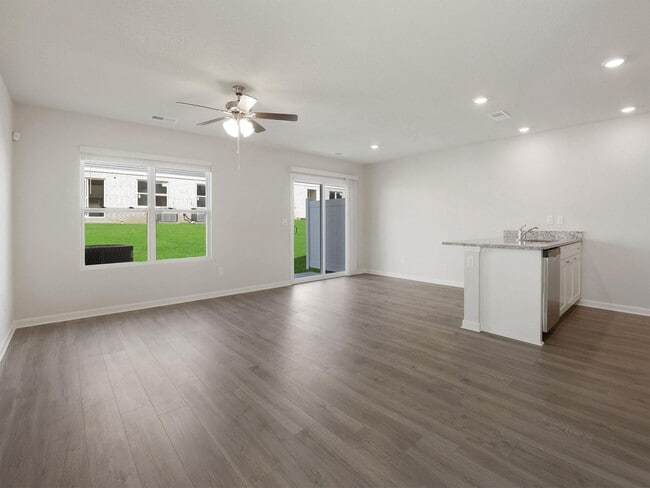
Located at 57 Misty Meadow Way in Byhalia, Mississippi, this two-story home offers four bedrooms, three bathrooms, and a well-organized layout spread across two floors. The main level provides a generous open-concept living and kitchen area finished with light hardwood-style flooring throughout. The kitchen is appointed with white shaker-style cabinetry, granite countertops with subtle veining, a stainless steel sink, and stainless steel appliances including a range and refrigerator. The living room benefits from abundant natural light through large windows and a sliding glass door that opens to the outdoors, complemented by a ceiling fan overhead. Bedrooms are outfitted with the same light wood flooring, ceiling fans, and windows overlooking the surrounding greenery, creating a bright and airy feel. The primary bedroom offers a comfortable, well-proportioned retreat. The three bathrooms are clean and functional, featuring tub-shower combinations with white surrounds and brushed nickel hardware. The attached garage includes an automatic door opener, interior access door, and an electrical panel, offering practical convenience. Neutral-toned walls and consistent finishes throughout contribute to a cohesive, move-in-ready aesthetic.

-
Monthly Rent
$1,900 - $2,100
-
Bedrooms
2 - 3 bd
-
Bathrooms
2.5 ba
-
Square Feet
1,418 - 1,554 sq ft
Highlights
- New Construction
- Planned Social Activities
Pricing & Floor Plans
-
Unit 03-044Gprice $1,900square feet 1,418availibility Now
-
Unit 01-061Mprice $1,900square feet 1,418availibility Now
-
Unit 03-040Gprice $1,900square feet 1,418availibility Now
-
Unit 06-048Mprice $2,100square feet 1,554availibility Now
-
Unit 03-044Gprice $1,900square feet 1,418availibility Now
-
Unit 01-061Mprice $1,900square feet 1,418availibility Now
-
Unit 03-040Gprice $1,900square feet 1,418availibility Now
-
Unit 06-048Mprice $2,100square feet 1,554availibility Now
Fees and Policies
The fees listed below are community-provided and may exclude utilities or add-ons. All payments are made directly to the property and are non-refundable unless otherwise specified. Use the Cost Calculator to determine costs based on your needs.
-
Utilities & Essentials
-
AndMark Renter's InsuranceCharged per unit.$20 / mo
-
-
One-Time Basics
-
Due at Application
-
Lease Admin FeeCharged per unit.$200
-
Application FeeCharged per applicant.$50
-
-
Due at Application
-
Other
-
NSF FeeCharged per unit.$40 / occurrence
-
Transfer FeeCharged per unit.$400 / occurrence
Property Fee Disclaimer: Based on community-supplied data and independent market research. Subject to change without notice. May exclude fees for mandatory or optional services and usage-based utilities.
Details
Lease Options
-
6 - 18 Month Leases
Property Information
-
Built in 2025
-
105 houses/2 stories
Matterport 3D Tours
Select a house to view pricing & availability
 Matterport 3D Tour

About Cayce Highlands
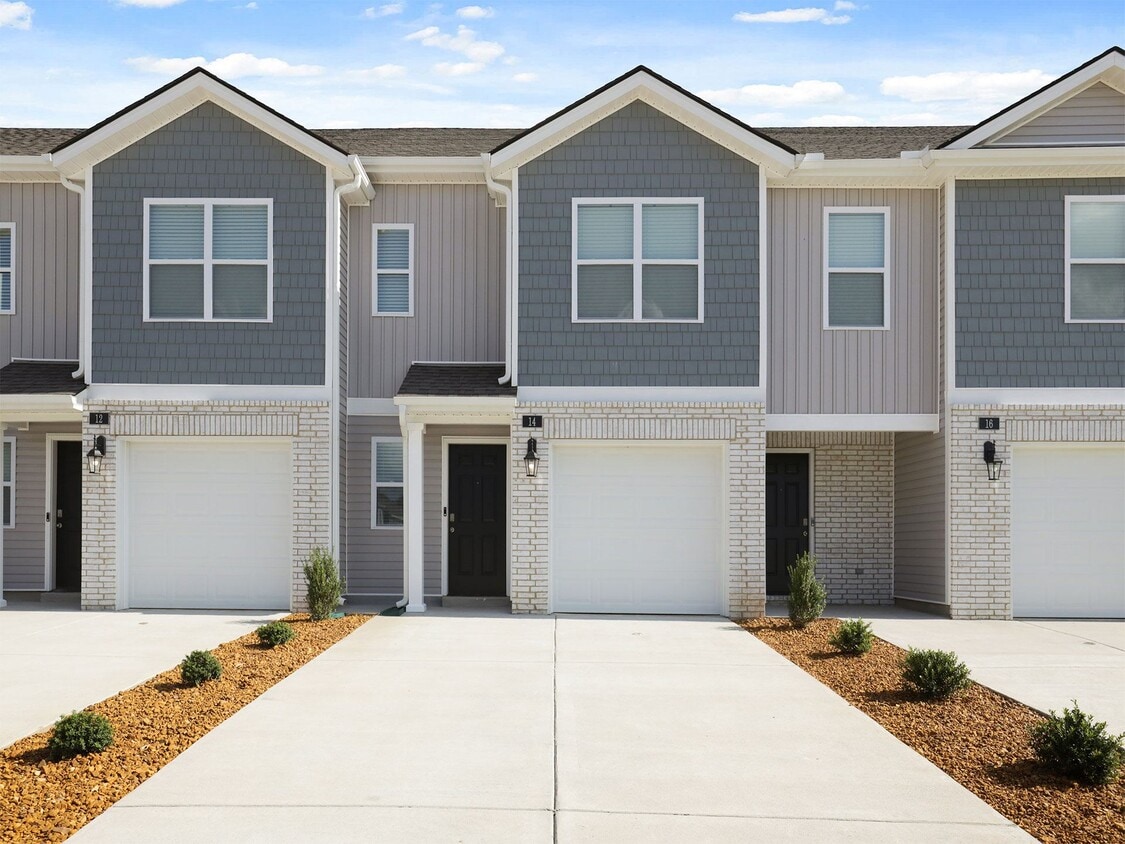
Cayce Highlands in Byhalia, MS delivers maintenance-free townhome living with space, style, and smart home convenience. These brand-new 3 and 4-bedroom townhomes feature attached 1-car garages, private driveways, fenced backyards, and open-concept interiors with 9' ceilings, energy-efficient appliances, and granite countertops. Smart home tech includes a video doorbell and smart locks for added peace of mind. Enjoy stainless steel appliances, soft-close cabinetry, double vanities, walk-in closets, and in-unit washers and dryers. Residents benefit from a pet-friendly atmosphere, 24-hour emergency maintenance, professional management, and community perks like curbside trash pickup, planned social activities, and exclusive programs. Schedule your tour today and experience modern comfort and everyday convenience at Cayce Highlands.
Cayce Highlands is a townhouse community located in Marshall County and the 38611 ZIP Code. This area is served by the Collierville Schools attendance zone.
Unique Features
- 24-Hour Maintenance Services
- 9' Ceiling Height
- Bedroom Ceiling Fan
- Brushed Nickel Cabinet Hardware
- Central Air Conditioning & Heating
- Chrome Arc Faucet with Pull-out Sprayer
- Curbside Trash Pickup
- Decorative Cabinet Molding
- Double Sink Vanity* Primary Bath
- Electric Glass Top Range
- Energy Efficient Appliances
- Entry Coat Closet
- Faux Wood Blinds
- In-Unit Washer & Dryer
- Large Closets
- Living Room Ceiling Fan
- Online Services and Resident Portal
- Package Acceptance Services
- Pantry Cabinet
- Peninsula-style Kitchen with Breakfast Bar
- Pet-Friendly Community
- Planned Social Activities for Residents
- Preferred Employer Program
- Primary Bathroom with Walk-in Shower
- Professional Management Team
- Recessed Lighting
- Single Car Attached Garage*
- Smart Thermostat
- SmartCode Smart Lock with Touchpad Entry
- Stainless Steel Kitchen Appliances
- Stars & Stripes Military Rewards Program
- Tub/Shower Combination*
- Two-panel Arched Top Beadboard Style Doors
- Various Lease Term Options*
- White Shaker Cabinetry
Community Amenities
24 Hour Access
Trash Pickup - Curbside
Planned Social Activities
Renters Insurance Program
- 24 Hour Access
- Trash Pickup - Curbside
- Renters Insurance Program
- Online Services
- Planned Social Activities
Townhome Features
Air Conditioning
Granite Countertops
Tub/Shower
Ceiling Fans
- Air Conditioning
- Ceiling Fans
- Double Vanities
- Tub/Shower
- Granite Countertops
- Pantry
- Kitchen
- Range
- Linen Closet
Nestled in northern Mississippi near the Mississippi-Tennessee state line, the city of Byhalia is convenient and accessible for commuters. Although Memphis is located in Tennessee, it’s only 30 miles northwest of Byhalia, making the town a great place for Memphis commuters. Along the way you’ll pass Graceland and the Memphis International Airport.
Byhalia is just a few miles northwest of Holly Springs National Forest, offering scenic lakes, camping, swimming, fishing, hiking, and more. For more lakefront adventure, check out Sardis Lake, adjacent to the forest. This small town is mainly residential, offering affordable apartments and a few small businesses. Residents of Byahlia have easy access to Interstates 269 and 22, adding to the city’s commuter-friendly reputation.
Learn more about living in Byhalia- 24 Hour Access
- Trash Pickup - Curbside
- Renters Insurance Program
- Online Services
- Planned Social Activities
- 24-Hour Maintenance Services
- 9' Ceiling Height
- Bedroom Ceiling Fan
- Brushed Nickel Cabinet Hardware
- Central Air Conditioning & Heating
- Chrome Arc Faucet with Pull-out Sprayer
- Curbside Trash Pickup
- Decorative Cabinet Molding
- Double Sink Vanity* Primary Bath
- Electric Glass Top Range
- Energy Efficient Appliances
- Entry Coat Closet
- Faux Wood Blinds
- In-Unit Washer & Dryer
- Large Closets
- Living Room Ceiling Fan
- Online Services and Resident Portal
- Package Acceptance Services
- Pantry Cabinet
- Peninsula-style Kitchen with Breakfast Bar
- Pet-Friendly Community
- Planned Social Activities for Residents
- Preferred Employer Program
- Primary Bathroom with Walk-in Shower
- Professional Management Team
- Recessed Lighting
- Single Car Attached Garage*
- Smart Thermostat
- SmartCode Smart Lock with Touchpad Entry
- Stainless Steel Kitchen Appliances
- Stars & Stripes Military Rewards Program
- Tub/Shower Combination*
- Two-panel Arched Top Beadboard Style Doors
- Various Lease Term Options*
- White Shaker Cabinetry
- Air Conditioning
- Ceiling Fans
- Double Vanities
- Tub/Shower
- Granite Countertops
- Pantry
- Kitchen
- Range
- Linen Closet
| Monday | Closed |
|---|---|
| Tuesday | 9am - 6pm |
| Wednesday | 9am - 6pm |
| Thursday | 9am - 6pm |
| Friday | 9am - 6pm |
| Saturday | Closed |
| Sunday | Closed |
| Colleges & Universities | Distance | ||
|---|---|---|---|
| Colleges & Universities | Distance | ||
| Drive: | 19 min | 13.7 mi | |
| Drive: | 33 min | 24.0 mi | |
| Drive: | 38 min | 27.7 mi | |
| Drive: | 39 min | 28.0 mi |


 The GreatSchools Rating helps parents compare schools within a state based on a variety of school quality indicators and provides a helpful picture of how effectively each school serves all of its students. Ratings are on a scale of 1 (below average) to 10 (above average) and can include test scores, college readiness, academic progress, advanced courses, equity, discipline and attendance data. We also advise parents to visit schools, consider other information on school performance and programs, and consider family needs as part of the school selection process.
View GreatSchools Rating Methodology
Data provided by GreatSchools.org © 2026. All rights reserved.
Scores provided by
 What do Walkability, Transit, Drivability, and Bikeability mean?
Walkability measures the walking distance to day-to-day needs.
Transit measures access to public transportation.
Drivability measures congestion, parking availability, and access to major roads.
Bikeability measures the suitability for cycling.
How It Works
What do Walkability, Transit, Drivability, and Bikeability mean?
Walkability measures the walking distance to day-to-day needs.
Transit measures access to public transportation.
Drivability measures congestion, parking availability, and access to major roads.
Bikeability measures the suitability for cycling.
How It Works
Traffic
-Airport
-Businesses
-Scores provided by
HowLoud What is a Sound Score Rating? A Sound Score Rating aggregates noise caused by vehicle traffic, airplane traffic and local sources. How It WorksCayce Highlands Photos
-
Cayce Highlands
-
Mitchell 4BR, 2.5BA - 1,554SF
-
-
-
-
-
-
-
Floor Plans
-
2 Bedrooms
-
3 Bedrooms
-
Mitchell 4BR, 2.5BA - 1,554SF
-
Mitchell 4BR, 2.5BA - 1,554SF
-
Mitchell 4BR, 2.5BA - 1,554SF
-
Pearson 3BR, 2.5BA - 1,418SF
Cayce Highlands does not offer in-unit laundry or shared facilities. Please contact the property to learn about nearby laundry options.
Utilities are not included in rent. Residents should plan to set up and pay for all services separately.
Parking is available at Cayce Highlands. Contact this property for details.
Cayce Highlands has two to three-bedrooms with rent ranges from $1,900/mo. to $2,100/mo.
Yes, Cayce Highlands welcomes pets. Breed restrictions, weight limits, and additional fees may apply. View this property's pet policy.
A good rule of thumb is to spend no more than 30% of your gross income on rent. Based on the lowest available rent of $1,900 for a two-bedrooms, you would need to earn about $76,000 per year to qualify. Want to double-check your budget? Calculate how much rent you can afford with our Rent Affordability Calculator.
Cayce Highlands is offering 1 Month Free for eligible applicants, with rental rates starting at $1,900.
Yes! Cayce Highlands offers 2 Matterport 3D Tours. Explore different floor plans and see unit level details, all without leaving home.
57 Misty Meadow Way
Byhalia, MS 38611