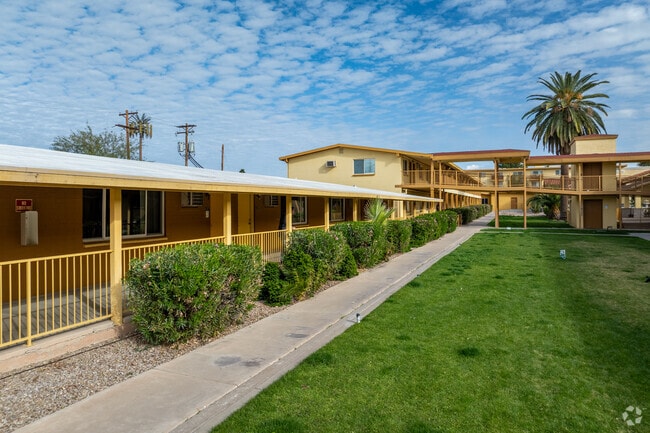


Located at 5324 E First St in Tucson, Arizona, this single-story, 3-bedroom, 1-bathroom home offers a straightforward and functional layout. A defining architectural feature throughout the home is the exposed wood beam ceiling with paneled inlays, lending a classic Southwestern character to each room. The three bedrooms are carpeted and share a consistent design aesthetic, each featuring vertical blind-covered windows that allow natural light to filter in while offering privacy. The spacious primary bedroom connects to an adjacent area with built-in cabinetry, providing useful storage. The additional bedrooms also include windows with outdoor views and closet space. The living area transitions between tile and carpet flooring near the entryway, and an open pass-through connects to the kitchen area, which features a stovetop and cabinetry. The single bathroom is well-equipped with accessibility features, including grab bars along the walls, a roll-in shower with a fold-down seat, a wall-mounted sink, and light tile flooring. A frosted window provides natural light while maintaining privacy. Overall, this home presents a clean, neutral palette throughout, with white walls and light-toned finishes. The exposed beam ceilings add architectural interest, while the functional room arrangements and accessibility-conscious bathroom make this a practical and accommodating residence in Tucson.
| 1 | $41,940 |